$550,000 - 16642 Vallely Drive, TAMPA
- 4
- Bedrooms
- 3
- Baths
- 2,215
- SQ. Feet
- 0.21
- Acres
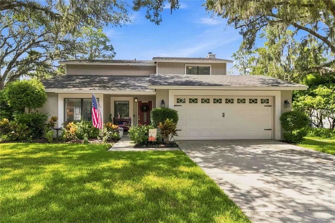
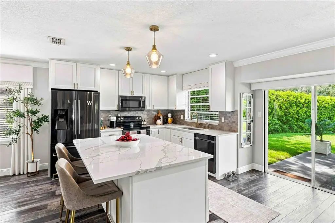
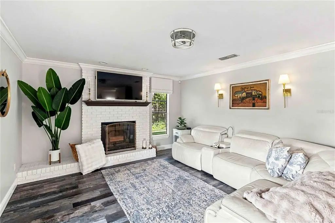
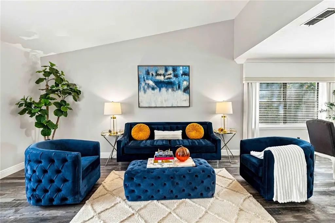
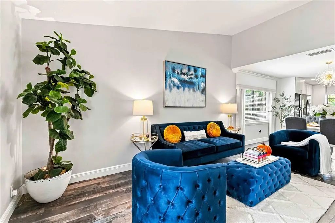
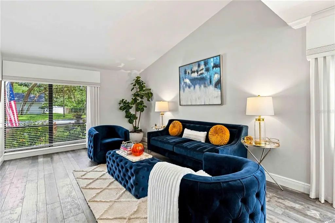
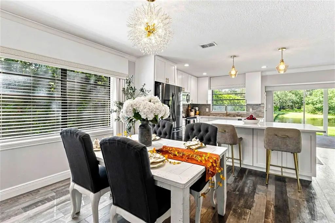
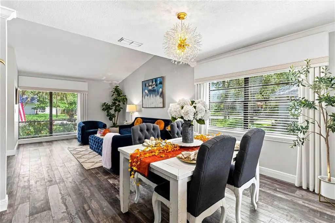
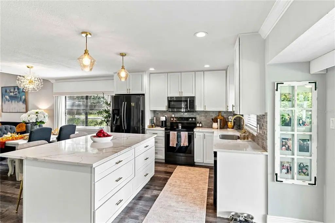
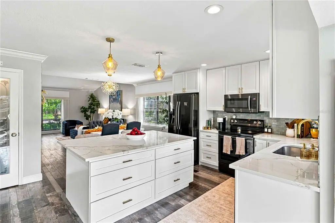
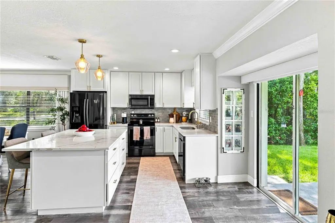
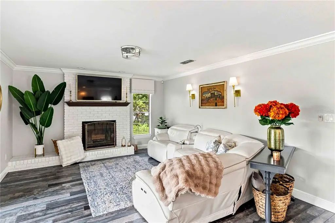
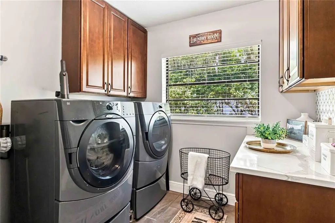
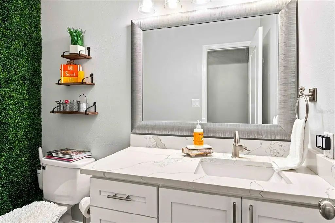
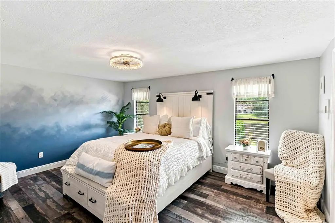
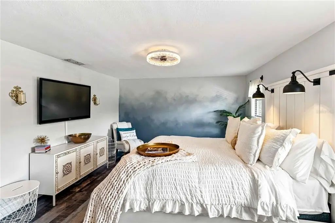
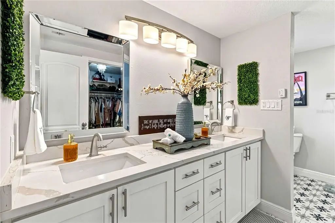
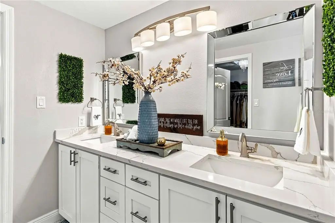
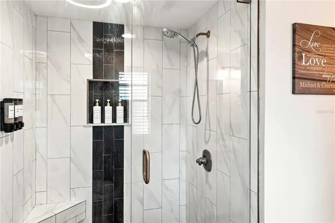
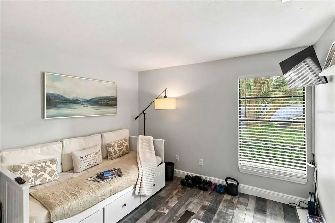
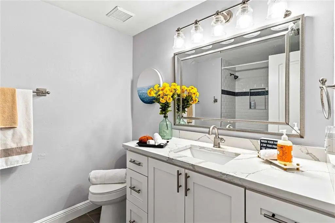
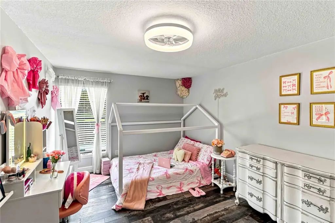
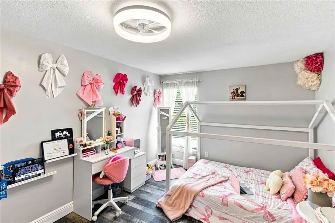
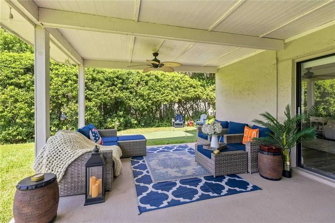
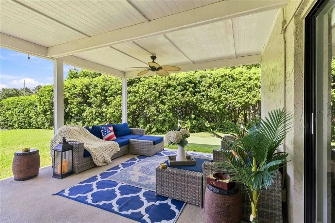
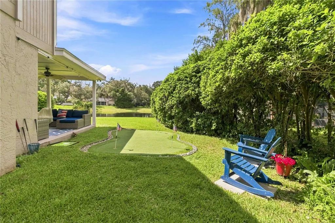
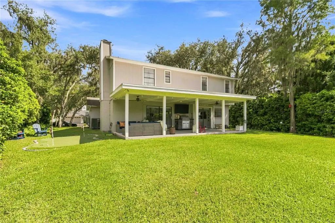
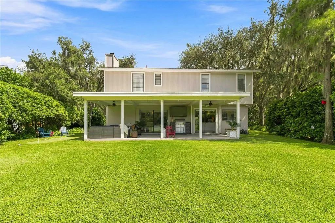
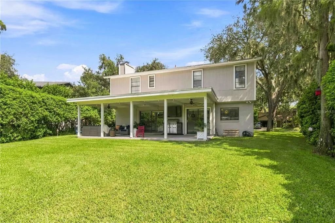
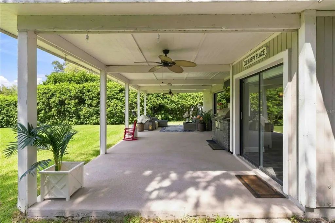
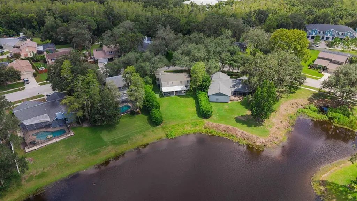
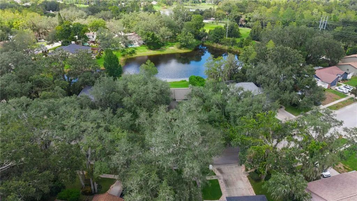
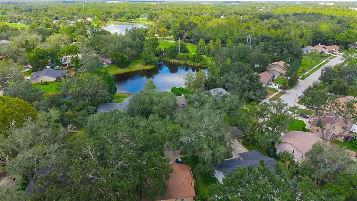
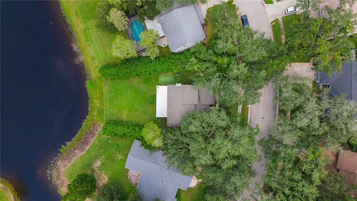
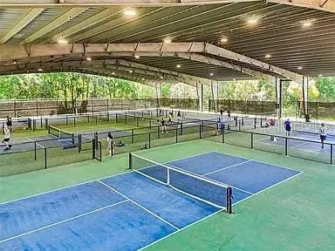
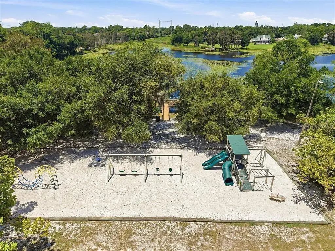
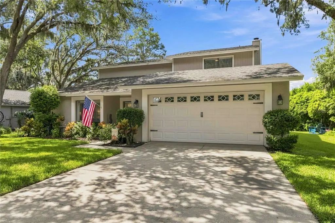
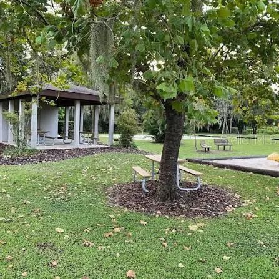
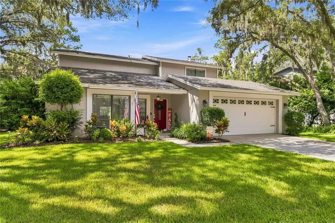
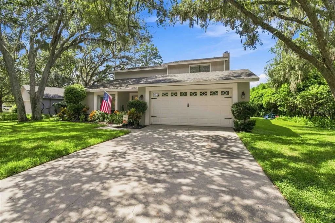
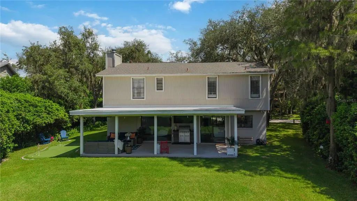
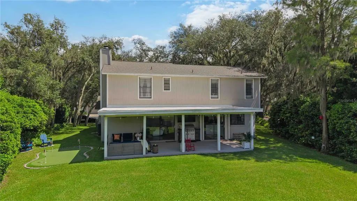
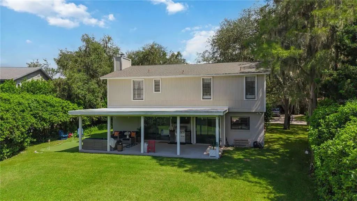
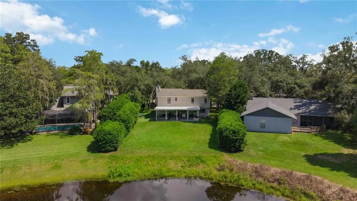
$100K+ IN UPGRADES • LAKE VIEWS • PUTTING GREEN • POOL POTENTIAL • NO CDD! Nestled along a canopy of grandfather oaks in Tampa’s sought-after Lake Heather Oaks, this exceptional waterfront home offers luxury living near Carrollwood and North Dale Mabry. The open-concept design centers on serene lake views, highlighted by an expansive chef's kitchen with custom cabinetry, quartz countertops, and a massive island. Over $100K in thoughtful improvements includes high-end water-resistant laminate and porcelain tile, custom fixtures, designer window treatments, and upgraded bathrooms with quartz and custom cabinetry. The primary retreat captures peaceful water views and features a spa-like ensuite and walk-in closet. Step outside to a private backyard oasis boasting a professionally installed putting green and ample space for a future infinity-edge pool. Community park, pavilion, basketball, volleyball, and multipurpose field. Low HOA and NO CDD! Schedule your private tour today.


Essential Information
-
- MLS® #:
- W7889143
-
- Price:
- $550,000
-
- Bedrooms:
- 4
-
- Bathrooms:
- 3.00
-
- Full Baths:
- 2
-
- Half Baths:
- 1
-
- Square Footage:
- 2,215
-
- Acres:
- 0.21
-
- Year Built:
- 1984
-
- Type:
- Residential
-
- Sub-Type:
- Single Family Residence
-
- Style:
- Contemporary
-
- Status:
- Pending
Community Information
-
- Address:
- 16642 Vallely Drive
-
- Area:
- Tampa / Carrollwood / Lake Carroll
-
- Subdivision:
- NORTH LAKES SEC F UNIT 2
-
- City:
- TAMPA
-
- County:
- Hillsborough
-
- State:
- FL
-
- Zip Code:
- 33618-1152
Amenities
-
- Amenities:
- Basketball Court, Playground
-
- # of Garages:
- 2
-
- View:
- Water
-
- Is Waterfront:
- Yes
-
- Waterfront:
- Waterfront, Lake Front
Interior
-
- Interior Features:
- Ceiling Fan(s), Crown Molding, Eating Space In Kitchen, Kitchen/Family Room Combo, Living Room/Dining Room Combo, Open Floorplan, PrimaryBedroom Upstairs, Solid Surface Counters, Thermostat, Walk-In Closet(s)
-
- Appliances:
- Dishwasher, Disposal, Electric Water Heater, Microwave, Range
-
- Heating:
- Central
-
- Cooling:
- Central Air
-
- Fireplace:
- Yes
-
- Fireplaces:
- Wood Burning
-
- # of Stories:
- 2
Exterior
-
- Exterior Features:
- Irrigation System, Lighting
-
- Roof:
- Shingle
-
- Foundation:
- Slab
School Information
-
- Elementary:
- Schwarzkopf-HB
-
- Middle:
- Martinez-HB
-
- High:
- Gaither-HB
Additional Information
-
- Days on Market:
- 17
-
- Zoning:
- PD
Listing Details
- Listing Office:
- Re/max Marketing Specialists