$534,999 - 4136 W Findlay Street, CITRUS SPRINGS
- 3
- Bedrooms
- 3
- Baths
- 2,049
- SQ. Feet
- 1.4
- Acres
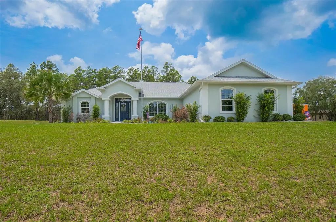
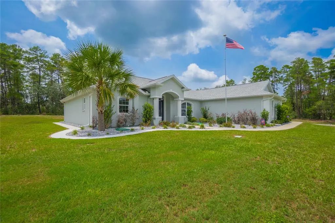
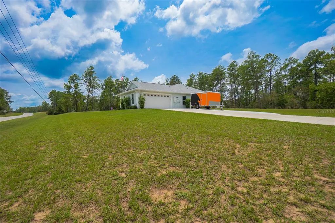
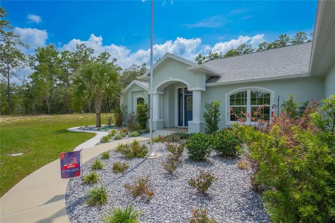
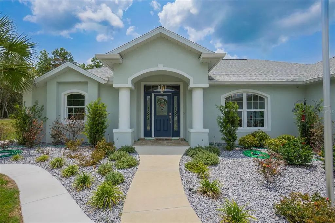
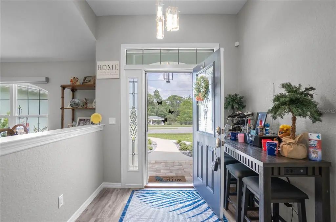
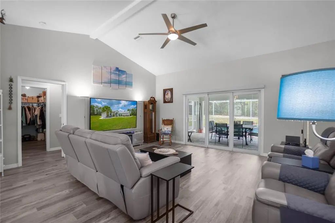
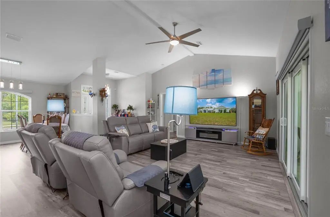
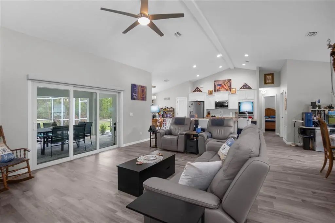
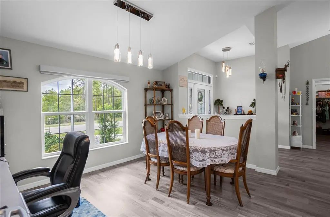
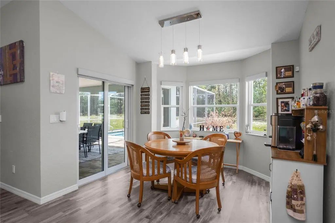
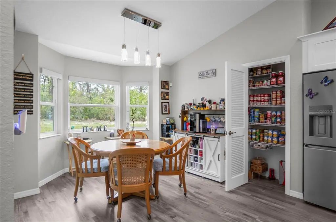
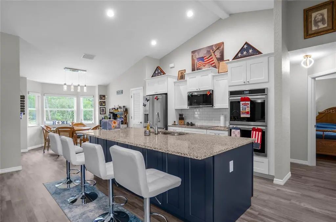
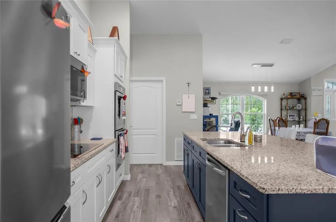
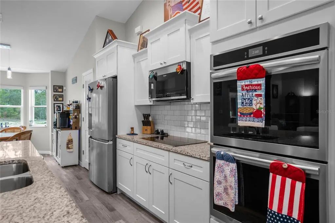
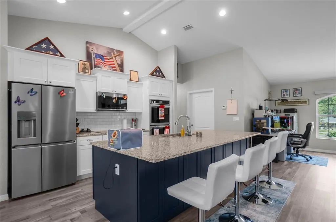
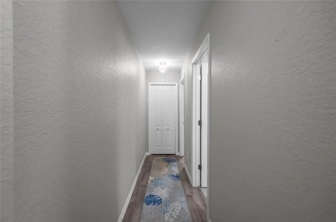
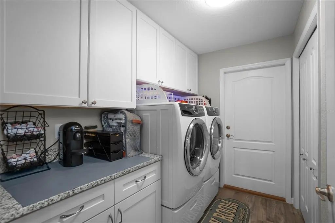
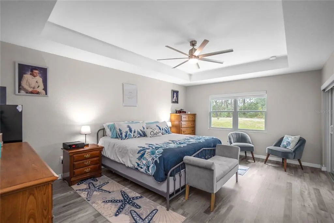
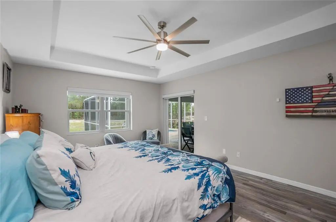
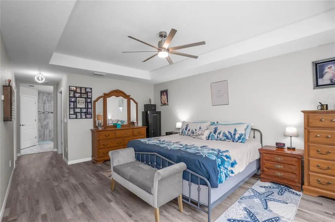
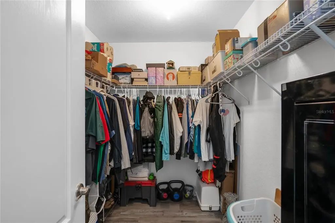
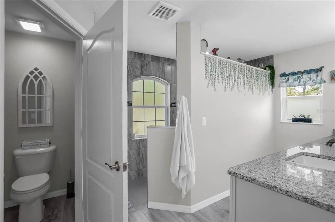
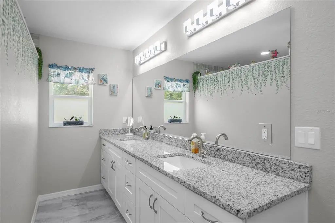
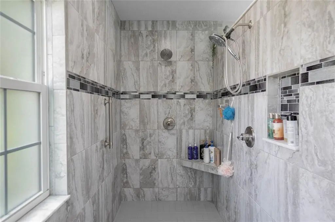
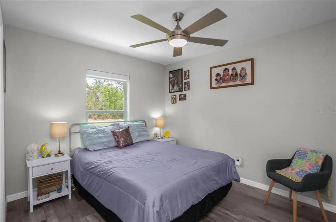
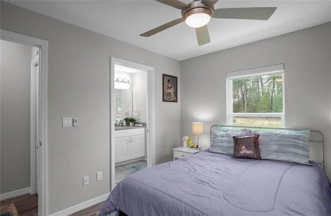
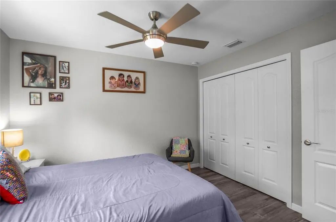
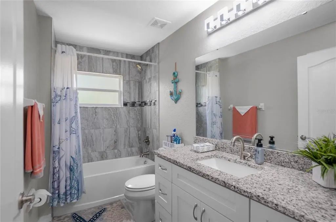
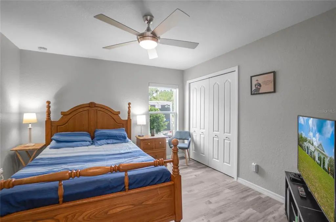
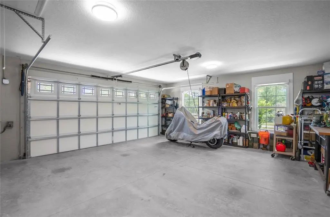
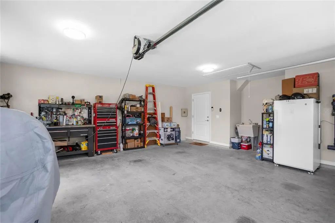
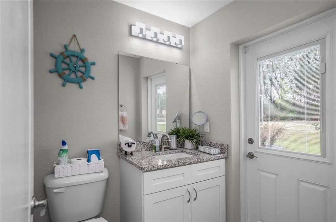
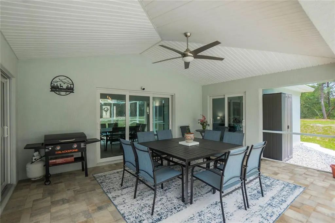
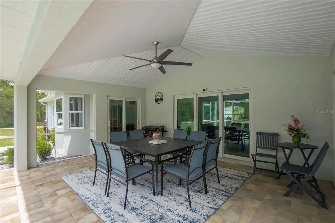
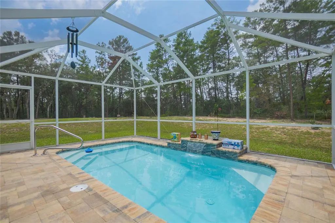
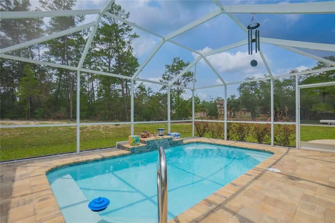
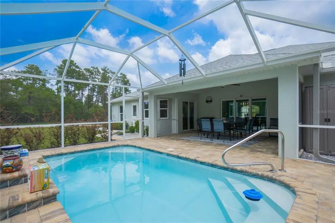
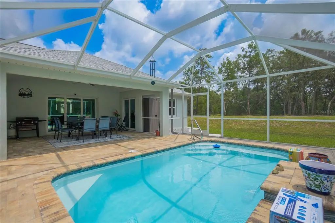
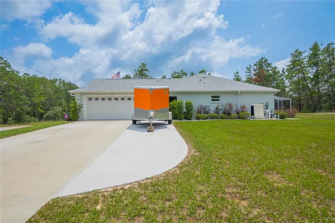
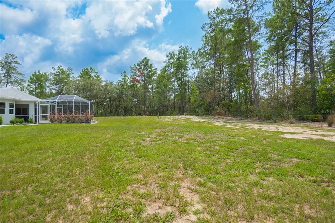
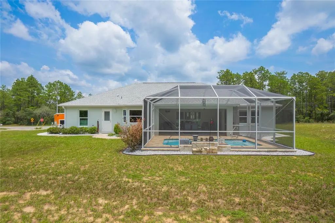
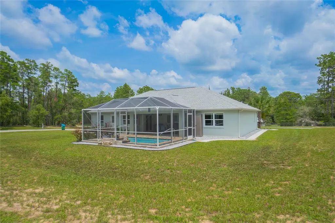
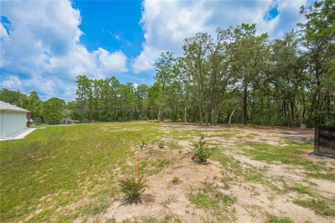
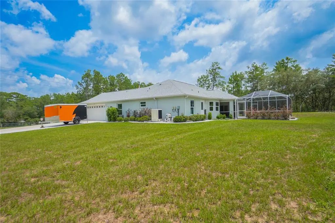
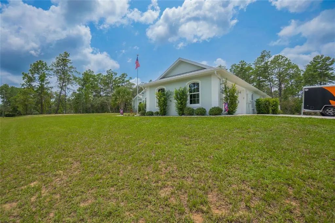
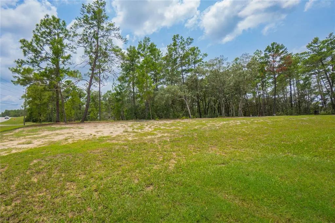
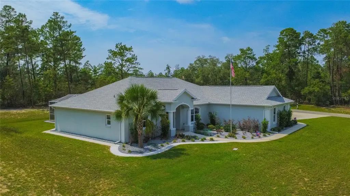
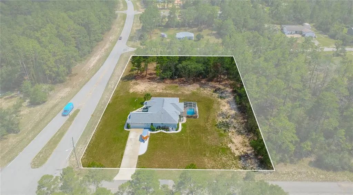
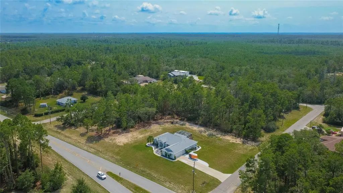
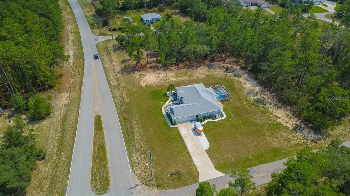
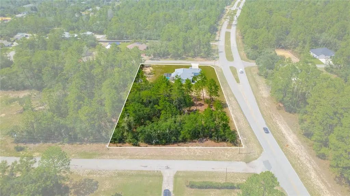
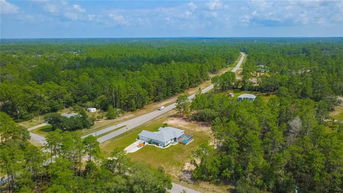
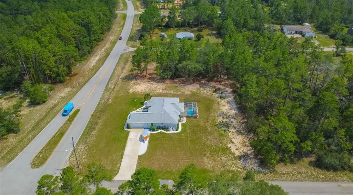
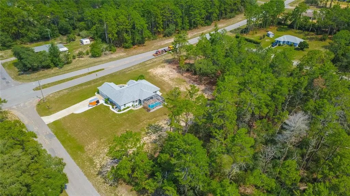
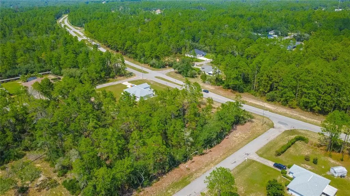
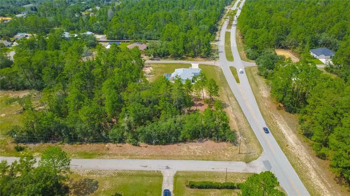
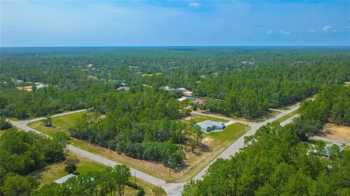
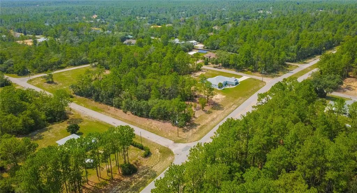
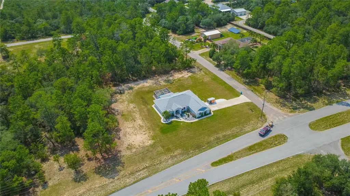
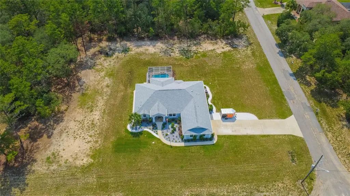
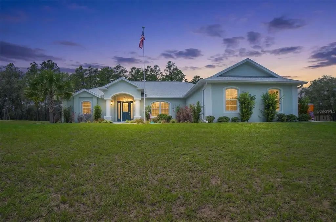
Completed in 2023 and situated on 1.40 acres in Citrus Springs, this custom-built pool home combines quality construction, thoughtful design, and a long list of premium upgrades. From the moment you arrive, you'll notice the attention to detail, from the professionally landscaped exterior and illuminated flagpole to the gutters, decorative rock borders, and extra wide driveway. Inside, the open floor plan is highlighted by soaring ceilings, abundant recessed lighting, luxury vinyl plank flooring, and oversized entertainment-style sliding glass doors that seamlessly connect the living area to the screened lanai. The spacious living room offers integrated floor electrical outlets, in-wall TV cable management, and plenty of room to gather with family and friends. The kitchen was designed with both everyday living and entertaining in mind. A 10'6" x 4'6" island anchors the space and provides seating, additional storage on both sides, and generous workspace. Granite countertops, soft-close dovetail cabinetry, counter-height cabinets, a touch-activated faucet, and a spacious breakfast nook complement the premium Frigidaire Gallery appliance package, including a counter-depth refrigerator with a convertible temperature drawer, induction cooktop, double convection and steam wall ovens, built-in microwave, and dishwasher. Two pantries, including an oversized pantry off the laundry room, provide exceptional storage. The primary bedroom features blackout motorized shades and an impressive ensuite bath with a curbless walk-in shower, dual shower heads, floor-to-ceiling tile, double vanity, comfort-height toilet, private water closet, and walk-in closet. Guest bedrooms are generously sized, while the laundry room continues the home's custom finishes with matching cabinetry, countertops, and additional storage. Outside the screened paver lanai surrounds a saltwater pool with a beautiful waterfall feature that was resurfaced in 2026. The professionally sealed pavers remain under warranty, while the outdoor grill, pool vacuum, and pool equipment are included. The wooded setting provides a peaceful backdrop, making this an ideal place to relax or entertain. Additional highlights include remote-controlled ceiling fans, custom Zinga window shades throughout, motorized shades in the living room and dining area, a SimpliSafe security system, insulated garage door, extra attic insulation above the garage, ultra-quiet garage door opener, three-zone irrigation system, underground Spectrum service, portable generator with dedicated electrical connection, pre-plumbed for a future whole-home propane generator, and a one-year home warranty for added peace of mind. Conveniently located with easy access to Dunnellon, Inverness, Lecanto, and Crystal River. This is a home where the upgrades go far beyond what you can see, offering quality, comfort, and peace of mind for years to come.
Essential Information
-
- MLS® #:
- W7888179
-
- Price:
- $534,999
-
- Bedrooms:
- 3
-
- Bathrooms:
- 3.00
-
- Full Baths:
- 2
-
- Half Baths:
- 1
-
- Square Footage:
- 2,049
-
- Acres:
- 1.40
-
- Year Built:
- 2023
-
- Type:
- Residential
-
- Sub-Type:
- Single Family Residence
-
- Status:
- Active
Community Information
-
- Address:
- 4136 W Findlay Street
-
- Area:
- Dunnellon/Citrus Springs
-
- Subdivision:
- CITRUS SPGS UNIT 10
-
- City:
- CITRUS SPRINGS
-
- County:
- Citrus
-
- State:
- FL
-
- Zip Code:
- 34433-5716
Amenities
-
- # of Garages:
- 2
-
- Has Pool:
- Yes
Interior
-
- Interior Features:
- Cathedral Ceiling(s), Ceiling Fan(s), Eating Space In Kitchen, High Ceilings, Open Floorplan, Primary Bedroom Main Floor, Solid Wood Cabinets, Split Bedroom, Stone Counters, Thermostat
-
- Appliances:
- Built-In Oven, Cooktop, Dishwasher, Microwave, Range Hood
-
- Heating:
- Electric
-
- Cooling:
- Central Air
-
- # of Stories:
- 1
Exterior
-
- Exterior Features:
- Irrigation System, Private Mailbox, Rain Gutters, Sliding Doors
-
- Roof:
- Shingle
-
- Foundation:
- Slab
Additional Information
-
- Days on Market:
- 52
-
- Zoning:
- RUR
Listing Details
- Listing Office:
- Keller Williams Realty - Elite Partners Ii