$579,500 - 13337 Susan Drive, HUDSON
- 3
- Bedrooms
- 3
- Baths
- 2,604
- SQ. Feet
- 0.14
- Acres
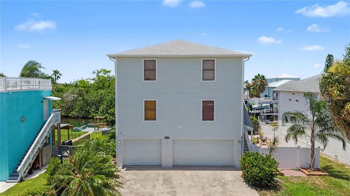
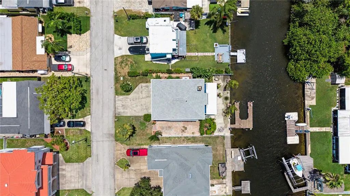
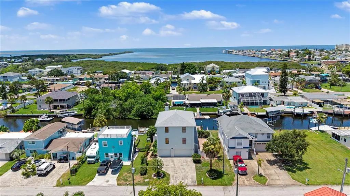
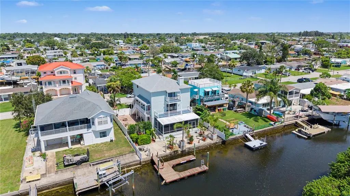
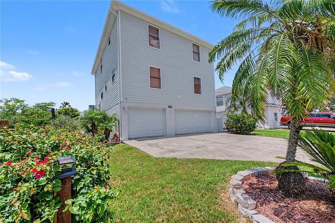
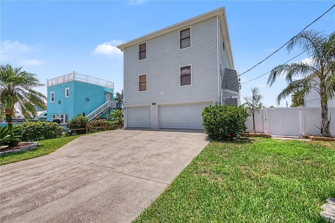
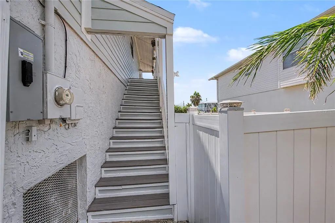
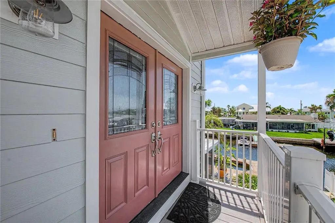
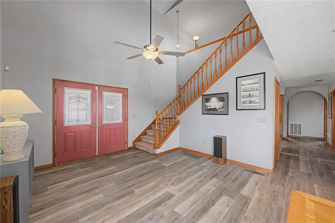
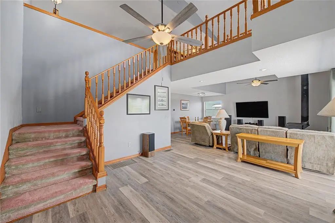
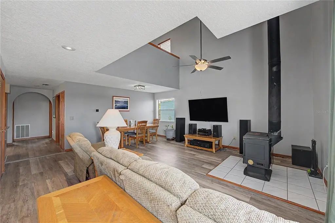
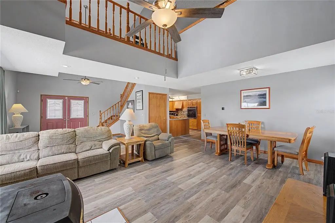
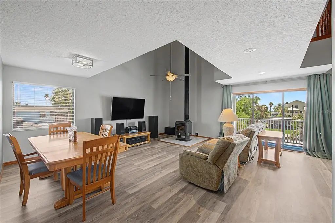
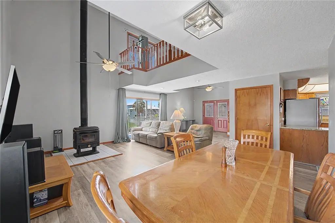
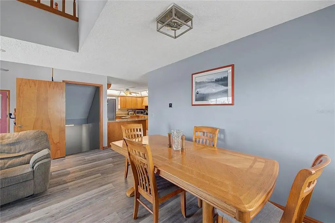
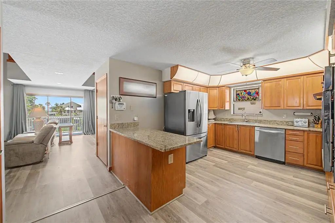
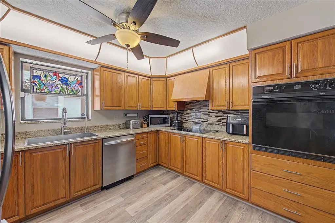
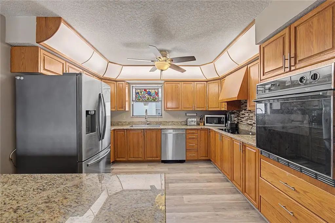
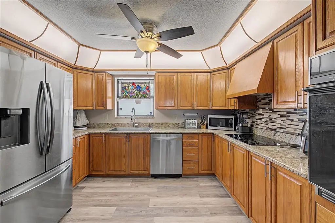
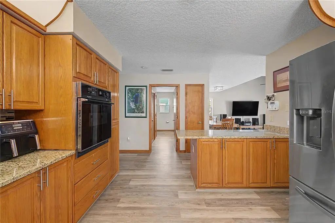
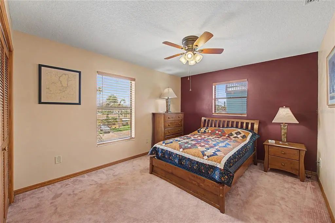
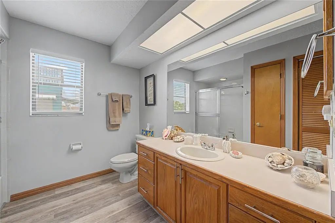
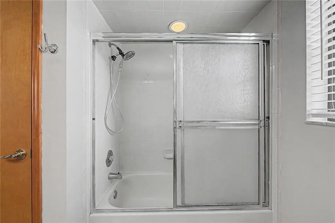
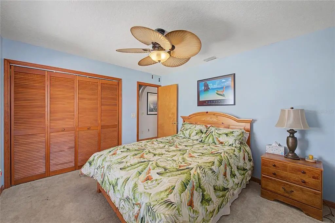
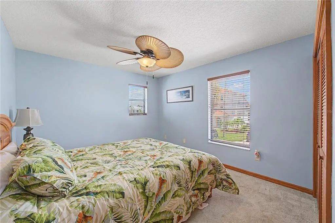
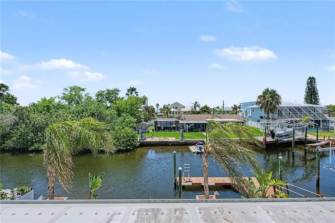
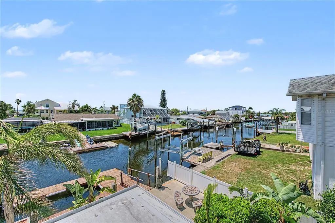
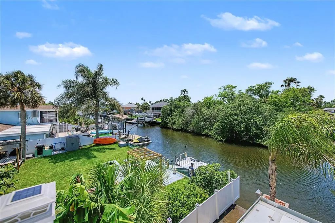
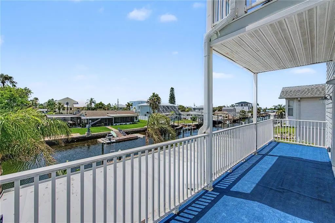
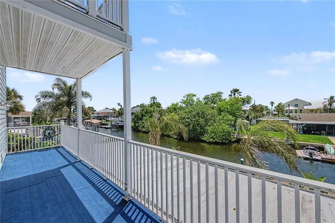
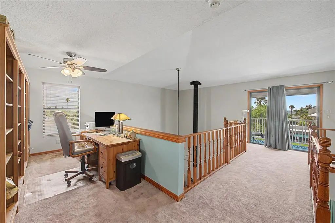
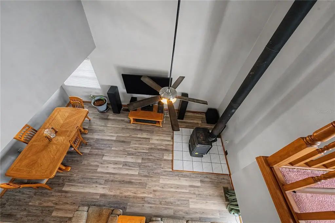
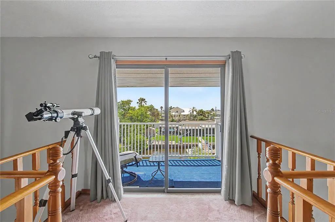
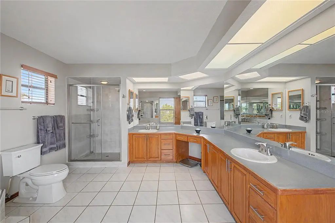
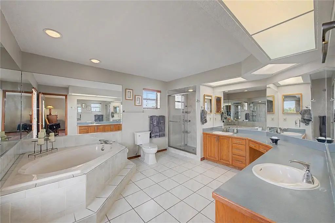
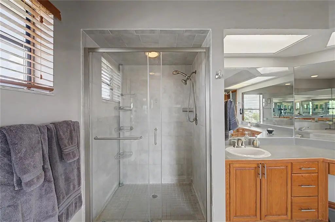
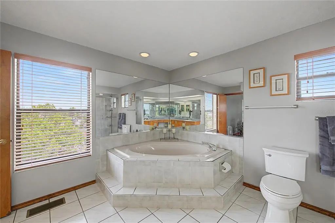
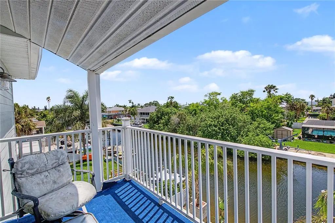
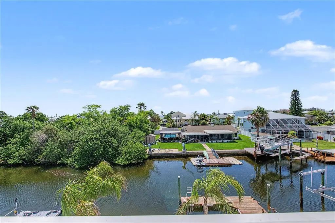
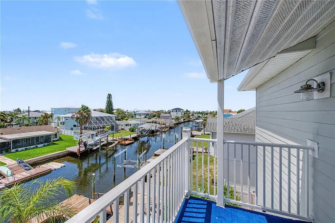
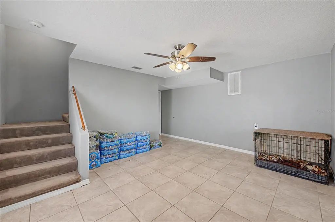
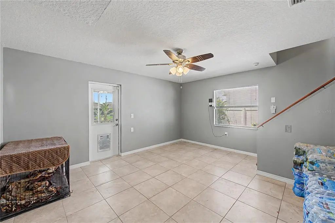
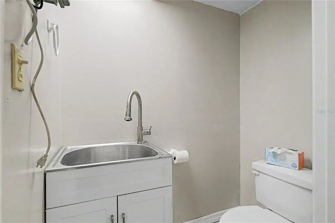
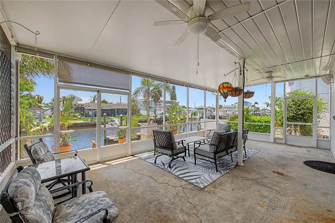
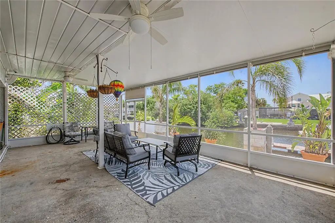
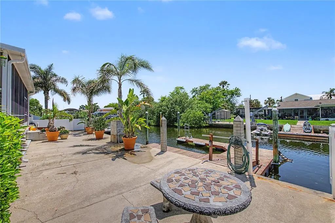
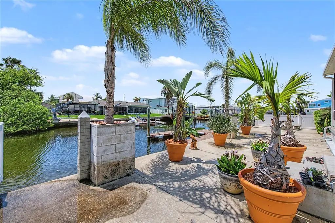
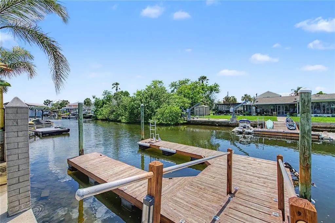
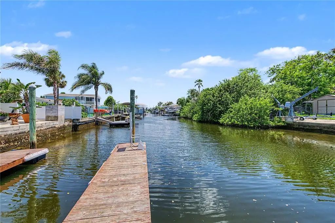
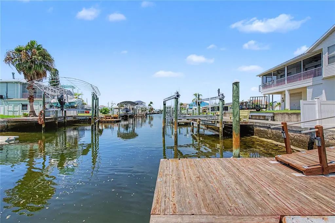
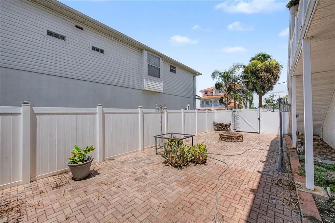
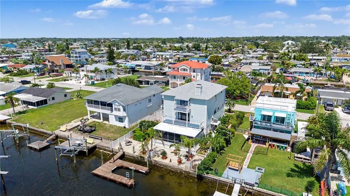
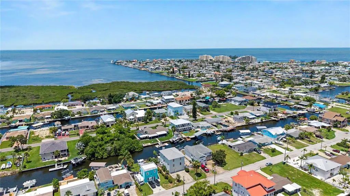
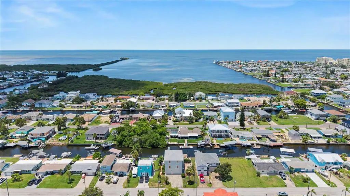
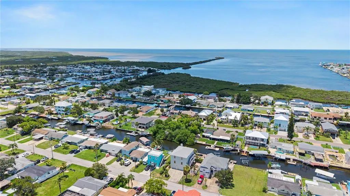
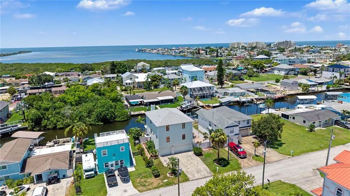
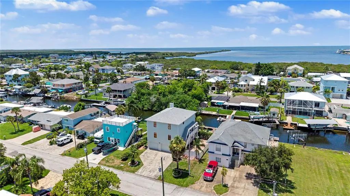
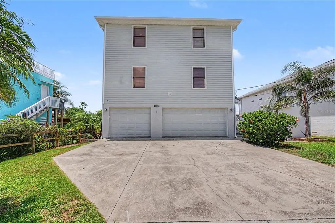
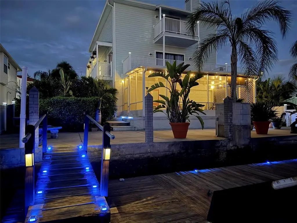
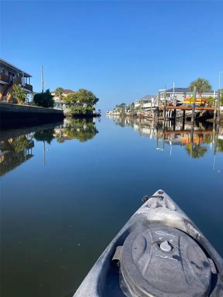
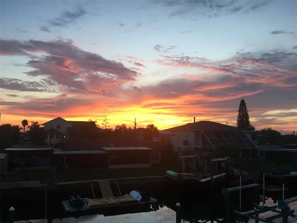
Welcome to your own slice of Florida waterfront paradise! This stunning spacious three-story, 3 bedroom, 2.5 bath home is packed with upgrades and offers the perfect blend of comfort, relaxation, adventure, and breathtaking scenery. With the backyard facing west, you'll enjoy the most spectacular sunsets that paint the sky every evening. Step outside to your private dock and embrace the Florida lifestyle with boating, fishing, kayaking, or simply soaking in some of nature's beauty that surrounds you. The home is packed with valuable upgrades, including a new roof (2023), (2025) cement board CoolShield siding, 12mm waterproof luxury vinyl plank flooring, the whole house has a water filtration and softener (2021), AC was replaced (2020), updated electrical panel (2017), the private dock (2017), and the kitchen granite countertops (2022). Best of all, there's no HOA! Don't miss your opportunity to make everyday feel like a vacation!



Essential Information
-
- MLS® #:
- W7887949
-
- Price:
- $579,500
-
- Bedrooms:
- 3
-
- Bathrooms:
- 3.00
-
- Full Baths:
- 2
-
- Half Baths:
- 1
-
- Square Footage:
- 2,604
-
- Acres:
- 0.14
-
- Year Built:
- 1991
-
- Type:
- Residential
-
- Sub-Type:
- Single Family Residence
-
- Style:
- Elevated
-
- Status:
- Active
Community Information
-
- Address:
- 13337 Susan Drive
-
- Area:
- Hudson/Bayonet Point/Port Richey
-
- Subdivision:
- PLEASURE ISLES SECOND ADD
-
- City:
- HUDSON
-
- County:
- Pasco
-
- State:
- FL
-
- Zip Code:
- 34667-1634
Amenities
-
- Parking:
- Bath In Garage, Covered, Driveway, Ground Level, Oversized
-
- # of Garages:
- 4
-
- View:
- Water
-
- Is Waterfront:
- Yes
-
- Waterfront:
- Canal - Saltwater
Interior
-
- Interior Features:
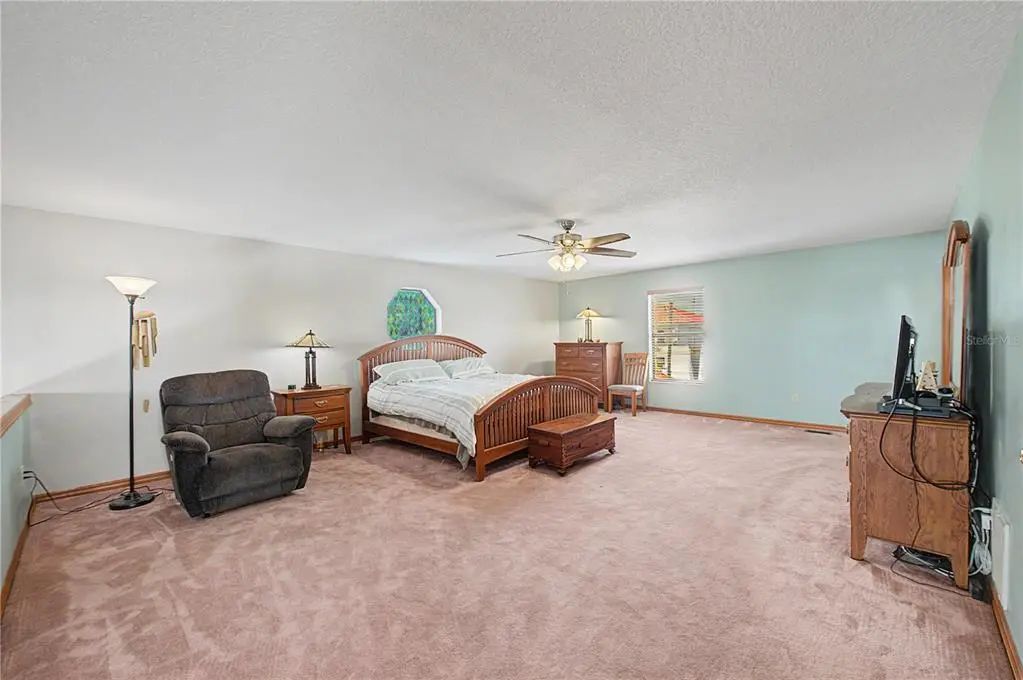
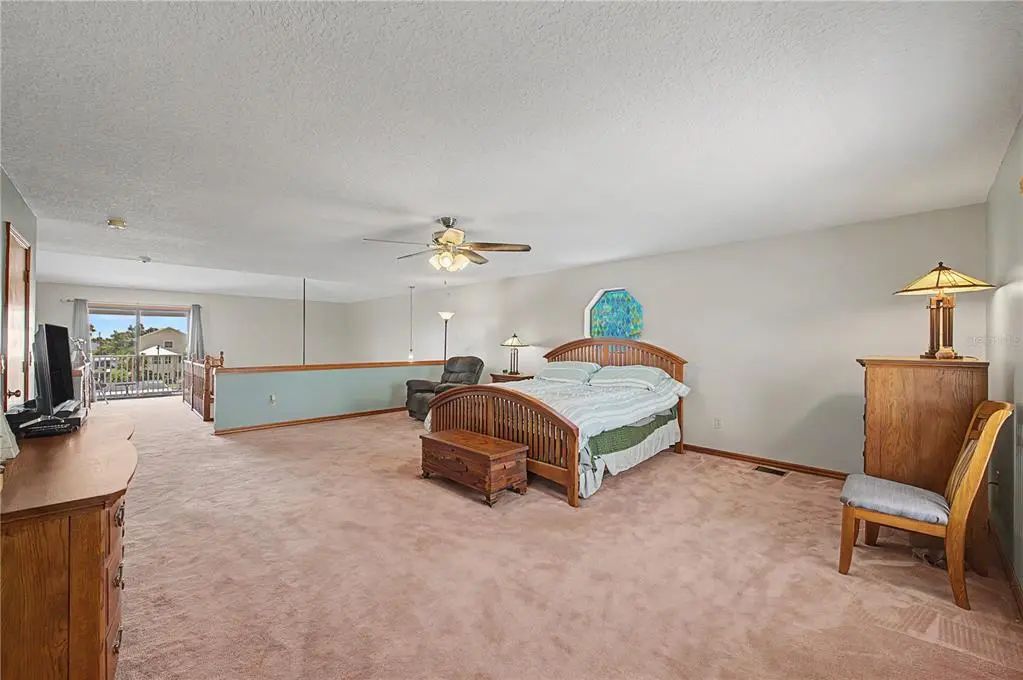
- Ceiling Fan(s), Central Vacuum, High Ceilings, Living Room/Dining Room Combo, PrimaryBedroom Upstairs, Stone Counters
-
- Appliances:
- Built-In Oven, Dishwasher, Electric Water Heater, Microwave, Refrigerator, Tankless Water Heater, Water Filtration System, Water Softener
-
- Heating:
- Central, Electric
-
- Cooling:
- Central Air
-
- Fireplace:
- Yes
-
- Fireplaces:
- Free Standing, Living Room, Wood Burning
-
- # of Stories:
- 3
Exterior
-
- Exterior Features:
- Irrigation System, Lighting, Outdoor Shower, Private Mailbox, Rain Gutters
-
- Lot Description:
- City Lot, In County, Landscaped, Level, Near Marina, Near Public Transit, Street Dead-End
-
- Roof:
- Shingle
-
- Foundation:
- Slab
School Information
-
- Elementary:
- Hudson Primary Academy (K-3)
-
- Middle:
- Hudson Academy ( 4-8)
-
- High:
- Fivay High-PO
Additional Information
-
- Days on Market:
- 54
-
- Zoning:
- R4
Listing Details
- Listing Office:
- Kw Realty Elite Partners