$675,000 - 13800 Crest Lake Drive, HUDSON
- 4
- Bedrooms
- 4
- Baths
- 3,943
- SQ. Feet
- 0.28
- Acres
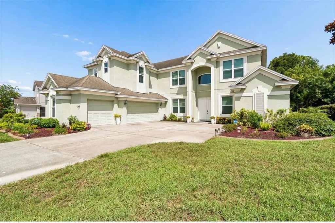
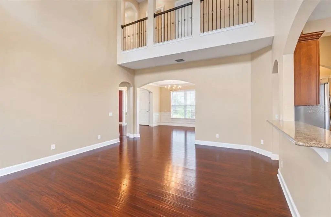
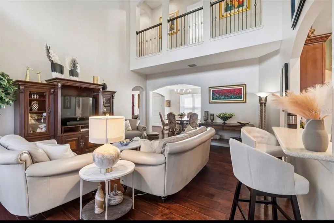
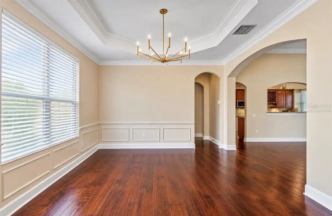
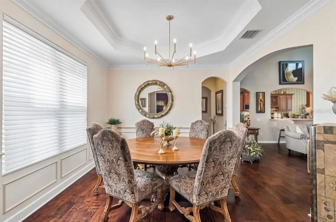
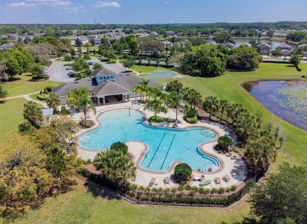
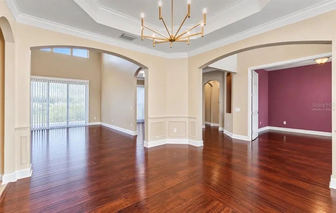
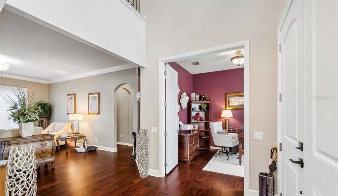
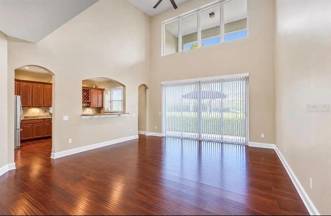
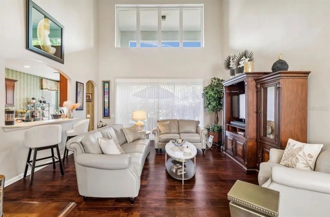
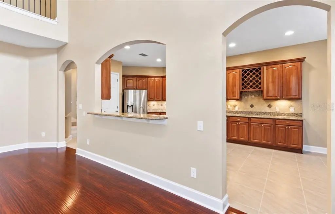
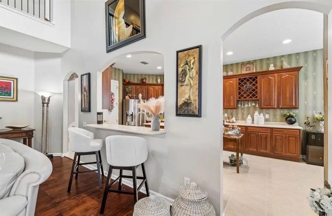
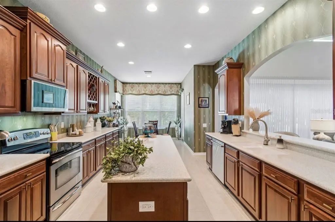
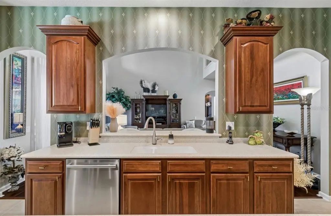
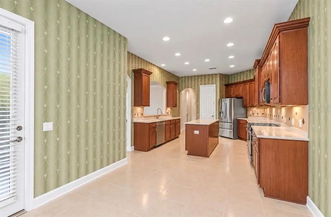
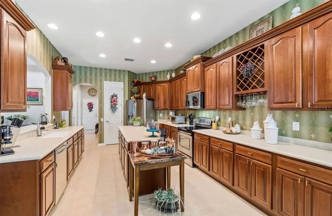
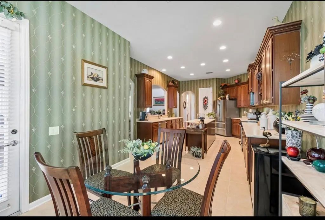
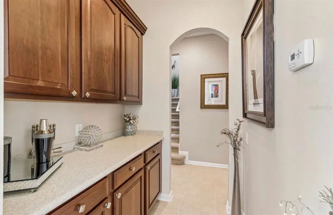
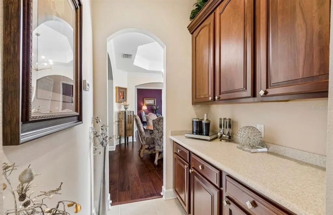
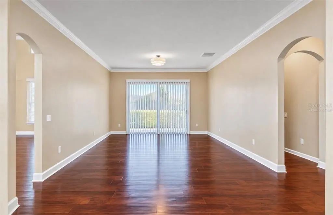
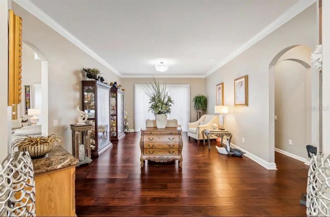
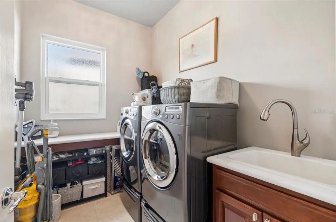
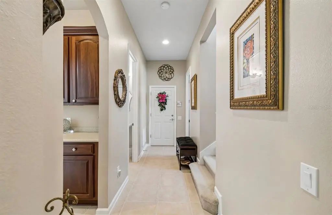
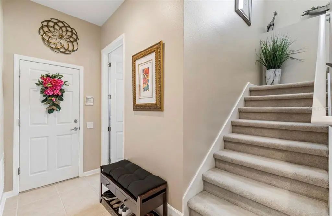
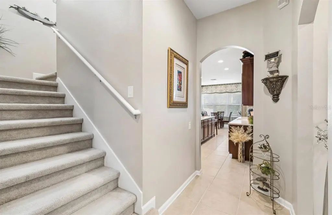
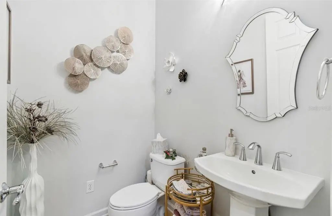
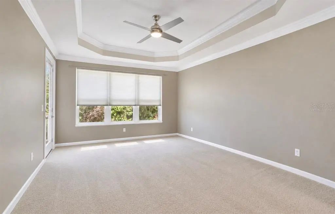
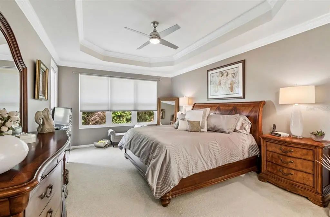
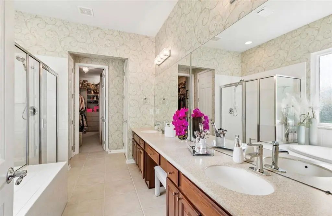
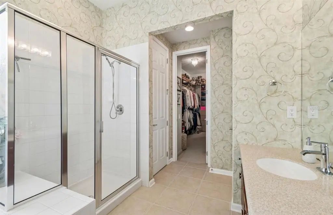
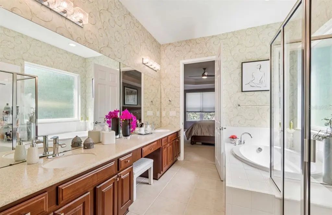
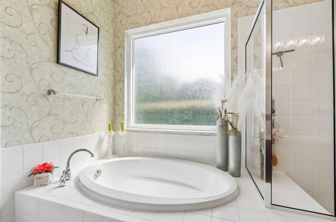
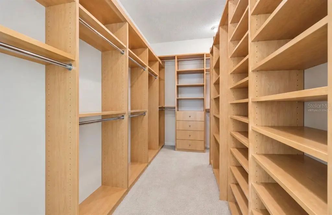
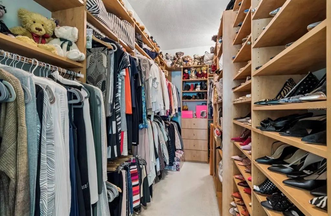
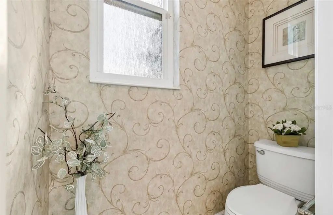
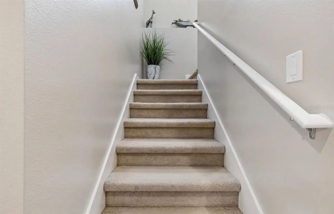
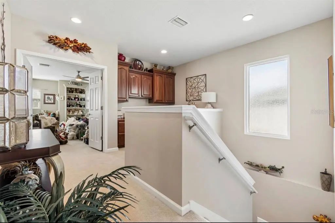
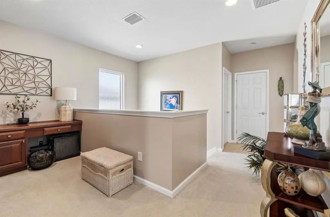
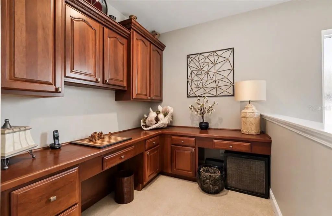
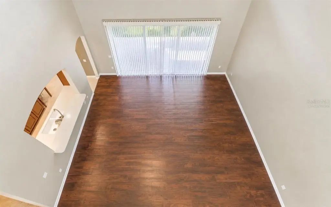
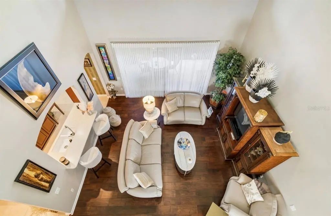
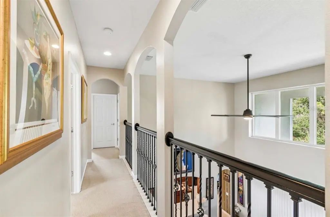
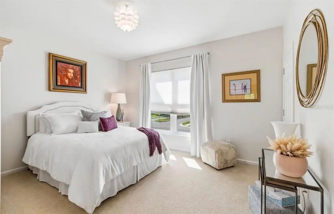
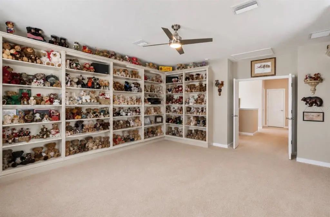
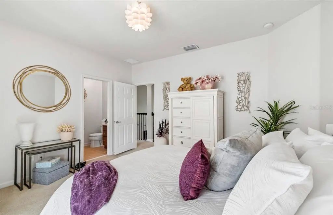
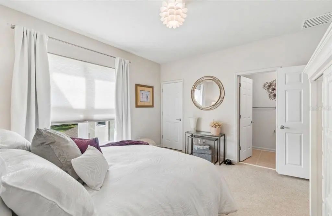
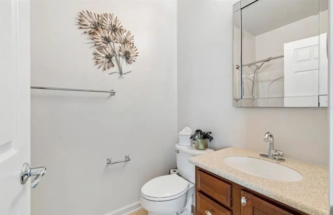
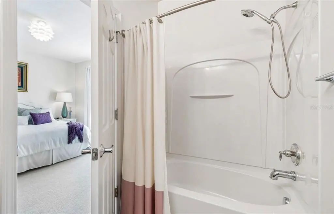
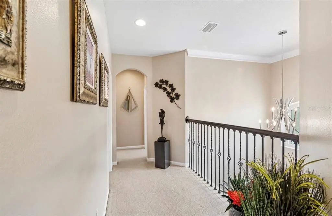
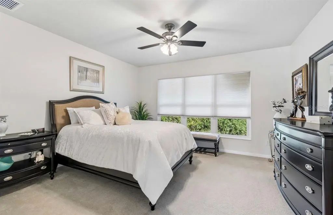
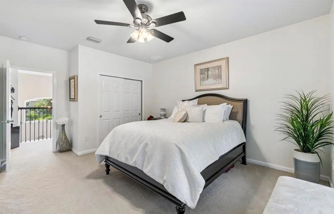
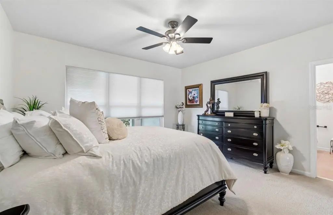
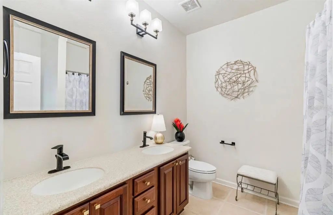
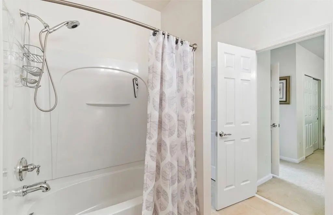
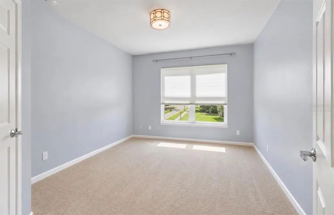
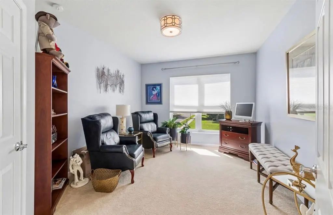
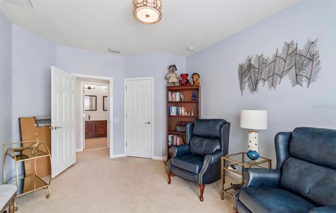
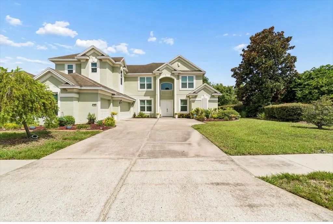
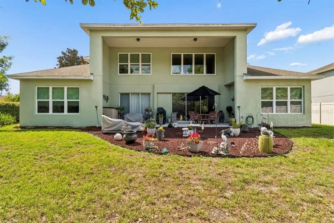
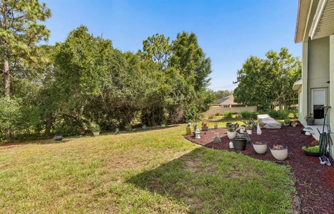
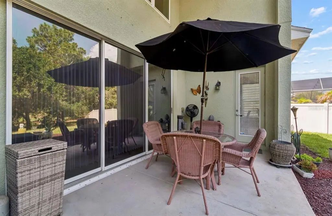
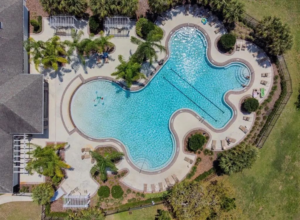
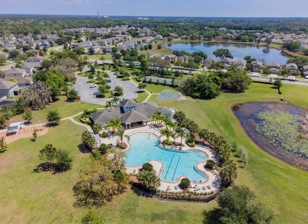
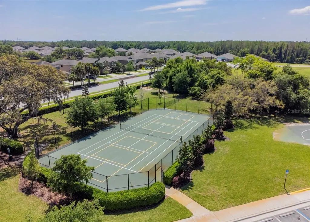
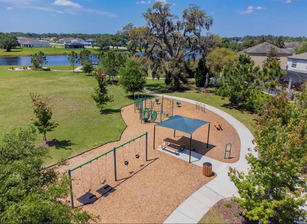
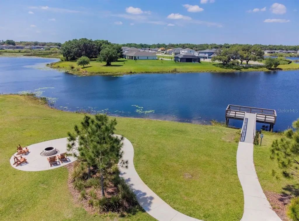
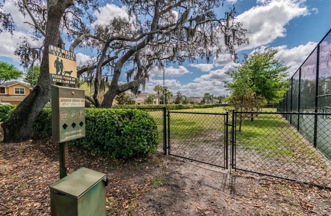
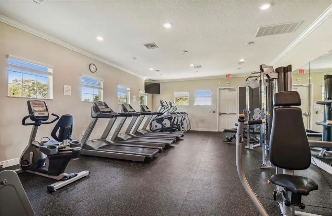
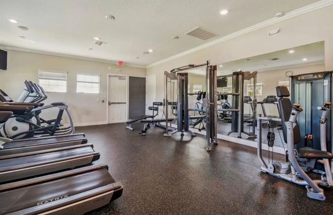
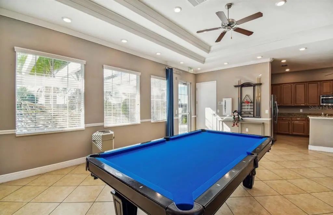
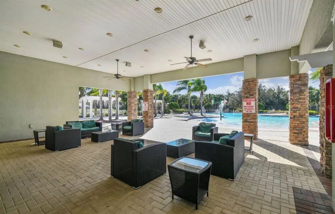
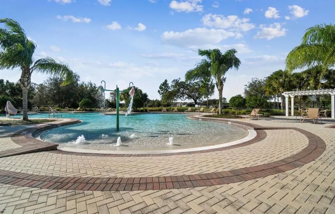
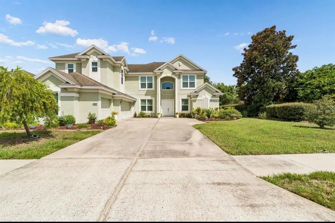
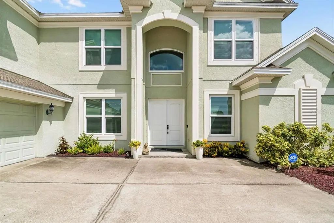
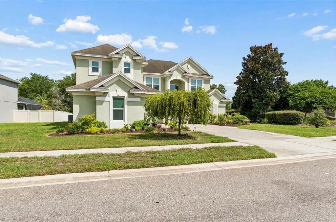
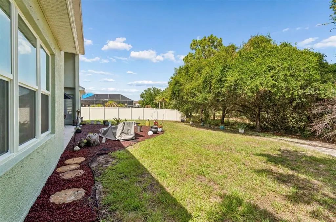
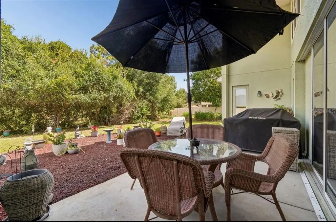
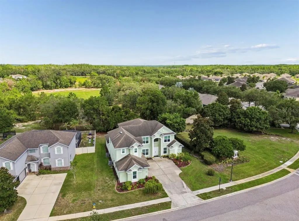
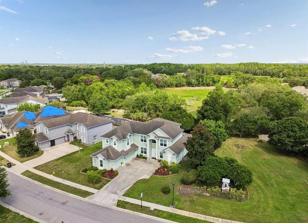
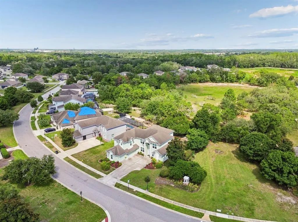
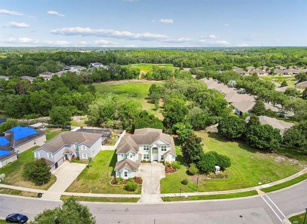
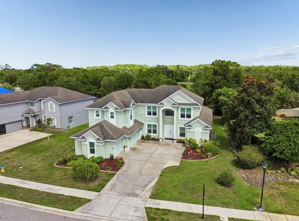
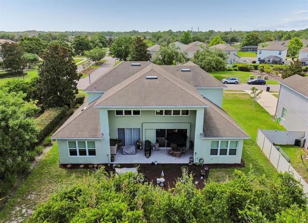
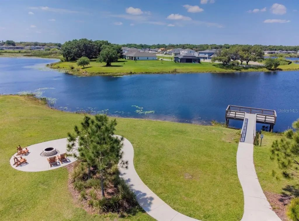
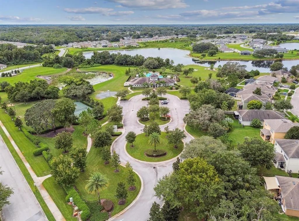
BUYERS, STOP YOUR CAR! ONE OF THE BEST VALUES IN HUDSON AT JUST $171 PER SQ. FT. PLUS, QUALIFIED BUYERS MAY RECEIVE A 1% PREFERRED-LENDER CREDIT toward eligible closing costs or a rate buy-down! NEED MORE SPACE WITHOUT GIVING UP PRIVACY? This nearly 4,000 SQ. FT. former Pulte model offers an incredible combination of space, flexibility and upgrades on an EXPANSIVE HOMESITE WITH IMPRESSIVE PROPERTY LINES AND NO REAR NEIGHBORS. Featuring 4 bedrooms, 3.5 baths, a 3-CAR GARAGE and IMPACT WINDOWS THROUGHOUT, this home was designed for comfortable everyday living and entertaining. The spacious primary suite provides a private retreat, and EACH BEDROOM HAS ITS OWN OR CONVENIENT ACCESS TO A BATHROOM. Dedicated office and bonus spaces provide even more flexibility for working from home, a media or game room, hobbies or whatever fits your lifestyle. Lakeside amenities include a clubhouse, pool, fitness center, playground and dog park. Enjoy the best of Florida's Nature Coast with beaches, parks, boating, fishing and outdoor recreation nearby. Spend the day at SunWest Park, catch a Gulf Coast sunset at Hudson Beach, or explore the natural beauty of Pasco County. Shopping, dining and everyday conveniences are also within easy reach.
Essential Information
-
- MLS® #:
- W7887599
-
- Price:
- $675,000
-
- Bedrooms:
- 4
-
- Bathrooms:
- 4.00
-
- Full Baths:
- 3
-
- Half Baths:
- 1
-
- Square Footage:
- 3,943
-
- Acres:
- 0.28
-
- Year Built:
- 2007
-
- Type:
- Residential
-
- Sub-Type:
- Single Family Residence
-
- Status:
- Active
Community Information
-
- Address:
- 13800 Crest Lake Drive
-
- Area:
- Hudson/Port Richey
-
- Subdivision:
- LAKESIDE PH 1A 2A & 05
-
- City:
- HUDSON
-
- County:
- Pasco
-
- State:
- FL
-
- Zip Code:
- 34669-1190
Amenities
-
- Amenities:
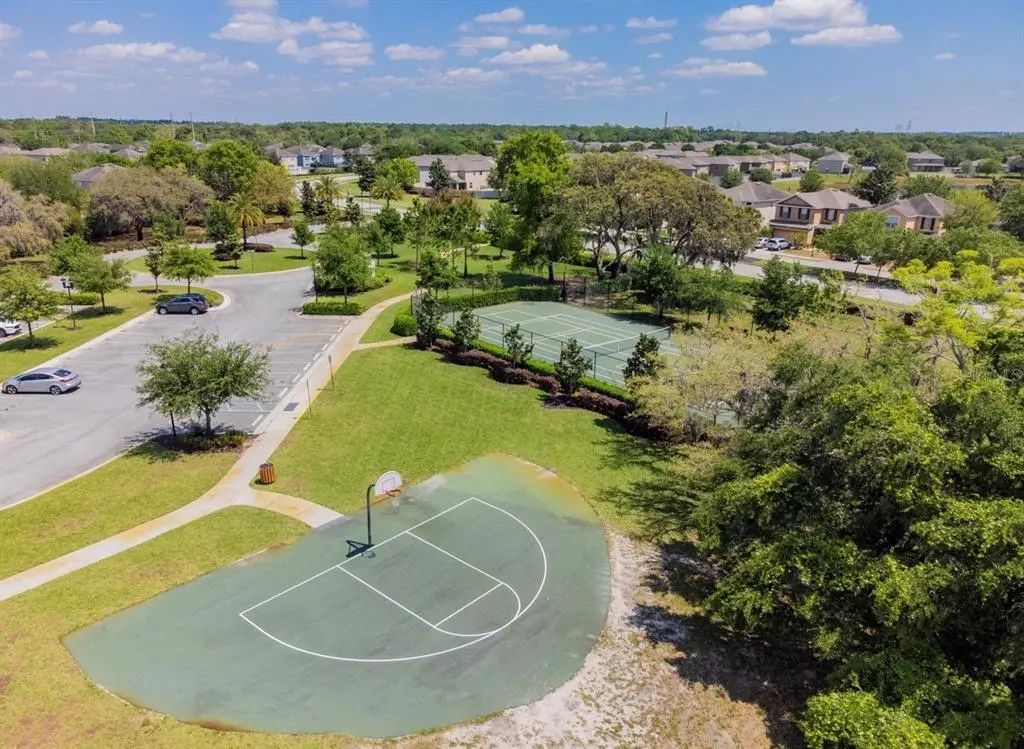
- Basketball Court, Clubhouse, Fitness Center, Playground, Pool, Tennis Court(s)
-
- Parking:
- Covered, Deeded, Driveway, Garage Door Opener
-
- # of Garages:
- 3
-
- View:
- Trees/Woods
Interior
-
- Interior Features:
- Ceiling Fan(s), Crown Molding, Eating Space In Kitchen, High Ceilings, Primary Bedroom Main Floor, Thermostat, Tray Ceiling(s), Walk-In Closet(s), Window Treatments
-
- Appliances:
- Dishwasher, Disposal, Ice Maker, Microwave, Range, Range Hood, Refrigerator
-
- Heating:
- Central
-
- Cooling:
- Central Air
-
- # of Stories:
- 2
Exterior
-
- Exterior Features:
- Garden, Hurricane Shutters, Playground, Private Entrance, Private Yard, Rain Gutters, Shade Shutter(s), Sidewalk, Sliding Doors
-
- Lot Description:
- Conservation Area, Corner Lot
-
- Roof:
- Shingle
-
- Foundation:
- Block, Slab
School Information
-
- Elementary:
- Moon Lake-PO
-
- Middle:
- Crews Lake Middle-PO
-
- High:
- Hudson High-PO
Additional Information
-
- Days on Market:
- 65
-
- Zoning:
- MPUD
Listing Details
- Listing Office:
- Re/max Champions