$579,990 - 5032 Lowland Terrace, PARRISH
- 3
- Bedrooms
- 3
- Baths
- 2,289
- SQ. Feet
- 0.16
- Acres
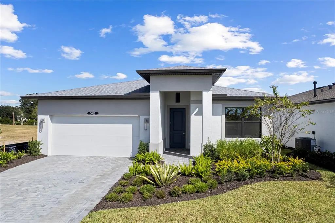
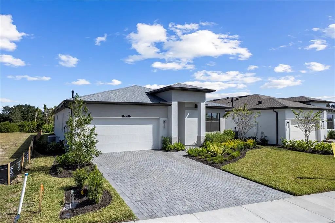
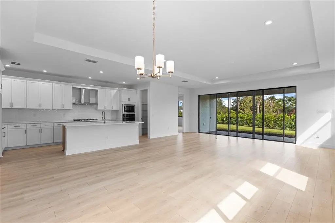
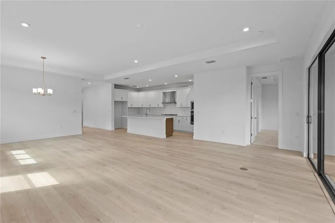
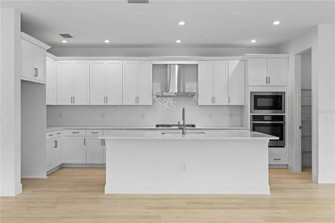
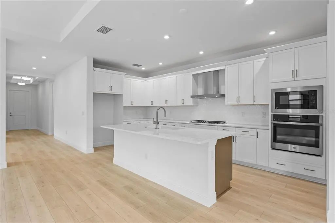
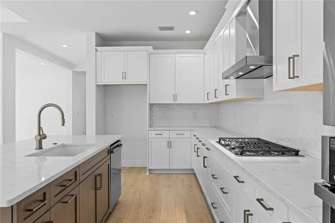
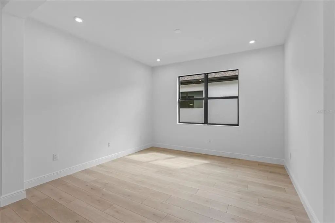
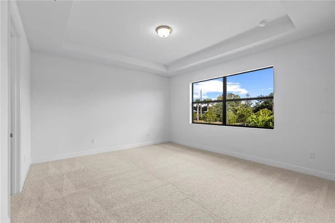
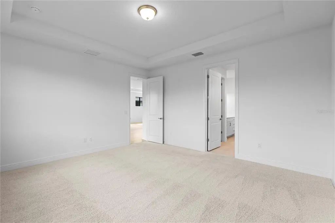
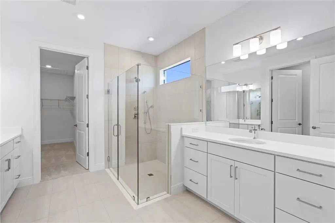
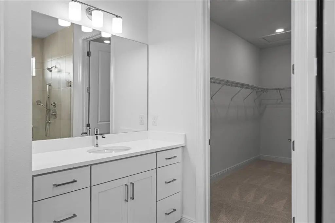
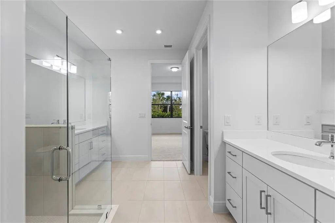
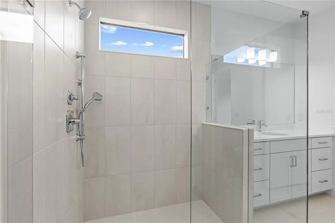
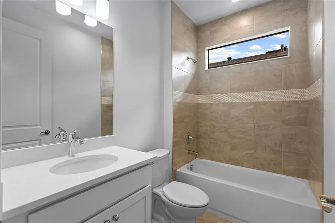
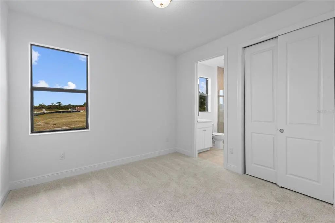
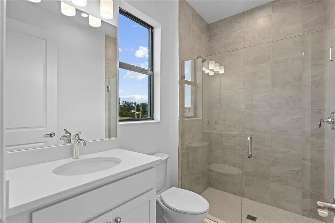
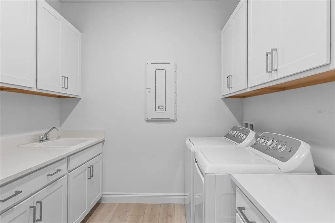
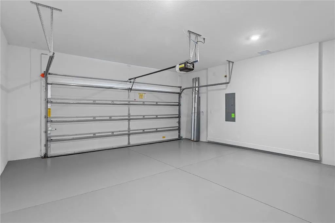
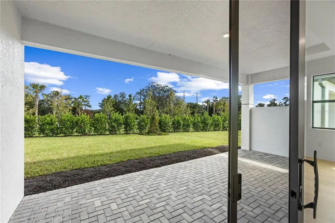
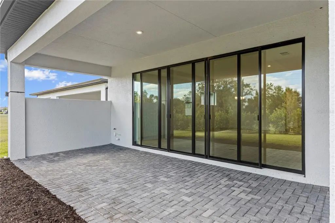
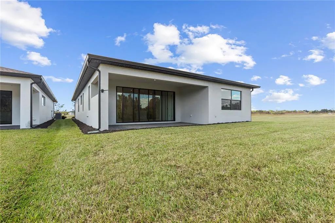
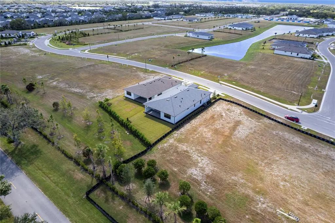
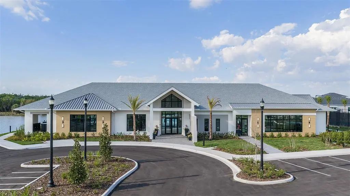
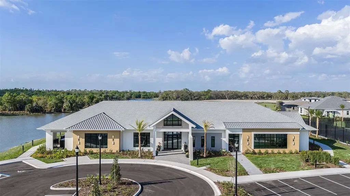
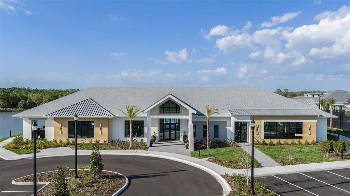
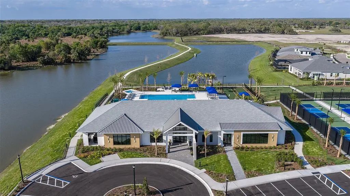
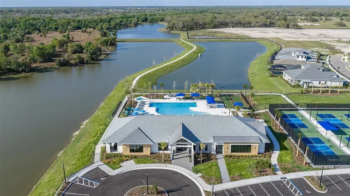
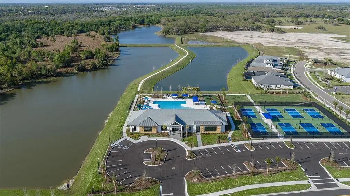
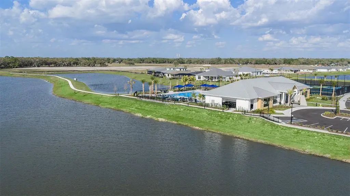
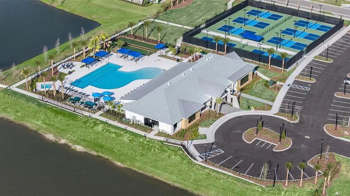
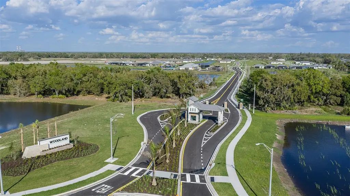
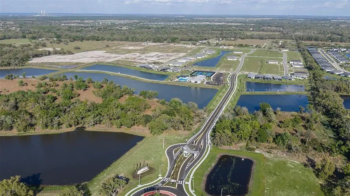
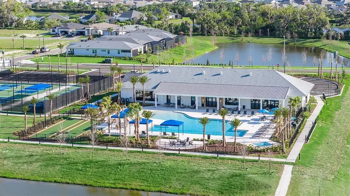
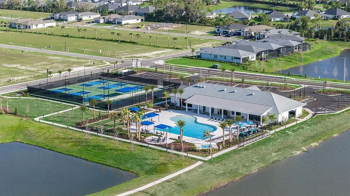
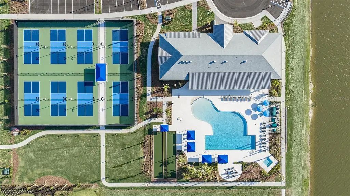
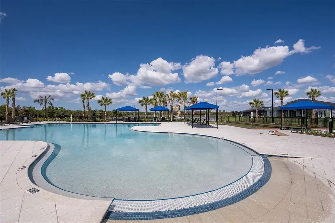
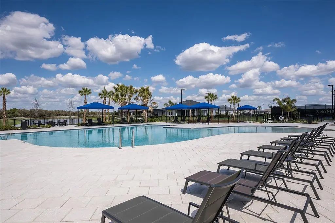
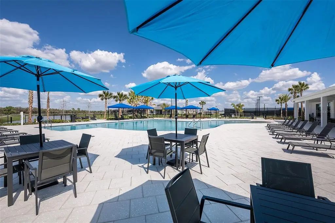
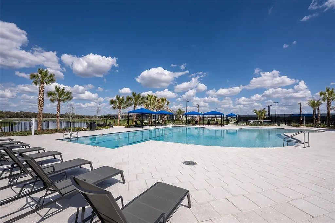
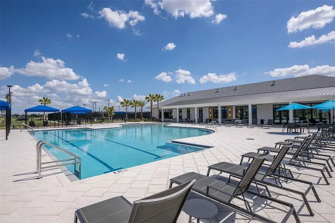
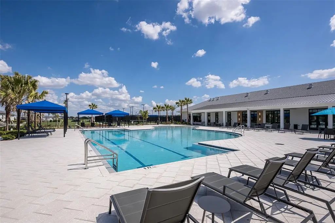
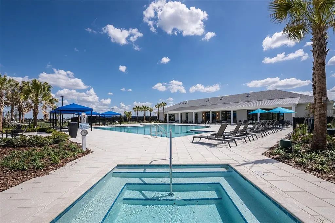
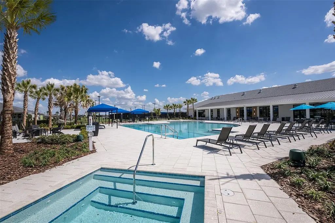
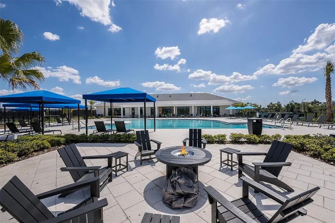
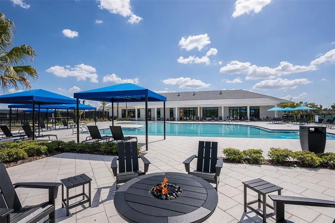
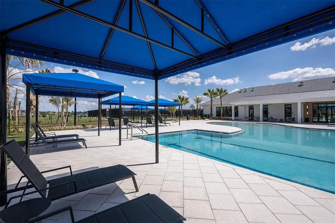
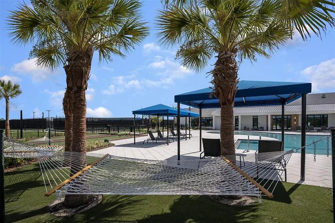
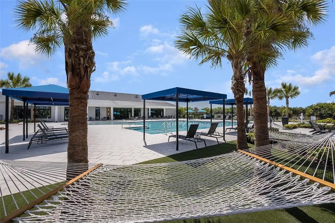
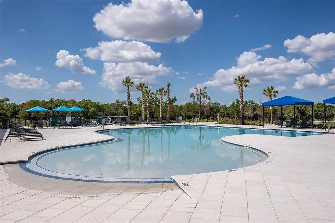
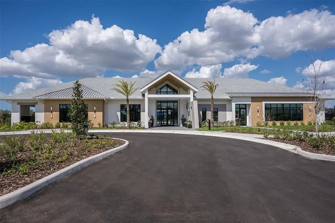
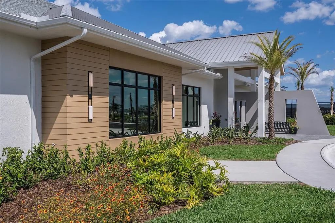
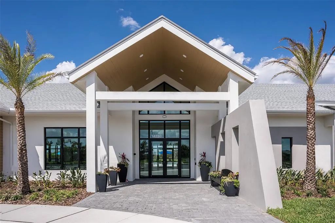
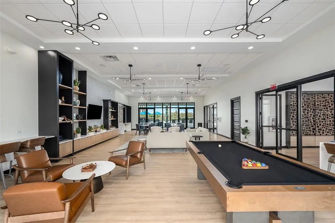
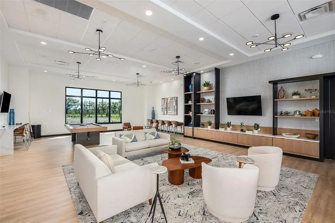
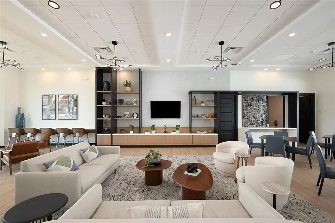
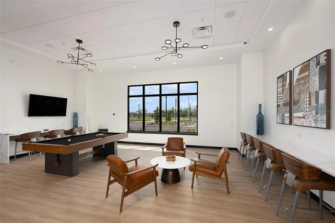
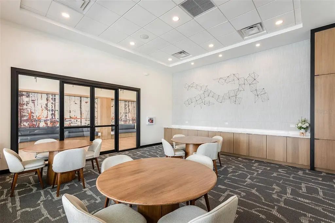
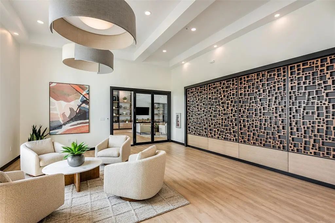
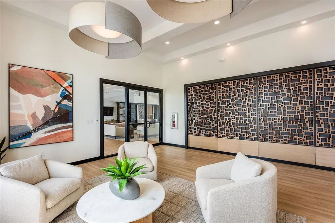
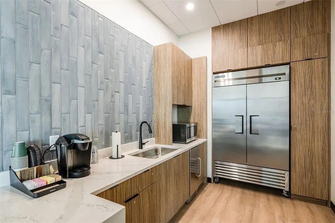
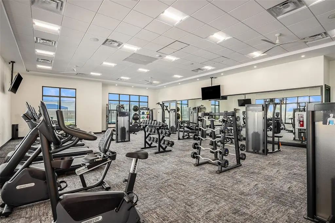
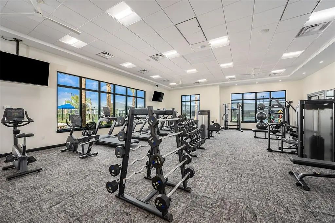
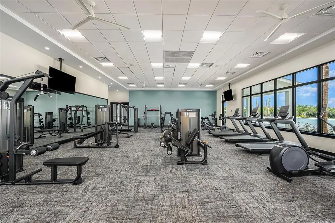
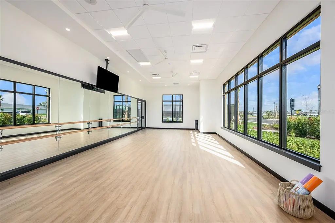
Quick Move-in! Beautifully upgraded Morgan floor plan featuring 3 bedrooms, 3 baths, and a flexible layout designed for modern Florida living. The gourmet chef’s kitchen showcases a 36” stainless steel gas cooktop, chimney-style hood, delicate-veined 3cm quartz countertops, herringbone backsplash, soft-close cabinetry, pot & pan cabinet, tray divider, base rollouts, 24” deep refrigerator cabinet with side panel, and a contemporary Crystallite single-bowl sink. Designer upgrades include laminate wood plank flooring throughout the main living areas, flex space, kitchen, and laundry; a fully furnished laundry room with sink; deluxe expanded frameless shower in the owner’s bath with tile to the ceiling; and whole-house gutters. The epoxy-finished garage floor adds durability and style. With thoughtful design, premium finishes, and exceptional craftsmanship, this Morgan model delivers comfort, elegance, and move-in-ready appeal. Welcome to Woodland Preserve, a premier 55+ active adult community in Parrish. Woodland Preserve offers boutique-style living with a brand new Community Center featuring a resort-style pool, hot tub, fitness and yoga studios, card and billiards rooms, pickleball and bocce courts, green space, and a walking trail. Conveniently located near Lakewood Ranch, Bradenton, Sarasota, Gulf Coast beaches, shopping, dining, parks, and medical facilities.
Essential Information
-
- MLS® #:
- W7886993
-
- Price:
- $579,990
-
- Bedrooms:
- 3
-
- Bathrooms:
- 3.00
-
- Full Baths:
- 3
-
- Square Footage:
- 2,289
-
- Acres:
- 0.16
-
- Year Built:
- 2026
-
- Type:
- Residential
-
- Sub-Type:
- Single Family Residence
-
- Status:
- Active
Community Information
-
- Address:
- 5032 Lowland Terrace
-
- Area:
- Parrish
-
- Subdivision:
- WOODLAND PRESERVE
-
- City:
- PARRISH
-
- County:
- Manatee
-
- State:
- FL
-
- Zip Code:
- 34219
Amenities
-
- Amenities:
- Fitness Center, Pickleball Court(s), Trail(s)
-
- Parking:
- Driveway, Garage Door Opener
-
- # of Garages:
- 2
Interior
-
- Interior Features:
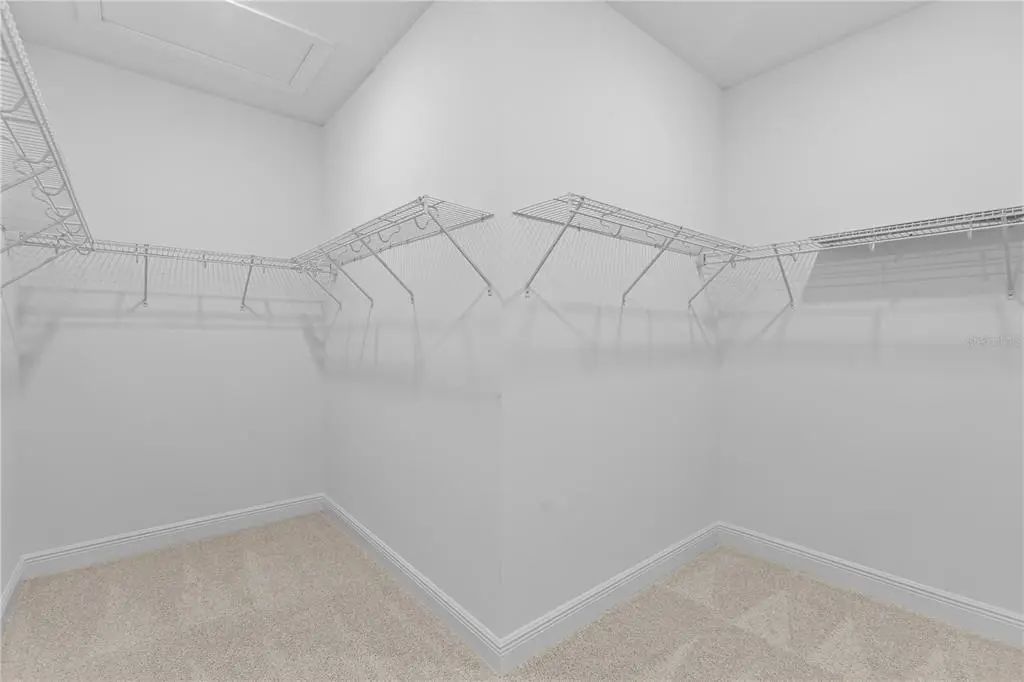
- Living Room/Dining Room Combo, Stone Counters, Walk-In Closet(s)
-
- Appliances:
- Cooktop, Dishwasher, Disposal, Microwave, Range Hood
-
- Heating:
- Central
-
- Cooling:
- Central Air
Exterior
-
- Exterior Features:
- Other
-
- Lot Description:
- Sidewalk
-
- Roof:
- Shingle
-
- Foundation:
- Slab
Additional Information
-
- Days on Market:
- 86
-
- Zoning:
- NCRQD
Listing Details
- Listing Office:
- Maltbie Realty Group