$593,000 - 5085 Bone Lane, BROOKSVILLE
- 4
- Bedrooms
- 3
- Baths
- 2,564
- SQ. Feet
- 2.5
- Acres
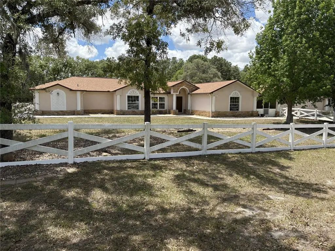
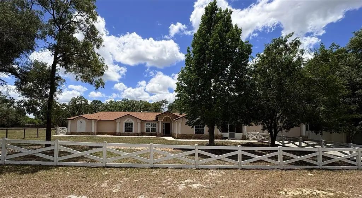
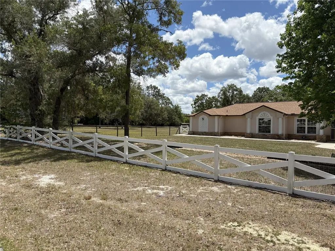
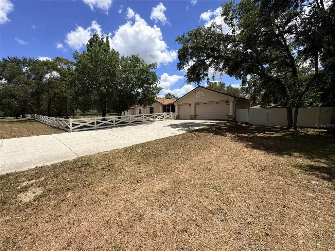
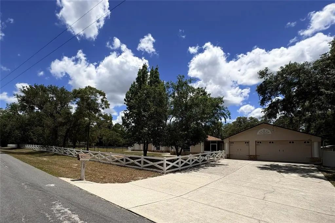
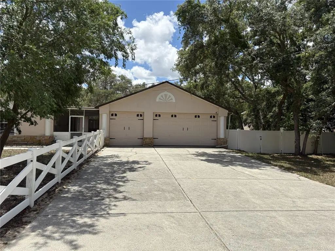
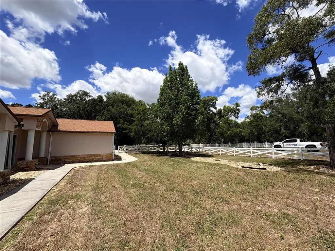
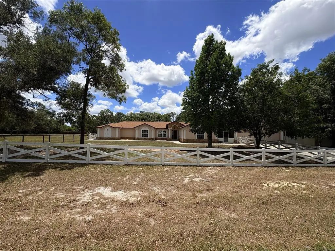
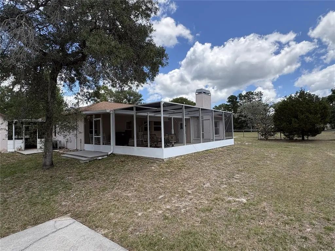
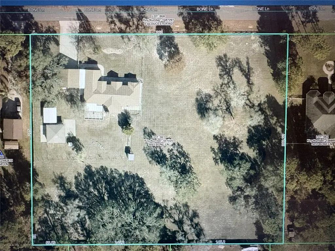
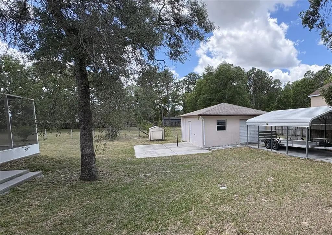
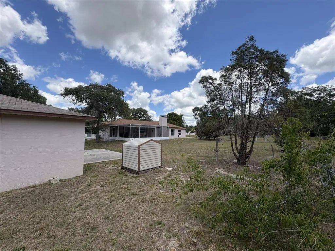
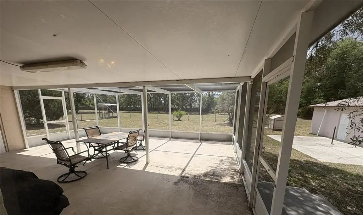
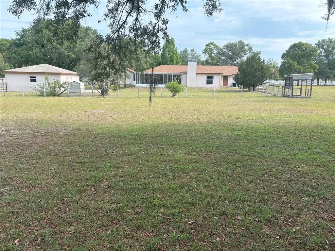
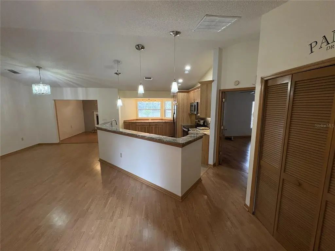
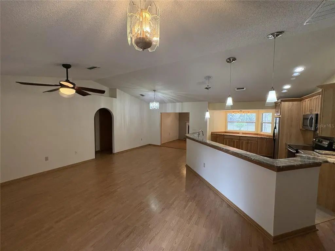
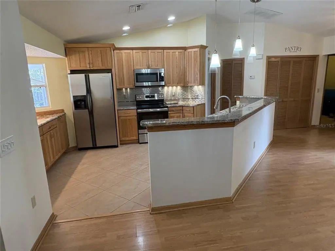
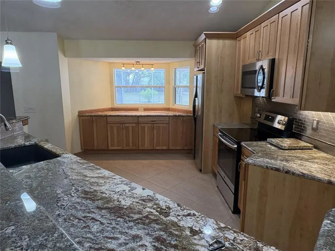
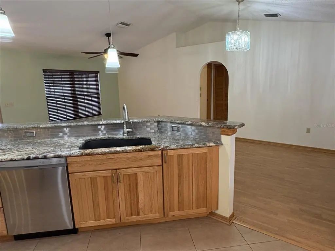
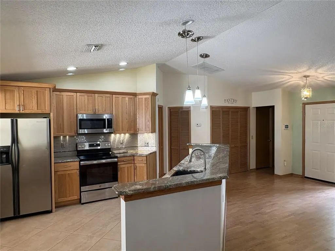
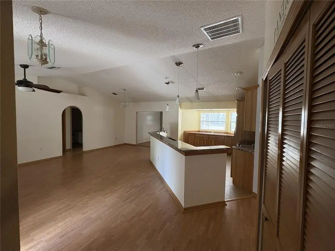
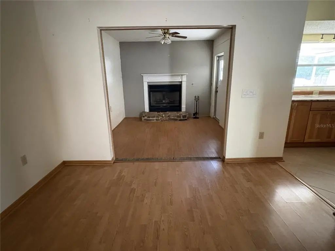
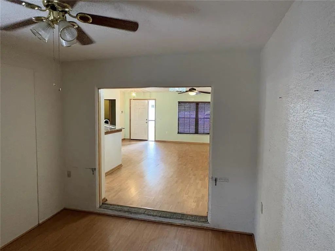
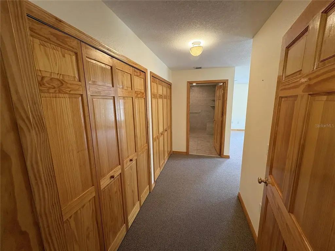
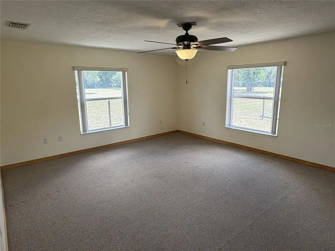
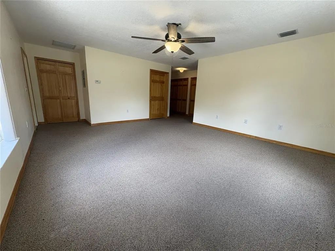
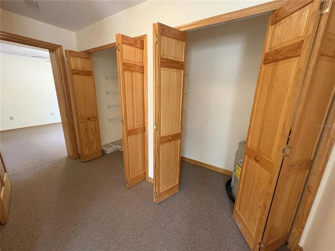
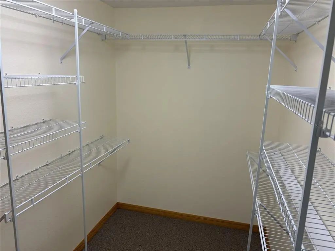
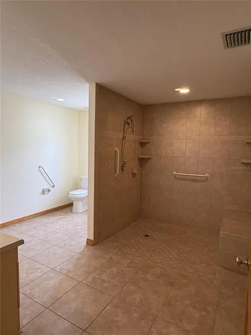
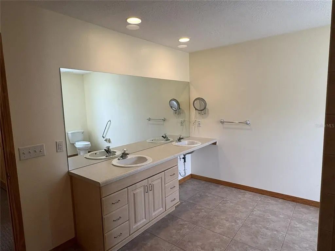
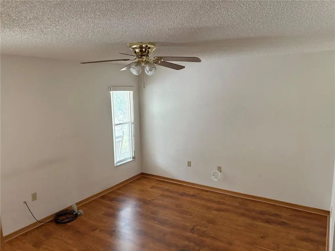
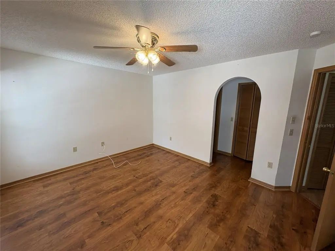
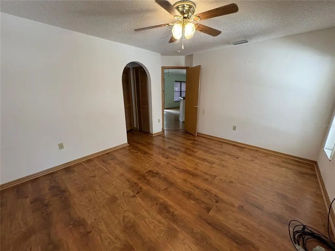
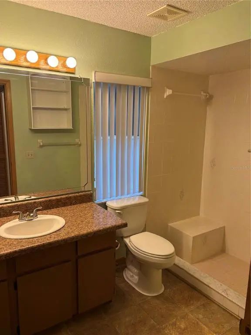
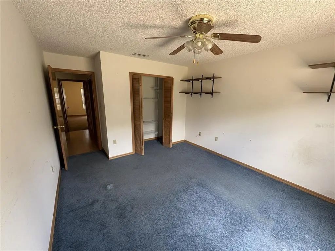
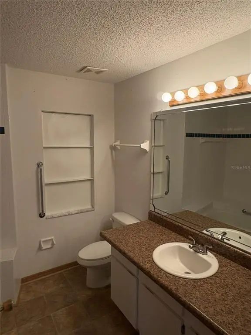
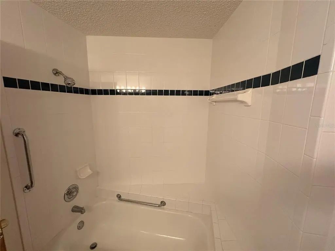
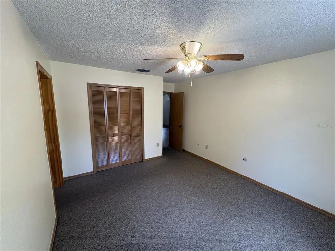
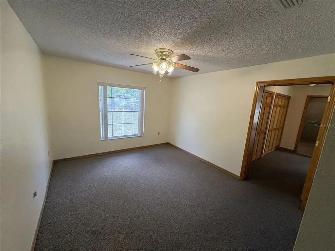
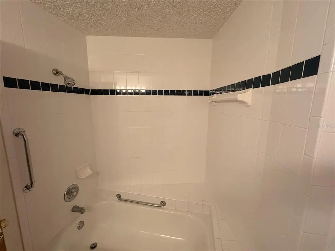
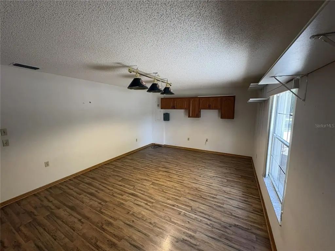
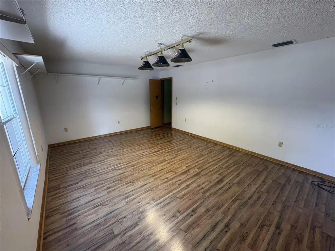
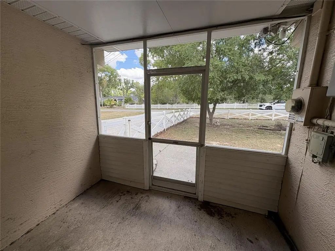
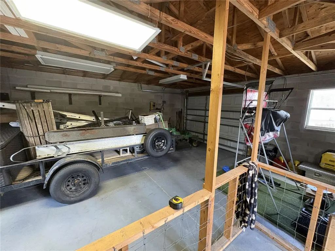
Price just reduced. Welcome to this spacious 2,564 sq. ft. home located in the highly sought-after Oakwood Acres community, offering the perfect blend of space, comfort and country living. The home features 4 bedrooms, 3 full bathrooms, a large bonus/flex room, an attached 3-car garage, and a 576 sq. ft. detached garage/workshop-perfect for storage, hobbies, vintage cars, motorcycles or boat, with a carport to boot! Inside, you'll find an updated kitchen, complete with appliances, granite countertop, and a large island that opens to the family room, making it perfect for entertaining or everyday living. This cozy living area includes a wood-burning fireplace, adding warmth and charm. The ensuite bathroom has a spacious ADA accessible bathroom with dual vanity sinks and a large, open shower (no bathtub), a separate HVAC, thermostat, and water heater, as well as a private entry door that opens to the large, spacious 2.5 acre cleared, flat yard. Outside you will find a large, partly covered, partly screened in patio with plenty of space for entertaining. This home also comes with a fully wired-in propane Generac Generator, providing you comfort and security during hurricane season. Only minutes to the Suncoast Expressway with a straight shot to Tampa/Tampa Airport to the south and restaurants, medical facilities, and shopping to the north.
Essential Information
-
- MLS® #:
- W7885339
-
- Price:
- $593,000
-
- Bedrooms:
- 4
-
- Bathrooms:
- 3.00
-
- Full Baths:
- 3
-
- Square Footage:
- 2,564
-
- Acres:
- 2.50
-
- Year Built:
- 1995
-
- Type:
- Residential
-
- Sub-Type:
- Single Family Residence
-
- Status:
- Active
Community Information
-
- Address:
- 5085 Bone Lane
-
- Area:
- Brooksville/Masaryktown/Spring Hill
-
- Subdivision:
- OAKWOOD ACRES
-
- City:
- BROOKSVILLE
-
- County:
- Hernando
-
- State:
- FL
-
- Zip Code:
- 34604
Amenities
-
- Parking:
- Driveway, Garage Door Opener
-
- # of Garages:
- 3
Interior
-
- Interior Features:
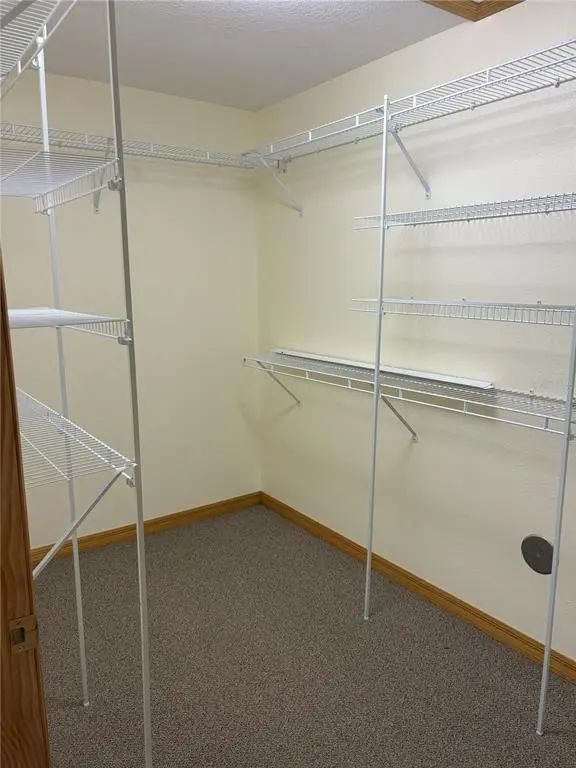
- Cathedral Ceiling(s), Ceiling Fan(s), Eating Space In Kitchen, High Ceilings, Kitchen/Family Room Combo, Open Floorplan, Stone Counters, Walk-In Closet(s)
-
- Appliances:
- Dishwasher, Electric Water Heater, Microwave, Range, Refrigerator
-
- Heating:
- Central
-
- Cooling:
- Central Air
-
- Fireplace:
- Yes
-
- Fireplaces:
- Wood Burning
Exterior
-
- Exterior Features:
- Fire Pit
-
- Lot Description:
- Cleared, Level
-
- Roof:
- Shingle
-
- Foundation:
- Slab
School Information
-
- Elementary:
- Pine Grove Elementary School
-
- Middle:
- West Hernando Middle School
-
- High:
- Central High School
Additional Information
-
- Days on Market:
- 138
-
- Zoning:
- AR
Listing Details
- Listing Office:
- Tropic Shores Realty Llc