$497,000 - 13079 Harris Hawk Road, BROOKSVILLE
- 4
- Bedrooms
- 2
- Baths
- 2,237
- SQ. Feet
- 0.46
- Acres
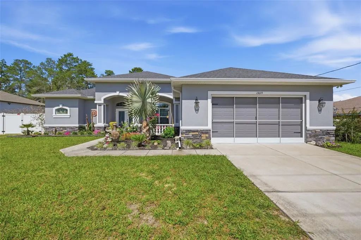
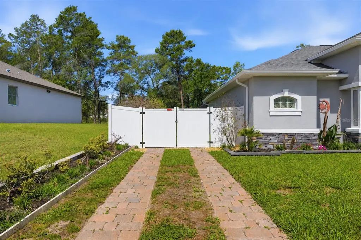
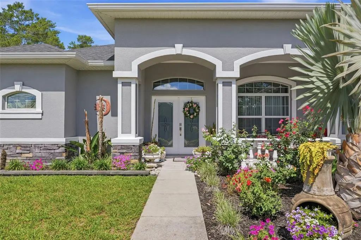
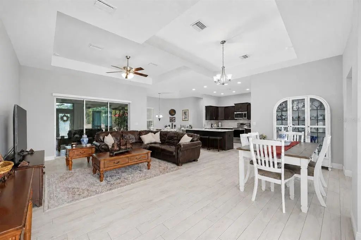
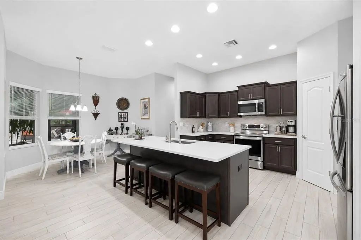
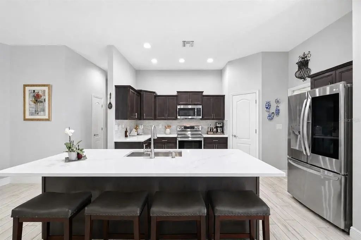
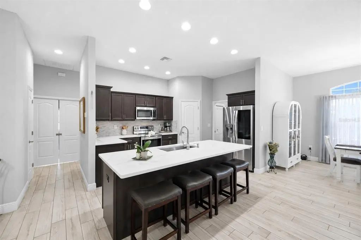
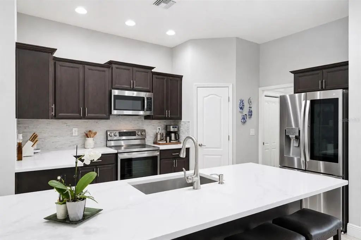
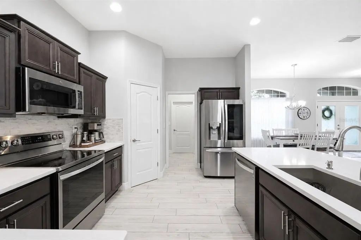
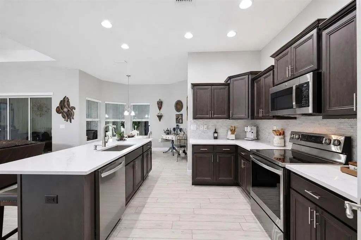
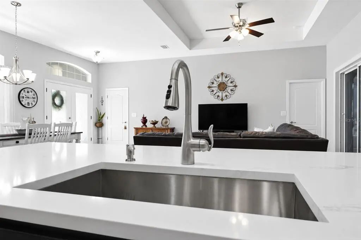
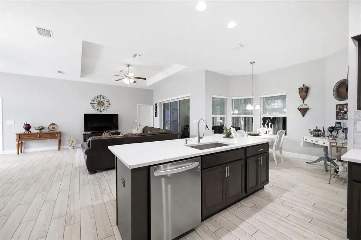
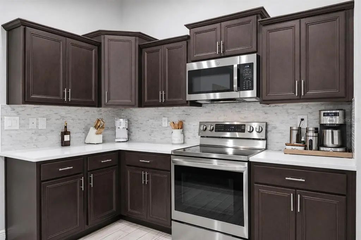
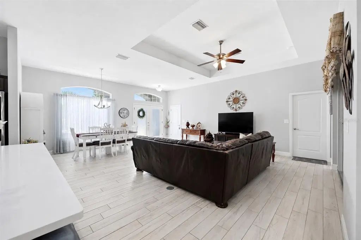
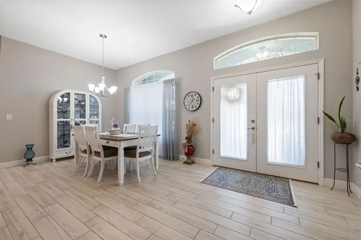
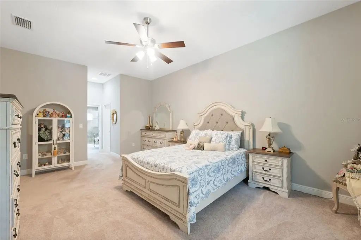
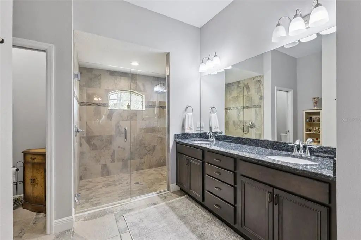
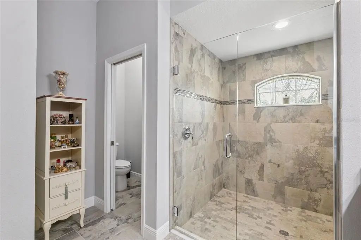
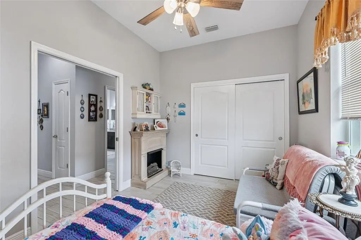
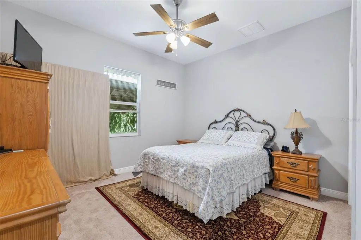
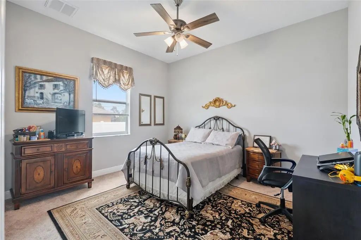
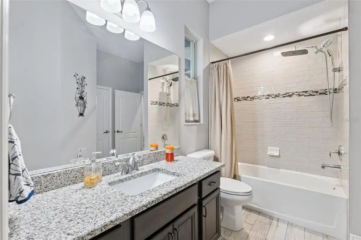
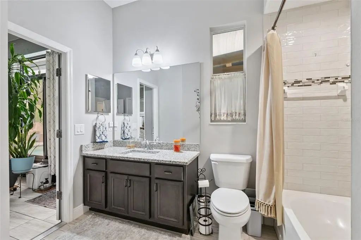
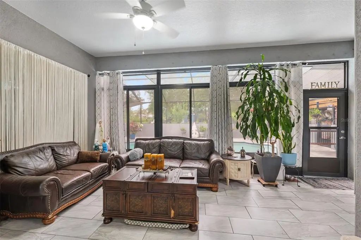
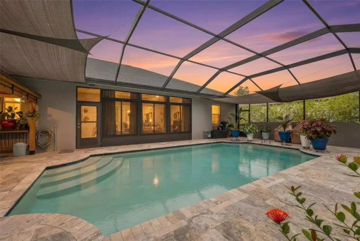
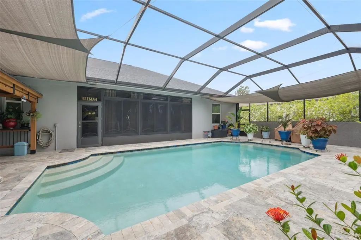
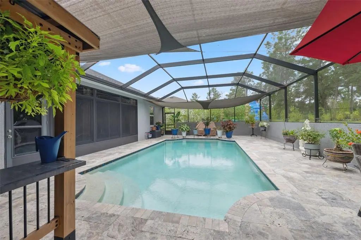
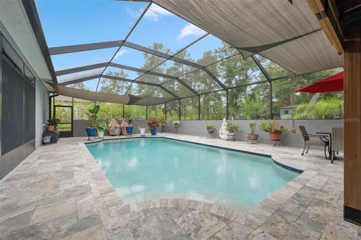
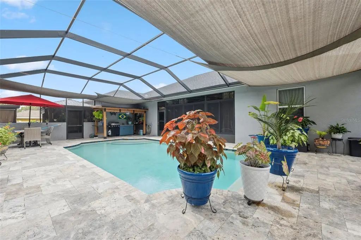
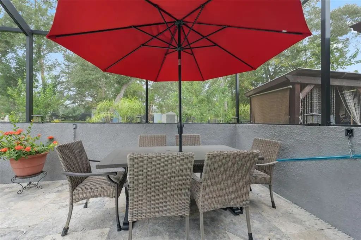
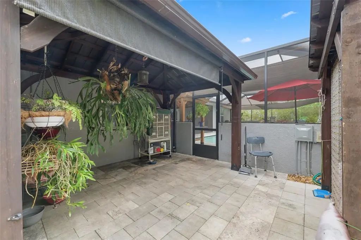
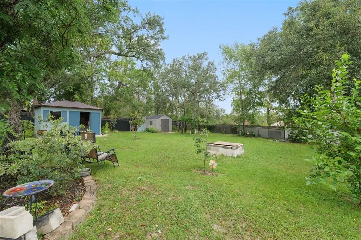
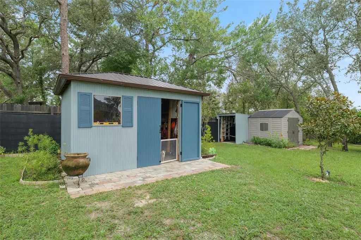
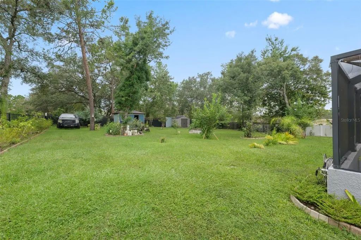
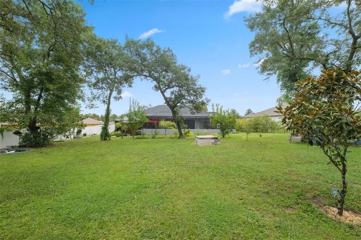
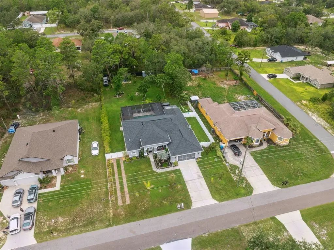
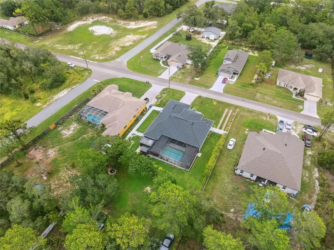
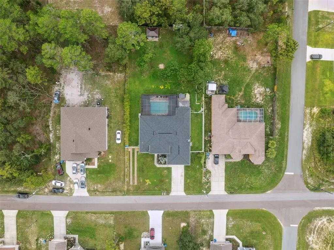
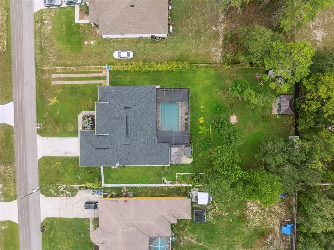
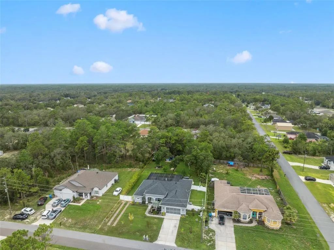
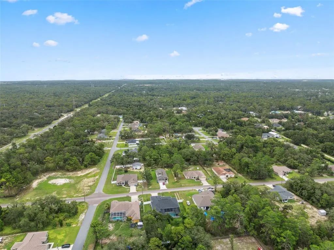
One or more photo(s) has been virtually staged. BRAND NEW QUARTZ COUNTERTOPS! 4 BEDROOM | 2 BATH | 2,200+ SF | SALTWATER POOL | NEARLY 1/2 ACRE Built in 2020 and set on just under half an acre in Royal Highlands, this 4 bedroom, 2 bathroom pool home offers over 2,200 square feet of living space with high ceilings, a split bedroom layout, and tile flooring throughout the main living areas. The kitchen has been updated with brand new quartz countertops and features a large center island, walk in pantry, plenty of storage, and a stove with a built in air fryer. The breakfast nook overlooks the saltwater pool, creating the perfect spot to start your day. The primary suite features a double vanity and oversized shower, while the 20x12 enclosed porch adds additional living space with pool views and direct bathroom access. Step outside to your own backyard retreat. The screen enclosed saltwater pool is surrounded by travertine pavers and comes alive at night with color changing lights. The fully fenced yard includes two storage sheds, fruit trees, and beautifully maintained landscaping. No HOA. No CDD. Two car garage. Move in ready and built for enjoying the Florida lifestyle year round.
Essential Information
-
- MLS® #:
- W7877553
-
- Price:
- $497,000
-
- Bedrooms:
- 4
-
- Bathrooms:
- 2.00
-
- Full Baths:
- 2
-
- Square Footage:
- 2,237
-
- Acres:
- 0.46
-
- Year Built:
- 2020
-
- Type:
- Residential
-
- Sub-Type:
- Single Family Residence
-
- Status:
- Active
Community Information
-
- Address:
- 13079 Harris Hawk Road
-
- Area:
- Brooksville/Weeki Wachee
-
- Subdivision:
- ROYAL HIGHLANDS
-
- City:
- BROOKSVILLE
-
- County:
- Hernando
-
- State:
- FL
-
- Zip Code:
- 34614-2816
Amenities
-
- # of Garages:
- 2
-
- View:
- Pool
-
- Has Pool:
- Yes
Interior
-
- Interior Features:
- Ceiling Fan(s), Eating Space In Kitchen, High Ceilings, Open Floorplan, Primary Bedroom Main Floor, Split Bedroom, Walk-In Closet(s)
-
- Appliances:
- Dishwasher, Range, Refrigerator
-
- Heating:
- Central
-
- Cooling:
- Central Air
-
- # of Stories:
- 1
Exterior
-
- Exterior Features:
- Private Mailbox, Rain Gutters, Sliding Doors, Storage
-
- Roof:
- Shingle
-
- Foundation:
- Slab
Additional Information
-
- Days on Market:
- 429
-
- Zoning:
- R1C
Listing Details
- Listing Office:
- Sirrom Realty Llc