$4,654,900 - 6100 Bahama Shores Drive S, ST PETERSBURG
- 4
- Bedrooms
- 6
- Baths
- 4,376
- SQ. Feet
- 0.51
- Acres
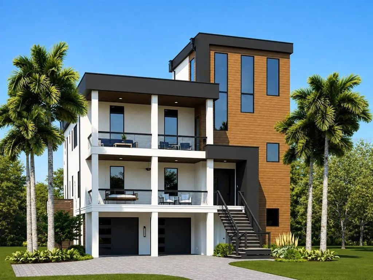
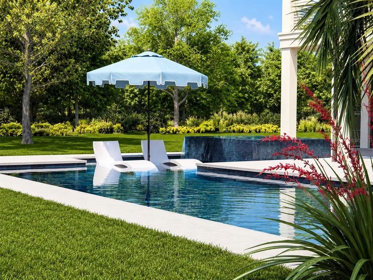
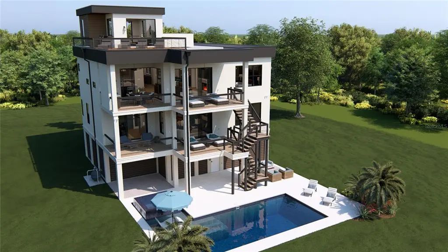
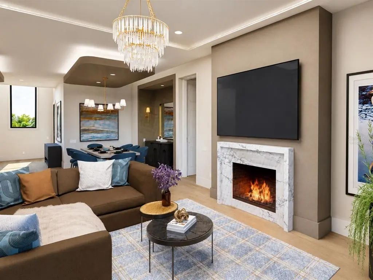
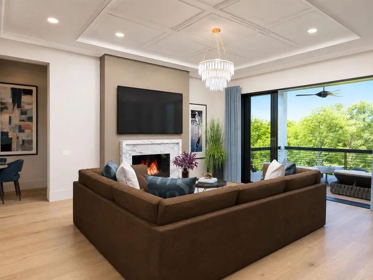
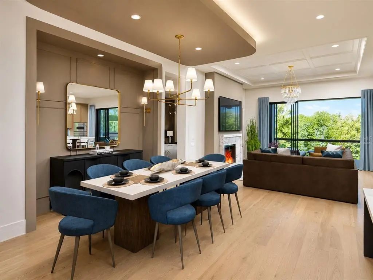
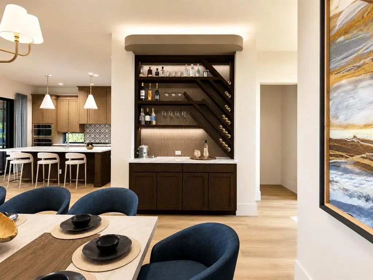
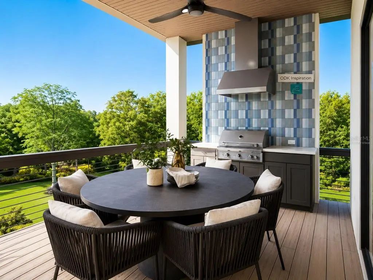
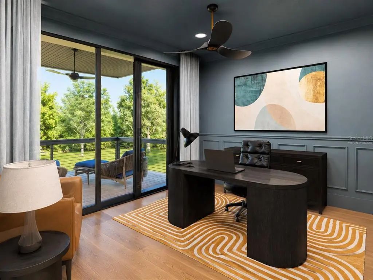
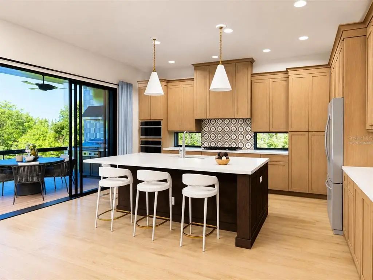
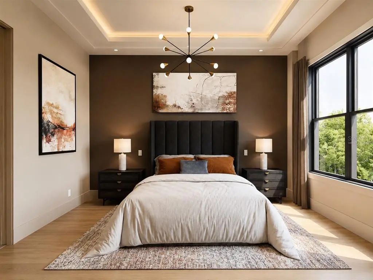
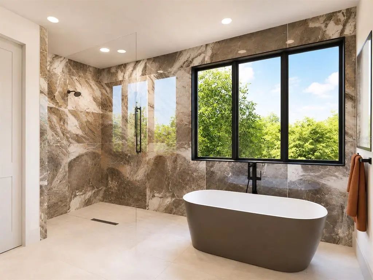
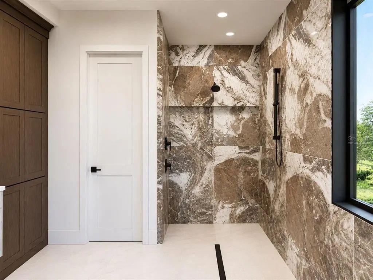
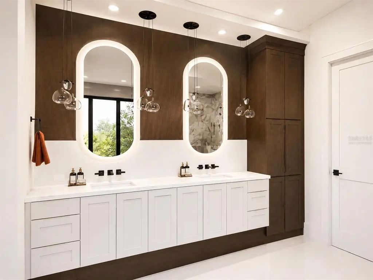
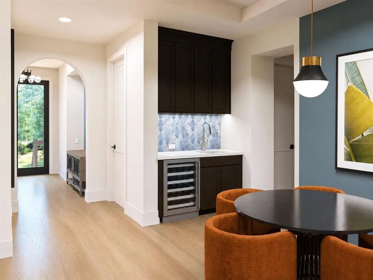
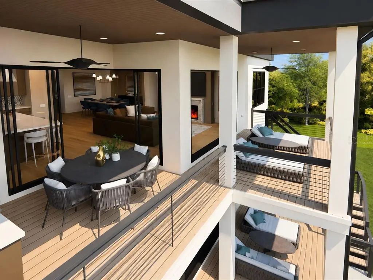
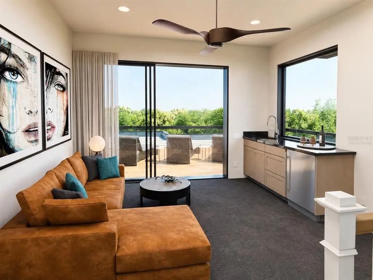
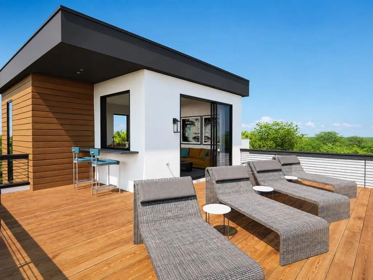
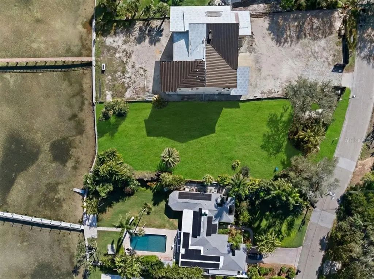
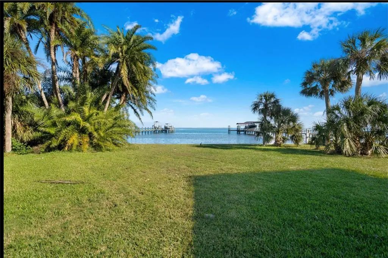
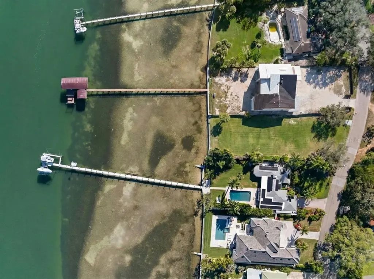
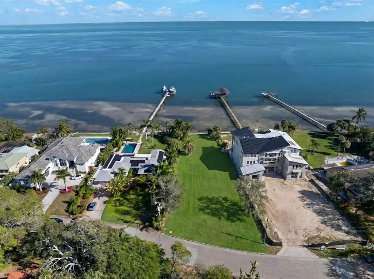
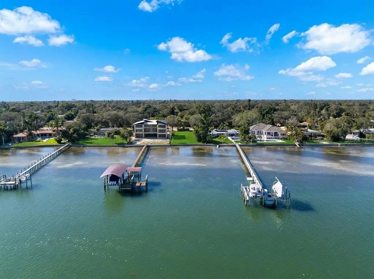
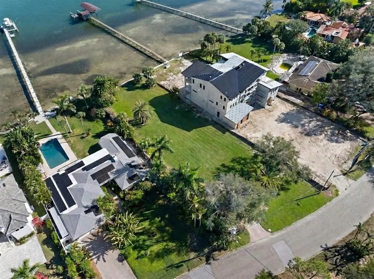
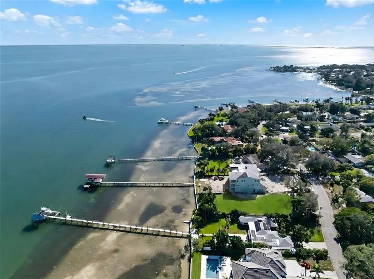
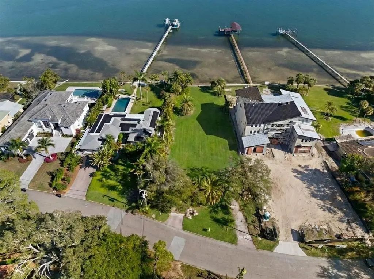
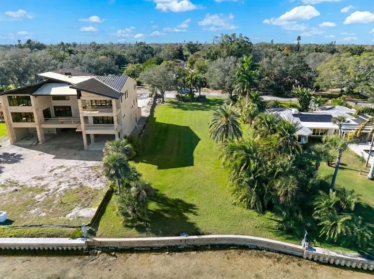
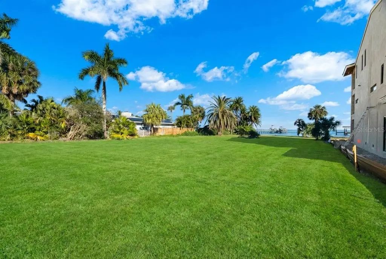
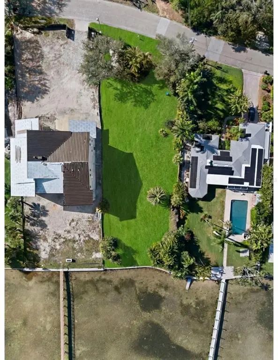
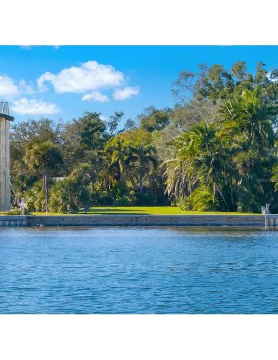
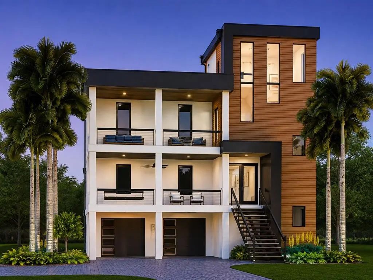
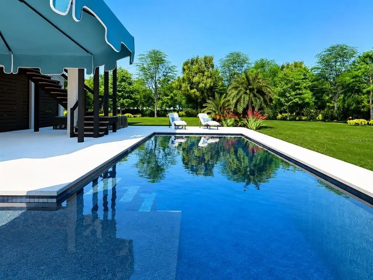
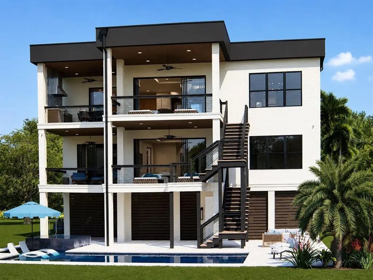
Virtually Staged. Pre-Construction. To be built. Rare opportunity to build a custom waterfront residence in sought-after Bahama Shores. Set on approx 0.51 acre w/90ft of Tampa Bay waterfront, this cleared homesite combines a premier setting w/a valuable head start: boundary & topographic surveys, geotechnical testing & seawall inspection are already complete. A custom home design has been selected for the site. Renderings, floor plans & virtual tour showcase expansive indoor-outdoor living, covered terraces & a rooftop retreat designed to capture the waterfront setting. Enjoy spectacular sunrises over Tampa Bay from this east-facing homesite. Just minutes from vibrant Downtown St. Pete, dining, arts, sports & entertainment. Proposed home is not currently permitted or under construction.
Essential Information
-
- MLS® #:
- V4951050
-
- Price:
- $4,654,900
-
- Bedrooms:
- 4
-
- Bathrooms:
- 6.00
-
- Full Baths:
- 5
-
- Half Baths:
- 1
-
- Square Footage:
- 4,376
-
- Acres:
- 0.51
-
- Year Built:
- 2027
-
- Type:
- Residential
-
- Sub-Type:
- Single Family Residence
-
- Style:
- Elevated, Mid-Century Modern
-
- Status:
- Active
Community Information
-
- Address:
- 6100 Bahama Shores Drive S
-
- Area:
- St Pete
-
- Subdivision:
- BAHAMA BEACH REP
-
- City:
- ST PETERSBURG
-
- County:
- Pinellas
-
- State:
- FL
-
- Zip Code:
- 33705-5434
Amenities
-
- Parking:
- Ground Level, Oversized, Under Building
-
- # of Garages:
- 2
-
- View:
- Water
-
- Is Waterfront:
- Yes
-
- Waterfront:
- Bay/Harbor
-
- Has Pool:
- Yes
Interior
-
- Interior Features:
- Ceiling Fan(s), Dry Bar, Eating Space In Kitchen, Elevator, High Ceilings, Open Floorplan, PrimaryBedroom Upstairs, Walk-In Closet(s)
-
- Appliances:
- Built-In Oven, Cooktop, Dishwasher, Disposal, Electric Water Heater, Gas Water Heater, Ice Maker, Microwave, Range, Refrigerator, Wine Refrigerator
-
- Heating:
- Natural Gas
-
- Cooling:
- None
-
- Fireplace:
- Yes
-
- Fireplaces:
- Family Room, Gas, Wood Burning
-
- # of Stories:
- 3
Exterior
-
- Exterior Features:
- Balcony, Outdoor Kitchen, Private Mailbox, Private Yard, Sliding Doors
-
- Lot Description:
- Cleared, Flood Insurance Required, FloodZone, City Lot, In County, Oversized Lot
-
- Roof:
- Other, Shingle
-
- Foundation:
- Other, Slab
School Information
-
- Elementary:
- Bay Vista Fundamental-PN
-
- Middle:
- Bay Point Middle-PN
-
- High:
- Lakewood High-PN
Additional Information
-
- Days on Market:
- 18
-
- Zoning:
- RESI
Listing Details
- Listing Office:
- Align Right Realty Horizons