$528,000 - 5482 Trakia Trail, PORT ORANGE
- 4
- Bedrooms
- 3
- Baths
- 2,447
- SQ. Feet
- 0.22
- Acres
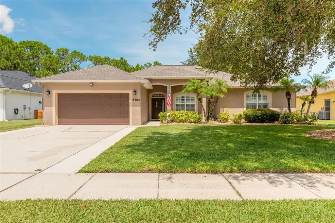
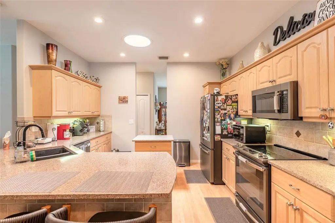
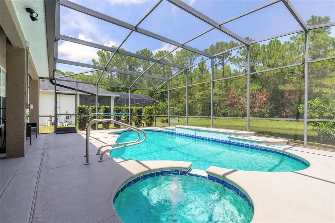
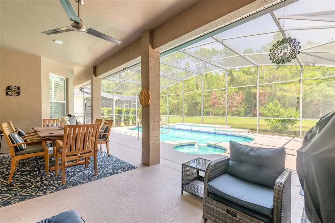
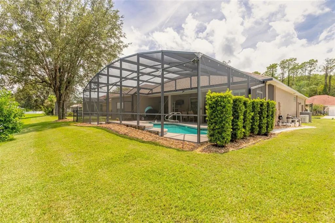
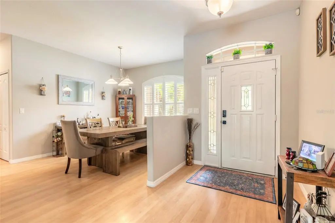
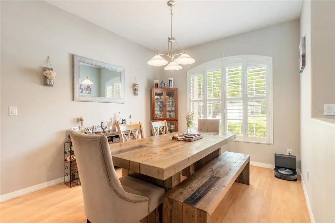
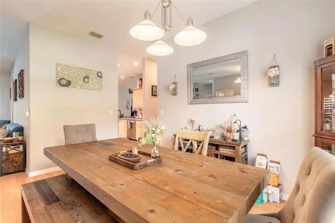
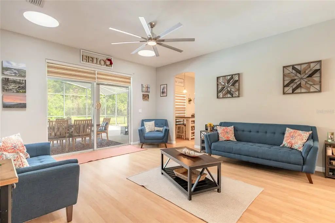
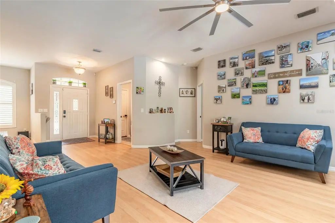
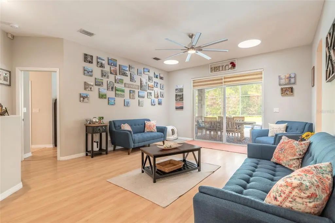
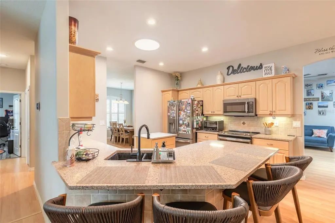
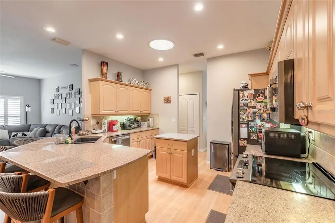
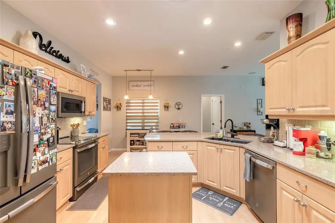
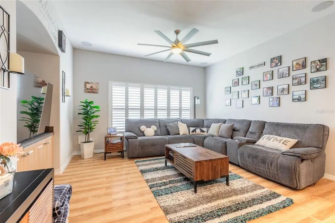
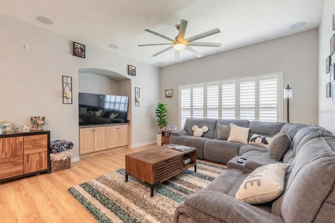
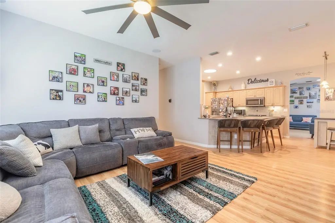
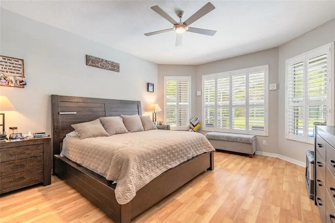
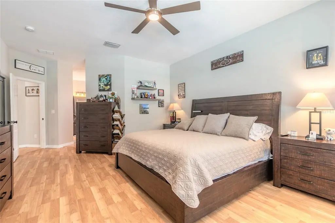
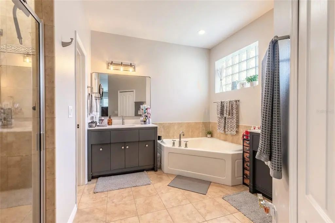
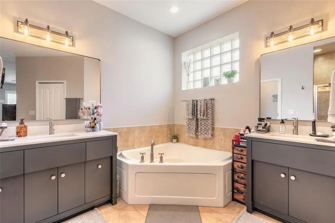
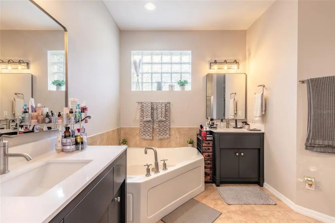
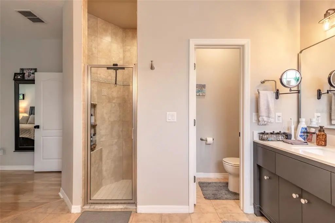
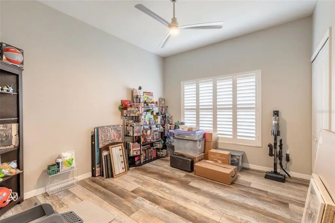
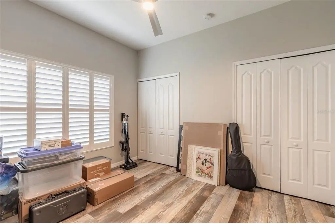
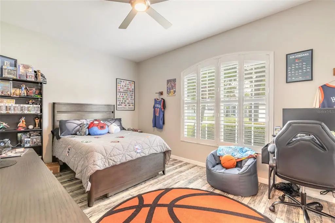
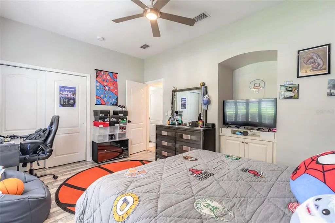
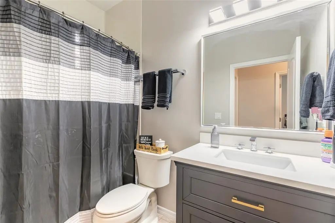
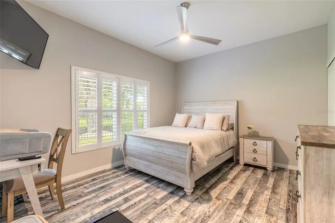
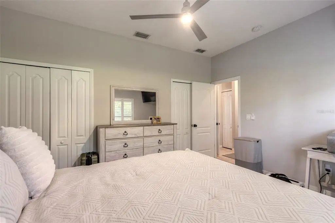
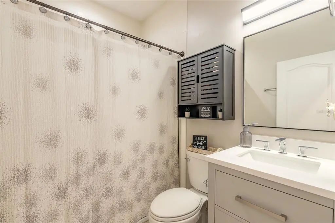
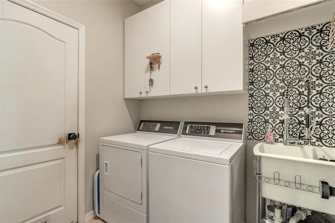
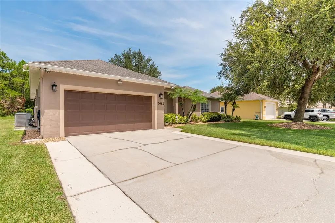
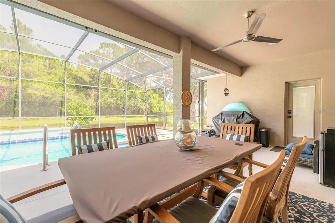
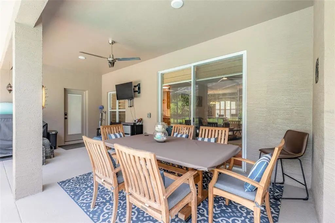
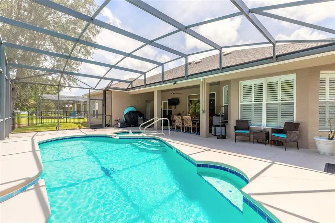
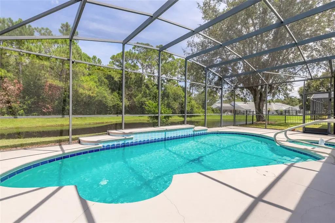
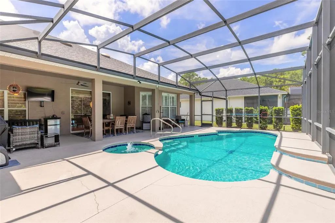
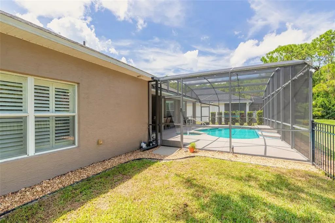
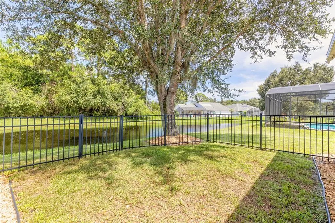
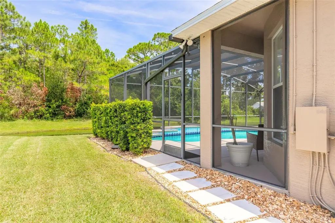
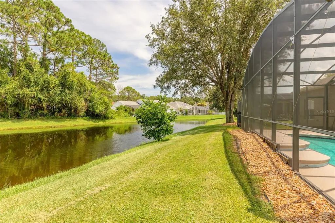
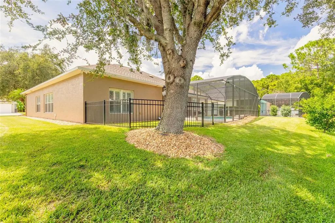
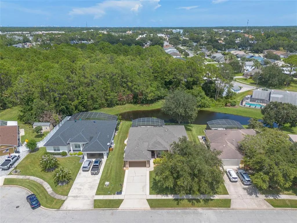
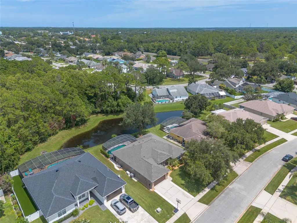
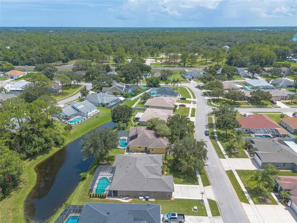
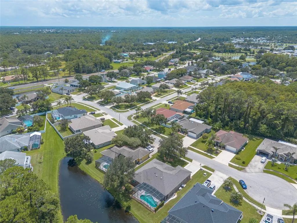
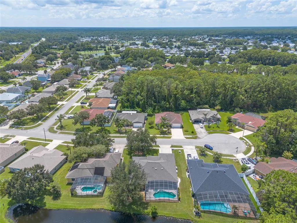
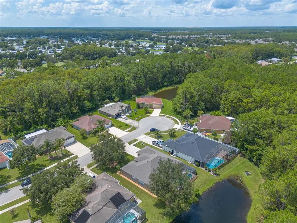
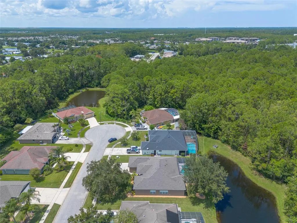
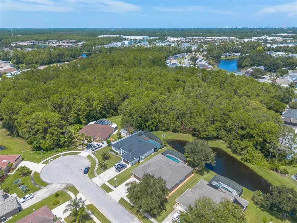
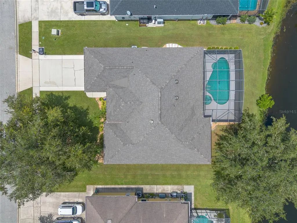
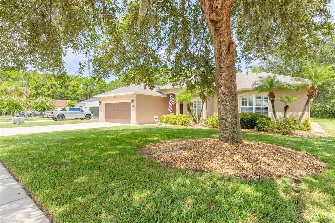
Under contract-accepting backup offers. Beautifully updated 4 B/R, 3 BA home in The Vineyards, Port Orange. Home is located on a cul-de-sac with a pond and natural preserve views. Split floor plan with numerous updates including exterior painting, new roof & HVAC. Bathrooms updated with quartz countertops. Stainless steel appliances. Features formal dining and living areas, family room, plantation shutters, sun tunnels and a guest suite with separate entrance. Whole-house natural gas generator. Impact-rated glass in all windows and sliders. The property is beautifully landscaped. Screened sparkling blue inground pool and gas heated spa. Spacious covered lanai with plenty of room for relaxation and entertaining. The Vineyards is located convenient to shopping, restaurants (Port Orange Pavilion), health care services and a short distance to beaches in The Shores and Ponce Inlet.
Essential Information
-
- MLS® #:
- V4950642
-
- Price:
- $528,000
-
- Bedrooms:
- 4
-
- Bathrooms:
- 3.00
-
- Full Baths:
- 3
-
- Square Footage:
- 2,447
-
- Acres:
- 0.22
-
- Year Built:
- 2005
-
- Type:
- Residential
-
- Sub-Type:
- Single Family Residence
-
- Status:
- Pending
Community Information
-
- Address:
- 5482 Trakia Trail
-
- Area:
- Port Orange/Daytona Beach
-
- Subdivision:
- VINEYARDS PH 03
-
- City:
- PORT ORANGE
-
- County:
- Volusia
-
- State:
- FL
-
- Zip Code:
- 32128-3798
Amenities
-
- Parking:
- Driveway, Garage Door Opener, Oversized
-
- # of Garages:
- 2
-
- Has Pool:
- Yes
Interior
-
- Interior Features:
- Ceiling Fan(s), Eating Space In Kitchen, High Ceilings, Kitchen/Family Room Combo, Skylight(s), Split Bedroom, Thermostat, Walk-In Closet(s)
-
- Appliances:
- Dishwasher, Microwave, Range
-
- Heating:
- Central, Electric, Heat Pump
-
- Cooling:
- Central Air
Exterior
-
- Exterior Features:
- Irrigation System, Lighting, Sidewalk, Sliding Doors
-
- Roof:
- Shingle
-
- Foundation:
- Slab
School Information
-
- Elementary:
- Sweetwater Elem
-
- Middle:
- Silver Sands Middle
-
- High:
- Atlantic High
Additional Information
-
- Days on Market:
- 39
-
- Zoning:
- 0100
Listing Details
- Listing Office:
- Century 21 Sundance Realty