$568,000 - 96095 Gravel Creek Drive, YULEE
- 3
- Bedrooms
- 2
- Baths
- 2,109
- SQ. Feet
- 0.51
- Acres
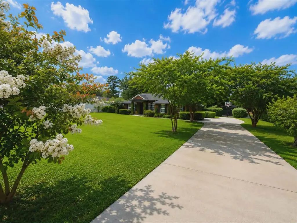
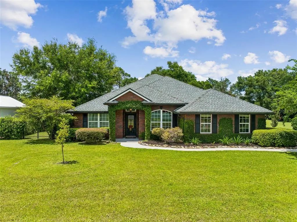
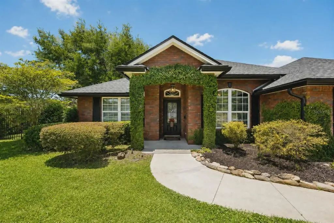
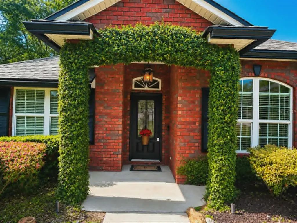
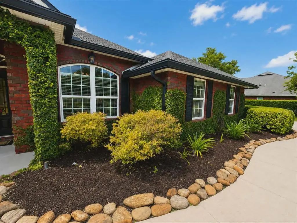
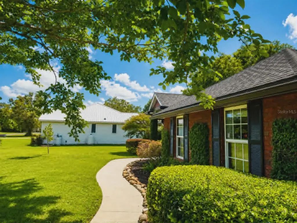
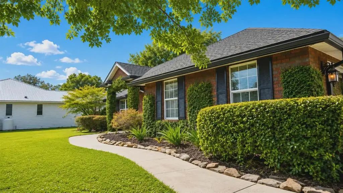
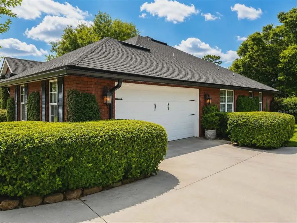
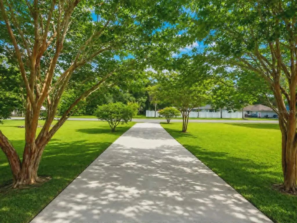
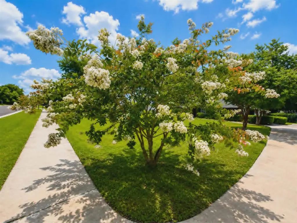
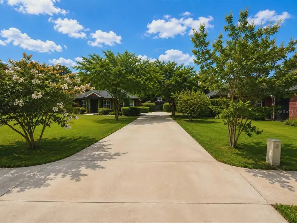
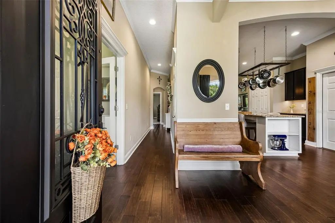
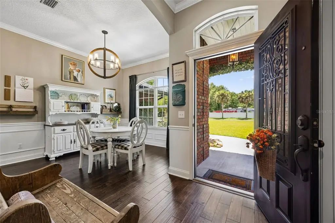
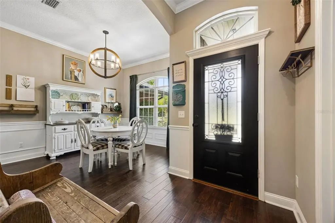
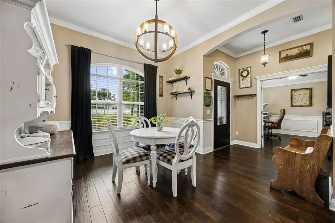
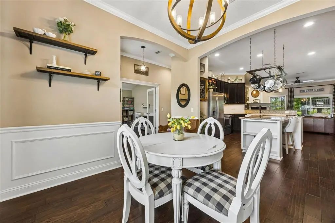
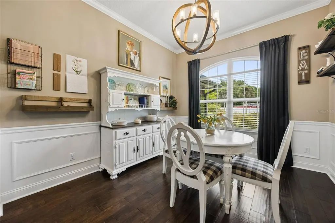
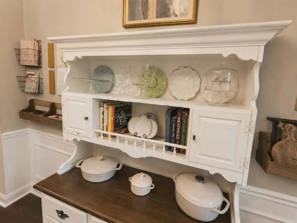
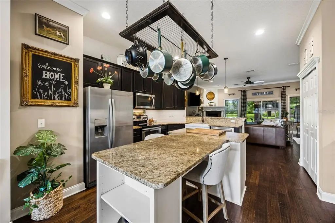
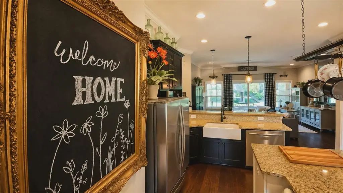
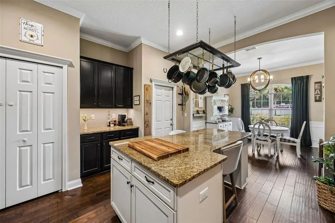
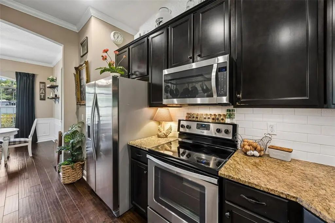
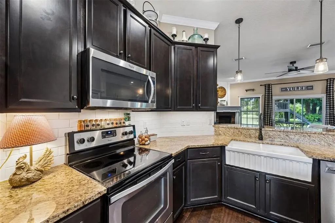
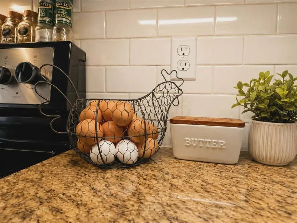
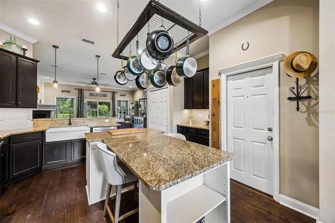
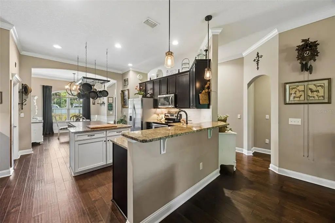
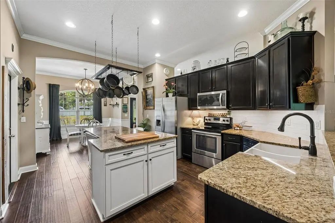
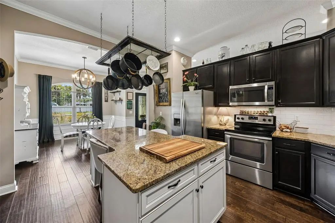
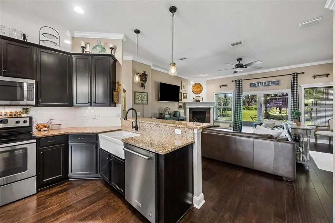
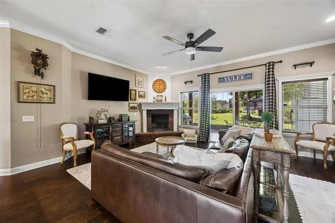
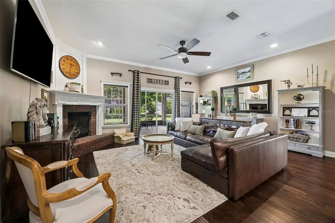
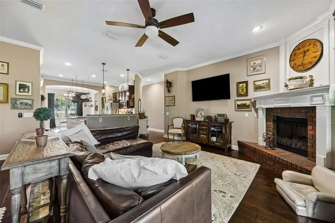
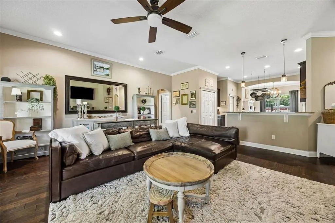
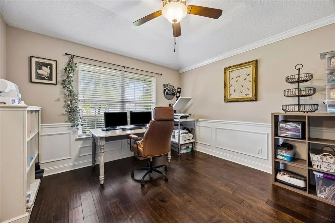
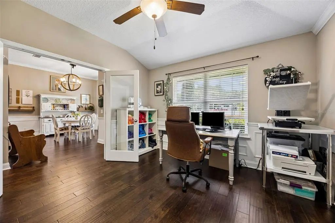
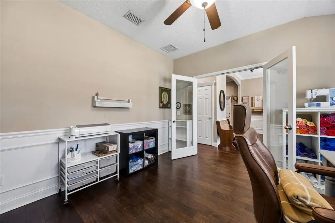
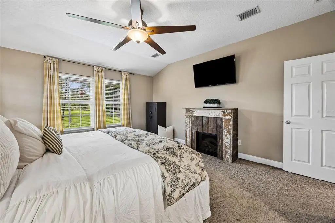
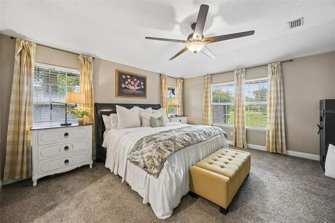
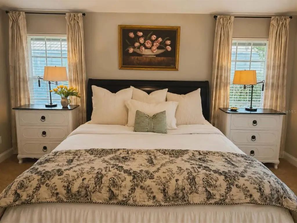
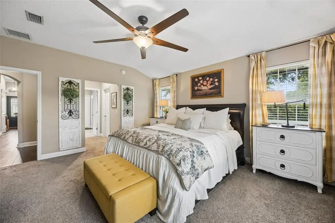
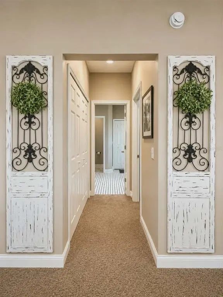
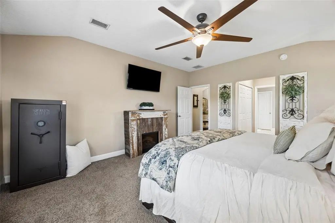
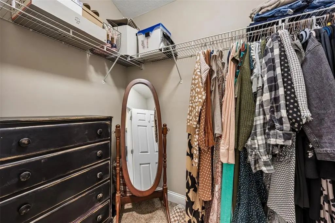
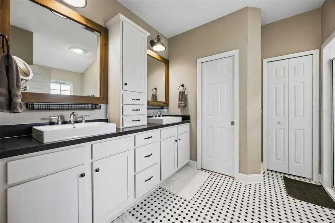
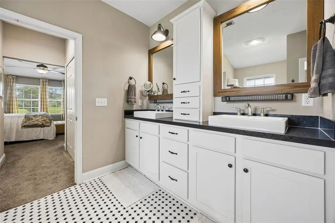
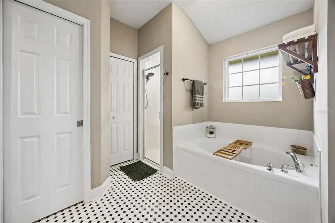
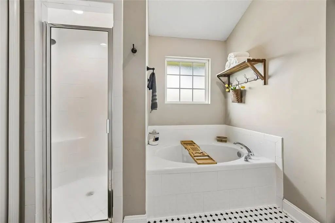
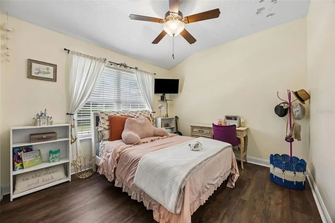
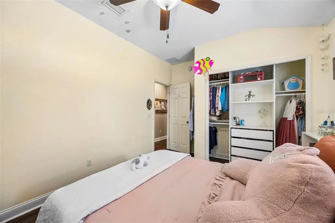
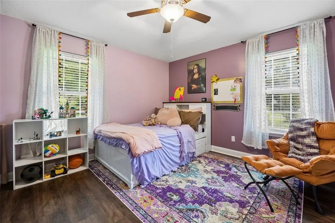
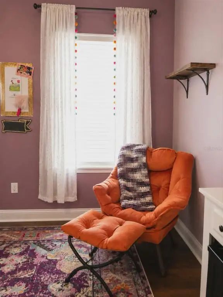
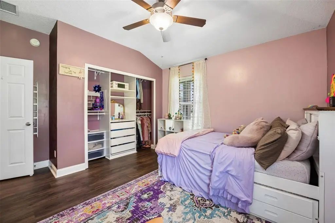
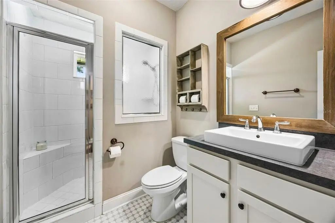
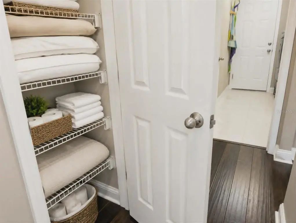
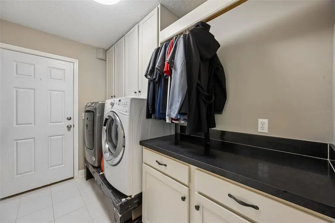
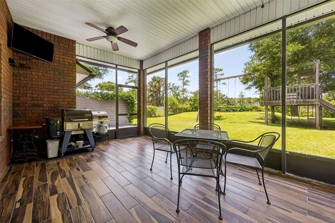
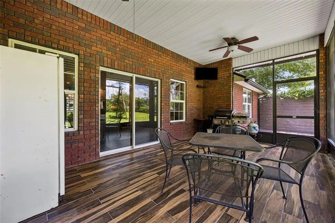
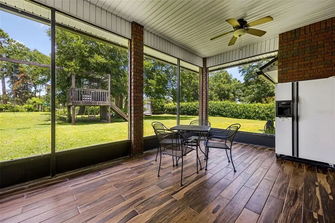
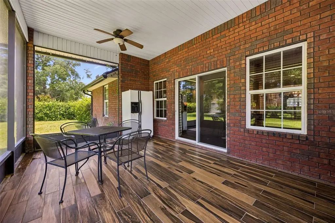
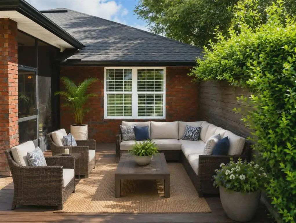
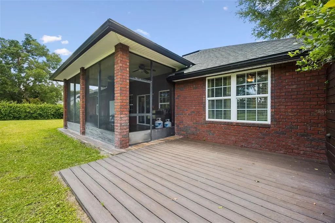
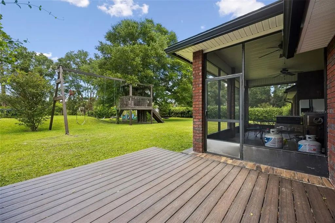
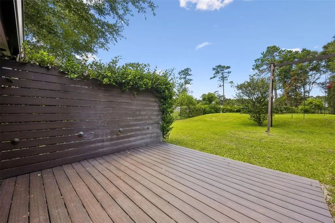
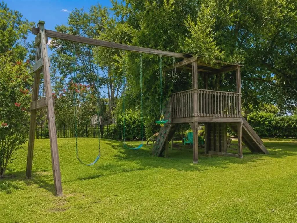
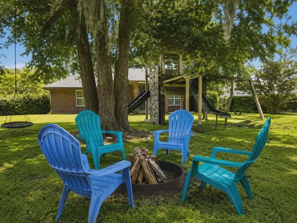
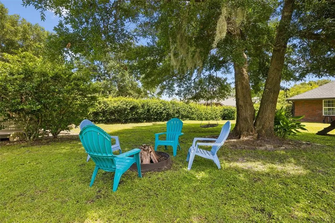
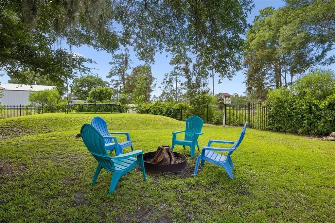
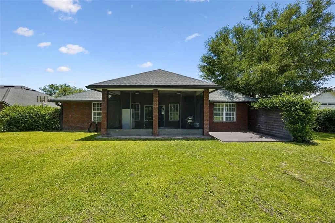
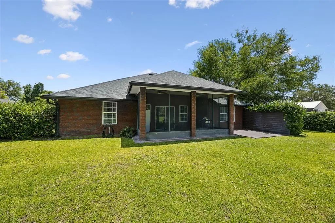
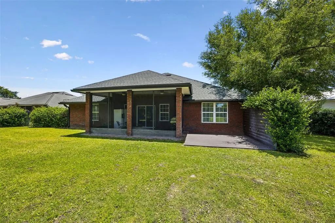
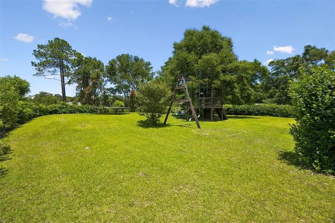
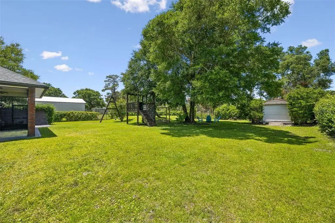
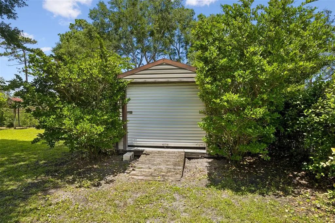
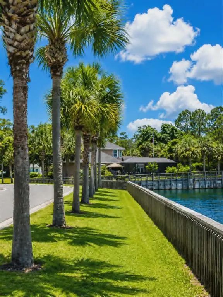
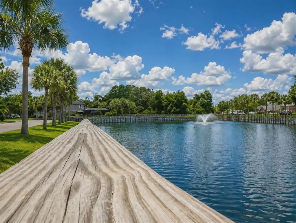
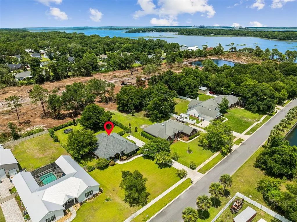
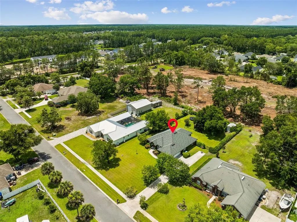
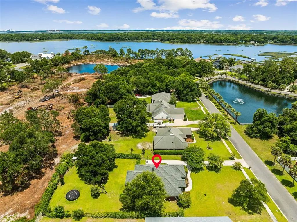
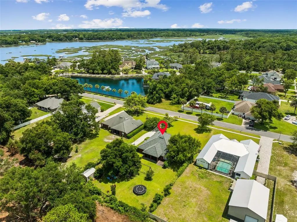
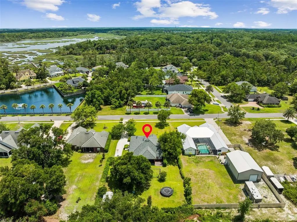
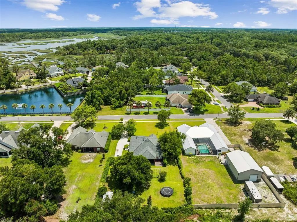
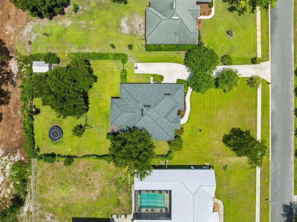
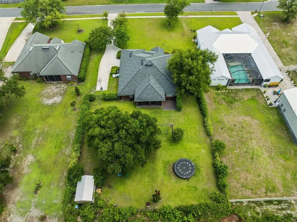
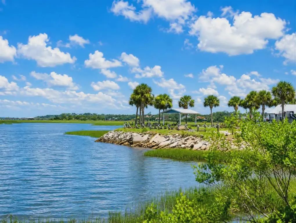
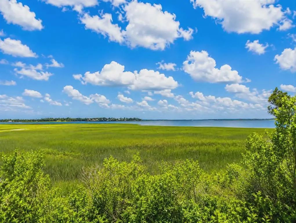
LIVE WHERE OTHERS DREAM OF VACATIONING! Nestled in the heart of coastal Nassau County, just minutes from Amelia Island's pristine beaches, luxury resorts, scenic marshes, and historic Fernandina Beach, this private estate offers the perfect blend of small-town charm, coastal living, and modern convenience. PRIVATE ESTATE SETTING - Tucked away on a beautifully landscaped 0.51-acre homesite, this custom-built Arnett Builders home features 3 bedrooms, 2 bathrooms, a dedicated office/flex room, and approximately 2,109 square feet of living space. A long driveway lined with mature Crape Myrtle trees leads to a beautifully maintained brick home set well back from the road, creating exceptional curb appeal and privacy. INTERIOR FEATURES - Built in 2014 by the original owners, the home offers a desirable split-bedroom floor plan, vaulted ceilings, engineered hardwood flooring, recent luxury vinyl plank flooring, crown molding, and elegant wainscoting in the dining room and office. The kitchen features granite countertops, upgraded 43-inch cabinetry, under-cabinet lighting, white subway tile backsplash, farmhouse sink, center island with storage and seating, and ample cabinet space. The spacious living room is anchored by a gas fireplace with remote control. OWNER'S RETREAT - The spacious primary suite includes dual closets, dual vanities, a garden soaking tub, walk-in shower, and private water closet. OUTDOOR LIVING - Enjoy a screened and tiled porch with dual ceiling fans, television, electrical outlets, and gas grill hookup. A composite deck with privacy wall, fragrant jasmine, fire pit area, treehouse play set with swings, monkey bars, climbing wall and slide, storage shed, iron fencing, and fully fenced backyard create the perfect outdoor retreat. GARAGE & PARKING - Oversized 20'9" x 23' garage with utility sink, included workbench, generator hookup, and direct access to both the laundry room and kitchen for easy grocery unloading. Boat and RV parking permitted, plus an extended parking pad for recreational vehicles, trailers, boats, and guest parking. BONUS FEATURES - 210-foot artesian well with aeration system, 7-zone irrigation system, low HOA, well and septic, front-loading washer and dryer on pedestals, multiple included televisions, and marsh-side living just minutes from the coast. MOVE-IN READY - Professionally cleaned, soft washed including roof, windows, concrete and exterior surfaces, freshly painted front door and shutters, refreshed landscaping, fresh mulch, trimmed trees and shrubs, and regularly maintained HVAC system. LOCATION - Minutes to Amelia Island beaches, boating, fishing, golf, luxury resorts, top-rated Nassau County schools, Jacksonville International Airport, cruise terminals, NFL football, major concerts, Kings Bay Naval Base, Mayport Naval Station, and world-class healthcare. Included with the sale, if desired by the buyer, are the refrigerator, dishwasher, range, microwave, front-loading washer and dryer, garage workbench, garage refrigerator, porch refrigerator, all televisions, large living room mirror, and Guest Bedroom 1 and Guest Bedroom 2 furniture.

Essential Information
-
- MLS® #:
- V4949784
-
- Price:
- $568,000
-
- Bedrooms:
- 3
-
- Bathrooms:
- 2.00
-
- Full Baths:
- 2
-
- Square Footage:
- 2,109
-
- Acres:
- 0.51
-
- Year Built:
- 2014
-
- Type:
- Residential
-
- Sub-Type:
- Single Family Residence
-
- Status:
- Active
Community Information
-
- Address:
- 96095 Gravel Creek Drive
-
- Area:
- Yulee
-
- Subdivision:
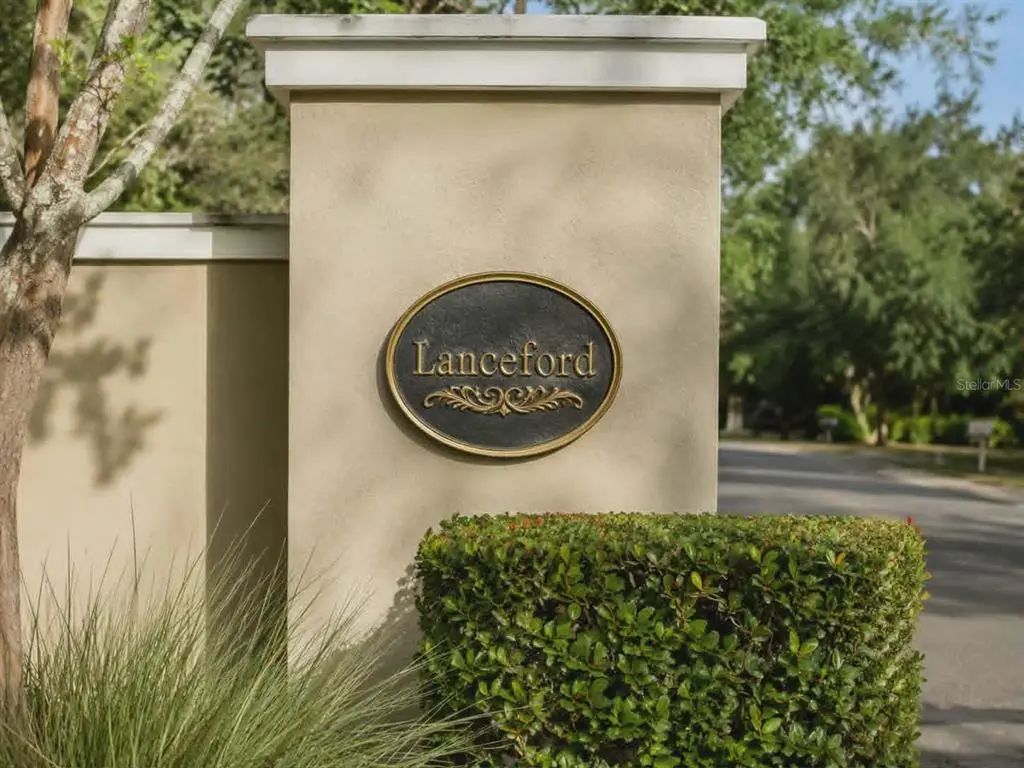
- LANCEFORD
-
- City:
- YULEE
-
- County:
- Nassau
-
- State:
- FL
-
- Zip Code:
- 32097-6323
Amenities
-
- Parking:
- Boat, Covered, Driveway, Garage Door Opener, Garage Faces Side, Golf Cart Parking, Ground Level, Guest, Off Street, On Street, Open, Oversized, Parking Pad, RV Parking, Tandem, Workshop in Garage
-
- # of Garages:
- 2
-
- View:
- Trees/Woods
Interior
-
- Interior Features:
- Ceiling Fan(s), Chair Rail, Crown Molding, Dry Bar, Eating Space In Kitchen, High Ceilings, Open Floorplan, Primary Bedroom Main Floor, Solid Surface Counters, Solid Wood Cabinets, Split Bedroom, Stone Counters, Thermostat, Vaulted Ceiling(s), Walk-In Closet(s), Window Treatments
-
- Appliances:
- Cooktop, Dishwasher, Disposal, Dryer, Electric Water Heater, Exhaust Fan, Freezer, Ice Maker, Microwave, Range, Range Hood, Refrigerator, Washer, Water Filtration System, Water Purifier
-
- Heating:
- Central
-
- Cooling:
- Central Air
-
- Fireplace:
- Yes
-
- Fireplaces:
- Gas, Living Room, Non Wood Burning
-
- # of Stories:
- 1
Exterior
-
- Exterior Features:
- Courtyard, Fire Pit, Garden, Irrigation System, Lighting, Outdoor Grill, Playground, Private Entrance, Private Mailbox, Private Yard, Rain Gutters, Sidewalk, Sliding Doors, Sprinkler Metered, Storage
-
- Lot Description:
- Cleared, Oversized Lot, Private, Sidewalk
-
- Roof:
- Shingle
-
- Foundation:
- Slab
Additional Information
-
- Days on Market:
- 89
-
- Zoning:
- RS-1
Listing Details
- Listing Office:
- Porzig Realty