$587,999 - 1299 Woodline Dr, DELAND
- 5
- Bedrooms
- 4
- Baths
- 4,481
- SQ. Feet
- 0.19
- Acres
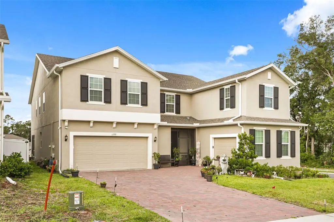
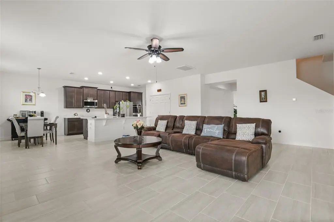
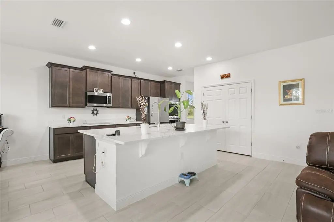
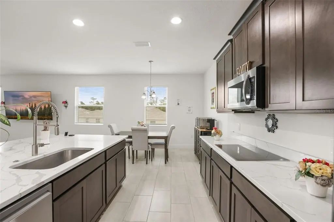
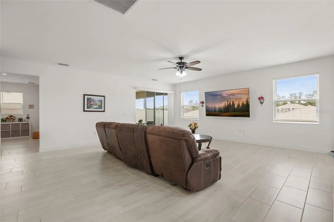
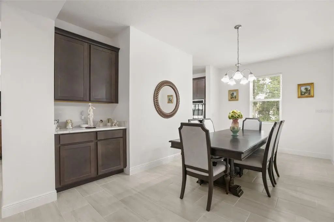
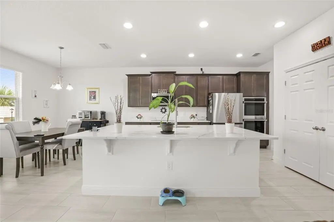
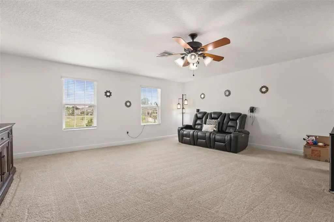
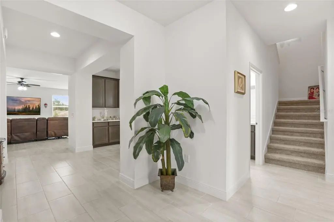
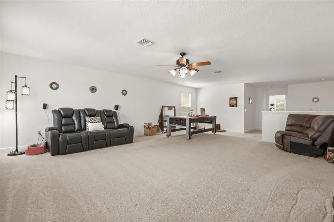
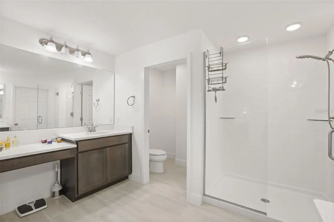
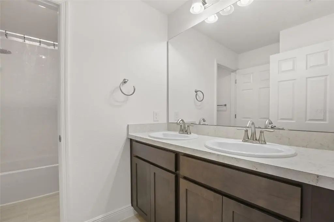
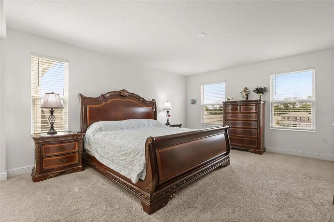
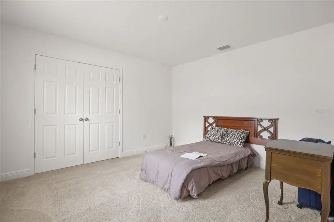
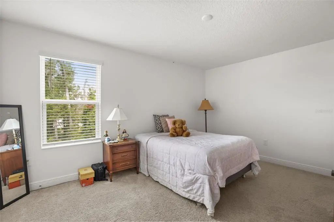
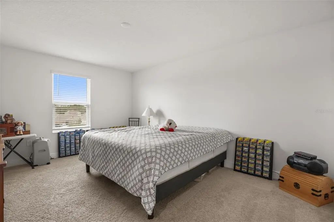
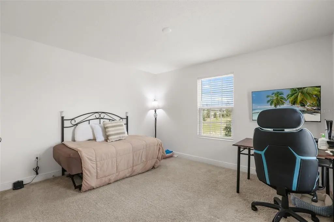
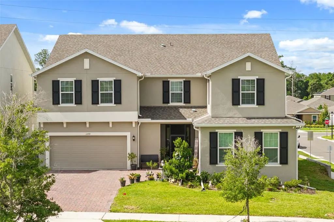
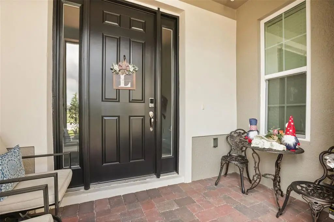
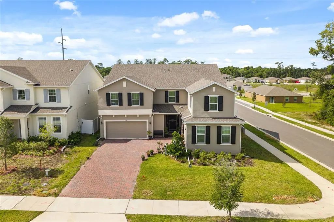
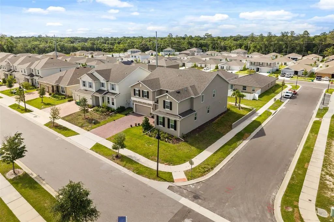
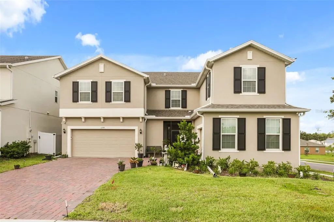
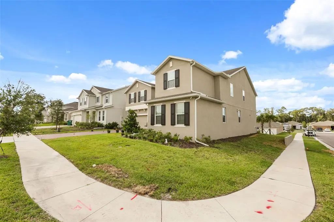
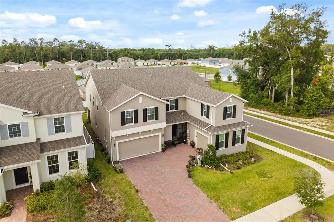
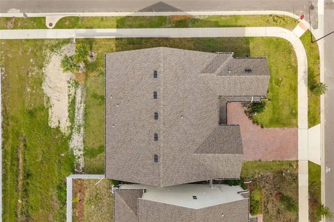
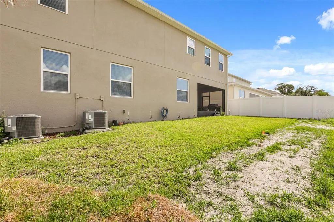
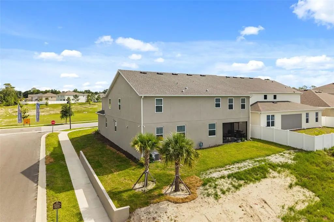
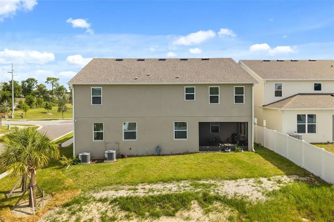
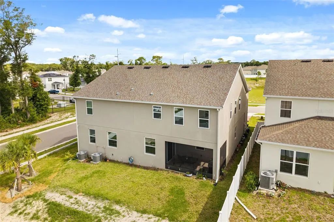
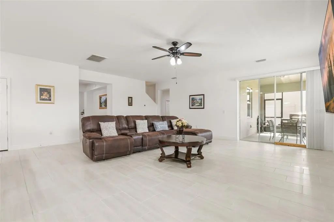
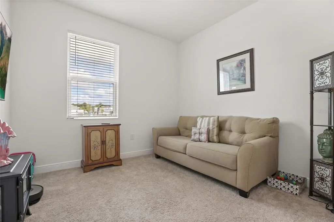
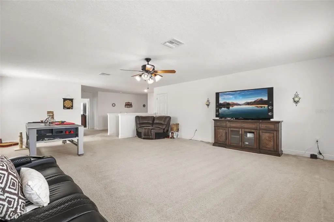
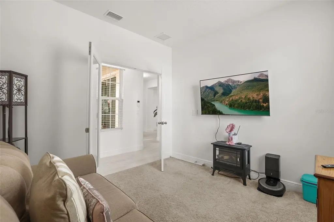
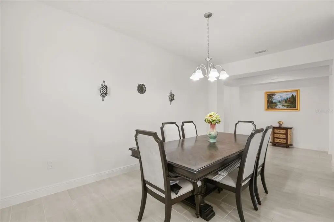
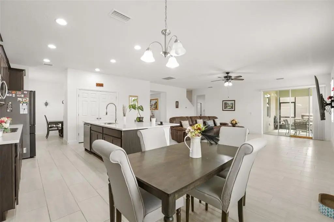
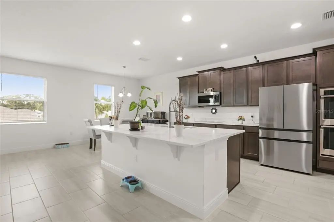
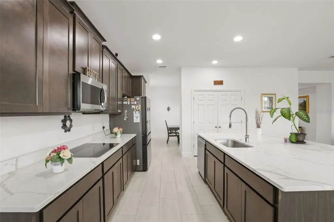
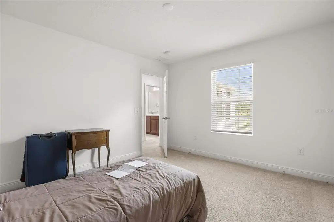
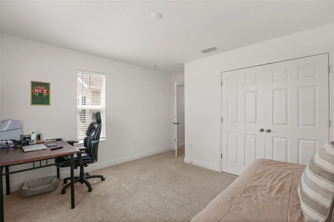
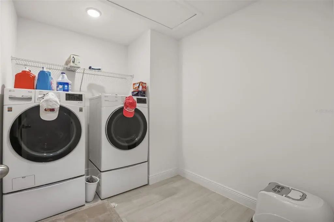
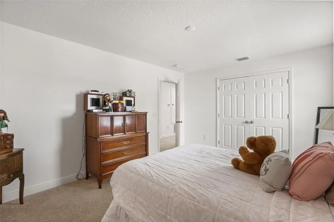
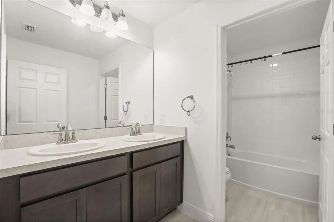
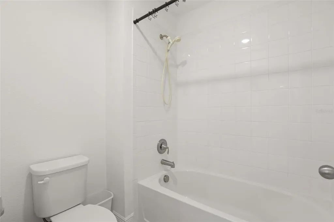
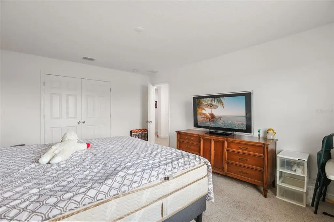
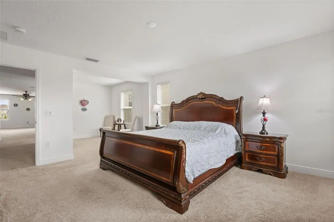
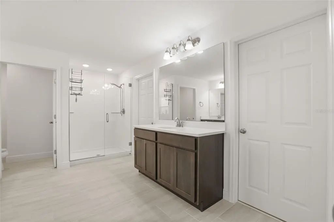
FULL-PRICE PURCHASE INCENTIVE: Seller is offering $5,000 toward buyer closing costs! Plus, qualified buyers may have the opportunity to assume the existing 5.375 mortgage rate. Skip the wait for new construction and step into this beautifully upgraded, move-in-ready multigenerational home offering exceptional space, flexibility, and premium finishes. Featuring 5 bedrooms, 3.5 bathrooms, approximately 15 rooms, multiple flex spaces, and over 4,400 sq. ft., this home provides room for multigenerational living, home offices, playrooms, guests, hobbies, and more. Inside, enjoy Level 5 quartz countertops, Level 5 porcelain tile throughout the first floor, a chef-inspired kitchen with two full-size double ovens, abundant cabinetry, and expansive living and entertaining spaces. Additional highlights include a 3-car garage, 4-car driveway, two screened porches, gutters with leaf guards, a pre-installed electrical package for a future pool, and a desirable corner homesite with a privacy wall. With incredible square footage, high-end finishes, flexible living spaces, and valuable buyer incentives, this home delivers the benefits of new construction—without the wait.
Essential Information
-
- MLS® #:
- V4949711
-
- Price:
- $587,999
-
- Bedrooms:
- 5
-
- Bathrooms:
- 4.00
-
- Full Baths:
- 3
-
- Half Baths:
- 1
-
- Square Footage:
- 4,481
-
- Acres:
- 0.19
-
- Year Built:
- 2024
-
- Type:
- Residential
-
- Sub-Type:
- Single Family Residence
-
- Status:
- Active
Community Information
-
- Address:
- 1299 Woodline Dr
-
- Area:
- Deland
-
- Subdivision:
- BERESFORD WOODS
-
- City:
- DELAND
-
- County:
- Volusia
-
- State:
- FL
-
- Zip Code:
- 32720
Amenities
-
- Amenities:
- Maintenance
-
- # of Garages:
- 3
Interior
-
- Interior Features:
- Smart Home
-
- Appliances:
- Convection Oven, Dishwasher, Disposal, Microwave, Range
-
- Heating:
- Central, Electric
-
- Cooling:
- Central Air
Exterior
-
- Exterior Features:
- Rain Gutters
-
- Roof:
- Shingle
-
- Foundation:
- Slab
Additional Information
-
- Days on Market:
- 93
-
- Zoning:
- X
Listing Details
- Listing Office:
- Rise Realty Of Florida Llc