$559,000 - 1518 Sun Meadow Drive, ORLANDO
- 5
- Bedrooms
- 4
- Baths
- 2,813
- SQ. Feet
- 0.15
- Acres
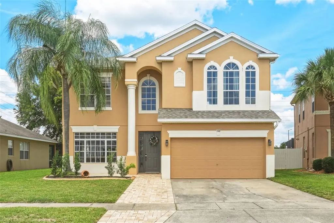
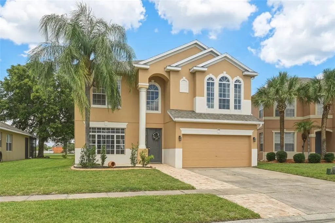
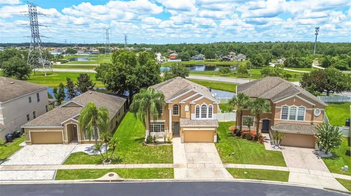
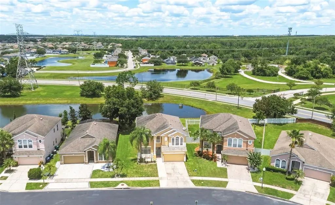
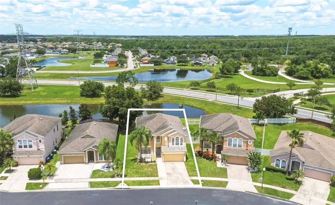
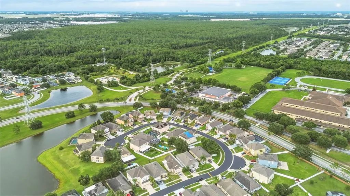
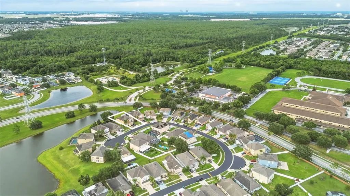
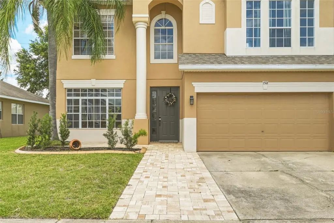
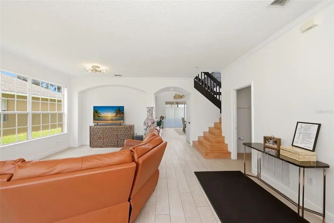
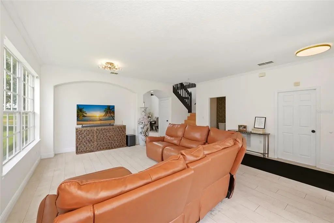
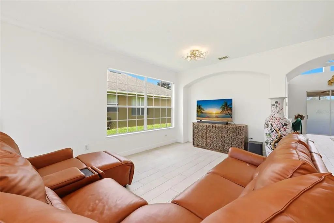
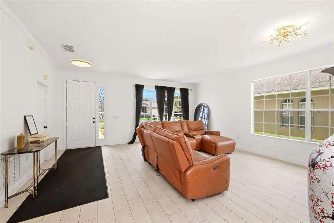
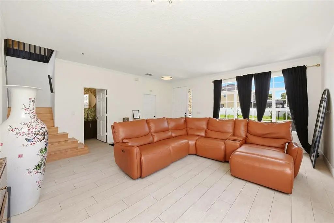
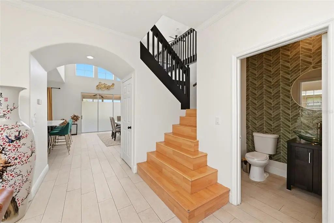
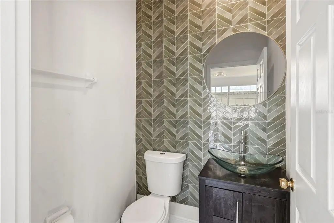
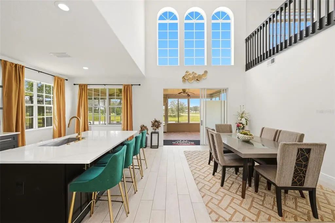
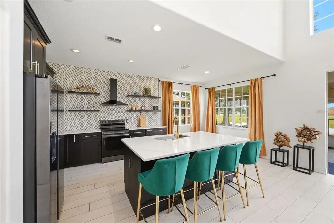
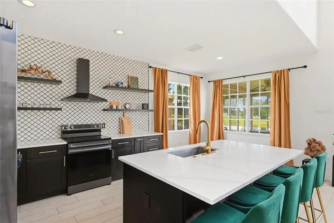
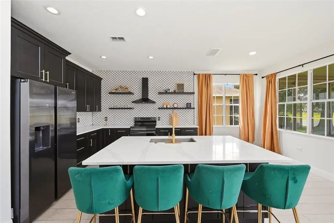
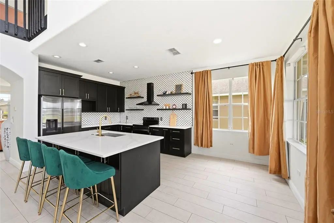
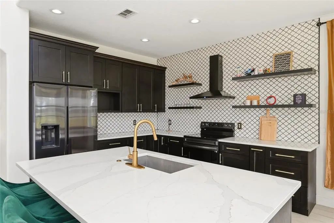
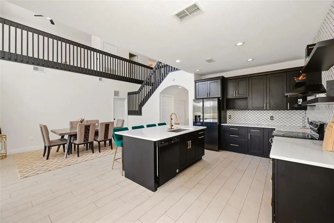
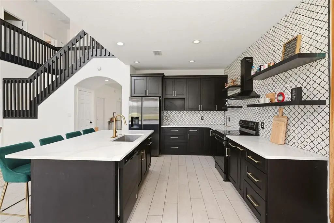
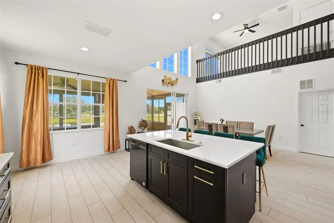
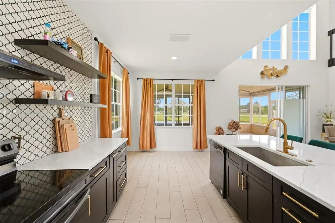
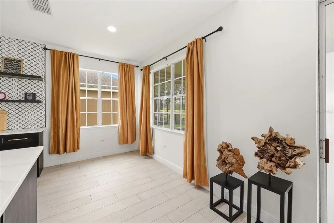
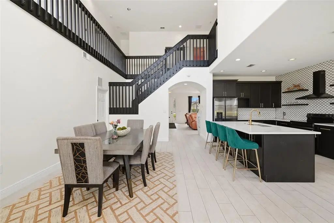
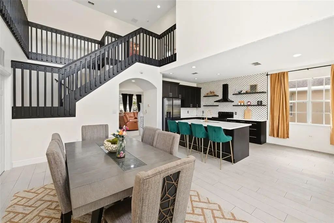
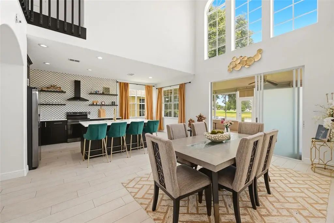
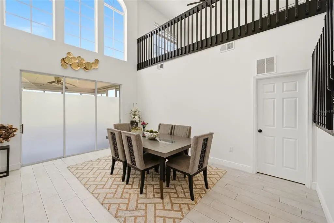
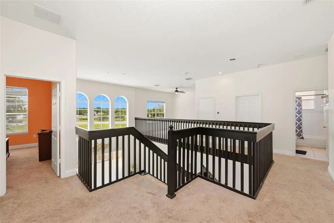
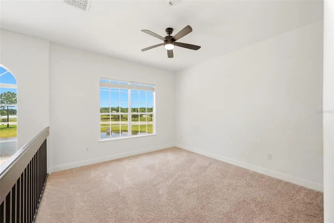
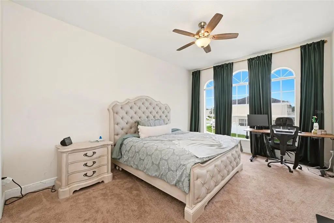
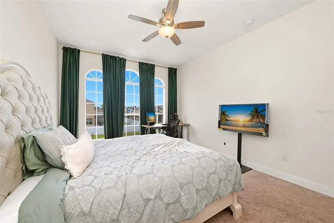
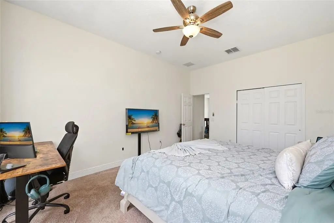
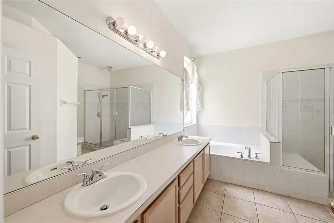
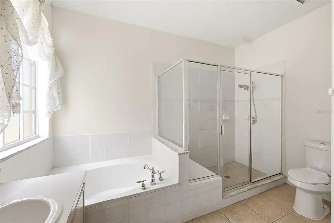
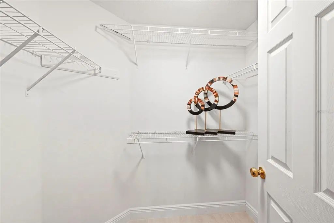
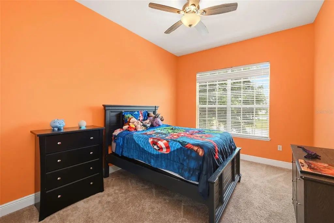
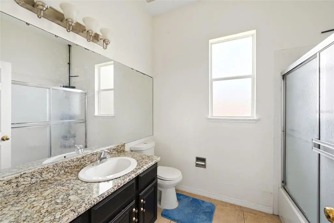
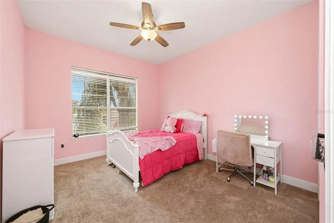
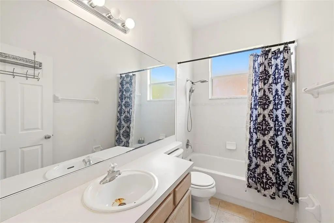
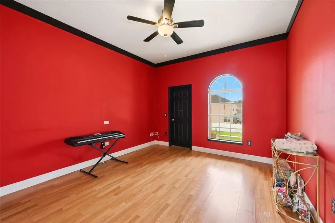
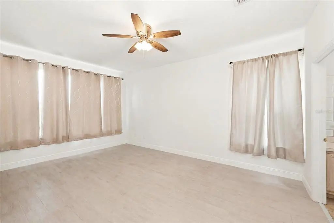
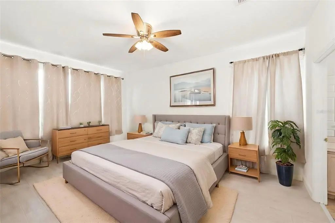
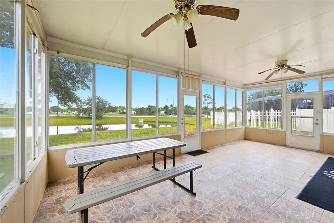
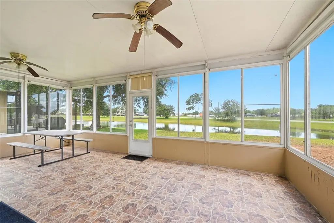
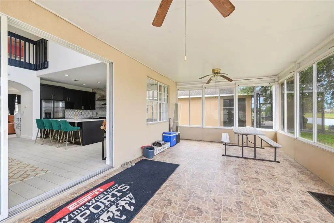
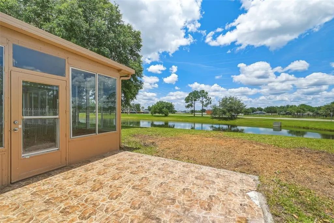
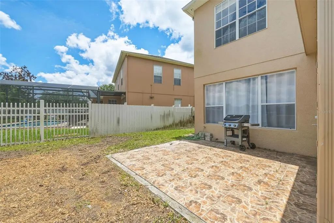
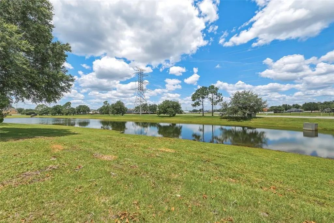
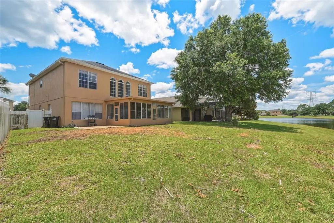
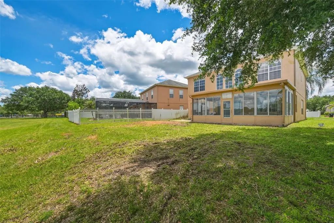
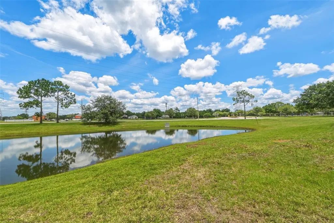
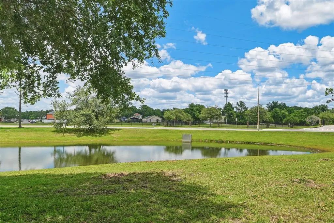
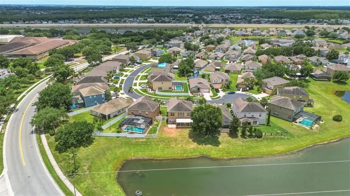
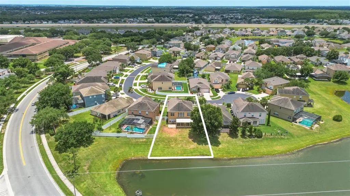
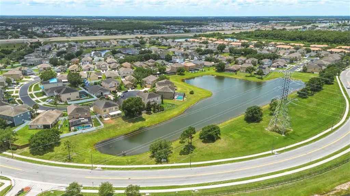
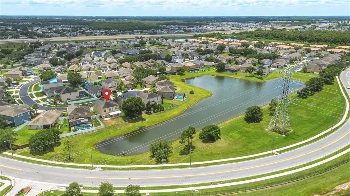
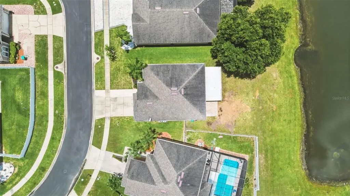
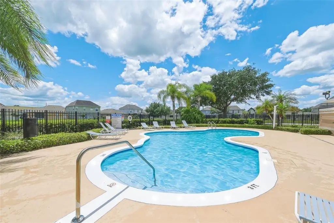
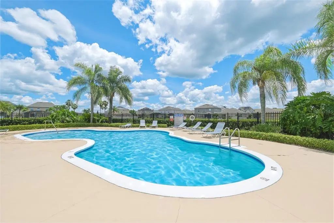
STUNNINGLY REMODELED WATERFRONT HOME IN GATED HARBOR LAKES! Welcome to this breathtaking 5-bedroom, 3.5-bathroom residence tucked away on a quiet, premium cul-de-sac featuring a serene waterfront pond view. Inside, you will be captivated by the brand-new wood-look ceramic tile flooring, dramatic high ceilings, and a magnificent, completely remodeled gourmet kitchen boasting premium quartz countertops and sleek modern finishes. The spacious layout flows effortlessly out to your private, fully screened-in patio but the outdoor features don’t stop there! This home is perfectly situated directly behind the community recreational center, giving your family instant backyard-access to a playground park, volleyball and basketball courts, walking trails, and a dedicated dog park. Unbeatable commuter location: right off the 417, 5 minutes to the SunRail station, 10 minutes to Lake Nona, 15 minutes to MCO Airport, and 20 minutes to Disney. The perfect family home schedule your private tour today!
Essential Information
-
- MLS® #:
- V4949580
-
- Price:
- $559,000
-
- Bedrooms:
- 5
-
- Bathrooms:
- 4.00
-
- Full Baths:
- 3
-
- Half Baths:
- 1
-
- Square Footage:
- 2,813
-
- Acres:
- 0.15
-
- Year Built:
- 2002
-
- Type:
- Residential
-
- Sub-Type:
- Single Family Residence
-
- Style:
- Tudor
-
- Status:
- Active
Community Information
-
- Address:
- 1518 Sun Meadow Drive
-
- Area:
- Orlando/Taft / Meadow woods
-
- Subdivision:
- HARBOR LAKES 50 77
-
- City:
- ORLANDO
-
- County:
- Orange
-
- State:
- FL
-
- Zip Code:
- 32824-5077
Amenities
-
- Amenities:
- Gated, Pool
-
- # of Garages:
- 2
Interior
-
- Interior Features:
- Ceiling Fan(s), Primary Bedroom Main Floor
-
- Appliances:
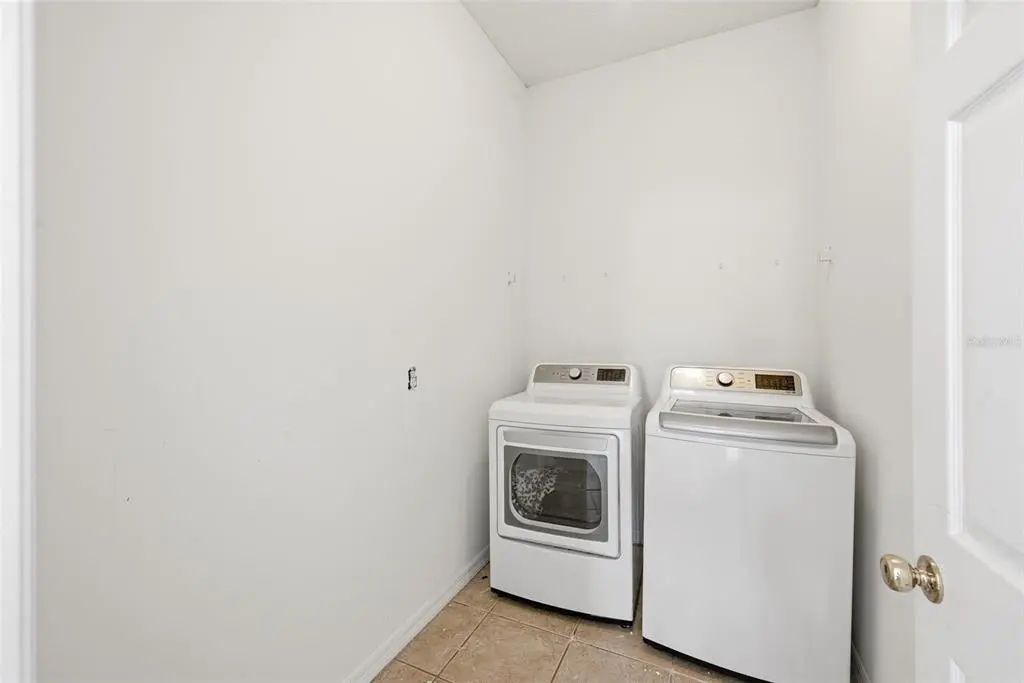
- Cooktop, Dishwasher, Disposal, Dryer, Ice Maker, Refrigerator, Washer
-
- Heating:
- Central
-
- Cooling:
- Central Air
Exterior
-
- Exterior Features:
- Other
-
- Lot Description:
- Cul-De-Sac
-
- Roof:
- Shingle
-
- Foundation:
- Slab
Additional Information
-
- Days on Market:
- 102
-
- Zoning:
- P-D
Listing Details
- Listing Office:
- Adams, Cameron & Co., Realtors