$610,000 - 5137 Mount Plymouth Road, APOPKA
- 5
- Bedrooms
- 2
- Baths
- 2,520
- SQ. Feet
- 2.56
- Acres
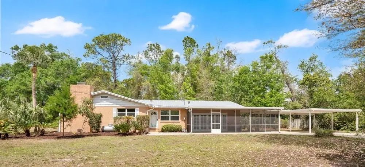
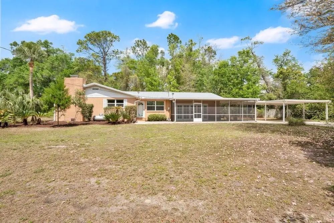
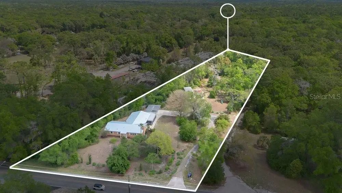
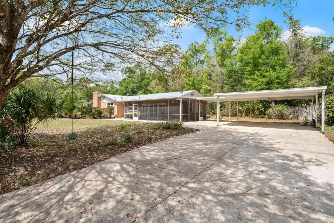
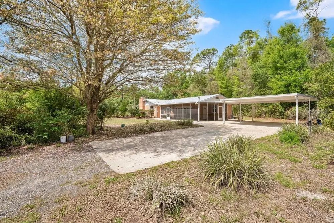
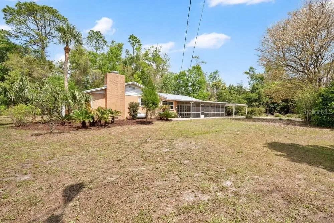
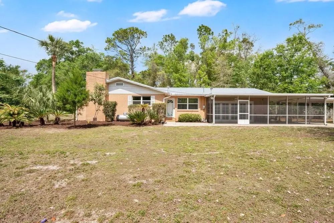
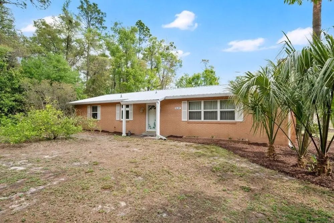
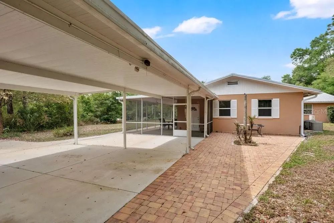
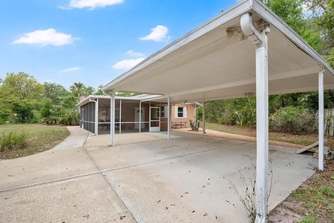
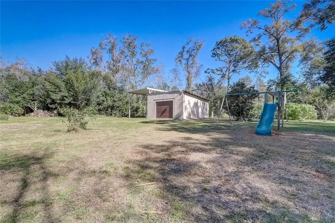
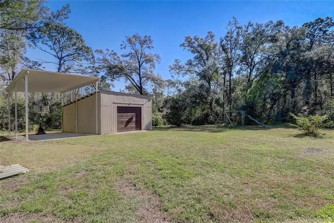
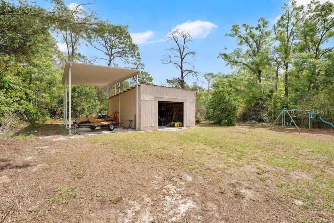
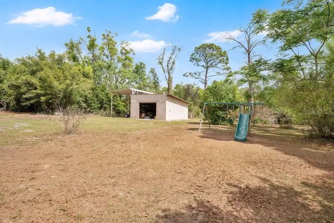
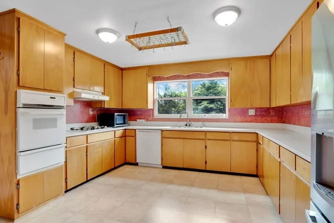
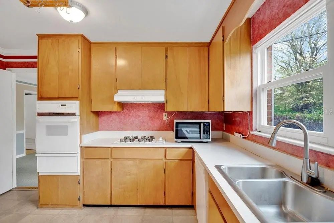
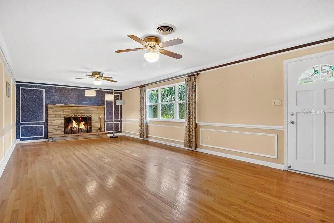
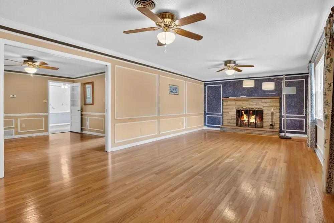
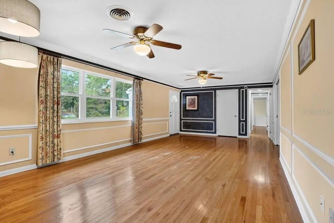
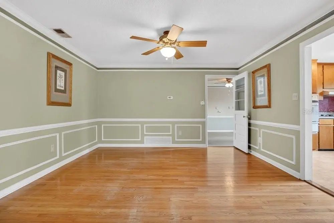
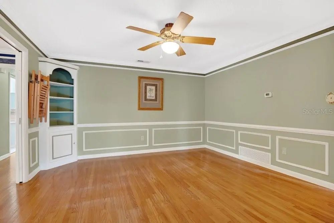
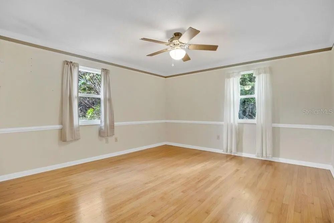
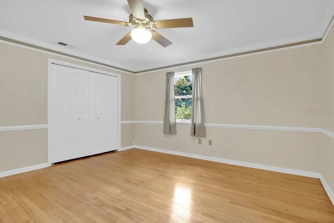
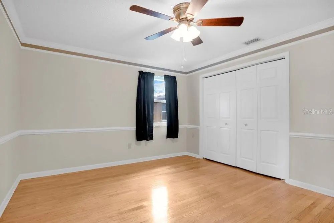
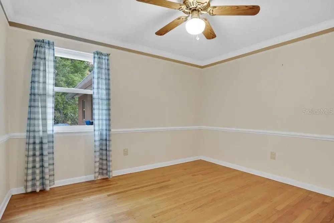
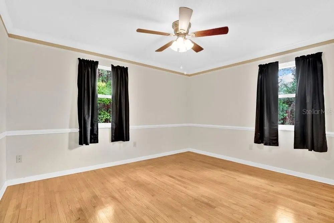
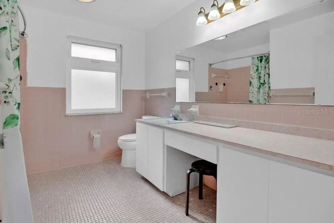
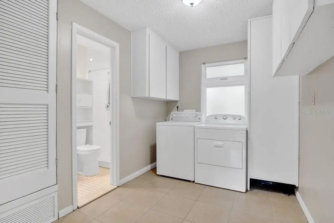
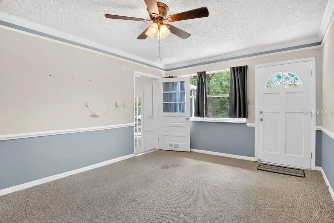
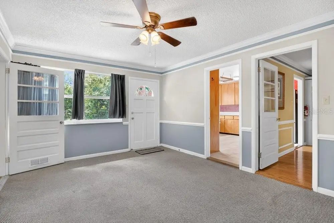
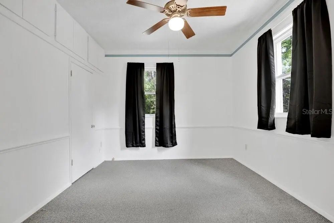
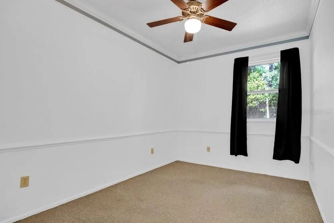
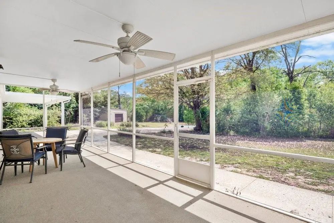
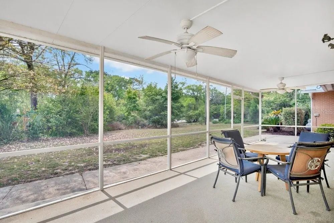
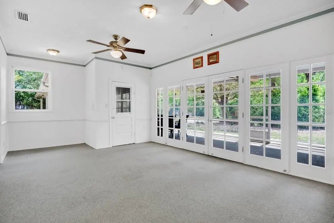
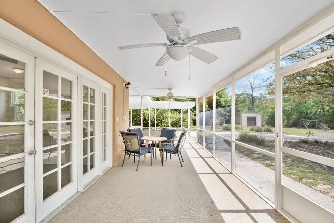
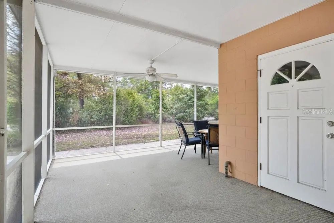
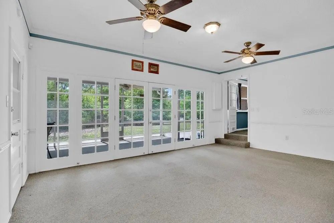
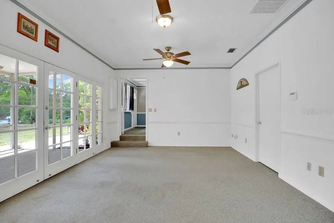
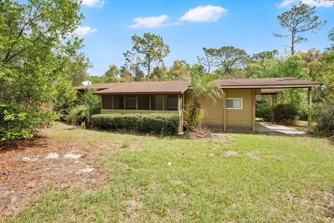
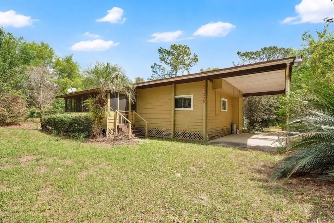
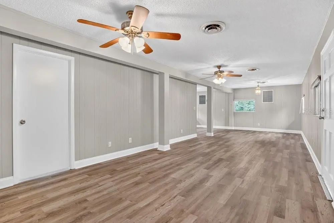
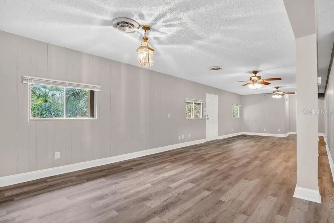
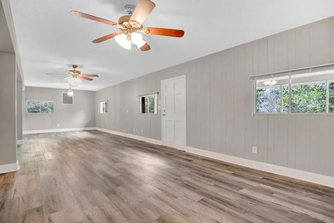
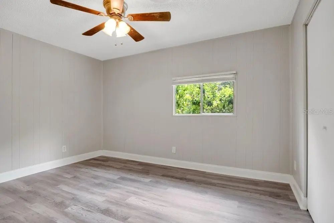
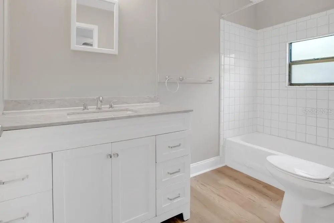
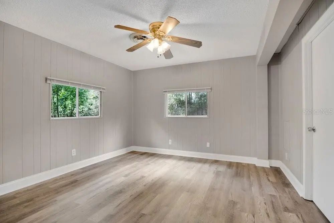
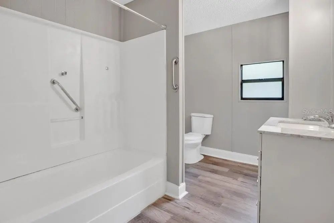
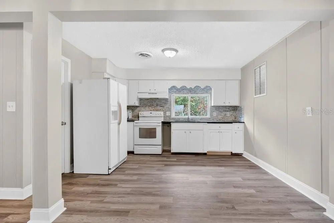
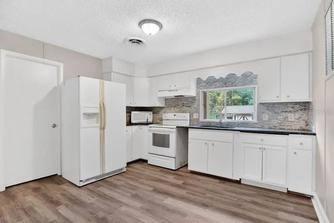
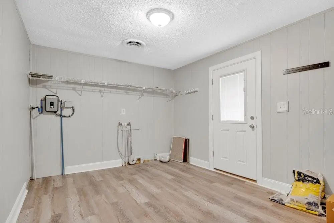
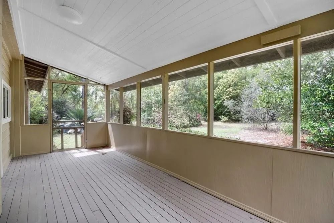
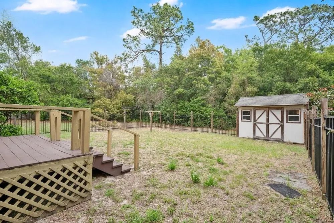
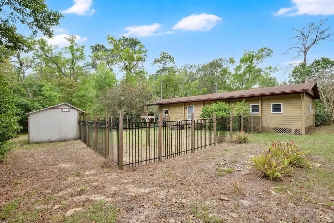
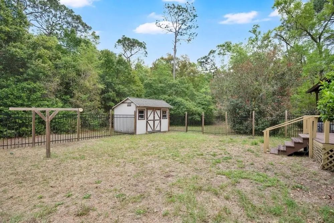
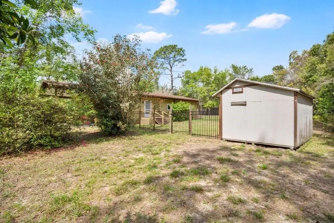
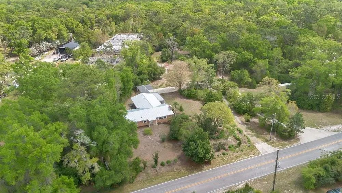
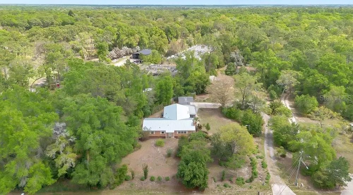
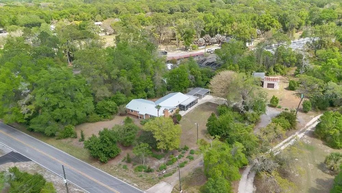
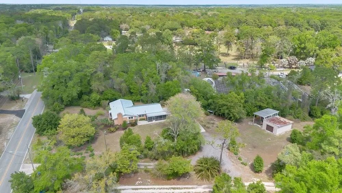
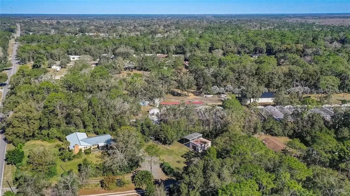
Huge price reduction to sell fast! Way below appraised value! NO HOA! Private 2.5 acre property MUST SEE to really appreciate all this property has to offer. Very peaceful and serene living. No neighbors on either side! Two homes on the property, 2 separate utility meters, rent one and live in other or use as a 2nd home for multifamily. Front home is large 4-bedroom custom home w/ an extra room that can be used as a bedroom or office, just doesn't have a closet. Additional Dwelling Unit (ADU) is 2 bedrooms 2 baths remodeled and spacious with separate utilities, fenced in yard, shed and carport. Main home has real hardwood floors throughout and includes a formal living room with wood burning fireplace, formal dining room with built-in shelves, custom closets in bedrooms, large kitchen with gas oven and cooktop with wood cabinetry, crown moldings chair rails, laundry room, family room with French doors that open to the large screened enclosed porch, and a bonus room. Recent updates include: NEW gutters (2023), metal roof (2023), windows (2022), paver patio (2022), remodeled 2nd bathroom (2019), and whole house water filtration (2019). Located between the two homes is a large (20 x 30) storage / workshop with newer garage door and a (30 x 15) bay for boat or RV storage. Outside you’ll find a garden, playground, and your very own fruit orchard featuring a variety of trees! Don't miss out on this amazing property!
Essential Information
-
- MLS® #:
- V4948418
-
- Price:
- $610,000
-
- Bedrooms:
- 5
-
- Bathrooms:
- 2.00
-
- Full Baths:
- 2
-
- Square Footage:
- 2,520
-
- Acres:
- 2.56
-
- Year Built:
- 1964
-
- Type:
- Residential
-
- Sub-Type:
- Single Family Residence
-
- Style:
- Ranch
-
- Status:
- Active
Community Information
-
- Address:
- 5137 Mount Plymouth Road
-
- Area:
- Apopka
-
- Subdivision:
- ROCK SPGS
-
- City:
- APOPKA
-
- County:
- Orange
-
- State:
- FL
-
- Zip Code:
- 32712-5284
Amenities
-
- Parking:
- Boat, Driveway, Garage Door Opener, Ground Level, Guest, Oversized, RV Carport, Workshop in Garage
-
- # of Garages:
- 4
-
- View:
- Garden, Trees/Woods
Interior
-
- Interior Features:
- Ceiling Fan(s), Chair Rail, Crown Molding, High Ceilings, L Dining, Primary Bedroom Main Floor, Solid Wood Cabinets, Thermostat
-
- Appliances:
- Built-In Oven, Convection Oven, Cooktop, Dishwasher, Dryer, Freezer, Gas Water Heater, Kitchen Reverse Osmosis System, Range, Range Hood, Refrigerator, Washer, Water Filtration System, Water Purifier, Water Softener, Whole House R.O. System
-
- Heating:
- Central, Electric, Heat Pump
-
- Cooling:
- Central Air
-
- Fireplace:
- Yes
-
- Fireplaces:
- Living Room, Wood Burning
Exterior
-
- Exterior Features:
- Irrigation System, Private Mailbox, Rain Gutters, Storage
-
- Lot Description:
- Oversized Lot
-
- Roof:
- Metal
-
- Foundation:
- Slab
Additional Information
-
- Days on Market:
- 147
-
- Zoning:
- A-1
Listing Details
- Listing Office:
- Home Wise Realty Group, Inc.