$559,000 - 261 Old Moss Circle, DELAND
- 3
- Bedrooms
- 3
- Baths
- 2,804
- SQ. Feet
- 0.15
- Acres
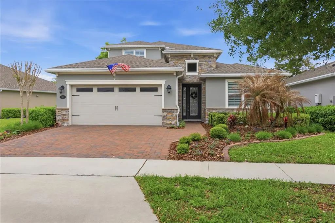
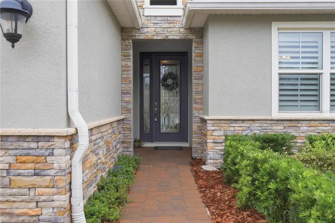
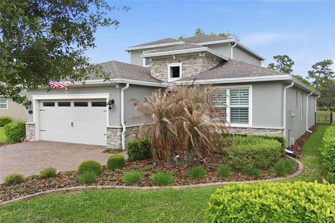
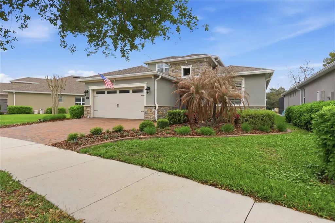
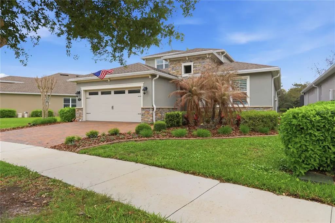
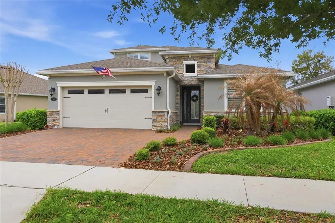
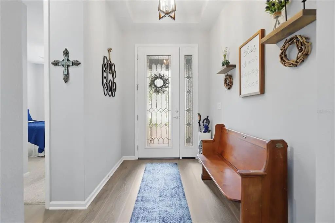
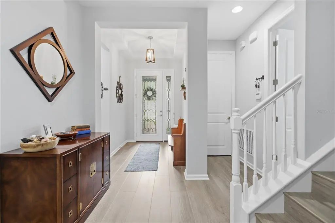
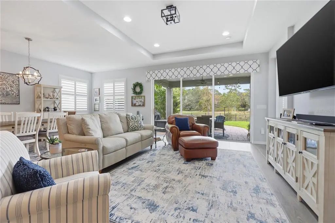
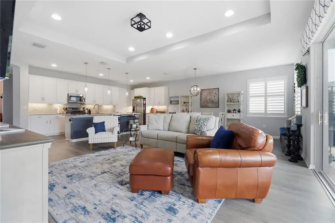
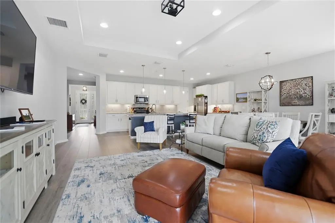
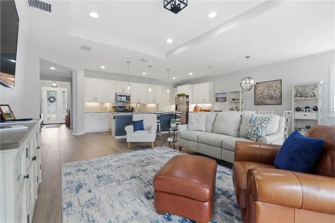
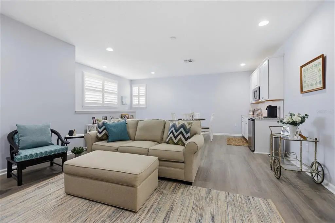
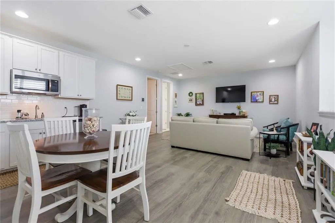
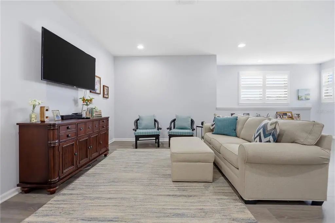
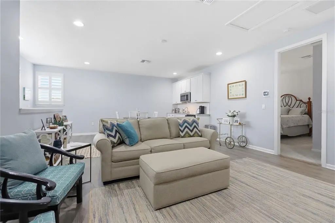
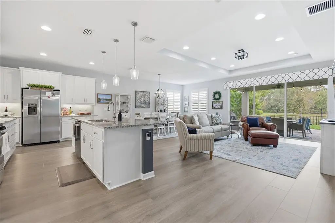
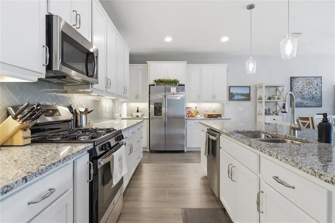
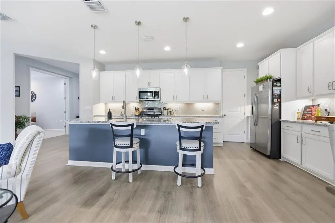
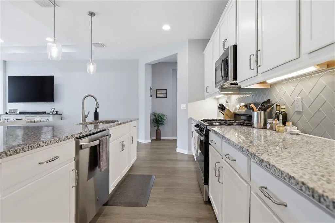
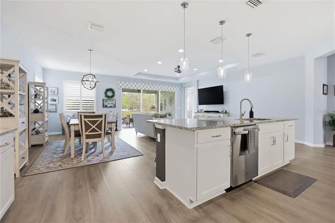
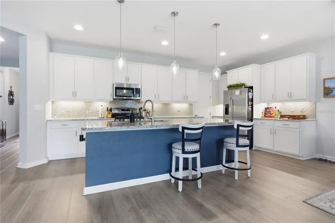
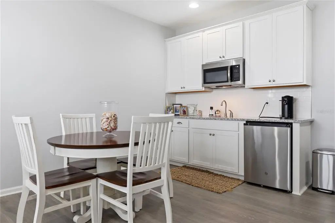
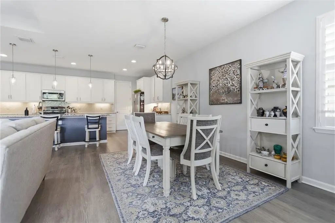
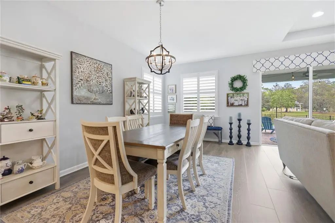
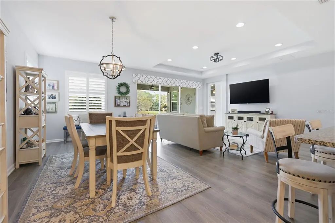
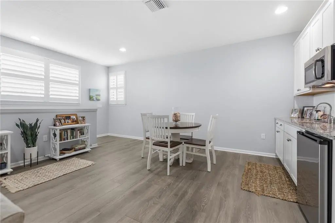
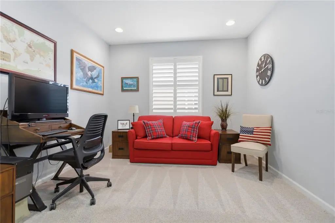
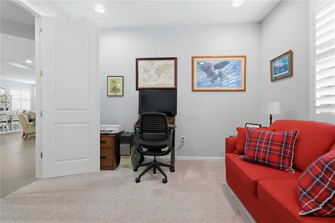
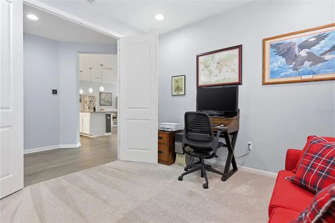
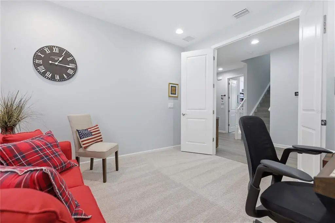
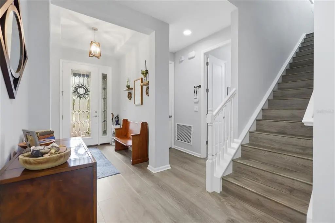
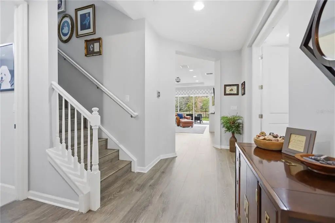
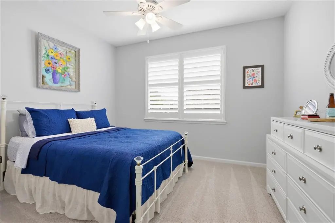
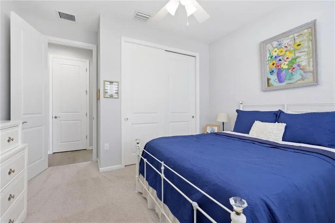
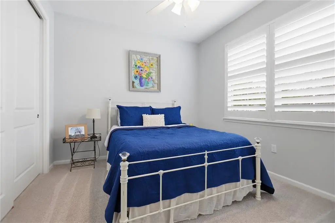
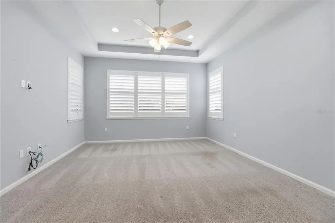
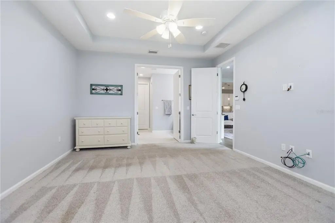
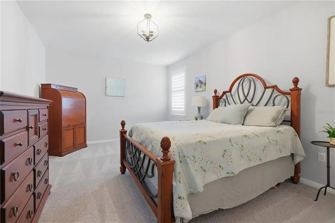
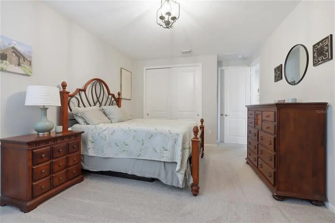
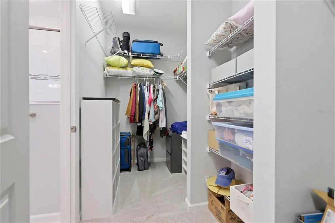
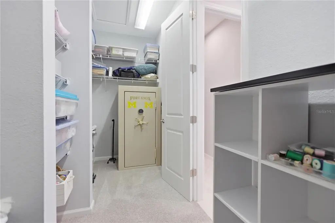
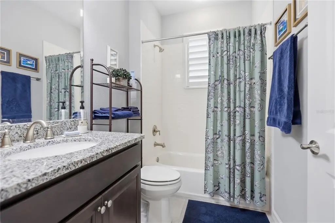
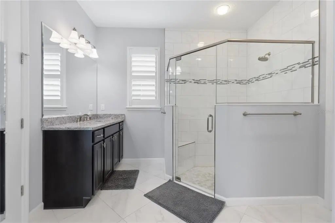
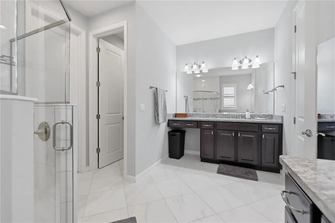
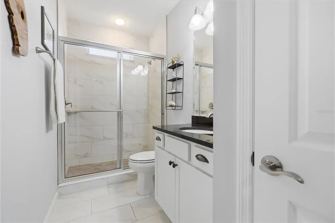
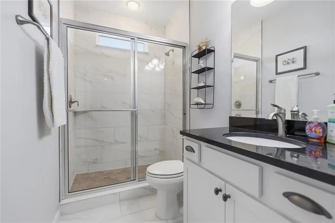
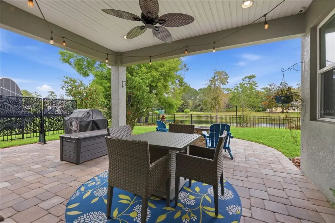
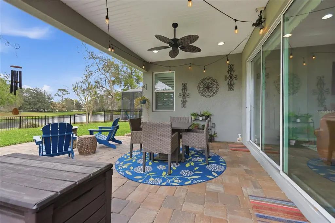
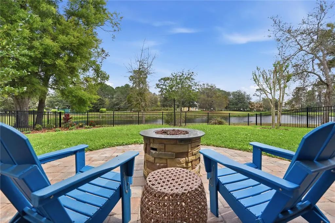
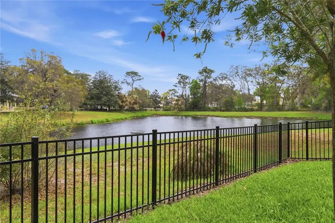
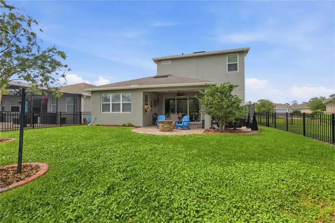
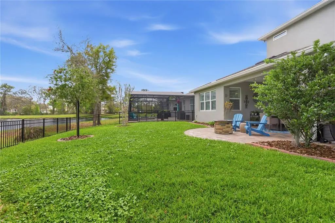
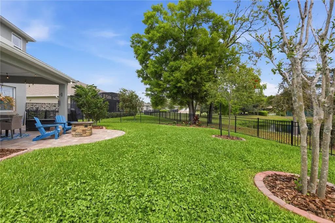
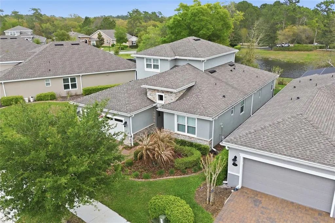
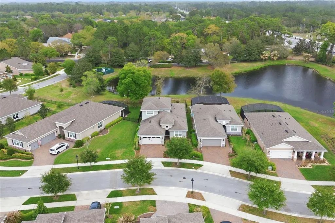
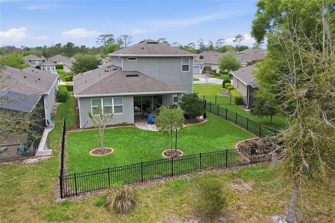
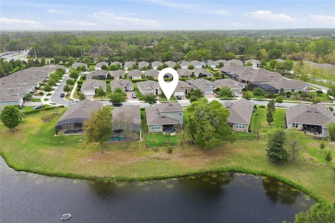
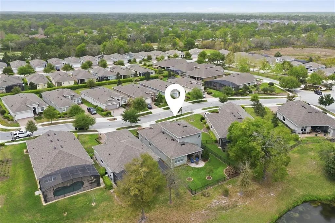
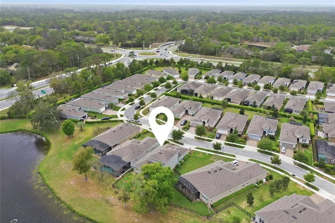
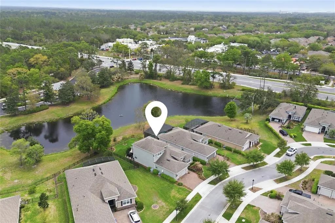
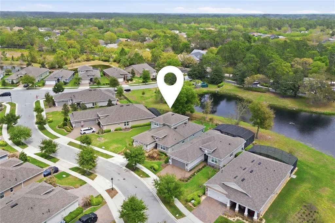
VICTORIA GARDENS BEAUTY! Look no further—this upgraded and immaculate Lily model with bonus in-law suite has everything you’re looking for and more. Thoughtfully selected structural and design upgrades during the original build make this home both beautiful and a solid investment. As you enter, you’ll immediately notice the new luxury vinyl flooring throughout the main living areas. The first floor features a guest bedroom and full bathroom, along with a gourmet kitchen offering abundant cabinet space, granite countertops, tile backsplash, breakfast bar island, gas range, and stainless steel appliances—all open to the great room and dining area, creating the perfect space for entertaining. The spacious primary suite includes dual vanities, a walk-in shower, and a walk-in closet, with peaceful views of the water feature behind the home. Upstairs you’ll find a private in-law suite, ideal for extended family or a college student. This space features a 16x16 living room with kitchenette, dinette area, large bedroom, and private bath with walk-in shower. Relax and unwind outdoors on the brick-paver patio overlooking the tranquil water feature—perfect for enjoying your morning coffee or evening beverage. This home truly has so much to offer. Come take a look… you may never want to leave!
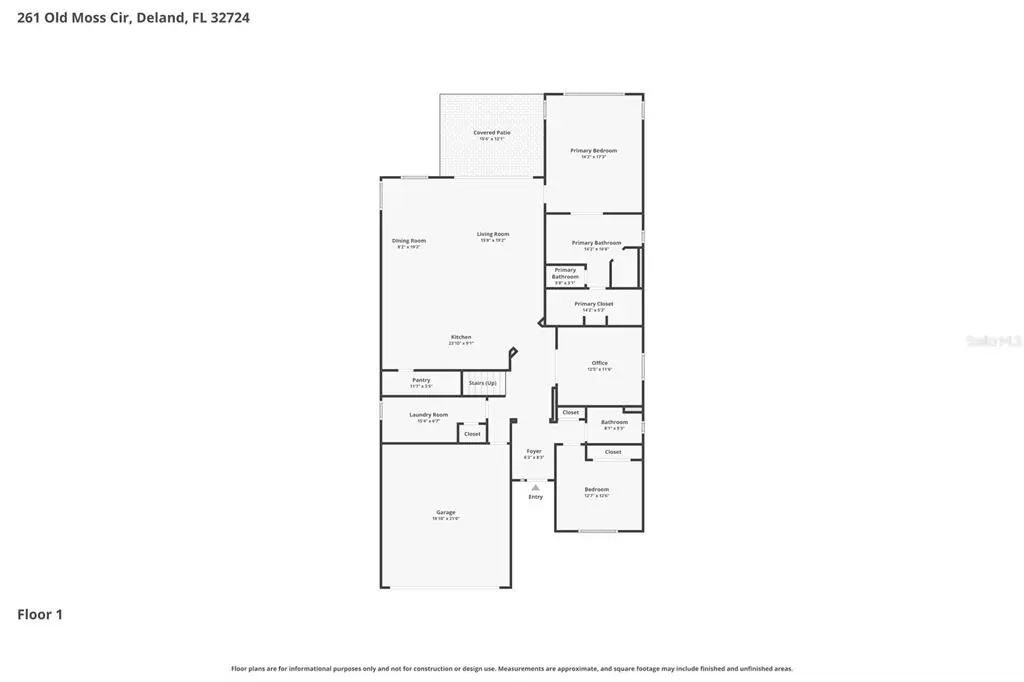
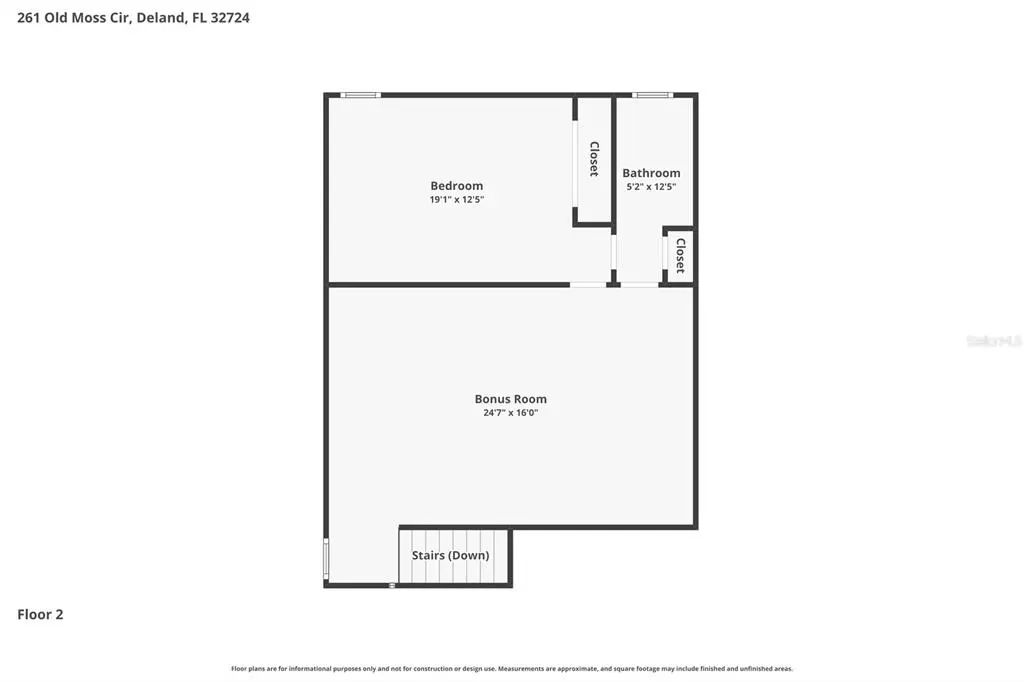
Essential Information
-
- MLS® #:
- V4948109
-
- Price:
- $559,000
-
- Bedrooms:
- 3
-
- Bathrooms:
- 3.00
-
- Full Baths:
- 3
-
- Square Footage:
- 2,804
-
- Acres:
- 0.15
-
- Year Built:
- 2019
-
- Type:
- Residential
-
- Sub-Type:
- Single Family Residence
-
- Status:
- Active
Community Information
-
- Address:
- 261 Old Moss Circle
-
- Area:
- Deland
-
- Subdivision:
- VICTORIA GARDENS PH 8
-
- City:
- DELAND
-
- County:
- Volusia
-
- State:
- FL
-
- Zip Code:
- 32724-7816
Amenities
-
- Amenities:
- Cable TV, Clubhouse, Fitness Center, Gated, Maintenance, Pool, Recreation Facilities, Tennis Court(s), Trail(s)
-
- Parking:
- Garage Door Opener
-
- # of Garages:
- 2
-
- View:
- Water
Interior
-
- Interior Features:
- Ceiling Fan(s), High Ceilings, Living Room/Dining Room Combo, Open Floorplan, Primary Bedroom Main Floor, Solid Surface Counters, Tray Ceiling(s), Walk-In Closet(s), Window Treatments
-
- Appliances:
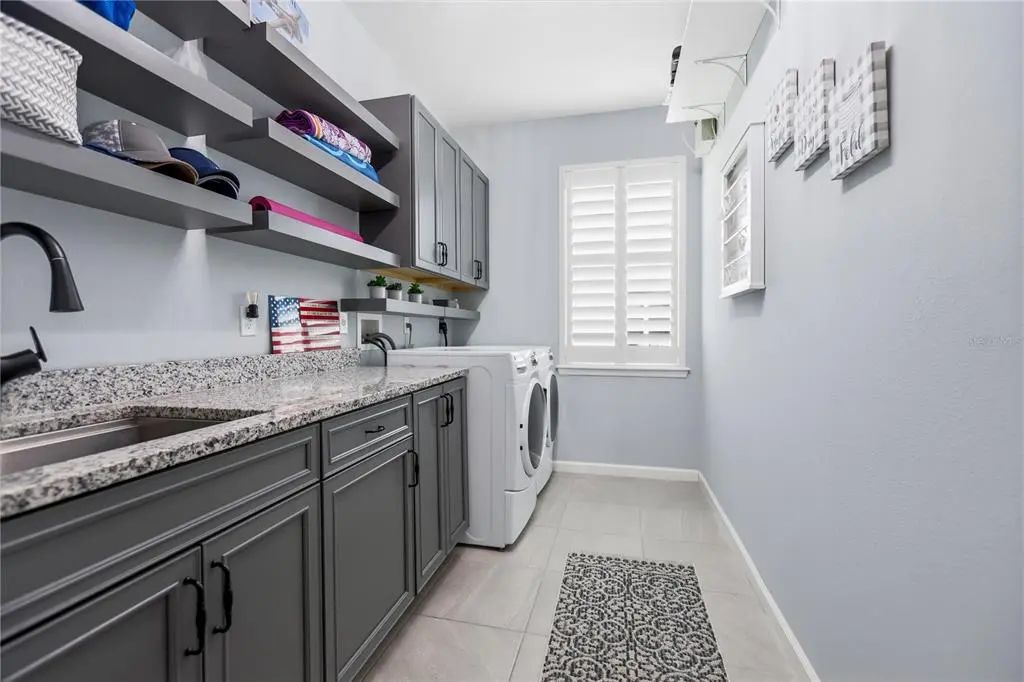
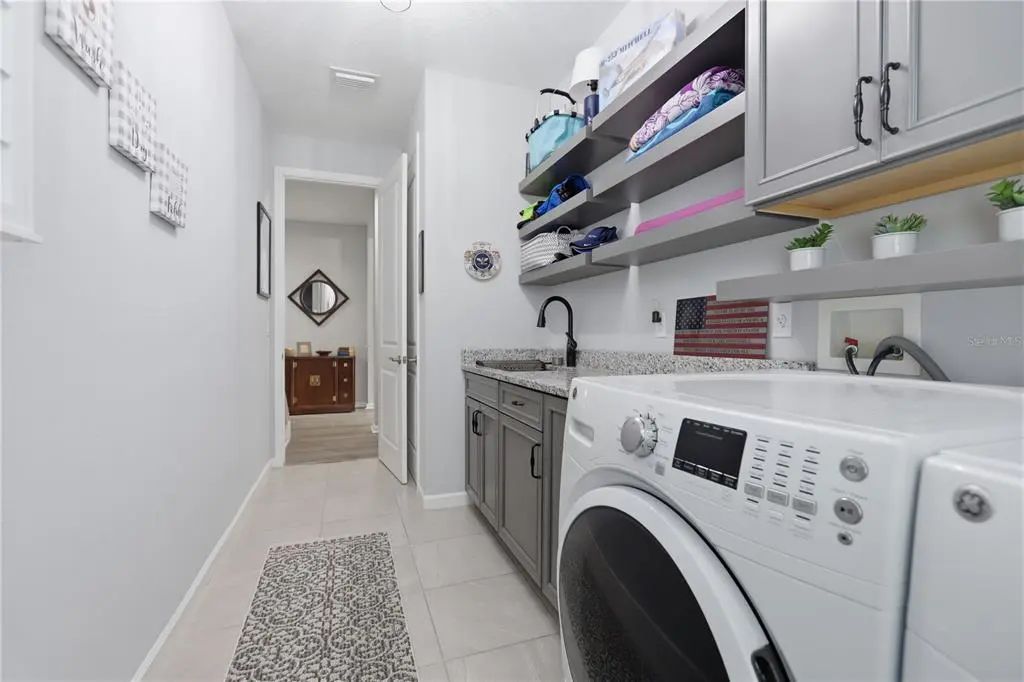
- Dishwasher, Disposal, Dryer, Gas Water Heater, Microwave, Range, Refrigerator, Washer
-
- Heating:
- Central, Natural Gas
-
- Cooling:
- Central Air
Exterior
-
- Exterior Features:
- Irrigation System, Lighting, Rain Gutters, Sidewalk, Sliding Doors
-
- Lot Description:
- Landscaped, Sidewalk
-
- Roof:
- Shingle
-
- Foundation:
- Slab
Additional Information
-
- Days on Market:
- 178
-
- Zoning:
- R
Listing Details
- Listing Office:
- Swann Real Estate Inc