$499,000 - 1255 E Lazy Lake Road, DUNEDIN
- 3
- Bedrooms
- 2
- Baths
- 1,787
- SQ. Feet
- 0.18
- Acres
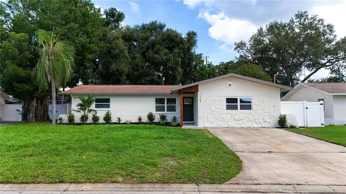
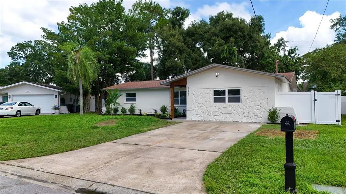
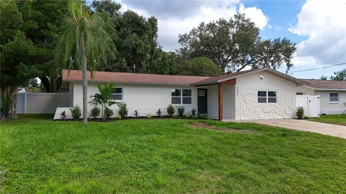
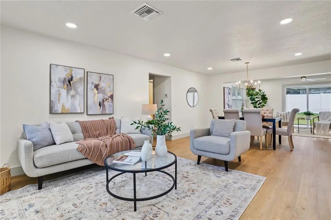
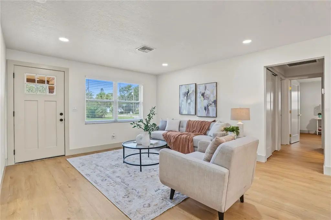
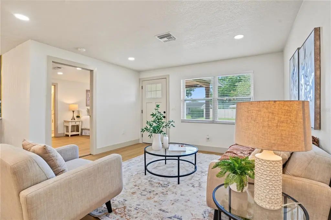
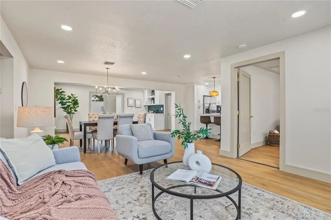
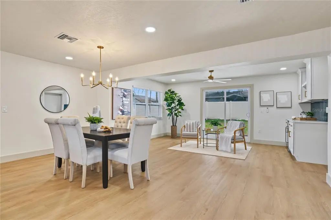
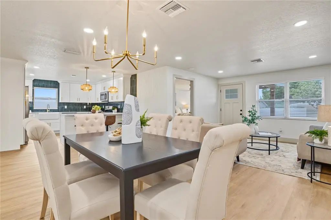
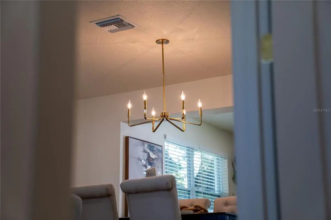
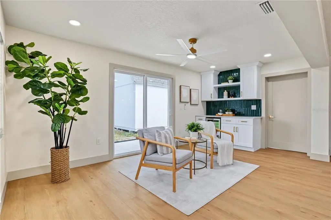
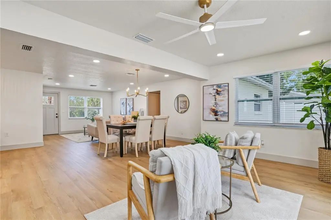
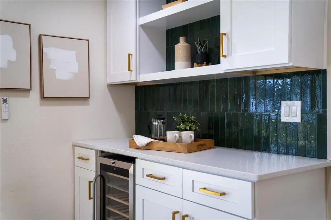
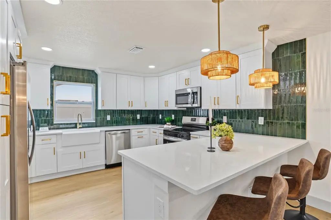
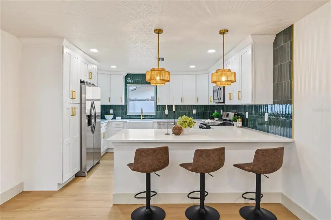
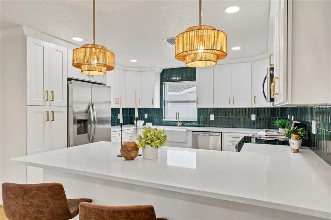
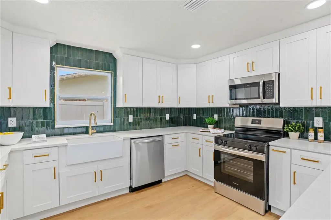
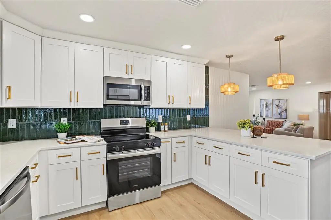
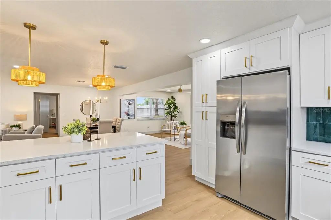
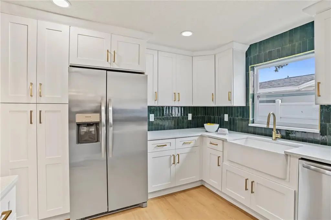
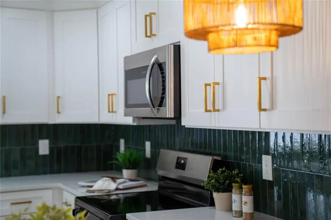
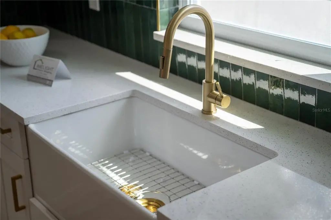
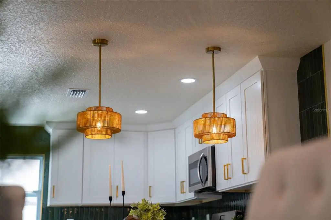
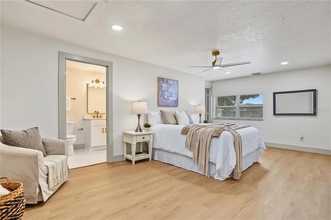
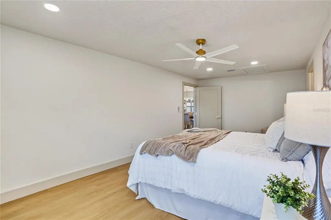
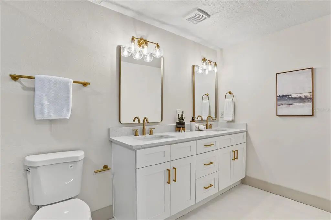
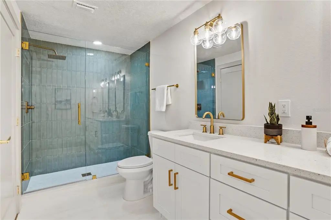
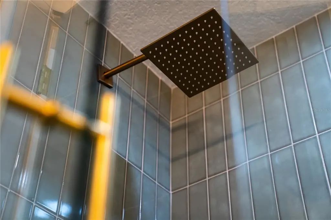
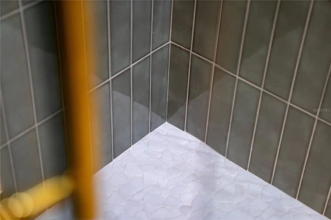
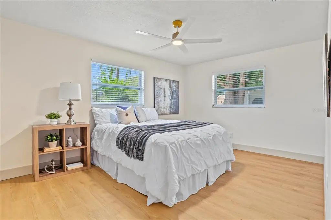
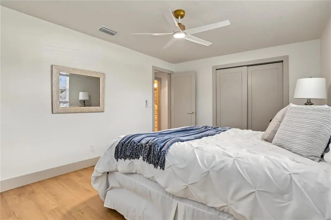
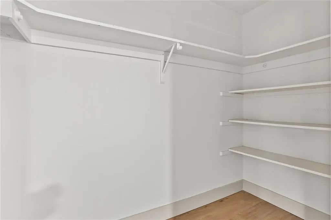
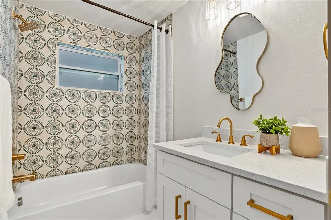
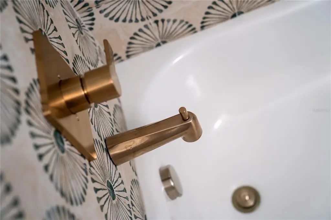
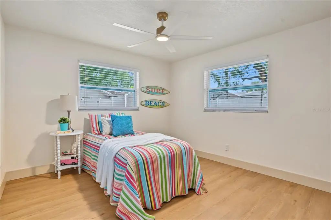
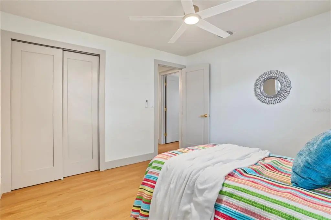
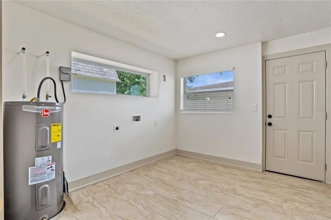
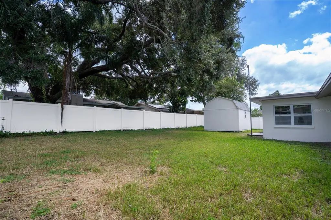
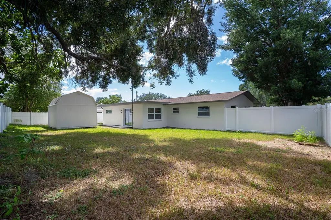
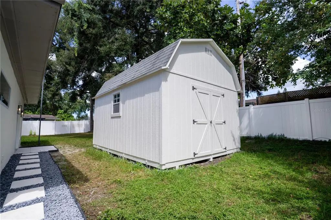
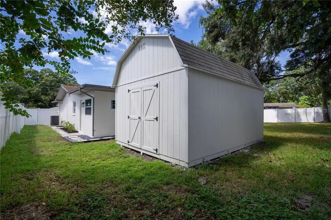
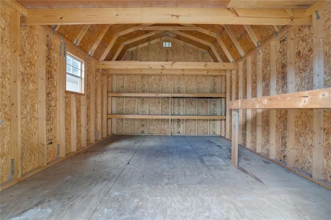
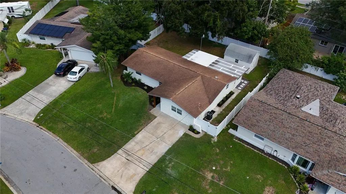
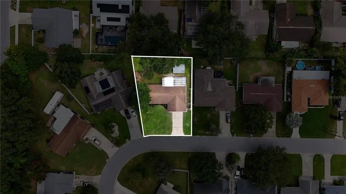
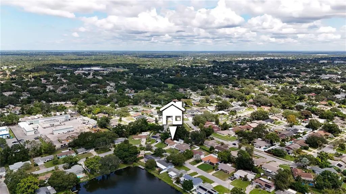
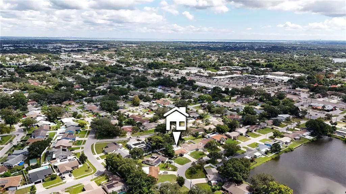
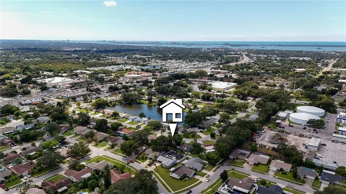
Completely renovated from top to bottom, this Dunedin home delivers a fresh, modern feel with thoughtful finishes throughout. The open-concept layout features new LVP flooring, lighting, fixtures, fresh paint, and a beautifully redesigned kitchen with custom cabinetry, stone countertops, recessed lighting, stainless steel appliances, modern backsplash and a peninsula with bar seating that flows seamlessly into the living area. A custom bar with additional cabinetry and a wine fridge adds an impressive touch for entertaining. Both bathrooms have been completely updated, while the spacious primary suite offers a walk-in closet and private en-suite bath with dual sinks and a walk-in shower. A new HVAC system adds peace of mind and the large fenced backyard provides plenty of room to relax, play, entertain, or enjoy the Florida sunshine, plus a storage shed for added convenience. Located in desirable Dunedin, you're close to Honeymoon Island State Park, the Dunedin Causeway, Caladesi Island, the Pinellas Trail, Hammock Park, downtown Dunedin, waterfront parks, local dining, shopping, breweries and entertainment. Clean, stylish, move-in-ready, and ideally located, schedule your private showing today and see everything this home has to offer!
Essential Information
-
- MLS® #:
- TB8552475
-
- Price:
- $499,000
-
- Bedrooms:
- 3
-
- Bathrooms:
- 2.00
-
- Full Baths:
- 2
-
- Square Footage:
- 1,787
-
- Acres:
- 0.18
-
- Year Built:
- 1969
-
- Type:
- Residential
-
- Sub-Type:
- Single Family Residence
-
- Status:
- Active
Community Information
-
- Address:
- 1255 E Lazy Lake Road
-
- Area:
- Dunedin
-
- Subdivision:
- LAZY LAKE VLG
-
- City:
- DUNEDIN
-
- County:
- Pinellas
-
- State:
- FL
-
- Zip Code:
- 34698-4631
Amenities
-
- Parking:
- Driveway, None
Interior
-
- Interior Features:
- Built-in Features, Ceiling Fan(s), Eating Space In Kitchen, Kitchen/Family Room Combo, Living Room/Dining Room Combo, Open Floorplan, Primary Bedroom Main Floor, Stone Counters, Thermostat
-
- Appliances:
- Dishwasher, Electric Water Heater, Microwave, Range, Refrigerator, Wine Refrigerator
-
- Heating:
- Central
-
- Cooling:
- Central Air
Exterior
-
- Exterior Features:
- Lighting, Private Entrance, Private Mailbox, Private Yard, Storage
-
- Lot Description:
- City Lot, In County, Near Public Transit
-
- Roof:
- Shingle
-
- Foundation:
- Slab
School Information
-
- Elementary:
- Garrison-Jones Elementary-PN
-
- Middle:
- Dunedin Highland Middle-PN
-
- High:
- Dunedin High-PN
Additional Information
-
- Days on Market:
- 1
Listing Details
- Listing Office:
- Jay Alan Real Estate