$499,000 - 7042 Dartmouth Avenue N, ST PETERSBURG
- 4
- Bedrooms
- 2
- Baths
- 1,526
- SQ. Feet
- 0.15
- Acres
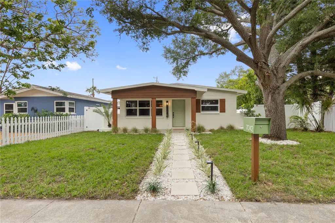
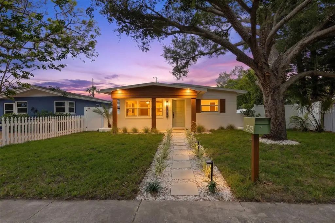
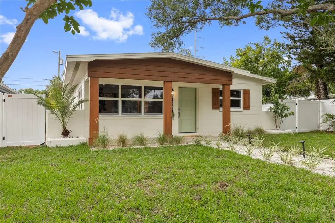
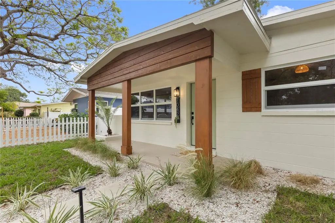
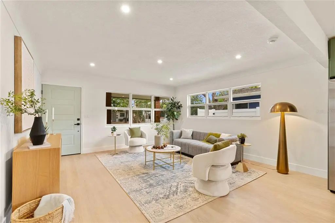
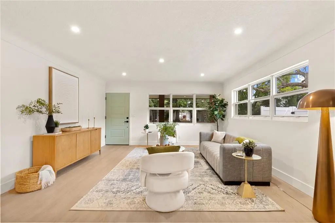
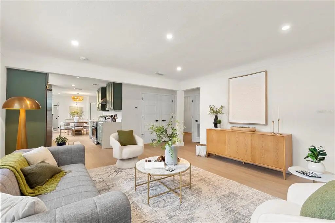
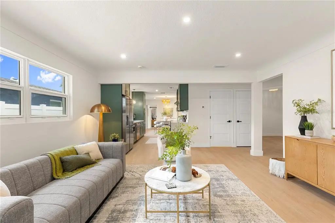
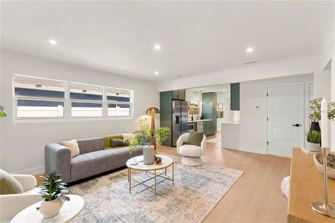
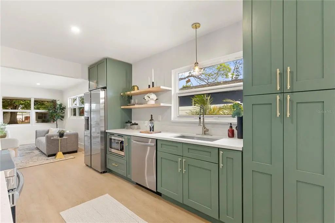
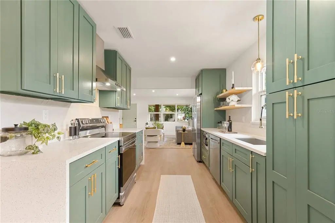
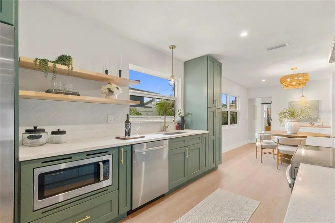
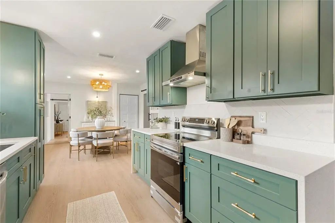
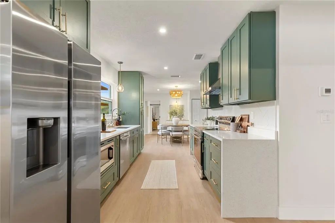
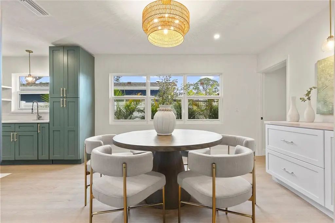
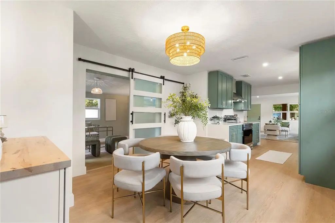
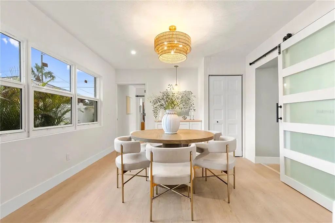
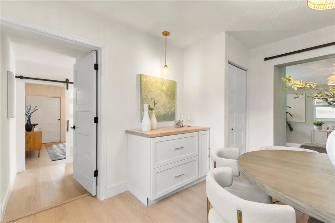
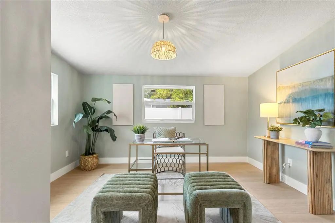
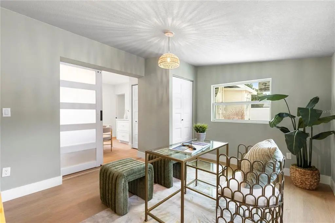
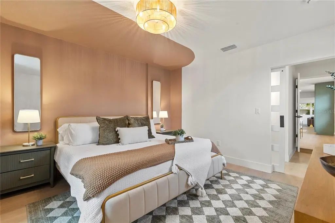
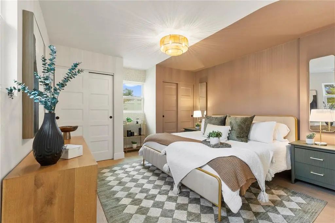
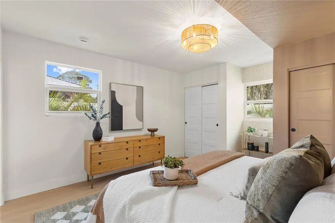
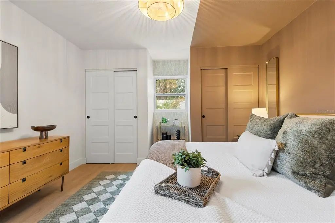
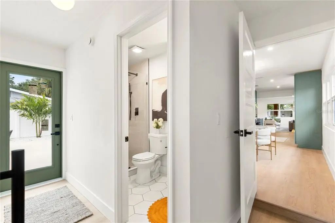
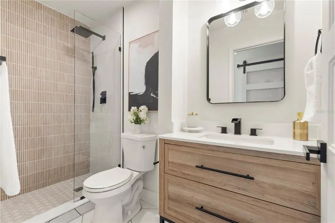
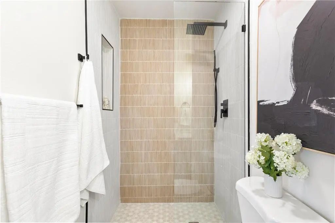
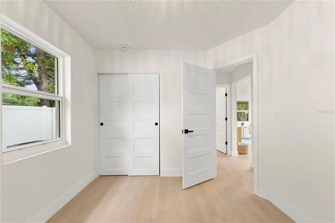
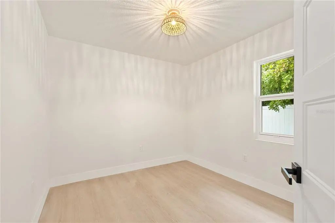
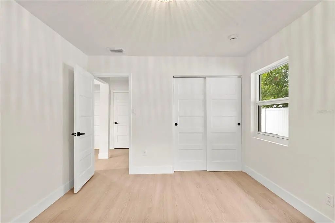
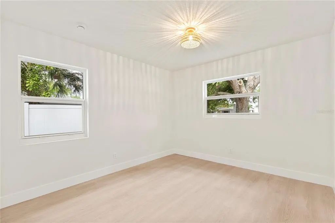
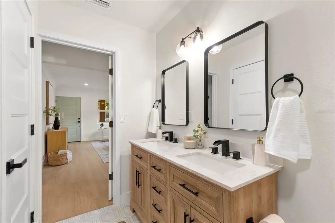
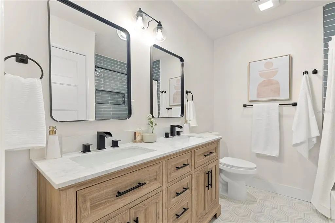
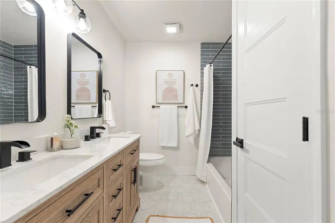
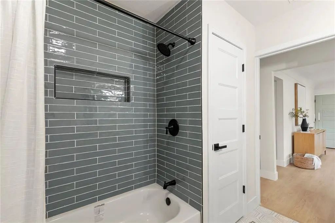
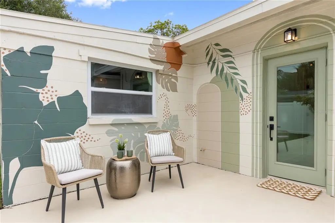
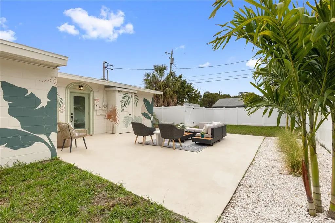
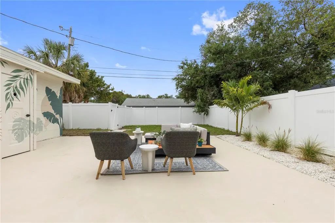
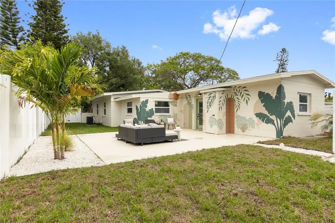
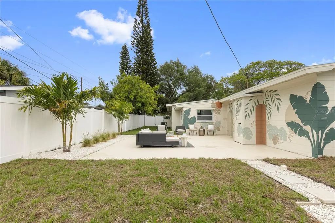
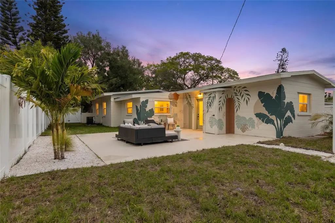
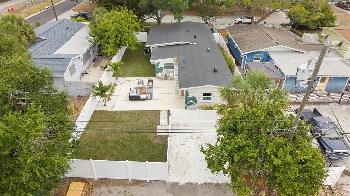
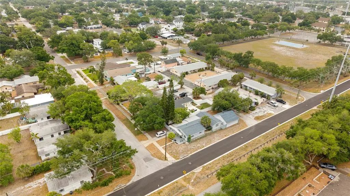
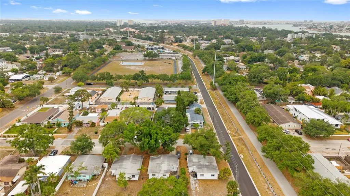
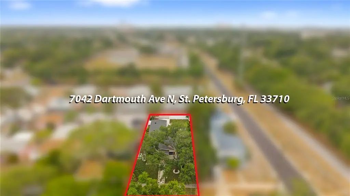
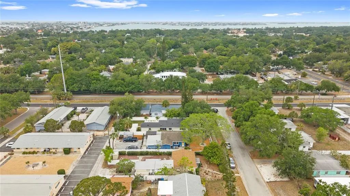
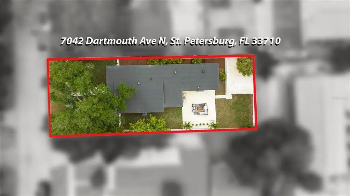
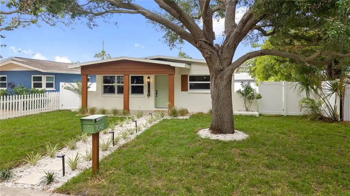
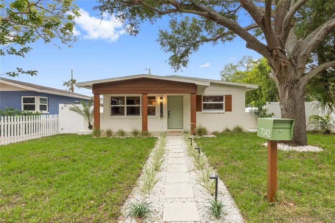
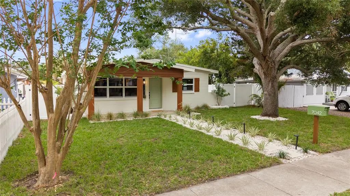
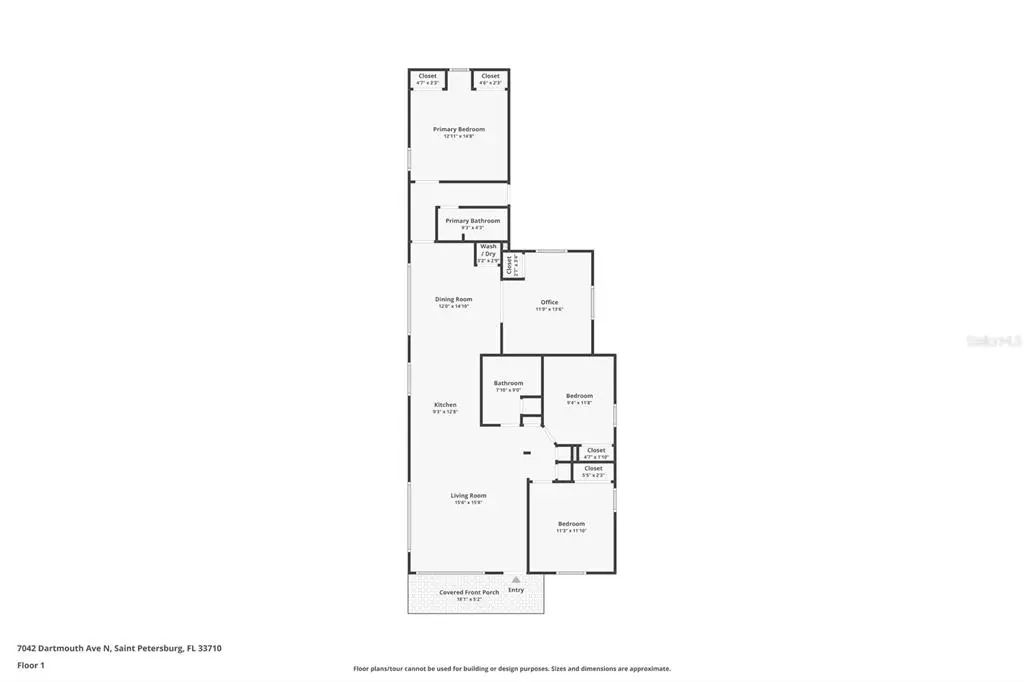
Completely renovated from top to bottom, this 4-bedroom, 2-bath St. Petersburg home delivers the kind of fresh, clean finishes buyers are looking for without the worry of a major renovation ahead. The home features new permitted roof, impact windows and impact rear glass door, HVAC system, electrical panel and plumbing for both bathrooms, plus a new water heater and a coveted indoor laundry space. Inside, you’ll find new luxury vinyl plank flooring throughout, a beautifully redesigned kitchen with new custom cabinetry, counters, backsplash and appliances, plus two fully renovated bathrooms with modern finishes. The floorplan offers a spacious living room, separate dining area, generously sized primary bedroom with two closets and ensuite bath, additional bedrooms and a versatile office/flex space. Outside, the large fully fenced backyard includes a custom mural and provides plenty of room to relax, entertain, or enjoy Florida’s year-round outdoor lifestyle. Located near the Pinellas Trail, Tyrone Square, Walter Fuller Park, shopping, dining and entertainment, with the Gulf beaches, John’s Pass and downtown St. Pete all within an easy drive. The major work is done, just bring your furniture and make this beautifully renovated St. Pete home your own!
Essential Information
-
- MLS® #:
- TB8552105
-
- Price:
- $499,000
-
- Bedrooms:
- 4
-
- Bathrooms:
- 2.00
-
- Full Baths:
- 2
-
- Square Footage:
- 1,526
-
- Acres:
- 0.15
-
- Year Built:
- 1959
-
- Type:
- Residential
-
- Sub-Type:
- Single Family Residence
-
- Status:
- Active
Community Information
-
- Address:
- 7042 Dartmouth Avenue N
-
- Area:
- St Pete/Crossroads
-
- Subdivision:
- PASADENA TERRACE
-
- City:
- ST PETERSBURG
-
- County:
- Pinellas
-
- State:
- FL
-
- Zip Code:
- 33710-7652
Amenities
-
- Parking:
- Alley Access, Driveway, Guest, Off Street
Interior
-
- Interior Features:
- Built-in Features, Ceiling Fan(s), Kitchen/Family Room Combo, Open Floorplan, Primary Bedroom Main Floor, Stone Counters, Thermostat
-
- Appliances:
- Dishwasher, Disposal, Electric Water Heater, Microwave, Range, Range Hood, Refrigerator
-
- Heating:
- Central, Wall Units / Window Unit
-
- Cooling:
- Central Air
Exterior
-
- Exterior Features:
- Lighting, Private Entrance, Private Mailbox, Private Yard, Sidewalk
-
- Lot Description:
- City Lot, In County, Landscaped, Near Public Transit, Sidewalk
-
- Roof:
- Shingle
-
- Foundation:
- Slab
School Information
-
- Elementary:
- Azalea Elementary-PN
-
- Middle:
- Azalea Middle-PN
-
- High:
- Boca Ciega High-PN
Additional Information
-
- Days on Market:
- 2
Listing Details
- Listing Office:
- Jay Alan Real Estate