$509,990 - 5049 Sea Branch Avenue, APOLLO BEACH
- 3
- Bedrooms
- 2
- Baths
- 2,077
- SQ. Feet
- 0.14
- Acres
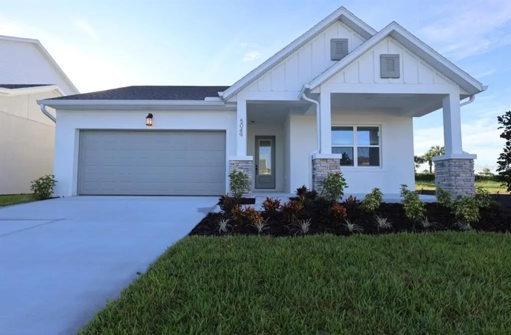
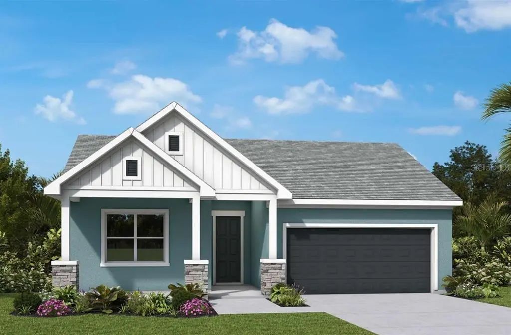
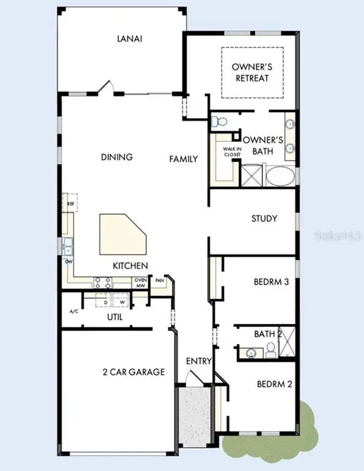
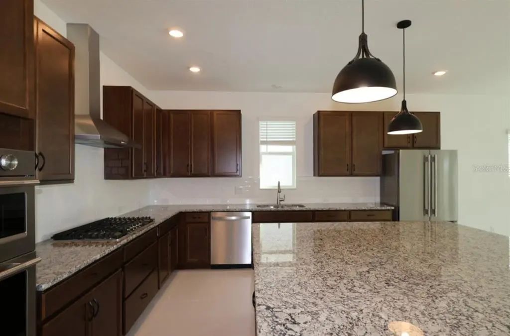
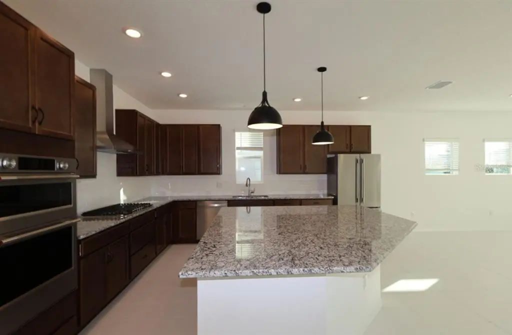
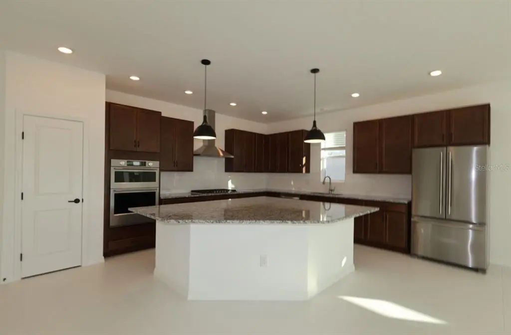
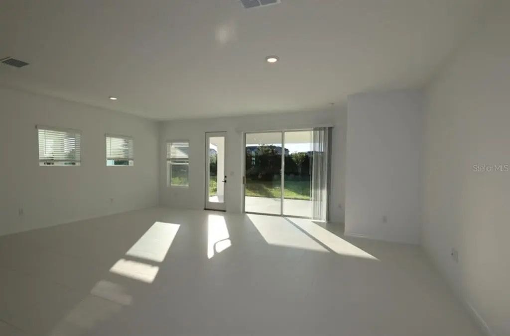
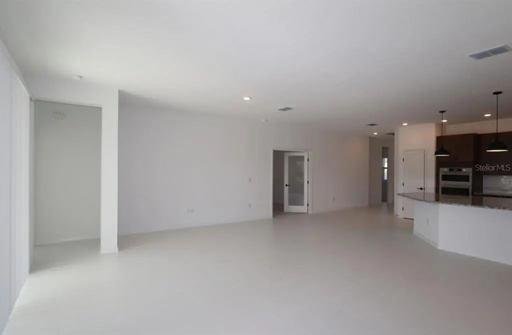
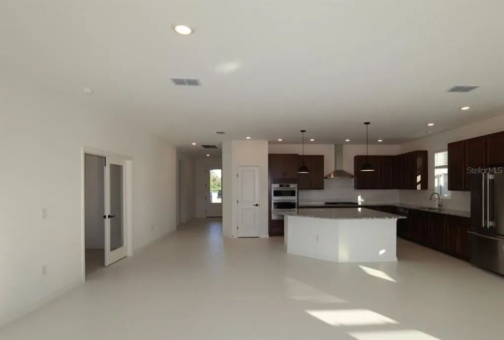
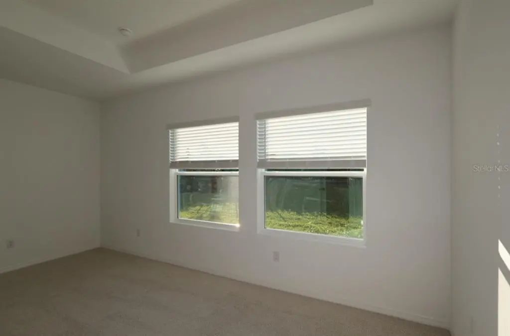
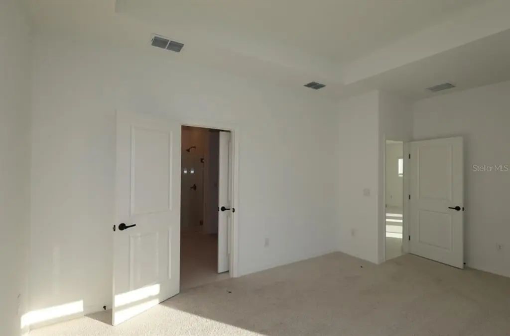
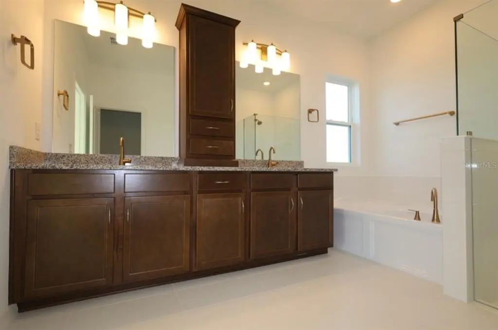
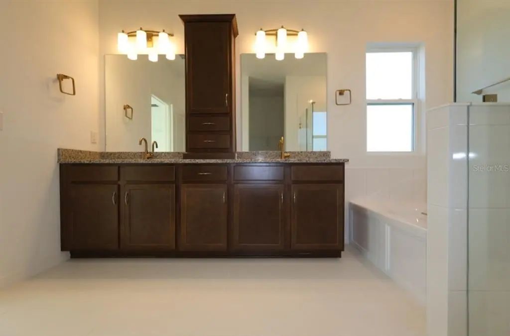
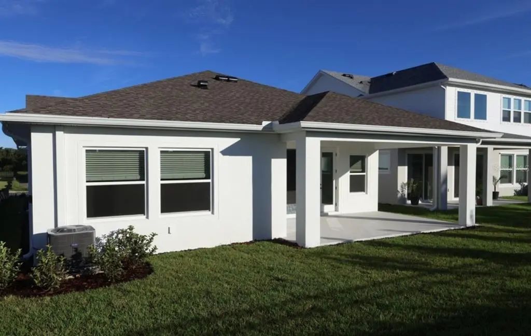
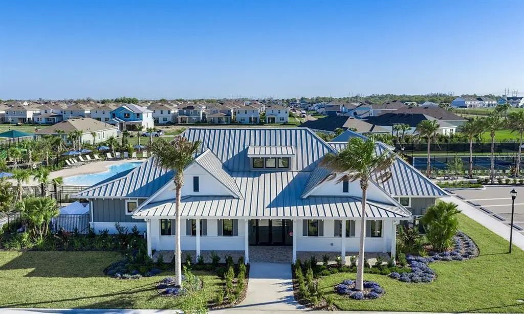
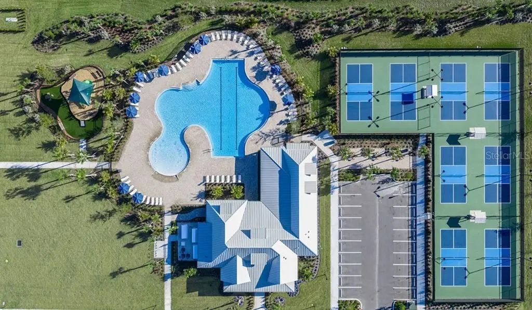
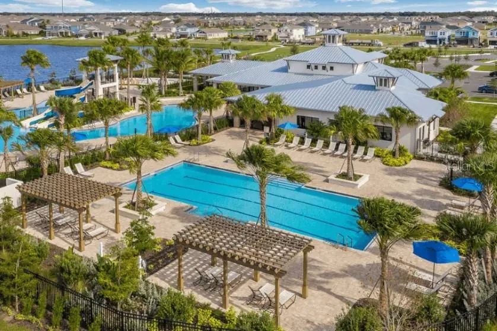
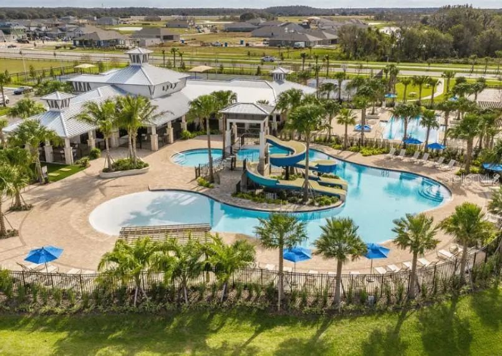
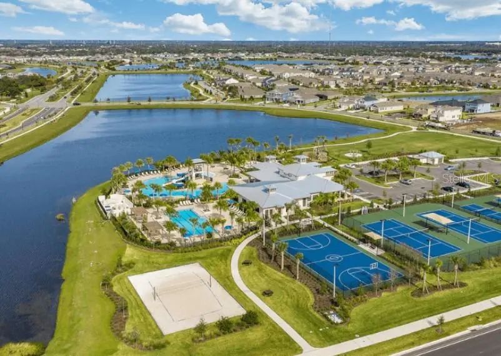
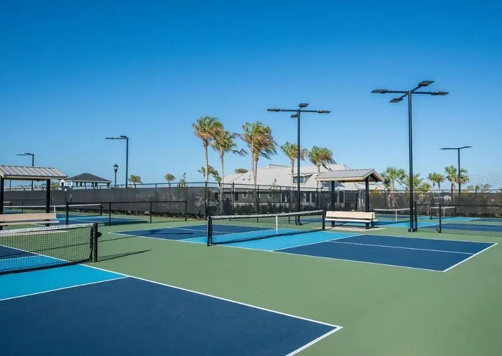
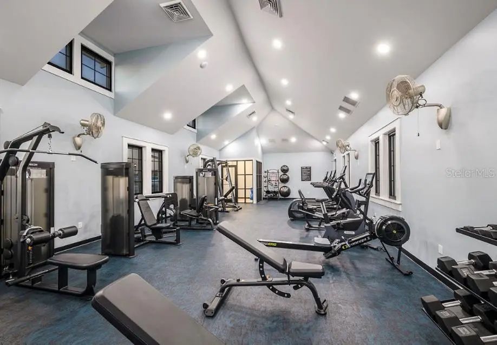
Embrace easy coastal living in Apollo Beach, where I-75 puts downtown Tampa, great dining, shopping, and the airport within quick reach—while the breezy Tampa Bay lifestyle stays part of the everyday. Enjoy life in Waterset's "live, play, unwind" setting with multiple clubhouses and fitness centers, five pools, 10+ parks, 12+ miles of trails, and courts for pickleball, tennis, sand volleyball, and basketball, all surrounded by lakes and wide-open green spaces. The Northglen is thoughtfully designed for comfortable, low-maintenance, single-story living with an open, light-filled layout. A stylish kitchen sits at the heart of the home, with an easy flow into the dining and family spaces that makes entertaining effortless. A versatile flex space offers room for a home office, playroom, or additional dining, while the private Owner's Retreat provides a relaxing escape with a spa-inspired Owner's Bath and walk-in closet. Two additional bedrooms offers flexible space that adapts to your lifestyle, and an attached 2-car garage adds everyday convenience. Built by David Weekley Homes, the Northglen reflects LifeDesign planning for livability and natural light, along with energy-efficient construction.**This property offers a limited-time interest rate incentive.
Essential Information
-
- MLS® #:
- TB8551893
-
- Price:
- $509,990
-
- Bedrooms:
- 3
-
- Bathrooms:
- 2.00
-
- Full Baths:
- 2
-
- Square Footage:
- 2,077
-
- Acres:
- 0.14
-
- Year Built:
- 2026
-
- Type:
- Residential
-
- Sub-Type:
- Single Family Residence
-
- Style:
- Craftsman, Florida
-
- Status:
- Active
Community Information
-
- Address:
- 5049 Sea Branch Avenue
-
- Area:
- Apollo Beach / Ruskin
-
- Subdivision:
- WATERSET
-
- City:
- APOLLO BEACH
-
- County:
- Hillsborough
-
- State:
- FL
-
- Zip Code:
- 33572
Amenities
-
- Amenities:
- Pickleball Court(s), Playground, Pool, Recreation Facilities, Tennis Court(s), Trail(s)
-
- Parking:
- Driveway
-
- # of Garages:
- 2
Interior
-
- Interior Features:
- Built-in Features, In Wall Pest System, Open Floorplan, Primary Bedroom Main Floor, Stone Counters, Thermostat, Tray Ceiling(s)
-
- Appliances:
- Built-In Oven, Cooktop, Dishwasher, Disposal, Microwave, Range Hood, Refrigerator
-
- Heating:
- Heat Pump
-
- Cooling:
- Central Air
Exterior
-
- Exterior Features:
- Hurricane Shutters, Irrigation System, Rain Gutters, Sidewalk, Sliding Doors
-
- Lot Description:
- Landscaped, Sidewalk
-
- Roof:
- Shingle
-
- Foundation:
- Slab
School Information
-
- Elementary:
- Doby Elementary-HB
-
- Middle:
- Eisenhower-HB
-
- High:
- East Bay-HB
Additional Information
-
- Days on Market:
- 1
-
- Zoning:
- RESI
Listing Details
- Listing Office:
- Weekley Homes Realty Company