$500,000 - 14619 Rocky Brook Drive, TAMPA
- 4
- Bedrooms
- 4
- Baths
- 2,433
- SQ. Feet
- 0.18
- Acres
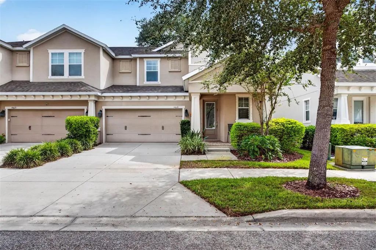
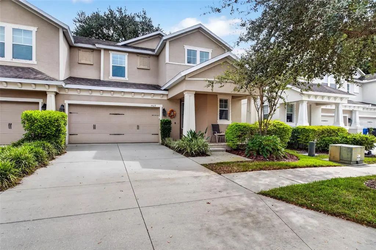
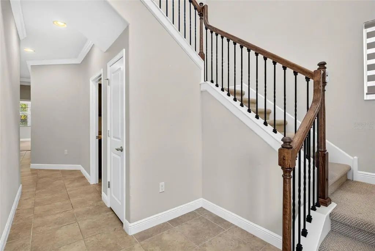
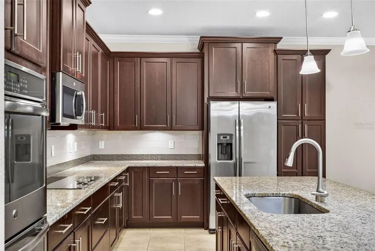
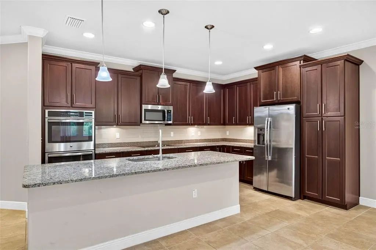
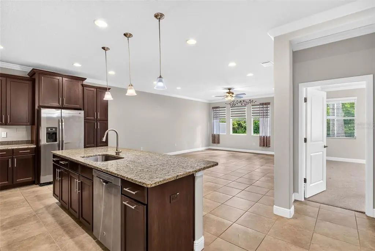
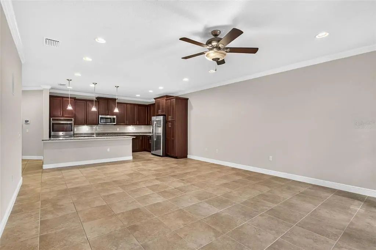
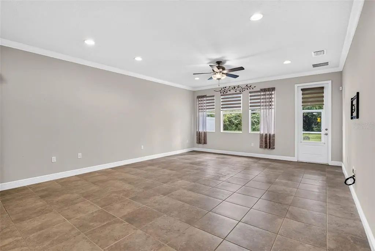
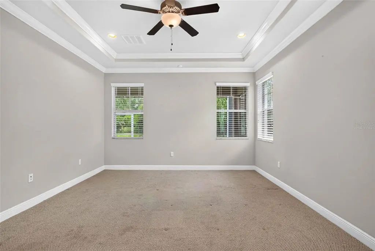
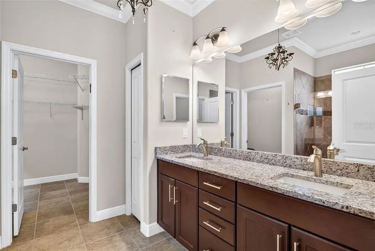
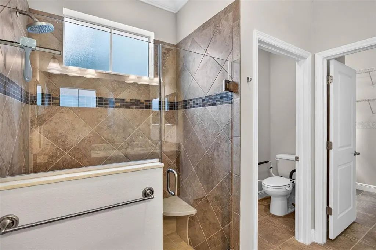
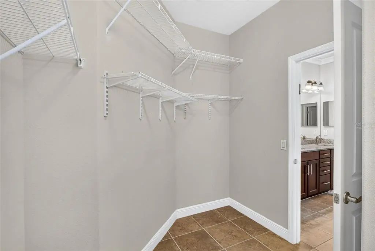
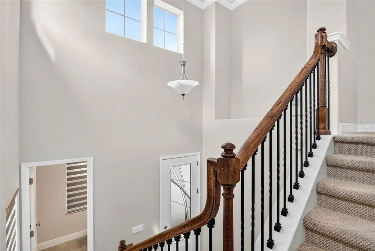
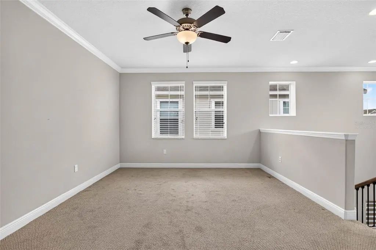
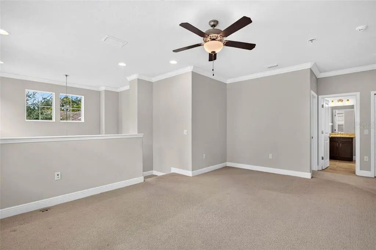
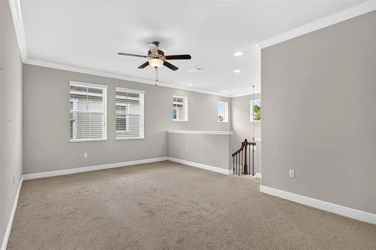
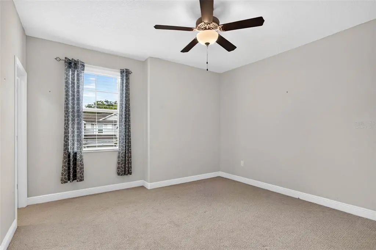
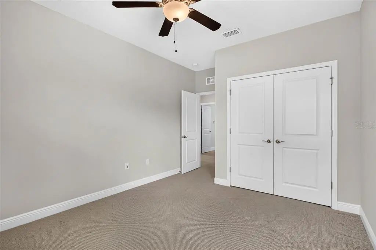
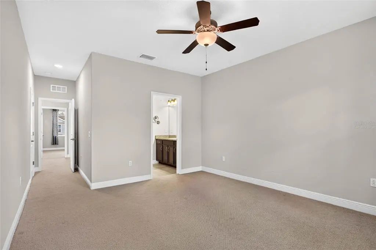
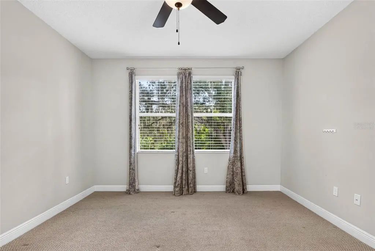
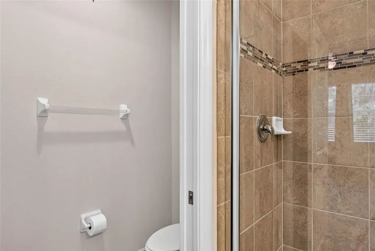
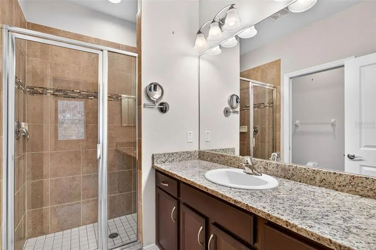
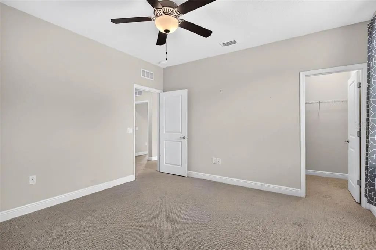
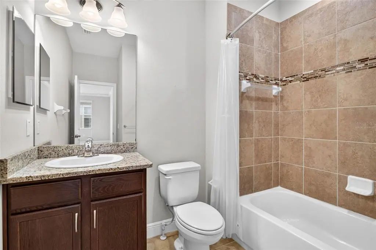
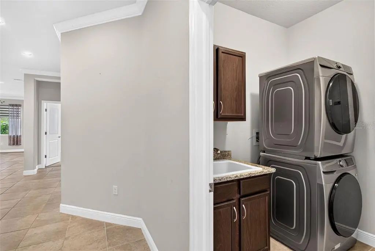
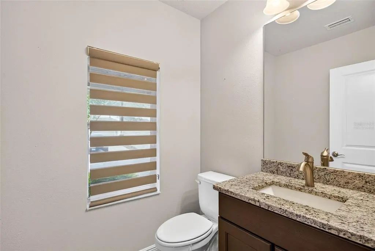
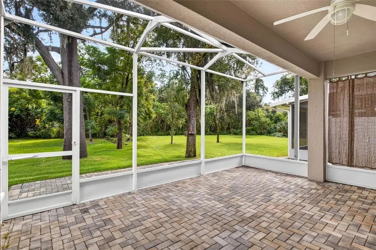
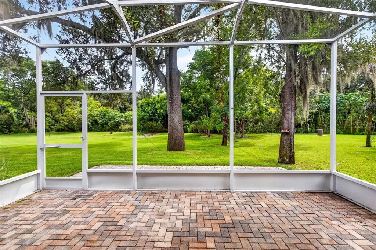
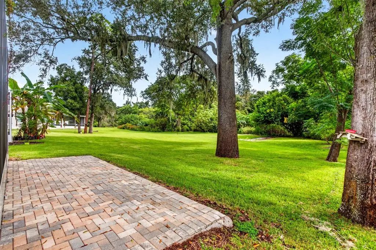
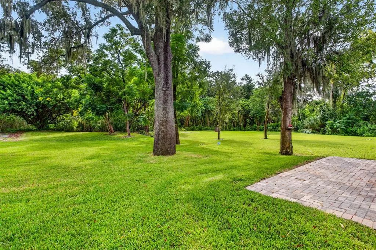
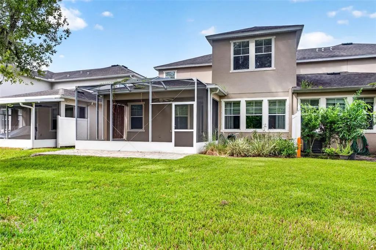
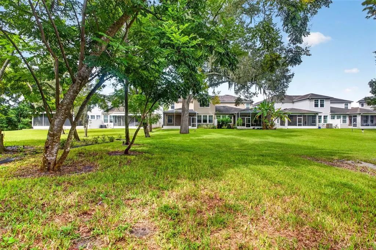
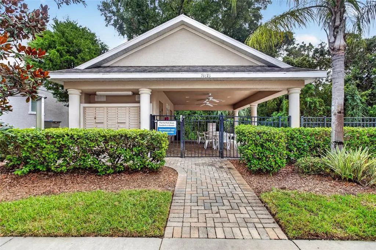
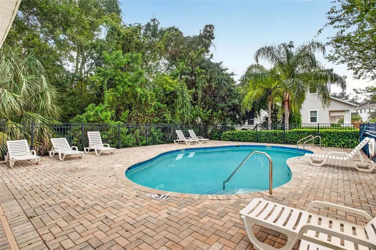
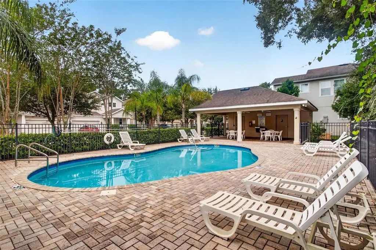
Come check out this beautiful 4-bedroom, 3.5-bath end-unit townhome in Citrus Park! Ready for a new owner, this home features a spacious open floor plan perfect for entertaining. The main level features a kitchen complete with granite countertops, a tiled backsplash, wood cabinets with pull-out drawers, under-cabinet lighting, stainless steel appliances, and a large island with a built-in sink and seating room. The generous dining area fits an 8-foot table and leads into a light-filled family room with built-in speakers and backyard views. The primary suite is conveniently located on the main level, featuring tray ceilings, dual sinks, a step-in tile shower, a water closet, and a spacious walk-in closet. First-floor amenities also include a dedicated laundry room equipped with a laundry sink, along with an outdoor space offering an oversized paved, screened, and covered patio complete with a ceiling fan. Up on the second floor, you will find a large loft ideal for a second living area, office, or reading room, a second en-suite bedroom, two additional bedrooms, and another full bathroom. Located just steps from the community pool and offering convenient access to the Veterans Expressway, local restaurants, shopping, the mall, and the Upper Tampa Bay Trail. Schedule a time to come check out this unit today!
Essential Information
-
- MLS® #:
- TB8551669
-
- Price:
- $500,000
-
- Bedrooms:
- 4
-
- Bathrooms:
- 4.00
-
- Full Baths:
- 3
-
- Half Baths:
- 1
-
- Square Footage:
- 2,433
-
- Acres:
- 0.18
-
- Year Built:
- 2016
-
- Type:
- Residential
-
- Sub-Type:
- Townhouse
-
- Status:
- Active
Community Information
-
- Address:
- 14619 Rocky Brook Drive
-
- Area:
- Tampa / Carrollwood
-
- Subdivision:
- PARK BROOK OF CITRUS PARK
-
- City:
- TAMPA
-
- County:
- Hillsborough
-
- State:
- FL
-
- Zip Code:
- 33625-1523
Amenities
-
- Parking:
- Garage Door Opener
-
- # of Garages:
- 2
Interior
-
- Interior Features:
- Ceiling Fan(s), Kitchen/Family Room Combo, Living Room/Dining Room Combo, Primary Bedroom Main Floor, Split Bedroom
-
- Appliances:
- Built-In Oven, Cooktop, Dishwasher, Disposal, Dryer, Electric Water Heater, Range Hood, Refrigerator, Washer, Water Softener
-
- Heating:
- Central
-
- Cooling:
- Central Air
Exterior
-
- Exterior Features:
- Sidewalk
-
- Roof:
- Shingle
-
- Foundation:
- Slab
Additional Information
-
- Days on Market:
- 2
-
- Zoning:
- CPV-I-1
Listing Details
- Listing Office:
- Keller Williams Tampa Properties