$529,900 - 3603 Marco Drive, TAMPA
- 3
- Bedrooms
- 2
- Baths
- 1,958
- SQ. Feet
- 0.16
- Acres
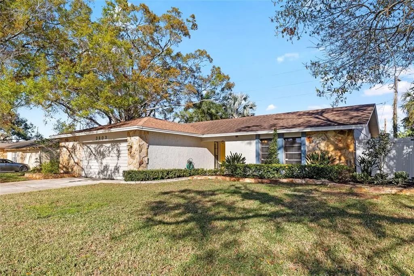
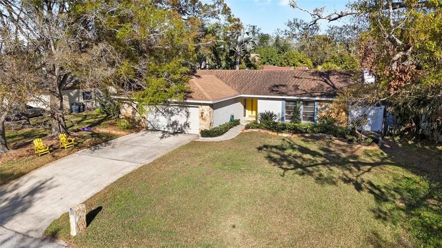
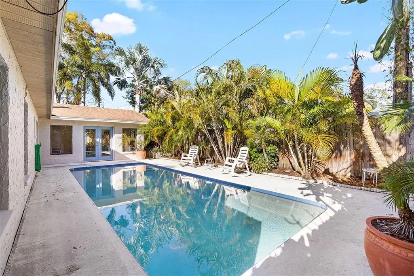
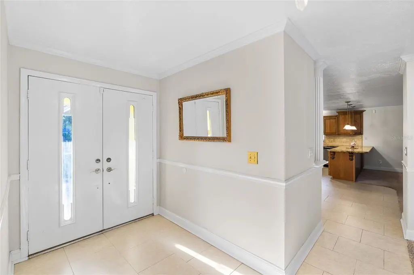
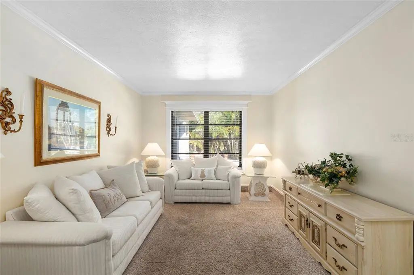
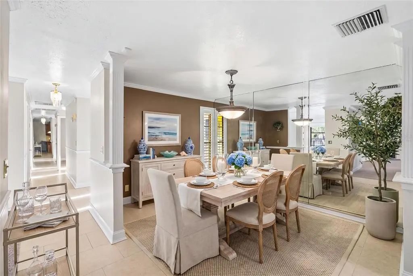
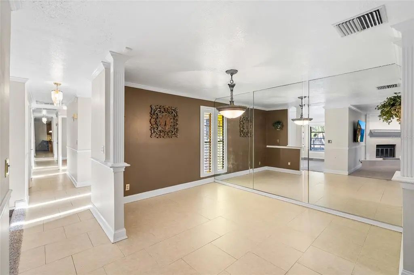
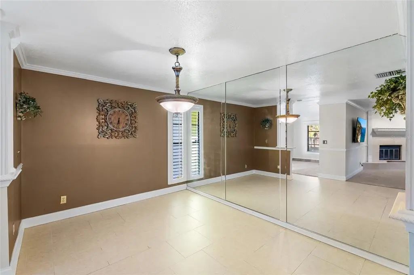
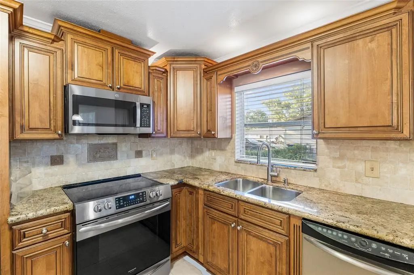
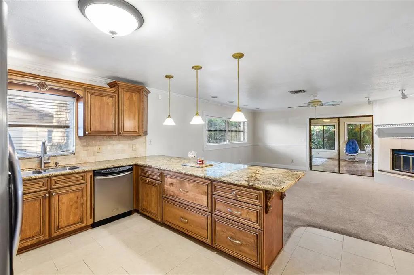
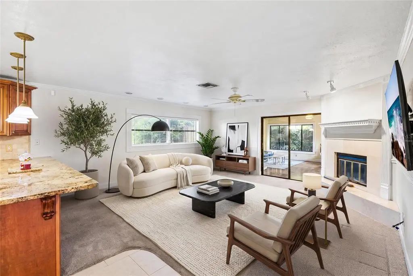
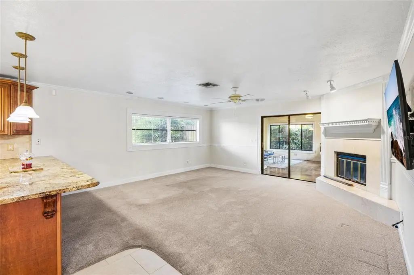
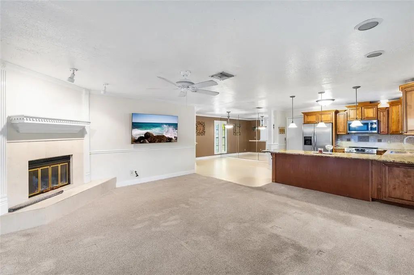
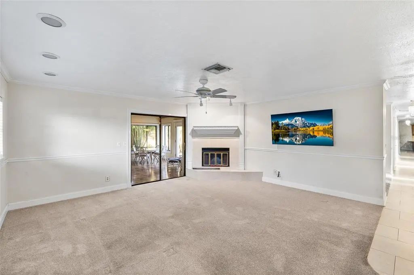
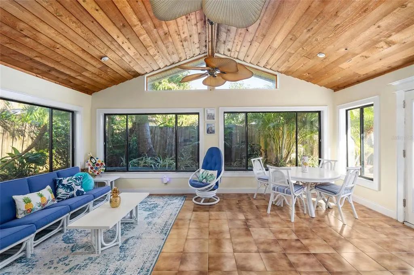
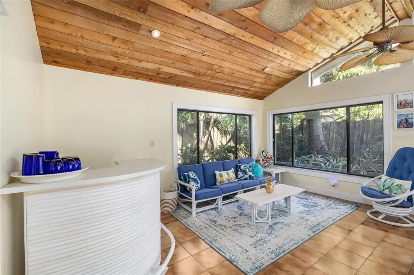
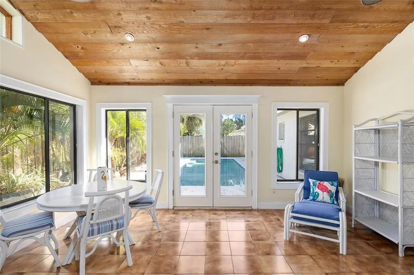
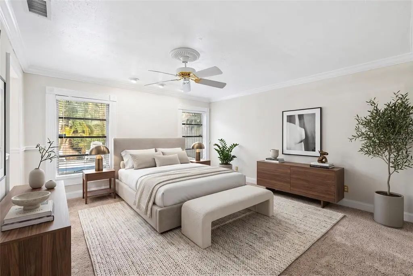
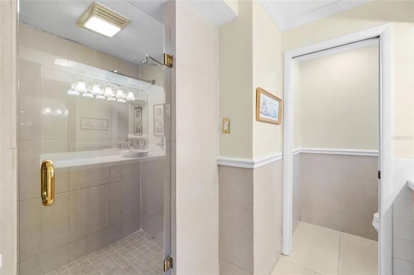
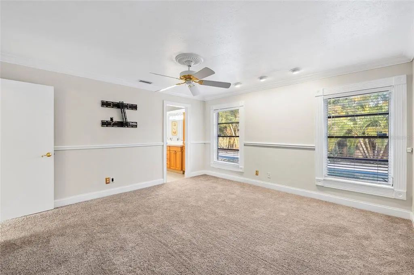
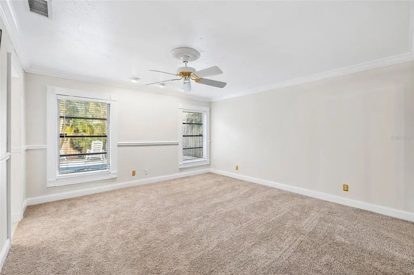
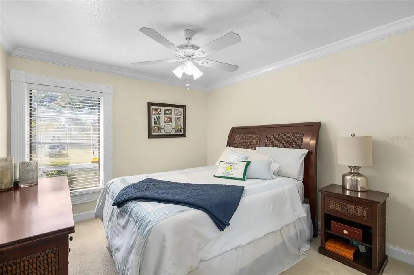
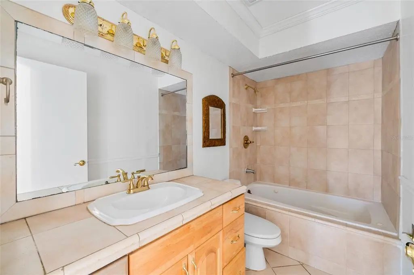
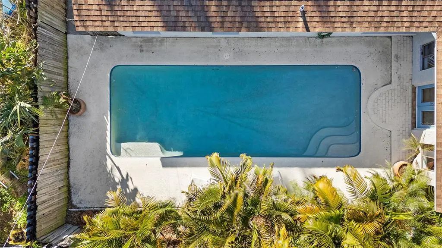
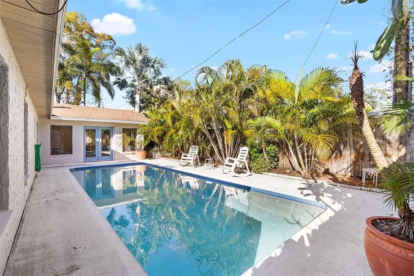
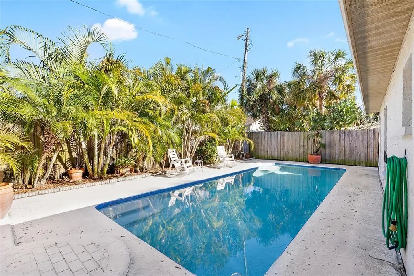
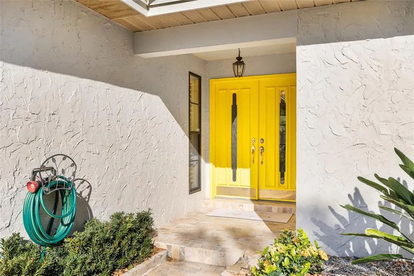
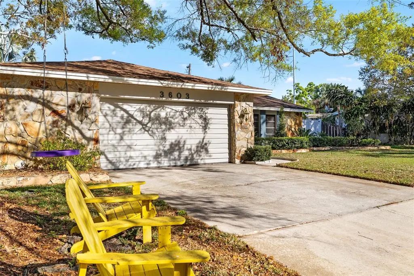
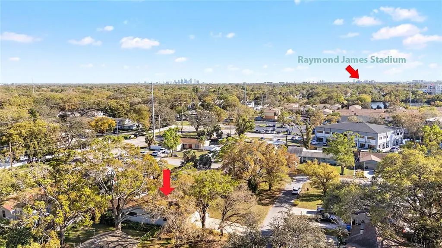
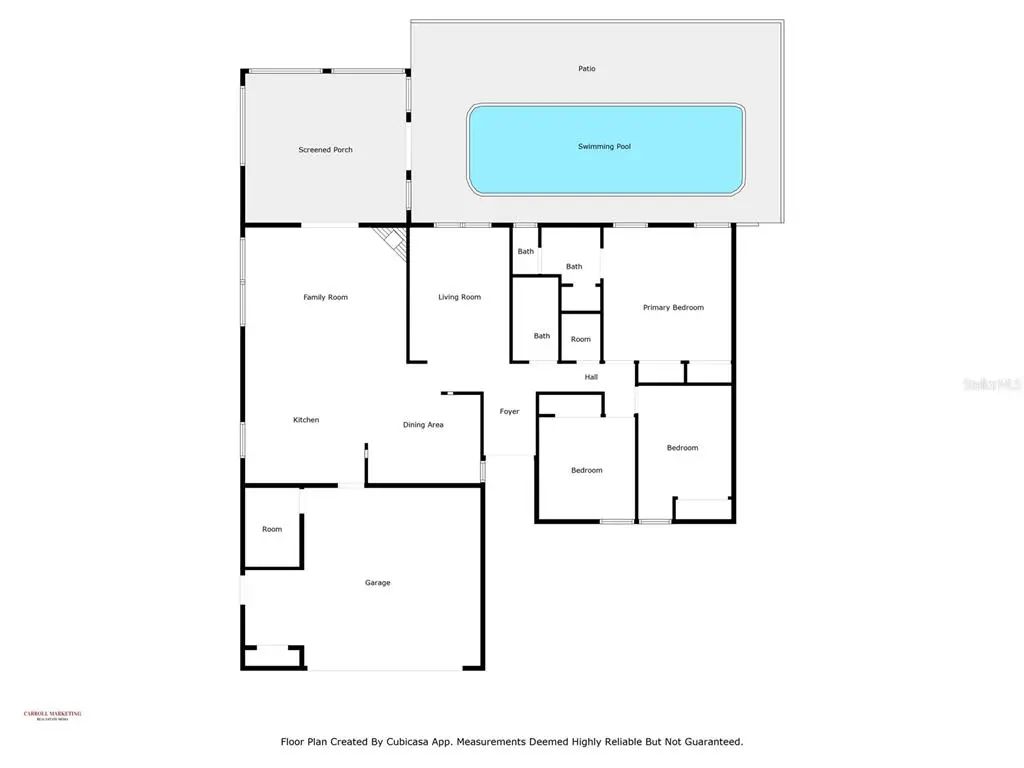
Virtually Staged. Welcome home! Location, location, location! Hard to find such a fantastic 3-bedroom 2 Bath- POOL HOME with oversized 2 car garage plus amazing Florida Room ORIGINAL OWNERS! Lovely, picturesque front yard with abundance of parking (high and Dry) AS you enter you have your formal living room and to the left a GREAT room with open LARGE Dining room, beautifully updated Kitchen with many cabinets and granite breakfast bar which is open to the Family room and amazing additional Florida room. Plenty of room for entertaining! Note all the crown and chair molding plus window and door casings, 6-inch baseboards. The family room is quite large with a cozy corner Wood Burning Fireplace. Sliders lead to an air conditioned and heated Florida room with glass enclosure bringing the outside in plus a vaulted wood ceiling. light and Bright. Private and peaceful fenced backyard with large pool (resurfaced 2024)-fully fenced yard. On the right side of the home, you have the Master with updated Bathroom, Walk in shower. Very spacious secondary bedrooms with full bath. Enjoy the oversized garage that you can easily get 2 cars in plus extra space storage and a 9 X10 Laundry room enclosed and air conditioned, ROOF 11 years AC 6YEARS, 15 minutes to Tampa International and 5 min to Raymond James and Yankee Stadium-5 Min to Water Street
Essential Information
-
- MLS® #:
- TB8550127
-
- Price:
- $529,900
-
- Bedrooms:
- 3
-
- Bathrooms:
- 2.00
-
- Full Baths:
- 2
-
- Square Footage:
- 1,958
-
- Acres:
- 0.16
-
- Year Built:
- 1978
-
- Type:
- Residential
-
- Sub-Type:
- Single Family Residence
-
- Style:
- Florida
-
- Status:
- Active
Community Information
-
- Address:
- 3603 Marco Drive
-
- Area:
- Tampa
-
- Subdivision:
- COMMUNITY ESTATES SUB
-
- City:
- TAMPA
-
- County:
- Hillsborough
-
- State:
- FL
-
- Zip Code:
- 33614-2746
Amenities
-
- Parking:
- Garage Door Opener, Ground Level
-
- # of Garages:
- 2
-
- Has Pool:
- Yes
Interior
-
- Interior Features:
- Cathedral Ceiling(s), Ceiling Fan(s), Chair Rail, Crown Molding, Kitchen/Family Room Combo, Open Floorplan, Primary Bedroom Main Floor, Solid Surface Counters, Solid Wood Cabinets, Stone Counters, Thermostat, Walk-In Closet(s)
-
- Appliances:
- Dishwasher, Dryer, Electric Water Heater, Exhaust Fan, Microwave, Range, Refrigerator
-
- Heating:
- Electric
-
- Cooling:
- Central Air
-
- Fireplace:
- Yes
-
- Fireplaces:
- Family Room, Stone, Wood Burning
-
- # of Stories:
- 1
Exterior
-
- Exterior Features:
- Irrigation System, Private Mailbox, Sidewalk, Sliding Doors
-
- Roof:
- Shingle
-
- Foundation:
- Slab
School Information
-
- High:
- Chamberlain-HB
Additional Information
-
- Days on Market:
- 5
-
- Zoning:
- RSC-6
Listing Details
- Listing Office:
- Florida Executive Realty