$564,900 - 10209 Bay Hills Drive, LARGO
- 4
- Bedrooms
- 3
- Baths
- 2,290
- SQ. Feet
- 0.24
- Acres
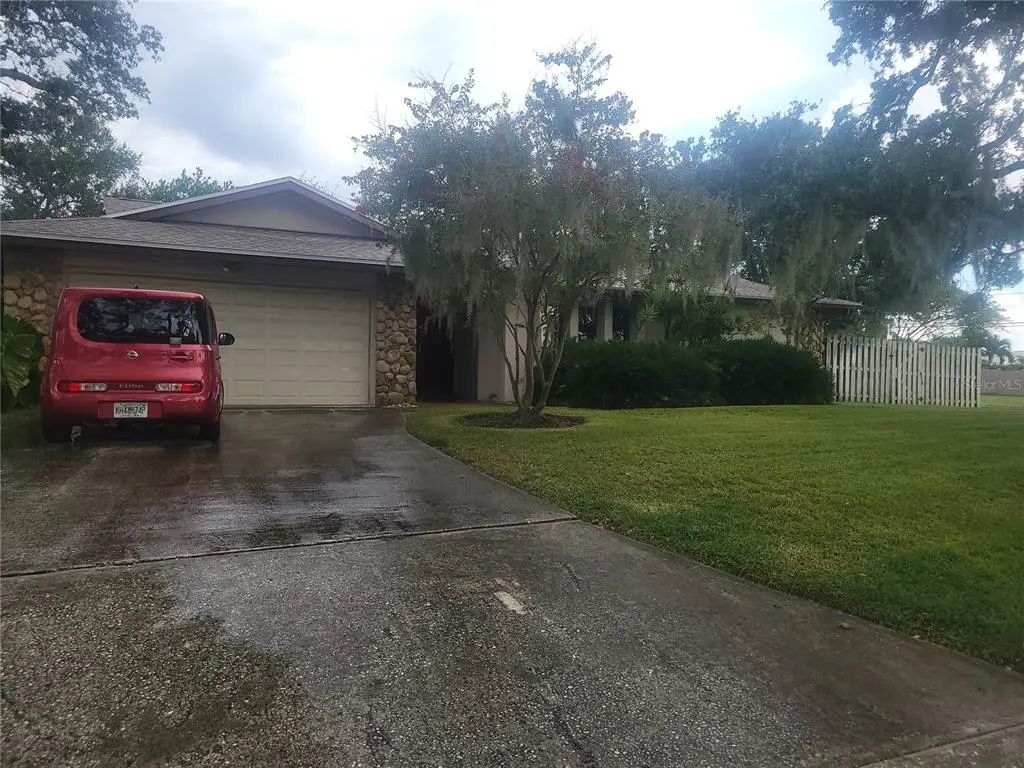
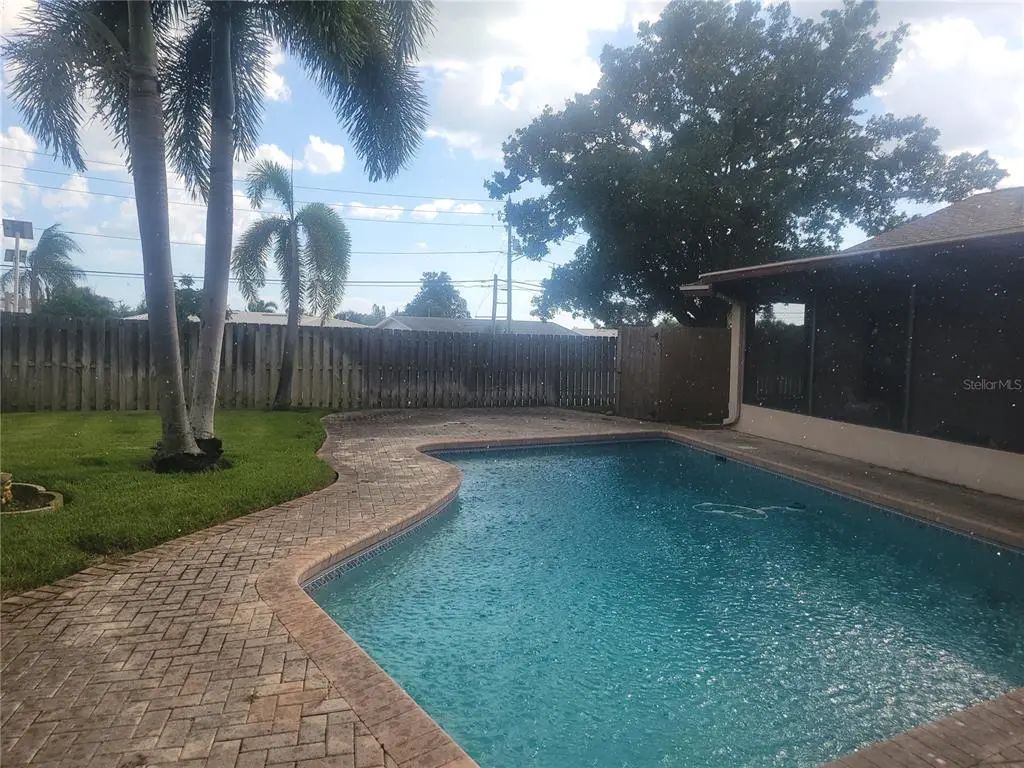
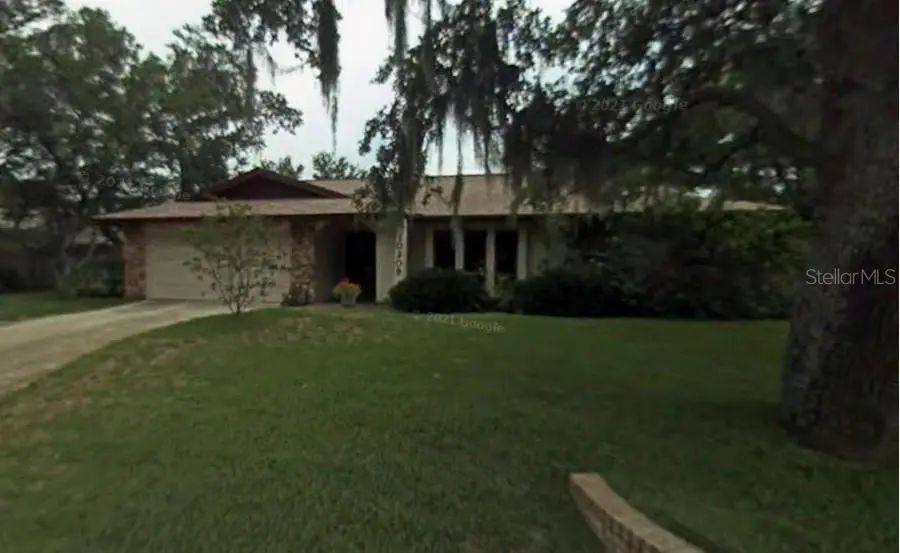
Rare opportunity in highly desirable Bay Hills, where this is currently the only available home in the entire subdivision and one of the largest layouts you will find even in the surrounding neighborhoods! Positioned safely in a non-flood Zone X just 1.5 miles from Indian Rocks Beach, this spacious 4-bedroom, 2-bathroom, 2-car garage pool home offers incredible potential to bring your personal vision, tools, and talent to update the interior and build instant equity. The thoughtfully designed split floor plan features soaring vaulted ceilings, a cozy fireplace, and formal living and dining rooms built for effortless entertaining. At the heart of the home, the expansive chef's kitchen boasts both a center island and a broad breakfast bar, seamlessly connecting to a cozy breakfast area and a massive family room. Double French doors open out to a screened porch overlooking a private tropical backyard oasis complete with a custom swimming pool. The private primary suite features a generous closet and dressing area with a large en-suite bath beyond, while three additional spacious bedrooms and a full guest bath occupy their own separate wing. Complete with an inside laundry room, an oversized garage, and peace of mind knowing the roof and A/C system are both less than four years old, this massive coastal canvas is ready for its modern makeover.
Essential Information
-
- MLS® #:
- TB8549814
-
- Price:
- $564,900
-
- Bedrooms:
- 4
-
- Bathrooms:
- 3.00
-
- Full Baths:
- 2
-
- Half Baths:
- 1
-
- Square Footage:
- 2,290
-
- Acres:
- 0.24
-
- Year Built:
- 1977
-
- Type:
- Residential
-
- Sub-Type:
- Single Family Residence
-
- Style:
- Ranch
-
- Status:
- Coming Soon
Community Information
-
- Address:
- 10209 Bay Hills Drive
-
- Area:
- Largo
-
- Subdivision:
- BAY HILLS SUB 1ST ADD
-
- City:
- LARGO
-
- County:
- Pinellas
-
- State:
- FL
-
- Zip Code:
- 33774-5036
Amenities
-
- Parking:
- Driveway, Ground Level
-
- # of Garages:
- 2
-
- Has Pool:
- Yes
Interior
-
- Interior Features:
- Ceiling Fan(s), Primary Bedroom Main Floor, Split Bedroom, Vaulted Ceiling(s), Walk-In Closet(s)
-
- Appliances:
- Dishwasher, Disposal, Exhaust Fan, Microwave, Range, Range Hood, Water Softener
-
- Heating:
- Central, Electric
-
- Cooling:
- Central Air
-
- Fireplace:
- Yes
-
- Fireplaces:
- Wood Burning
-
- # of Stories:
- 1
Exterior
-
- Exterior Features:
- Irrigation System
-
- Roof:
- Shingle
-
- Foundation:
- Slab
School Information
-
- Elementary:
- Oakhurst Elementary-PN
Additional Information
-
- Days on Market:
- 1
-
- Zoning:
- R-2
Listing Details
- Listing Office:
- Donovan Home Sales Inc