$649,900 - 2561 Regal River Road, VALRICO
- 4
- Bedrooms
- 4
- Baths
- 3,245
- SQ. Feet
- 0.36
- Acres
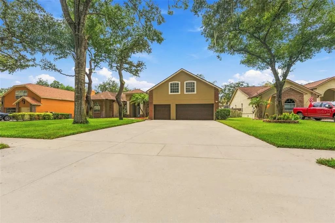
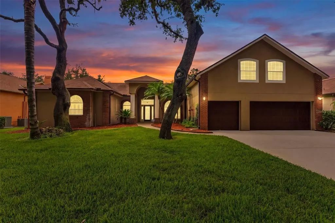
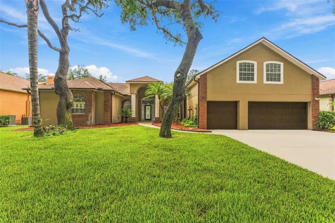
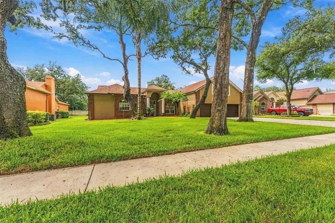
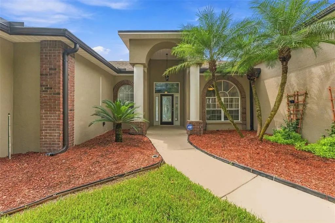
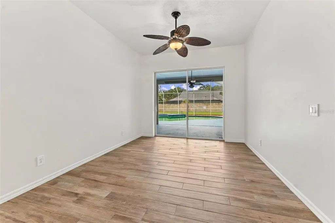
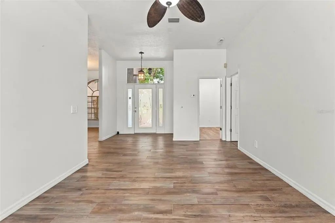
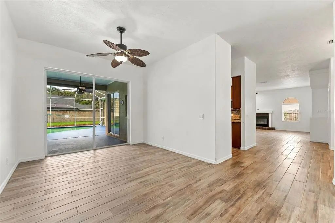
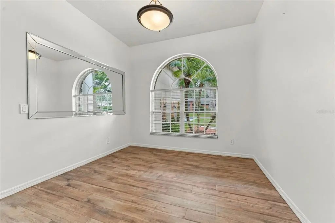
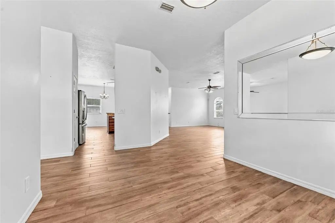
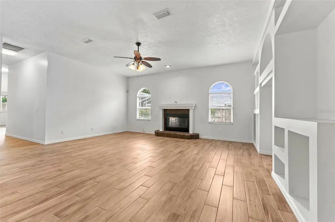
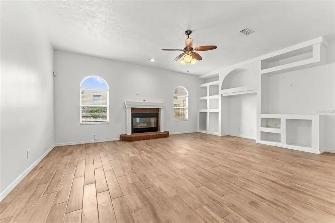
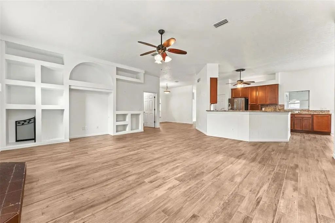
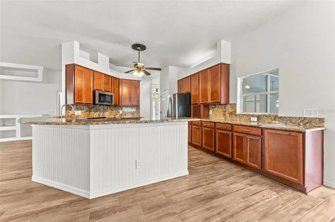
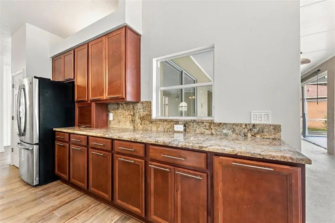
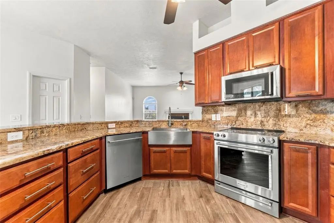
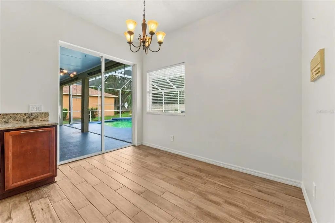
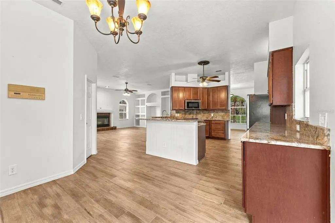
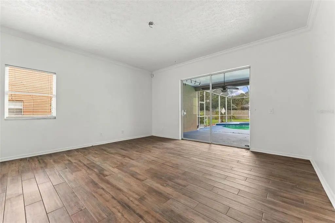
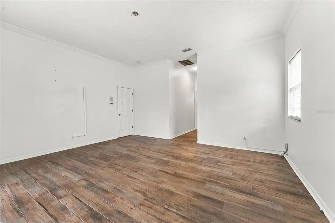
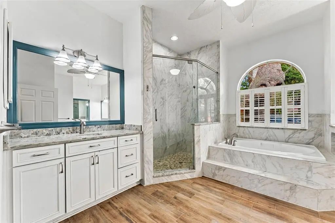
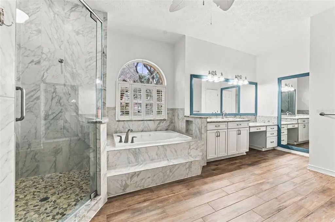
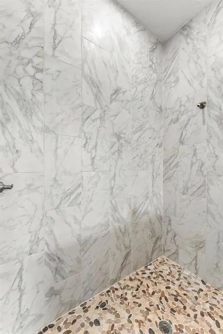
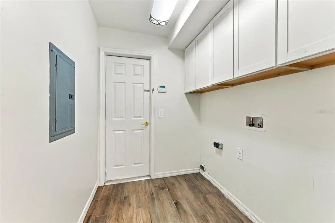
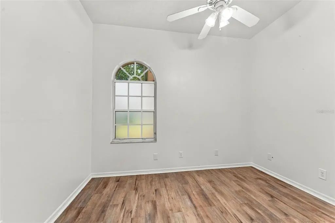
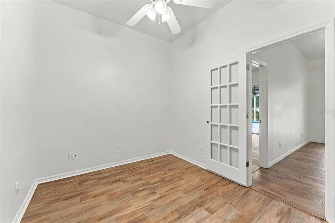
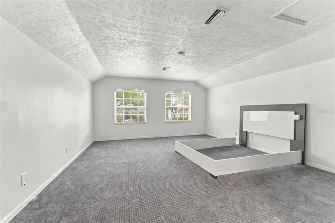
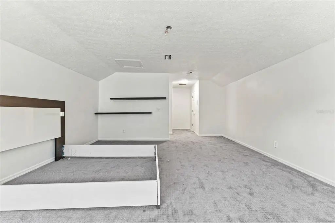
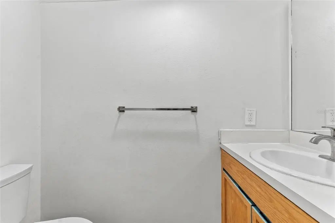
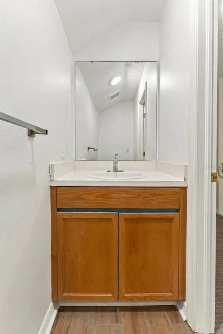
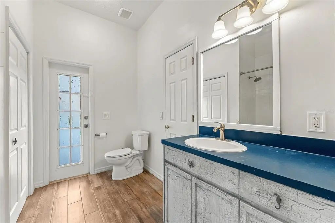
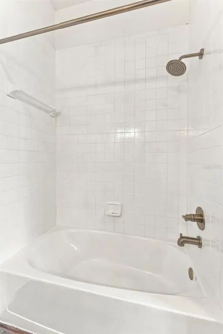
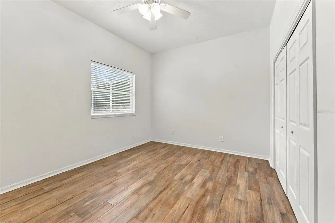
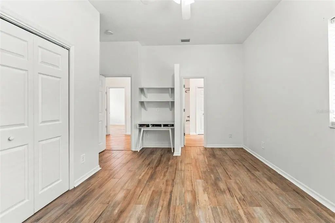
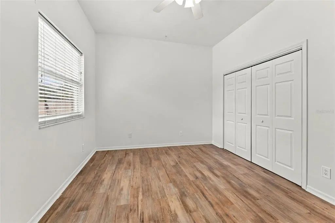
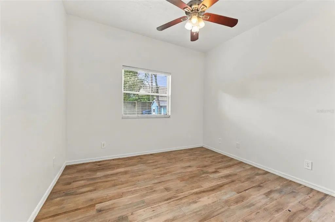
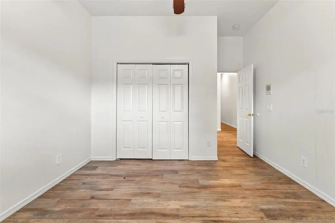
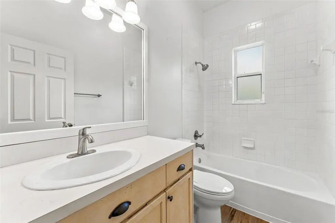
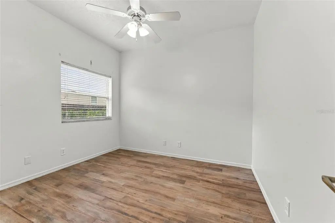
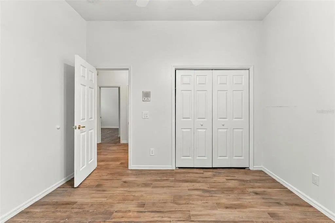
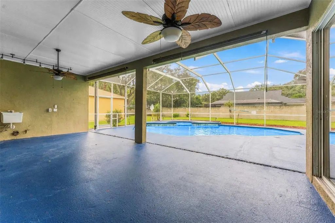
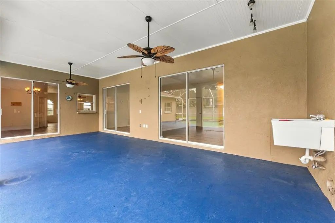
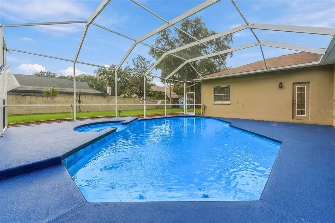
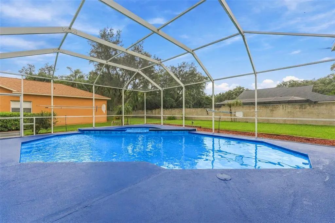
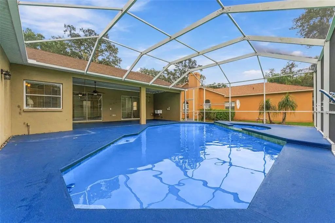
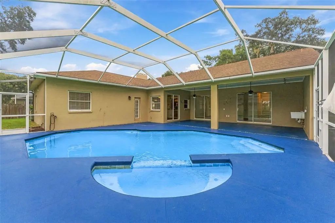
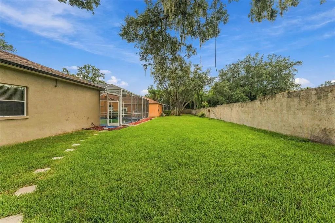
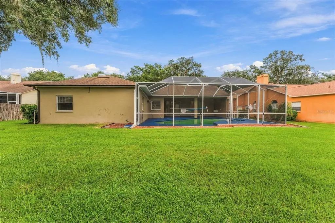
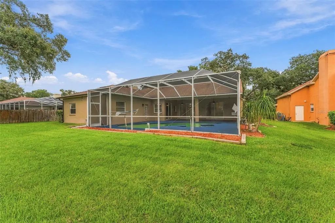
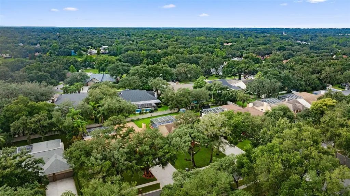
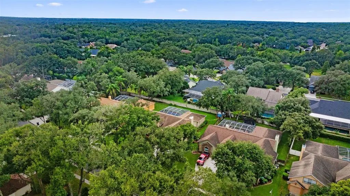
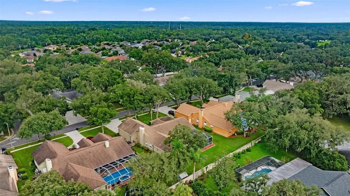
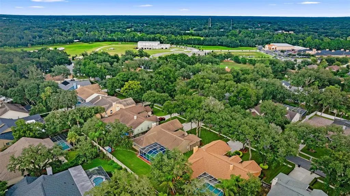
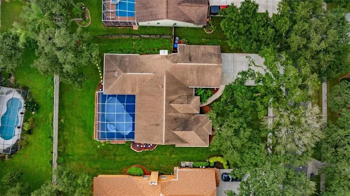
Welcome to River Ridge Reserve! This stunning 4-bedroom, 3.5-bath pool home offers the perfect combination of comfort, style, and convenience. The beautifully remodeled master bathroom and updated kitchen feature modern finishes, while the spacious family room with fireplace creates a warm and inviting atmosphere. Luxury tile plank flooring flows throughout the home, offering both elegance and durability. Upstairs, a versatile bonus room provides the perfect space for a media room, playroom, or private retreat. Step outside to enjoy your private pool and spa, spacious lanai, and large yard, ideal for relaxing or entertaining. The oversized 3-car garage offers plenty of room for vehicles, storage, and more. Recent updates include fresh interior paint (2025), new AC (2025), new water heater (2024), and a roof replaced approximately 6 years ago. Located on a beautiful tree-lined street in an A-rated school district, this home is conveniently close to shopping, dining, and major highways. Don't miss the opportunity to make this exceptional home yours!
Essential Information
-
- MLS® #:
- TB8548907
-
- Price:
- $649,900
-
- Bedrooms:
- 4
-
- Bathrooms:
- 4.00
-
- Full Baths:
- 3
-
- Half Baths:
- 1
-
- Square Footage:
- 3,245
-
- Acres:
- 0.36
-
- Year Built:
- 1997
-
- Type:
- Residential
-
- Sub-Type:
- Single Family Residence
-
- Style:
- Contemporary, Florida
-
- Status:
- Active
Community Information
-
- Address:
- 2561 Regal River Road
-
- Area:
- Valrico
-
- Subdivision:
- RIVER RIDGE RESERVE
-
- City:
- VALRICO
-
- County:
- Hillsborough
-
- State:
- FL
-
- Zip Code:
- 33596-8307
Amenities
-
- Parking:
- Driveway, Garage Door Opener, Oversized
-
- # of Garages:
- 3
-
- Has Pool:
- Yes
Interior
-
- Interior Features:
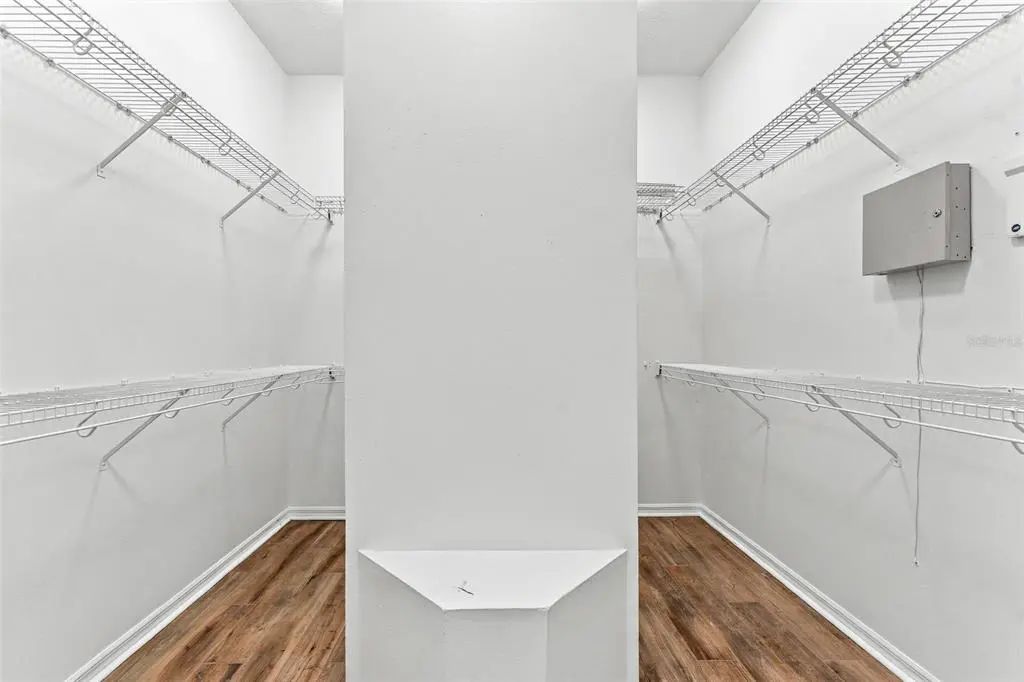
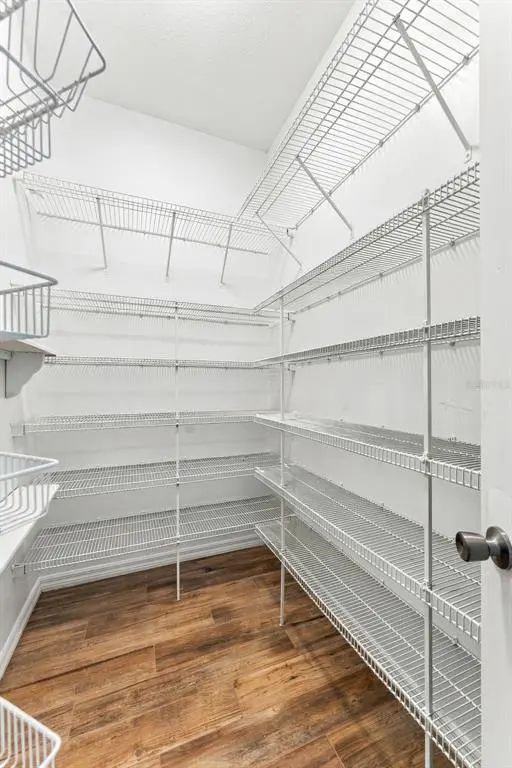
- Ceiling Fan(s), Eating Space In Kitchen, High Ceilings, Kitchen/Family Room Combo, Open Floorplan, Solid Wood Cabinets, Split Bedroom, Stone Counters, Walk-In Closet(s)
-
- Appliances:
- Dishwasher, Disposal, Electric Water Heater, Microwave, Range, Refrigerator
-
- Heating:
- Central, Electric
-
- Cooling:
- Central Air
-
- Fireplace:
- Yes
-
- Fireplaces:
- Wood Burning
-
- # of Stories:
- 2
Exterior
-
- Exterior Features:
- Irrigation System, Rain Gutters, Sidewalk, Sliding Doors
-
- Lot Description:
- In County, Landscaped, Level, Sidewalk
-
- Roof:
- Shingle
-
- Foundation:
- Slab
School Information
-
- Elementary:
- Lithia Springs-HB
-
- Middle:
- Randall-HB
-
- High:
- Bloomingdale-HB
Additional Information
-
- Days on Market:
- 1
-
- Zoning:
- PD
Listing Details
- Listing Office:
- Truenorth Realty Of Florida Llc