$677,000 - 12061 Sapphire Drive, SPRING HILL
- 5
- Bedrooms
- 4
- Baths
- 3,171
- SQ. Feet
- 0.6
- Acres
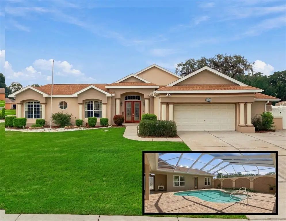
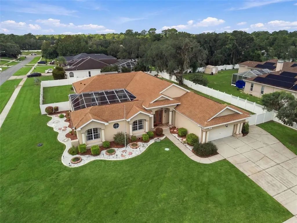
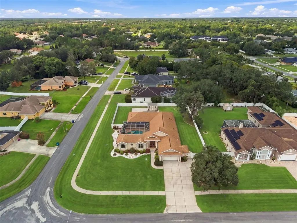
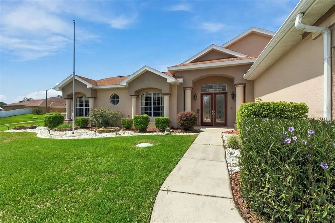
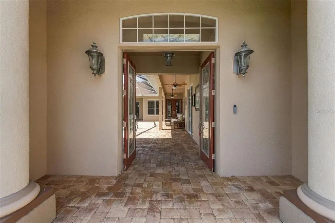
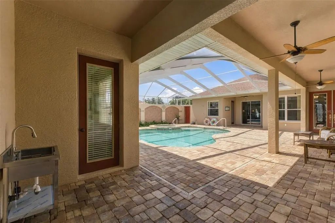
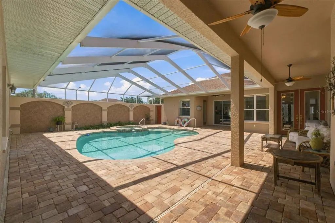
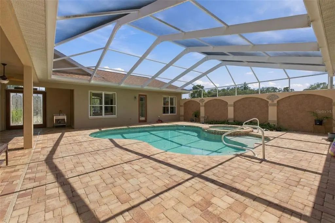
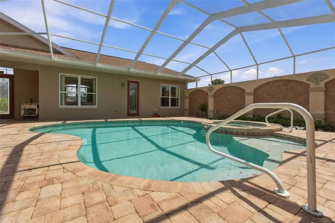
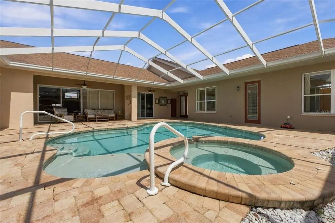
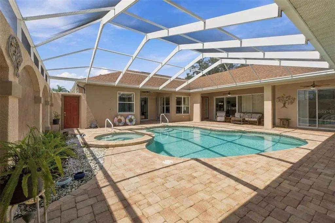
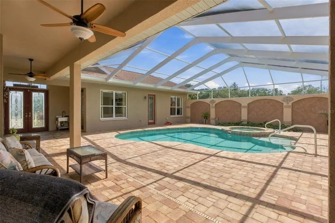
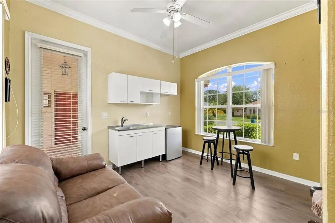
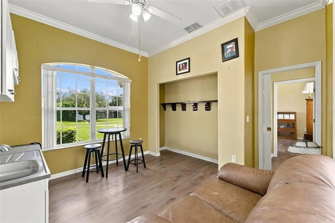
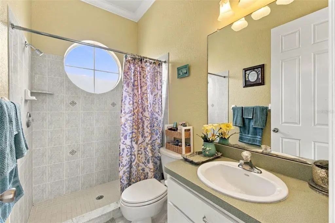
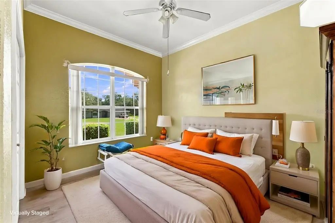
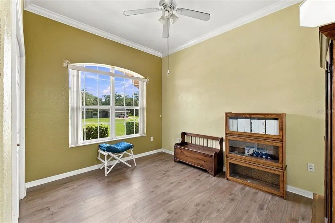
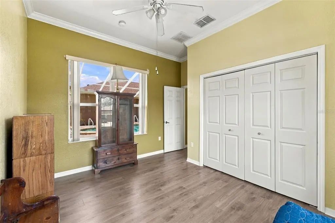
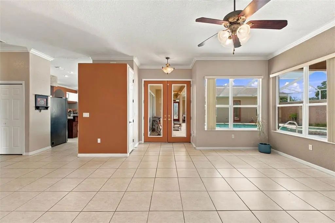
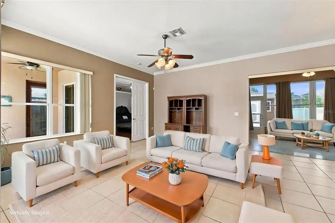
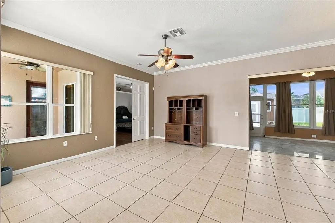
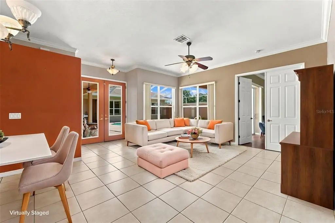
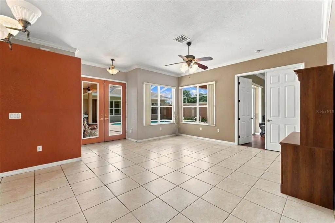
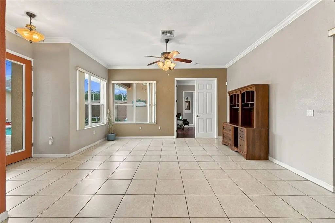
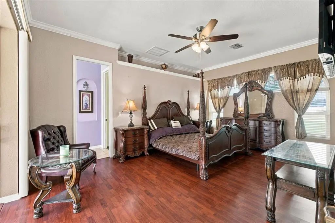
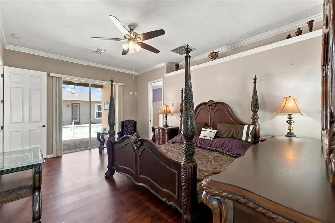
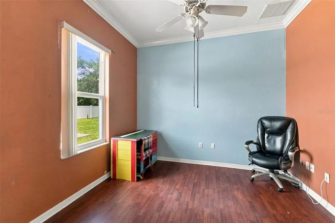
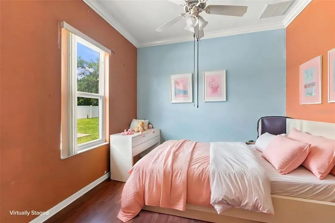
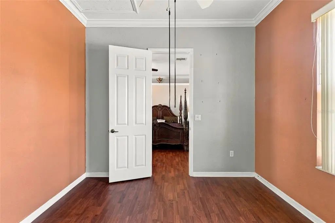
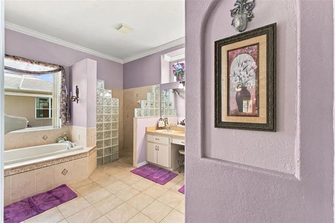
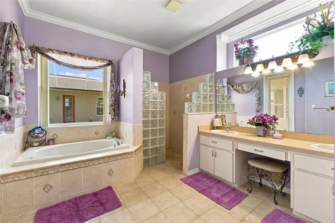
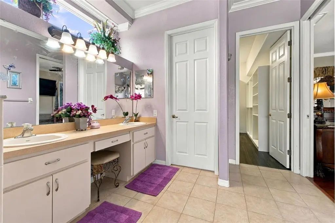
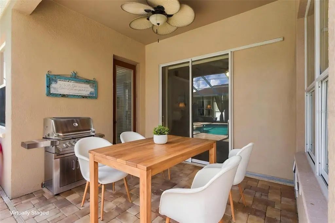
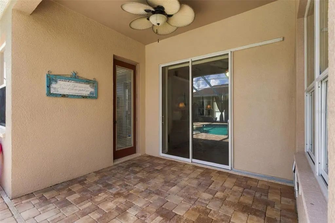
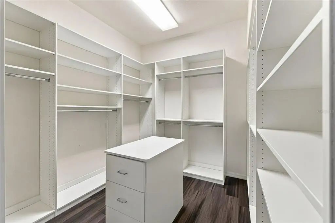
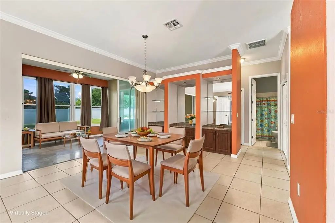
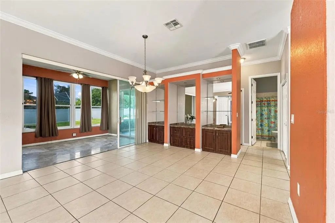
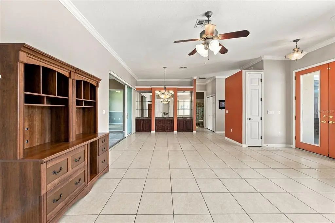
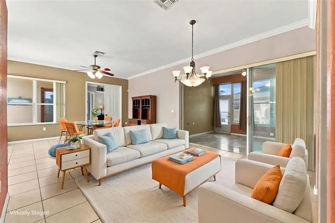
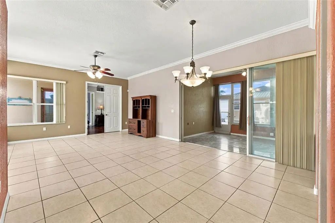
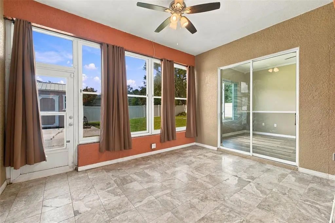
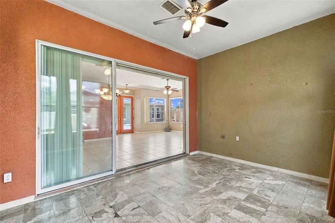
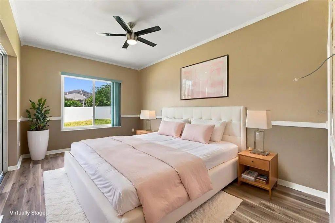
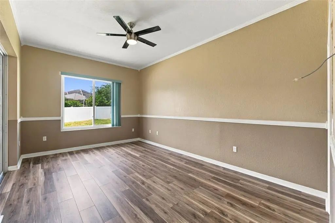
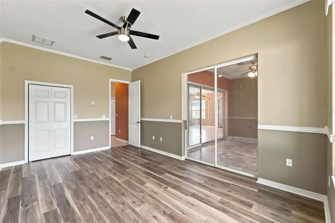
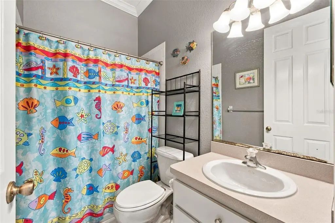
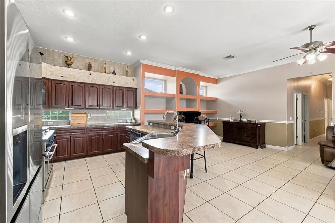
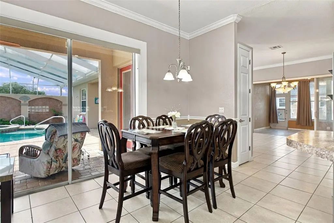
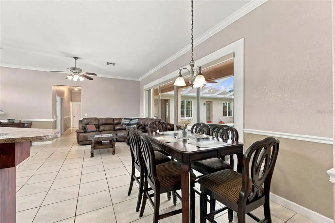
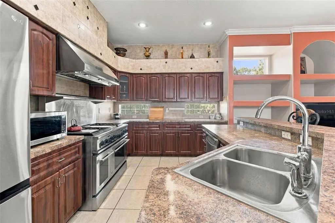
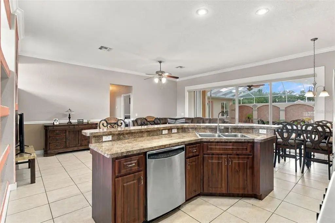
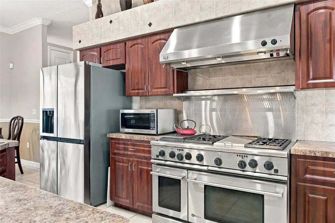
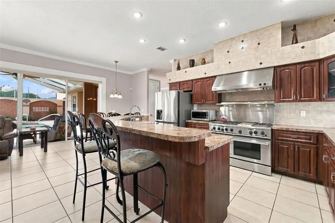
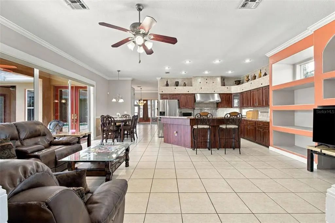
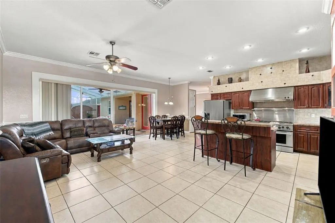
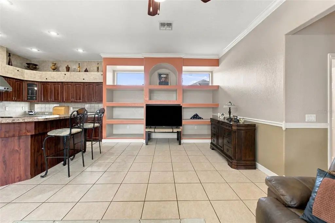
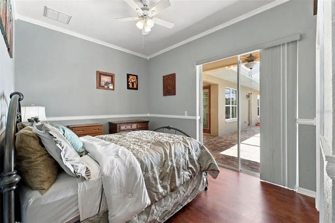
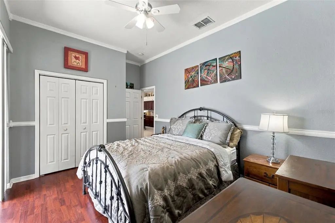
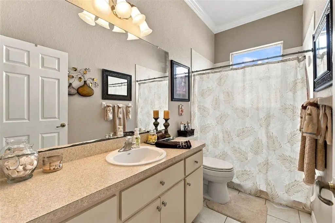
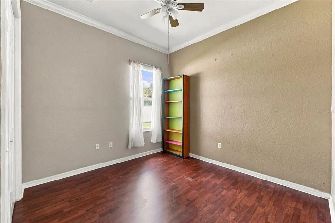
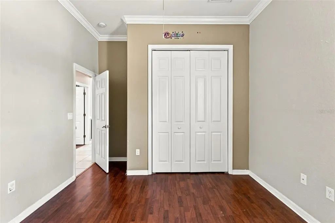
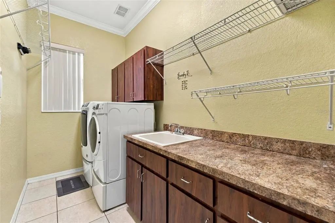
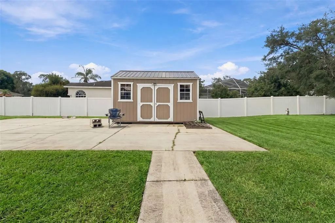
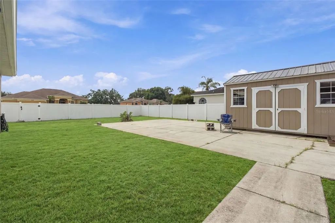
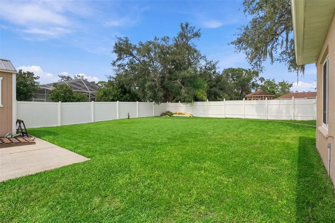
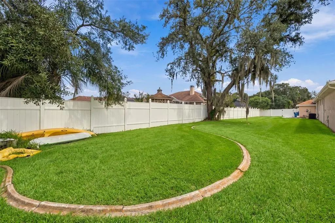
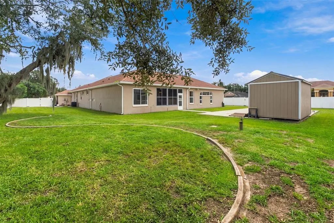
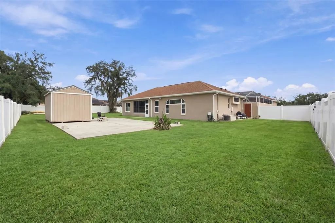
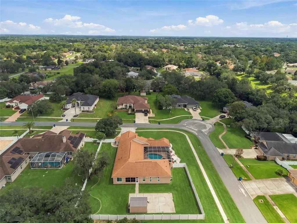
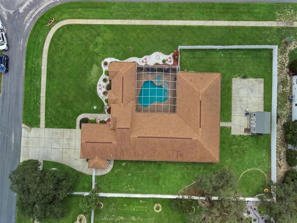
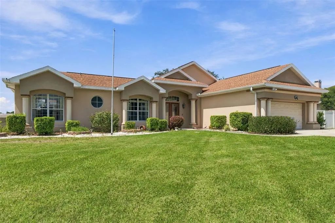
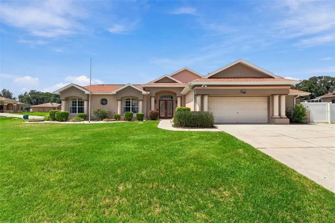
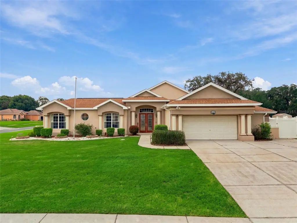
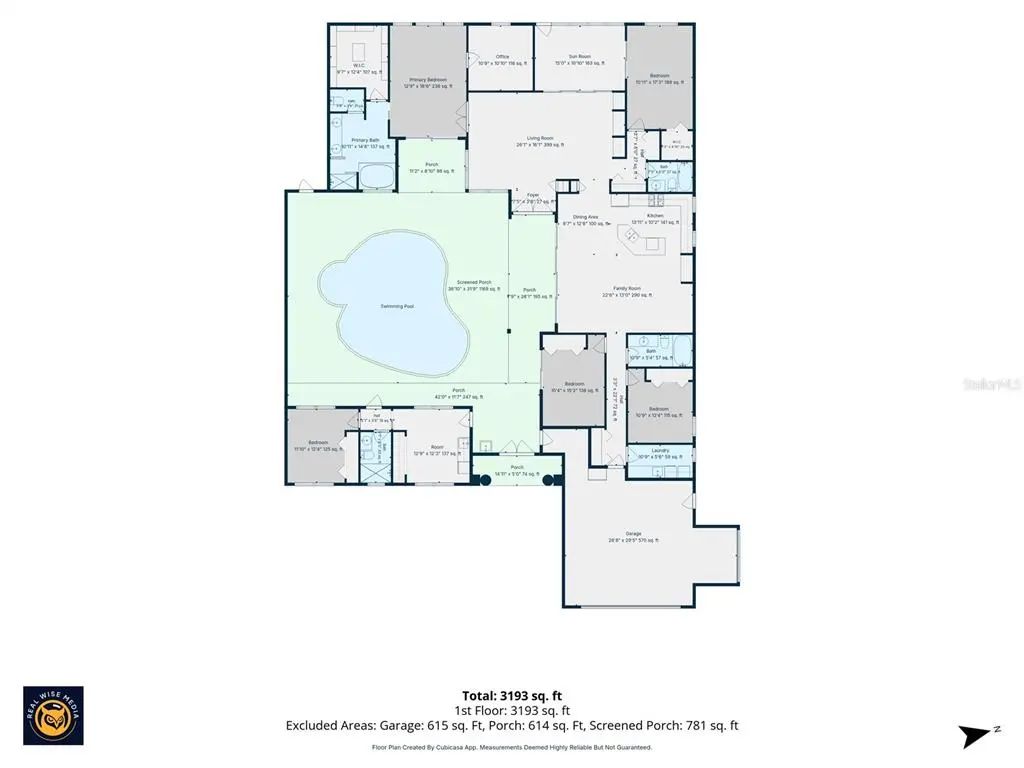
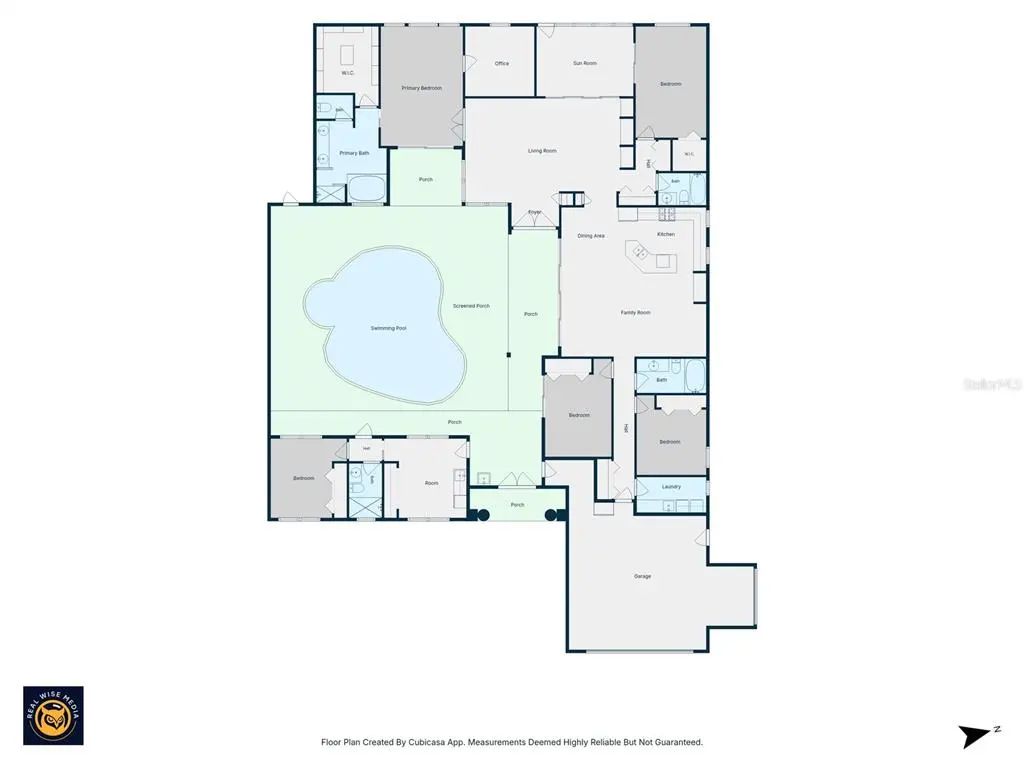
Virtually Staged. Welcome to a one-of-a-kind custom-built Palmwood Cabana Home inside the community of West Linden Estates! Offering over 3,170 sqft, featuring 5 bedrooms, 4 bathrooms & a mother-in-law suite w/a flex room that could easily be transformed into a 6th bedroom. With a 2021 roof, the main AC handler & condenser & a new water heater to be replaced prior to closing. (All w/transferable warranties) You will immediately be in awe of the beautifully landscaped, fully fenced, corner lot. The inviting entryway opens through double doors into a stunning courtyard paver-lined pool complete w/hot tub. Just off the entryway is an incredible guest/mother-in-law suite w/new LVP flooring (26). The front room already has plumbing & sink, w/electrical capacity for full appliances. There is a full pool bath w/direct access to the courtyard & a private bedroom, making this space perfect for guests, family, or even an income-producing suite. This entire space features soaring 12-ft ceilings, crown molding & natural light. Back into the private courtyard, you will find incredible privacy w/no direct views of the neighborhood. A private outdoor shower, sink & gas hookup, make this the perfect space for entertaining & grilling. The primary residence greets you w/12-ft ceilings, crown molding a formal living & dining area w/built-in shelving, lighting & access to the AC enclosed lanai leading to a fully fenced & private backyard. The private owner’s suite retreat features sliders directly to the pool & your own private courtyard. This space offers an ensuite flex room that could be transformed into a nursery, office, or den. The ensuite pool bath features double sinks, jetted soaking tub & snail shower. The oversized custom walk-in closet includes built-in shelving for storage. Through the main living space, a hallway leads to large double closets, a full bathroom, a spacious bedroom w/walk-in closet & new LVP floors & paint (26) w/access to the covered lanai & can serve as a second primary bedroom. The kitchen is truly built for a chef & perfect for entertaining features SS appliances, a commercial double oven w/6 burners, ducted hood & warmers, open to the nook & great room w/built-in shelving & natural light. Sliders open directly to the pool area, creating the ultimate indoor/outdoor living space & making entertaining effortless. A separate wing offers 2 bedrooms, a full bathroom, closet space & a interior walk-in laundry room w/sink & cabinets. The oversized 2.5-car garage features high ceilings, finished attic space & convenient access directly to the yard & pool. Extras include no carpet, exterior cameras, exterior windows replaced in 19, screen enclosure replaced in 22 & a 10x16 shed. There is a huge concrete pad, perfect for a basketball court or outdoor entertaining space. The home features well irrigation w/sprinkler system replaced approximately 5 months ago. A full water softener conveys w/home, being sold as-is. The second AC unit was replaced in 22. The home features dual fuel, w/propane servicing the spa, outdoor grill hookup, water heater, dryer & stove (top is propane & oven is electric), while the remainder of the home operates on electric. The HOA is only $50 a year! This home offers something truly special. The flexible floor plan, private guest suite, soaring ceilings, chef’s kitchen, resort-style courtyard pool, incredible privacy, & endless possibilities make this home truly one of a kind. Offering a full home 1-year warranty!
Essential Information
-
- MLS® #:
- TB8548814
-
- Price:
- $677,000
-
- Bedrooms:
- 5
-
- Bathrooms:
- 4.00
-
- Full Baths:
- 4
-
- Square Footage:
- 3,171
-
- Acres:
- 0.60
-
- Year Built:
- 2004
-
- Type:
- Residential
-
- Sub-Type:
- Single Family Residence
-
- Style:
- Courtyard
-
- Status:
- Active
Community Information
-
- Address:
- 12061 Sapphire Drive
-
- Area:
- Spring Hill/Brooksville
-
- Subdivision:
- PADRONS WEST LINDEN ESTATES
-
- City:
- SPRING HILL
-
- County:
- Hernando
-
- State:
- FL
-
- Zip Code:
- 34609-9427
Amenities
-
- Parking:
- Driveway, Garage Door Opener, Golf Cart Garage, Open, Oversized, Parking Pad
-
- # of Garages:
- 3
-
- View:
- Pool
-
- Has Pool:
- Yes
Interior
-
- Interior Features:
- Built-in Features, Ceiling Fan(s), Crown Molding, Eating Space In Kitchen, Kitchen/Family Room Combo, Living Room/Dining Room Combo, Open Floorplan, Other, Primary Bedroom Main Floor, Solid Surface Counters, Solid Wood Cabinets, Split Bedroom, Thermostat, Walk-In Closet(s), Window Treatments
-
- Appliances:
- Dishwasher, Gas Water Heater, Other, Range Hood, Refrigerator, Water Softener
-
- Heating:
- Central
-
- Cooling:
- Central Air
Exterior
-
- Exterior Features:
- Irrigation System, Lighting, Other, Private Mailbox, Private Yard, Rain Gutters, Sidewalk, Sliding Doors
-
- Lot Description:
- Cleared, Corner Lot, Level, Oversized Lot, Sidewalk
-
- Roof:
- Shingle
-
- Foundation:
- Slab
School Information
-
- Elementary:
- Suncoast Elementary
-
- Middle:
- Powell Middle
-
- High:
- Frank W Springstead
Additional Information
-
- Zoning:
- R1C
Listing Details
- Listing Office:
- People's Trust Realty