$659,000 - 5200 7th Avenue N, ST PETERSBURG
- 4
- Bedrooms
- 3
- Baths
- 2,234
- SQ. Feet
- 0.12
- Acres
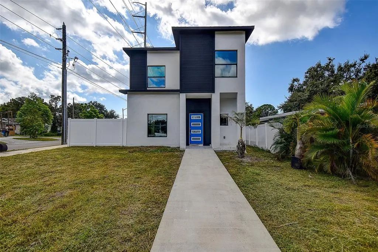
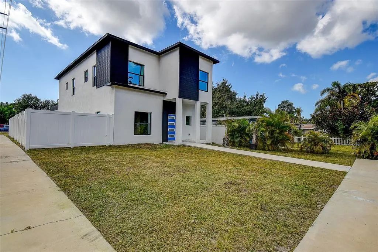
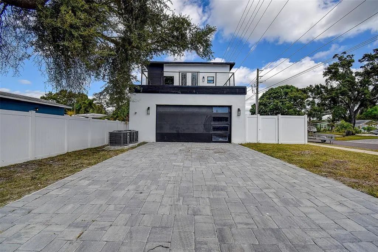
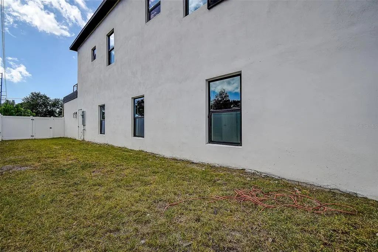
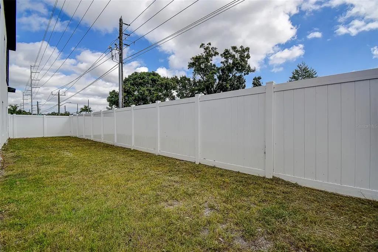
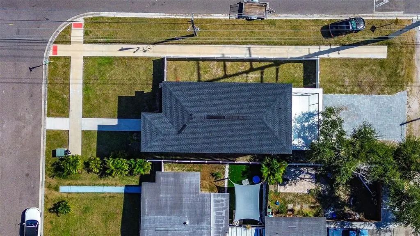
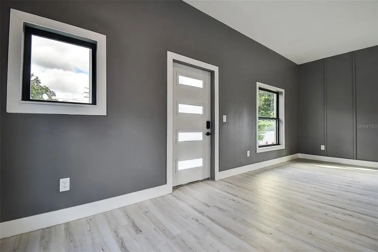
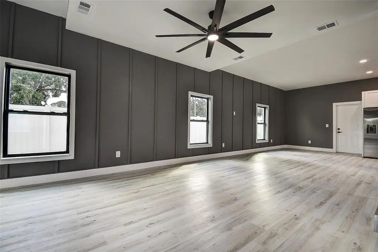
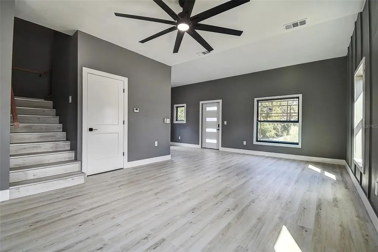
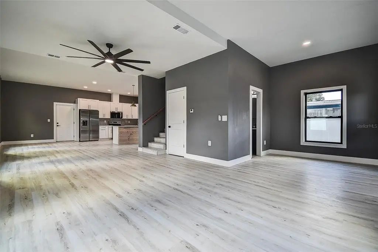
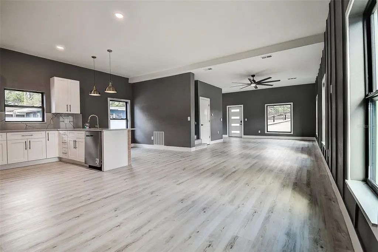
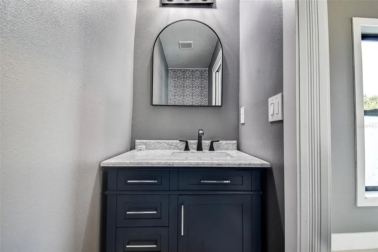
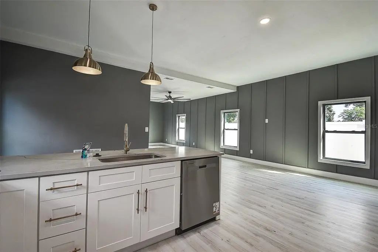
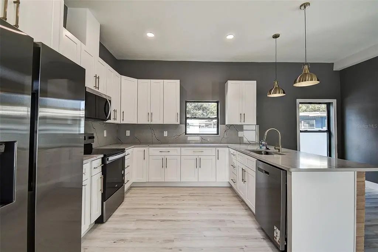
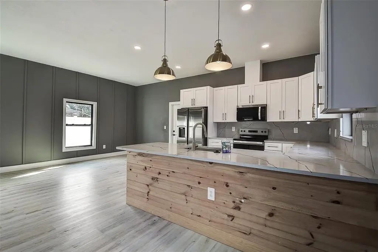
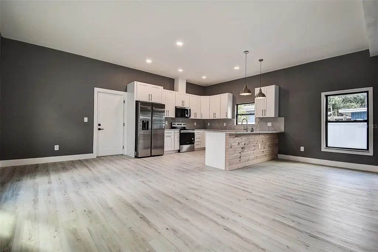
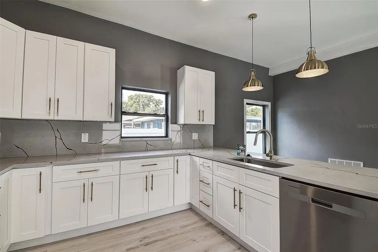
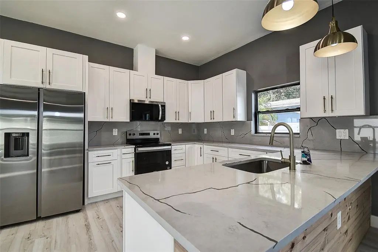
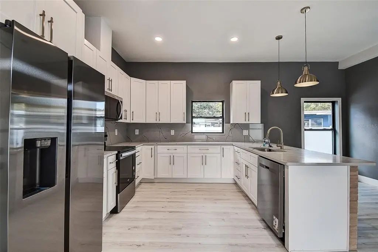
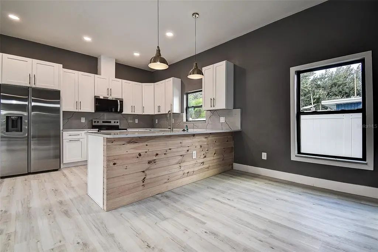
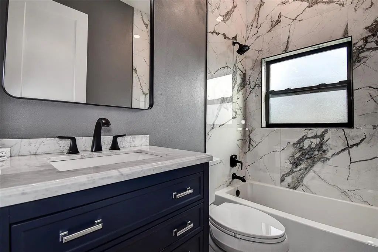
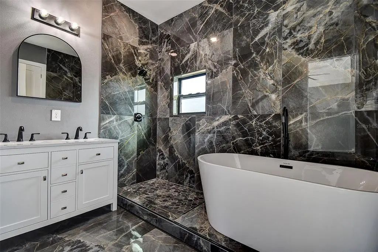
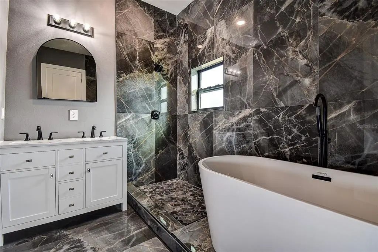
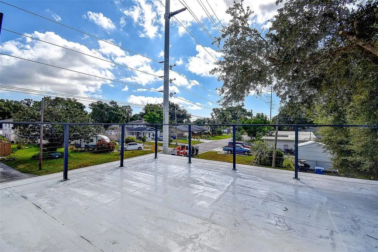
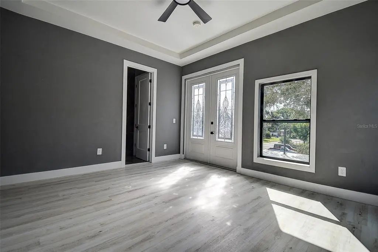
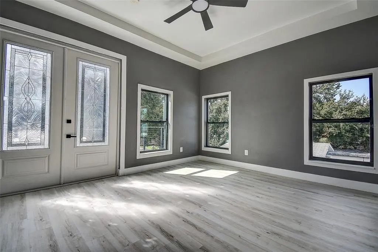
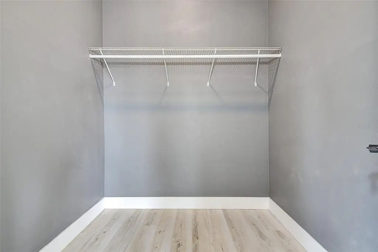
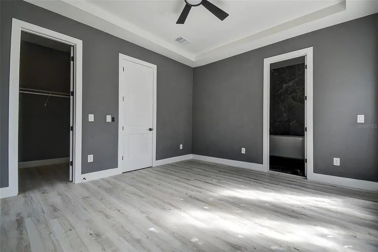
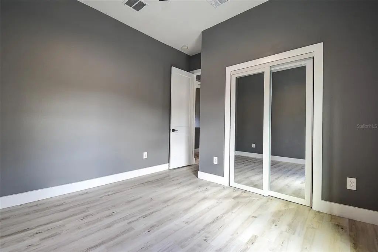
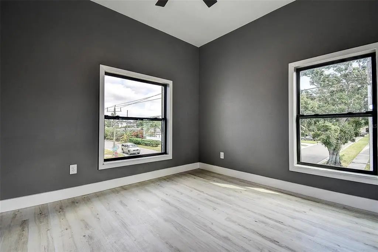
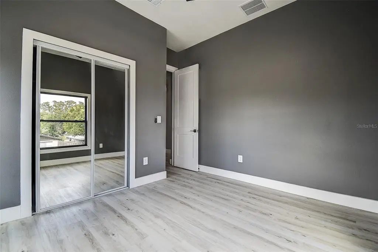
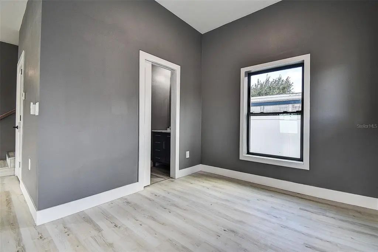
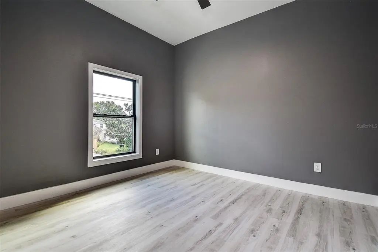
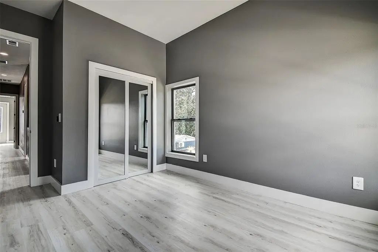
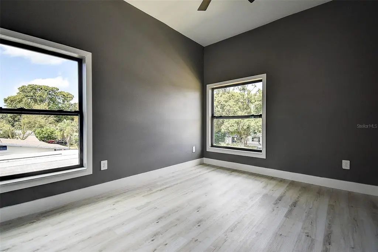
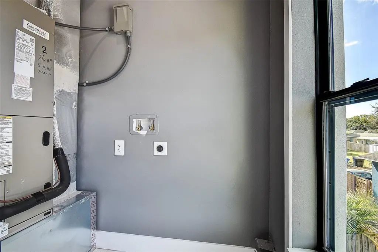
SOLID-BLOCK NEW CONSTRUCTION HOME! No HOA and NO FLOOD INSURANCE required. This stunning corner-lot, 2,234 square foot home in the desirable CRESMONT neighborhood features 4 spacious bedrooms, 2.5 bathrooms, and an oversized 2-car garage with ALLEY ACCESS. The open-floor plan offers plenty of room for the kitchen, living, and dining areas. The kitchen showcases ALL-WOOD cabinets, QUARTZ countertops, a full STAINLESS STEEL appliance package, and a luxury backsplash. LUXURY VINYL PLANK flooring, oversized baseboards, CEILING FANS, and large windows fill the home with natural light, while 10-FOOT CEILINGS create a grand feel. Upstairs, all bathrooms feature FLOOR-TO-CEILING TILES. The laundry room is upstairs, right where you need it. The PRIMARY SUITE boasts TRAY CEILINGS, a private ROOFTOP BALCONY, a freestanding SOAKER TUB, dual vanity, and a WALK-IN CLOSET. Additional highlights include TWO HVAC UNITS for optimal comfort, a VINYL FENCE enclosing the side yard, and a PAVER DRIVEWAY.
Essential Information
-
- MLS® #:
- TB8547588
-
- Price:
- $659,000
-
- Bedrooms:
- 4
-
- Bathrooms:
- 3.00
-
- Full Baths:
- 2
-
- Half Baths:
- 1
-
- Square Footage:
- 2,234
-
- Acres:
- 0.12
-
- Year Built:
- 2024
-
- Type:
- Residential
-
- Sub-Type:
- Single Family Residence
-
- Status:
- Active
Community Information
-
- Address:
- 5200 7th Avenue N
-
- Area:
- St Pete/Crossroads
-
- Subdivision:
- CRESTMONT
-
- City:
- ST PETERSBURG
-
- County:
- Pinellas
-
- State:
- FL
-
- Zip Code:
- 33710-6502
Amenities
-
- Parking:
- Alley Access, Driveway, Garage Faces Rear, Ground Level, Off Street, Oversized
-
- # of Garages:
- 2
Interior
-
- Interior Features:
- Ceiling Fan(s), High Ceilings, Living Room/Dining Room Combo, Open Floorplan, PrimaryBedroom Upstairs, Solid Surface Counters, Solid Wood Cabinets, Thermostat, Walk-In Closet(s)
-
- Appliances:
- Dishwasher, Disposal, Electric Water Heater, Microwave, Range, Range Hood, Refrigerator
-
- Heating:
- Central, Electric
-
- Cooling:
- Central Air
Exterior
-
- Exterior Features:
- Sidewalk
-
- Roof:
- Shingle
-
- Foundation:
- Slab
Additional Information
-
- Days on Market:
- 6
Listing Details
- Listing Office:
- Veteranvest Management Llc