$1,900 - 10324 Trumpet Honeysuckle Way, SAN ANTONIO
- 2
- Bedrooms
- 3
- Baths
- 1,513
- SQ. Feet
- 0.04
- Acres
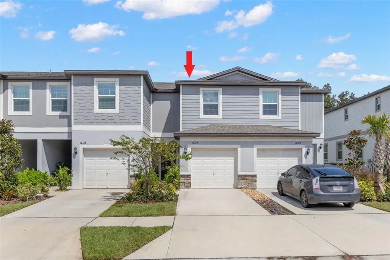
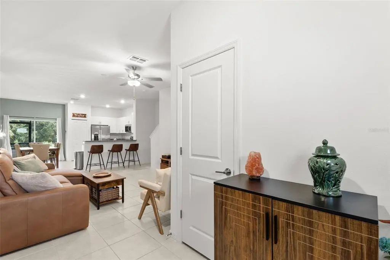
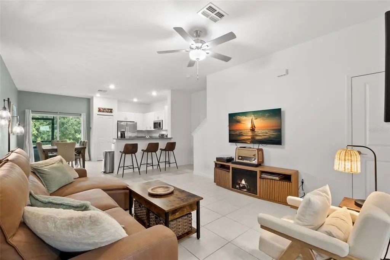
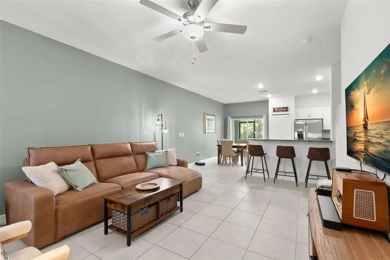
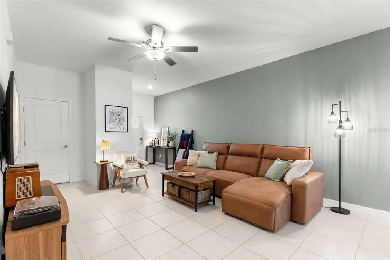
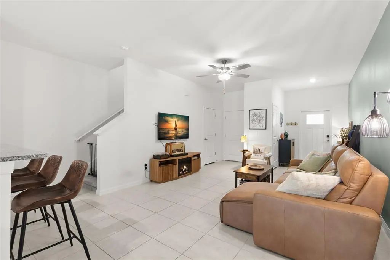
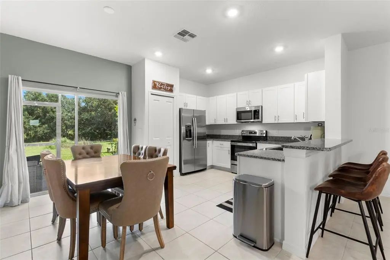
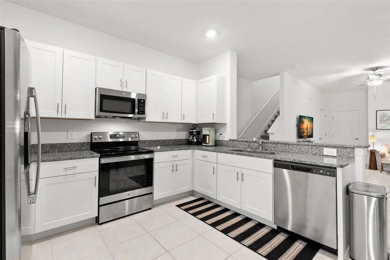
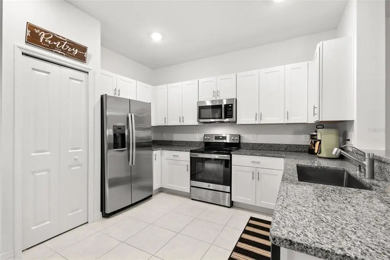
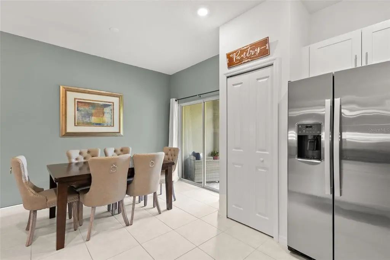
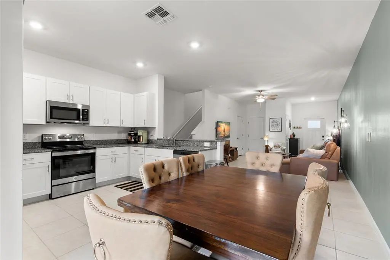
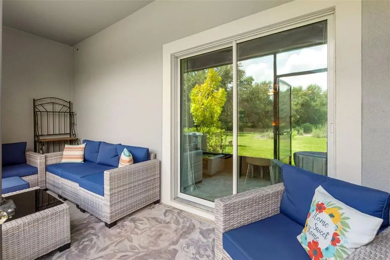
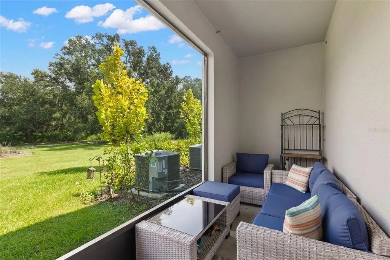
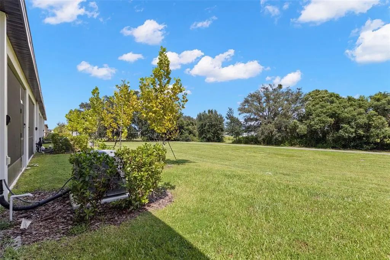
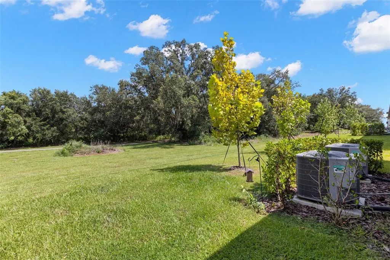
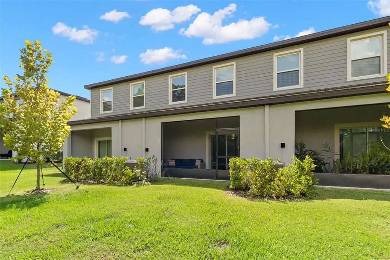
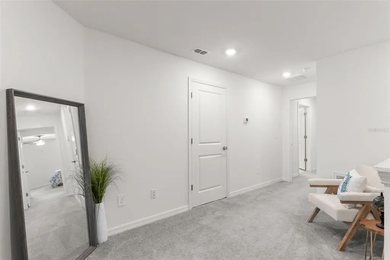
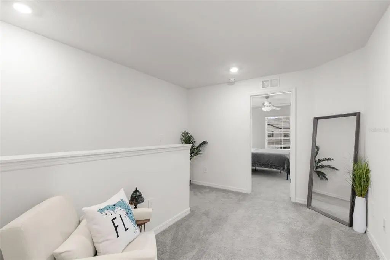
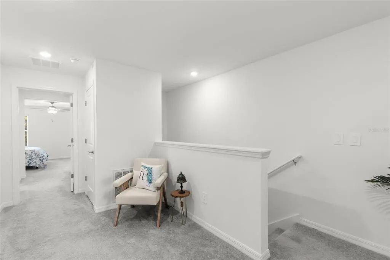
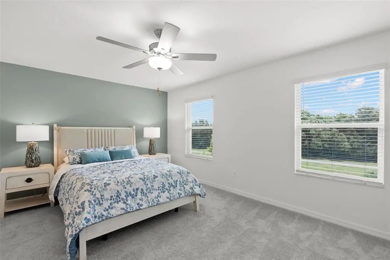
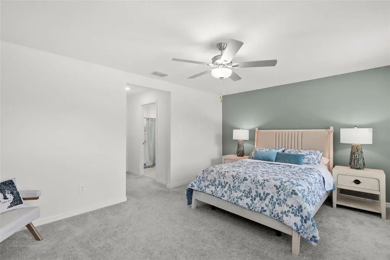
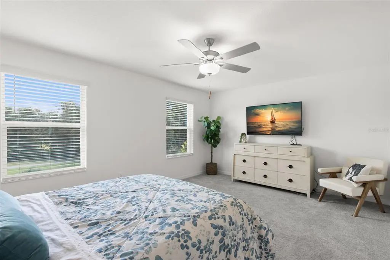
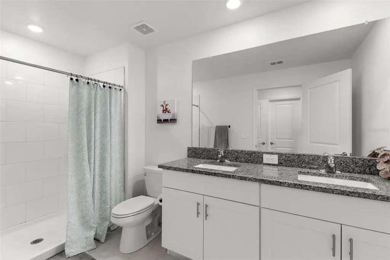
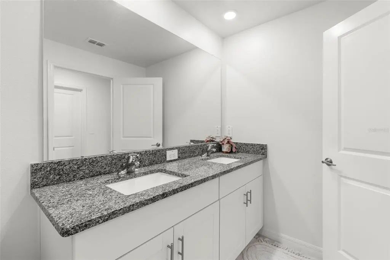
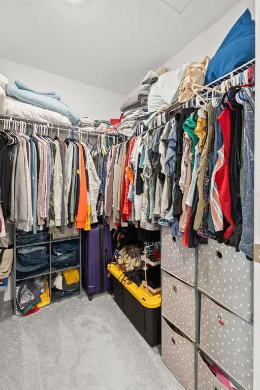
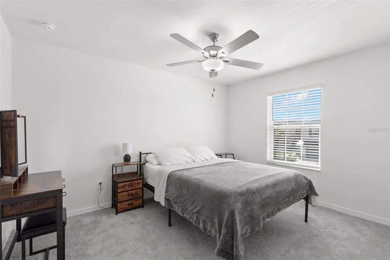
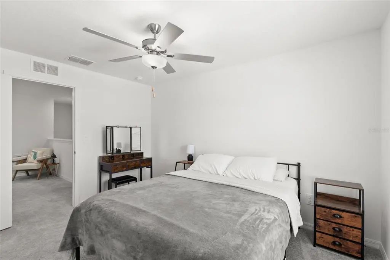
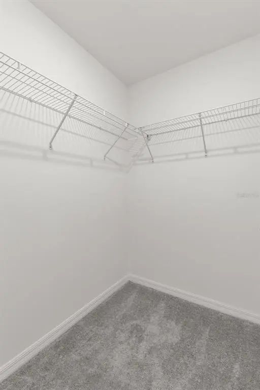
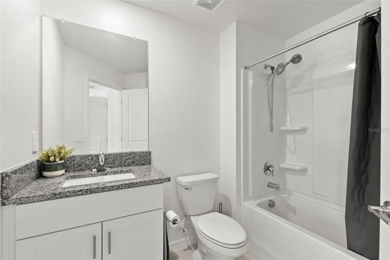
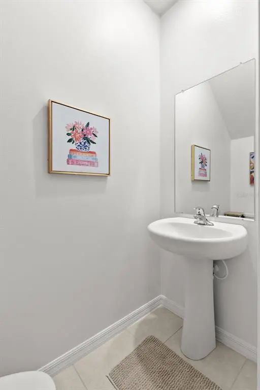
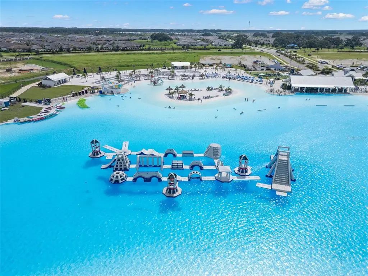
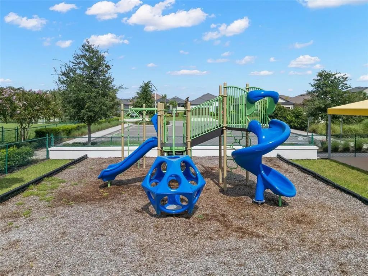
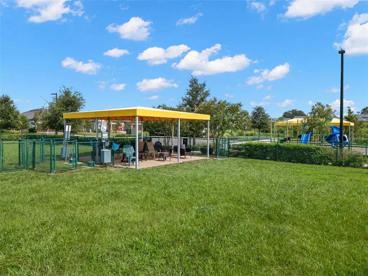
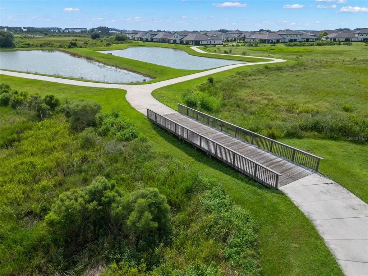
Step into luxury with this thoughtfully designed 2-bedroom, 2.5-bath, 1-car garage townhome - newly constructed in 2024 and available now in the sought-after Mirada lagoon-community! Open-concept layout on the main floor featuring a bright Great Room, kitchen, and dining area - all flowing effortlessly to your screened lanai overlooking lush greenery & perfect for relaxing or entertaining! Kitchen features white shaker style cabinetry, granite countertops, breakfast bar & stainless steel appliances. Upstairs, a loft space ideal for an office, additional lounge, or play zone splits the two en-suite bedrooms, both featuring spacious walk-in closets for ample storage. Mirada is complete with unmatched Community Perks! Private access to the 15-acre crystal-clear lagoon, the largest of its kind in the nation; offers swimming, paddleboarding, sandy beaches, and resort vibes at your doorstep! More amenities include lush multi-use trails, dog park, playground, and pristine nature paths for walking or biking making every day a mini getaway! Located just moments from Tampa Premium Outlets, Wiregrass Mall(popular retail/dining) & I-75 offering a smooth commute to Tampa’s urban perks while nestled within tranquil surroundings. *CABLE & INTERNET INCLUDED*
Essential Information
-
- MLS® #:
- TB8547509
-
- Price:
- $1,900
-
- Bedrooms:
- 2
-
- Bathrooms:
- 3.00
-
- Full Baths:
- 2
-
- Half Baths:
- 1
-
- Square Footage:
- 1,513
-
- Acres:
- 0.04
-
- Year Built:
- 2024
-
- Type:
- Residential Lease
-
- Sub-Type:
- Townhouse
-
- Status:
- Active
Community Information
-
- Address:
- 10324 Trumpet Honeysuckle Way
-
- Area:
- San Antonio
-
- Subdivision:
- MIRADA PCLS 8A & 8B
-
- City:
- SAN ANTONIO
-
- County:
- Pasco
-
- State:
- FL
-
- Zip Code:
- 33576-7360
Amenities
-
- Amenities:
- Park, Playground, Pool
-
- Parking:
- Driveway, Garage Door Opener
-
- # of Garages:
- 1
-
- View:
- Trees/Woods
Interior
-
- Interior Features:
- Eating Space In Kitchen, PrimaryBedroom Upstairs, Stone Counters, Walk-In Closet(s), Window Treatments
-
- Appliances:
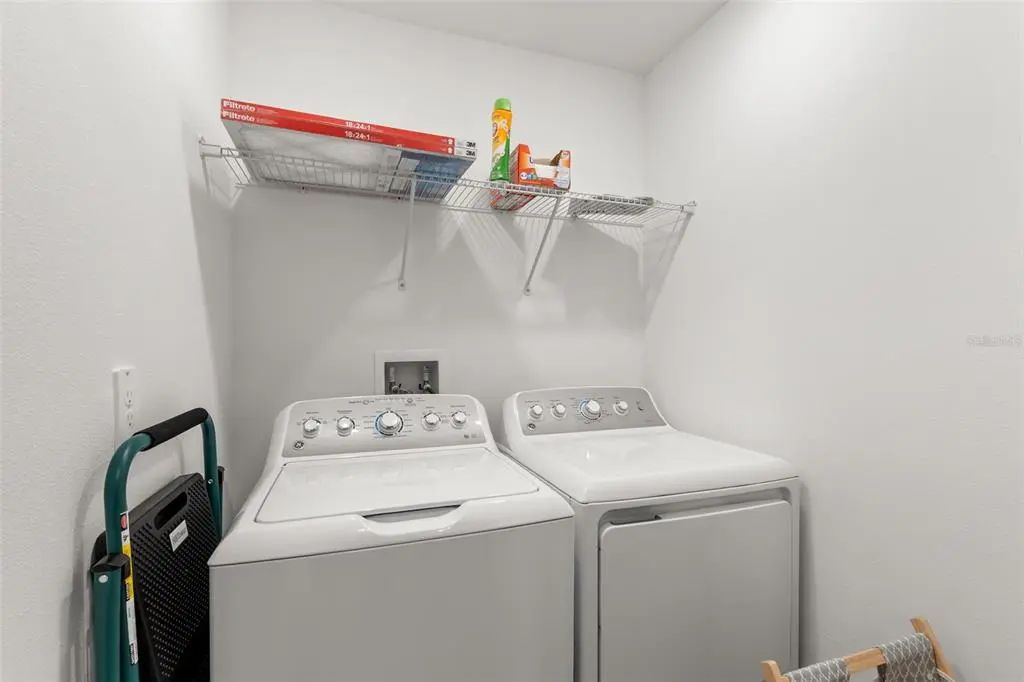
- Dishwasher, Disposal, Dryer, Electric Water Heater, Microwave, Range, Refrigerator, Washer
-
- Heating:
- Central, Electric
-
- Cooling:
- Central Air
Exterior
-
- Exterior Features:
- Irrigation System, Sliding Doors
School Information
-
- Elementary:
- San Antonio-PO
-
- Middle:
- Pasco Middle-PO
-
- High:
- Pasco High-PO
Additional Information
-
- Days on Market:
- 2
Listing Details
- Listing Office:
- Charles Rutenberg Realty Inc