$5,850,000 - 603 Marmora Avenue, TAMPA
- 4
- Bedrooms
- 5
- Baths
- 4,406
- SQ. Feet
- 0.28
- Acres
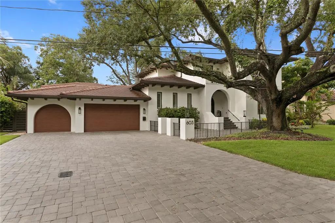
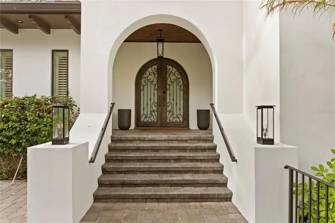
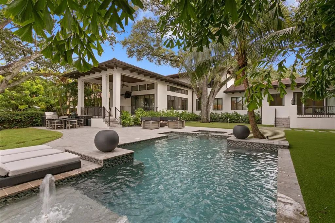
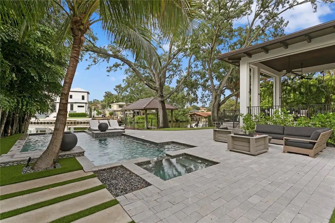
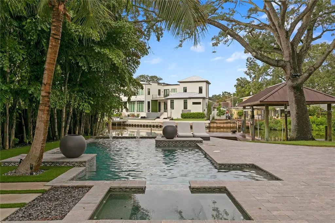
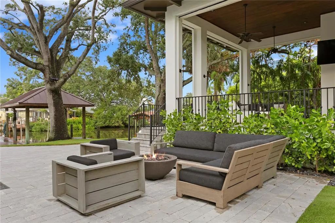
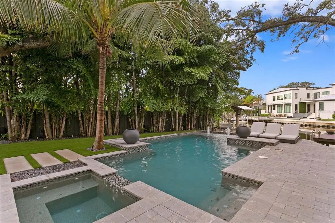
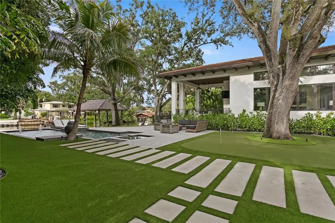
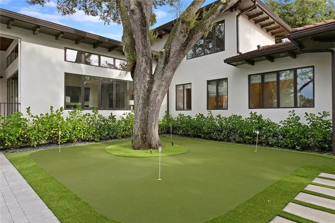
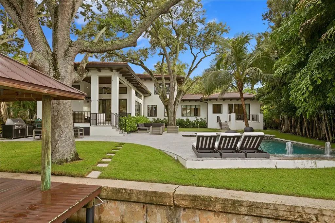
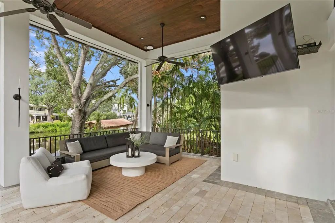
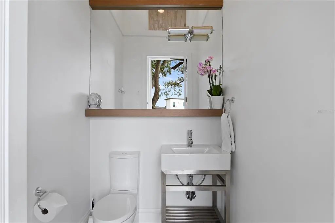
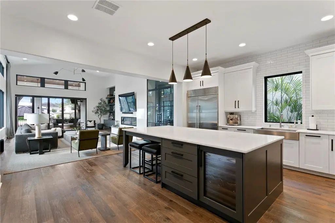
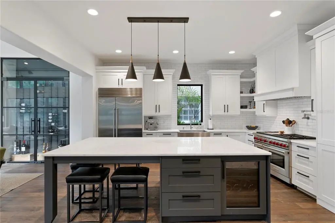
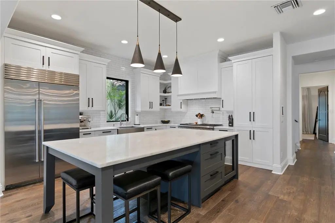
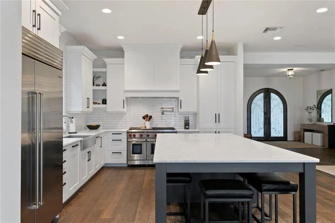
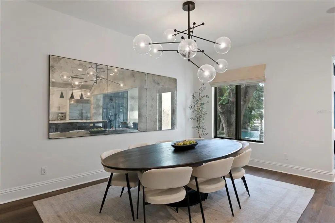
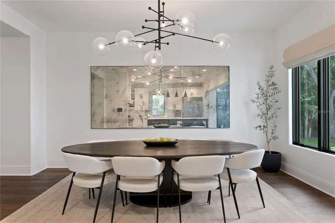
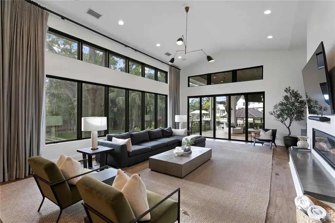
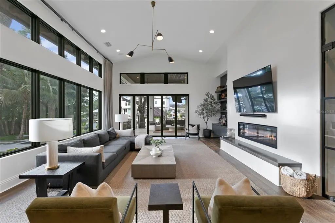
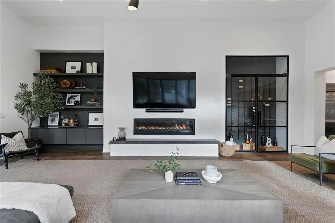
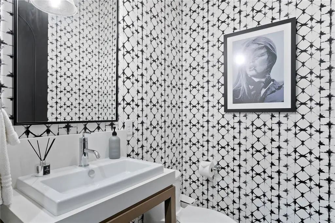
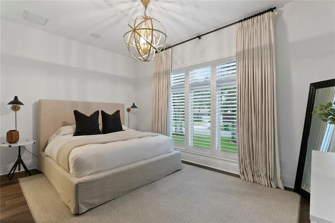
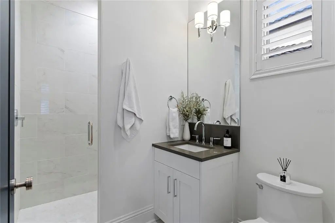
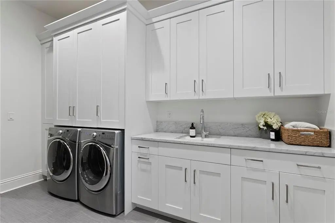
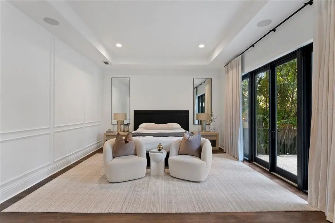
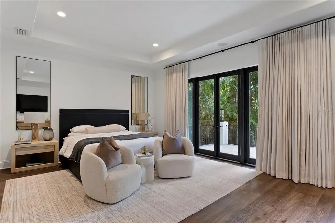
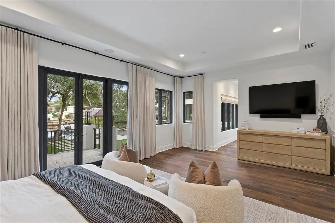
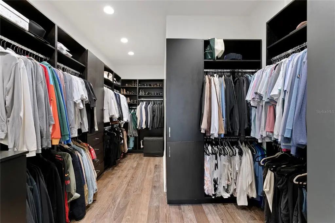
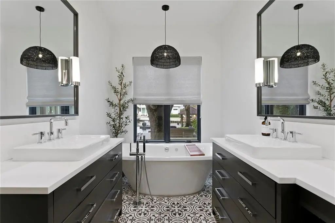
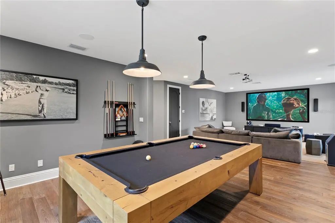
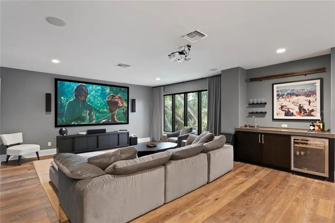
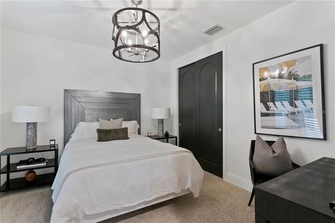
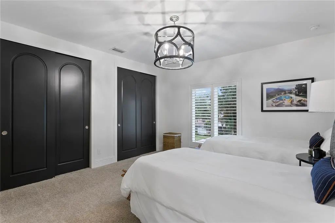
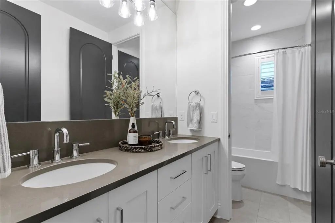
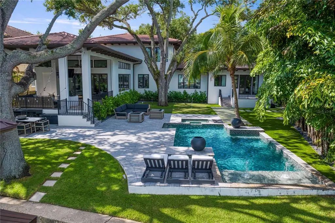
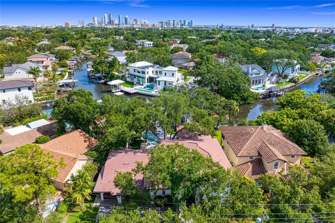
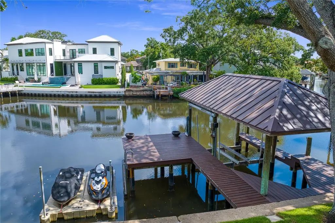
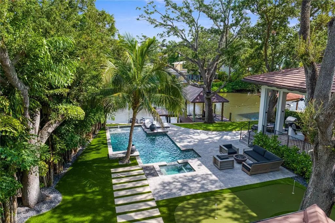
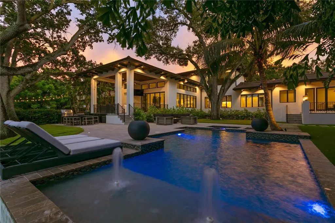
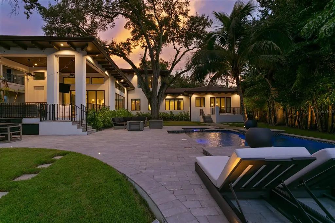
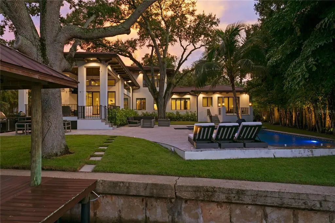
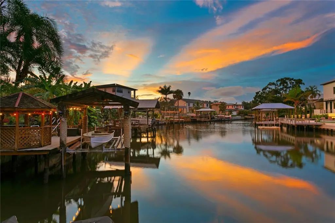
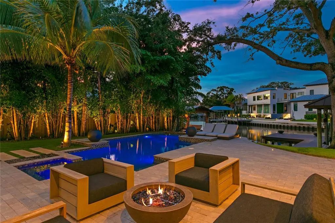
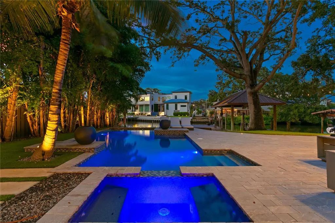
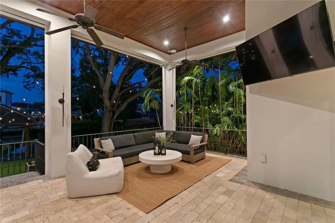
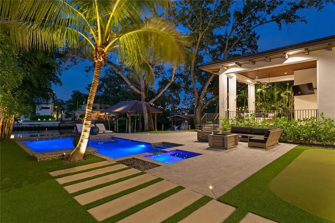
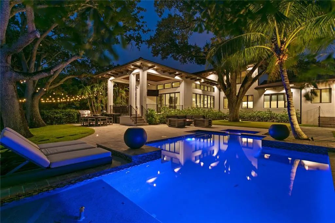
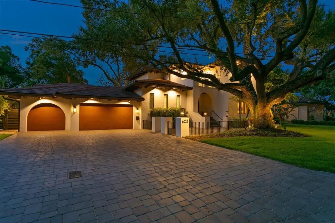
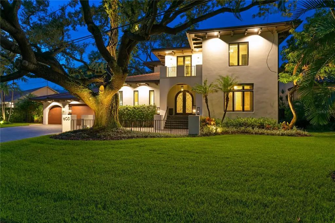
Welcome to beautiful Davis Islands! Enjoy the upscale, waterfront lifestyle and charm that make this community one of Tampa’s most sought-after neighborhoods. This stunning 4-bedroom, 3.5-bathroom with a pool bathroom Mediterranean-style canal home was thoughtfully redesigned by Oxford Design in 2019 and offers a wonderful blend of timeless style, spacious living, and exceptional outdoor spaces. The home features high-end appliances and a generous outdoor living area that is perfect for entertaining family and friends or simply enjoying the Florida lifestyle. A newly installed putting green adds an extra touch of fun and luxury to the outdoor space. Located in an A+ school district with access to top-rated schools, this home is also conveniently located near Downtown Tampa, Water Street, Tampa General Hospital, and an array of exceptional dining, shopping, and entertainment options. A wonderful opportunity to experience the best of Davis Islands living—this home is a must-see!
Essential Information
-
- MLS® #:
- TB8547474
-
- Price:
- $5,850,000
-
- Bedrooms:
- 4
-
- Bathrooms:
- 5.00
-
- Full Baths:
- 3
-
- Half Baths:
- 2
-
- Square Footage:
- 4,406
-
- Acres:
- 0.28
-
- Year Built:
- 2014
-
- Type:
- Residential
-
- Sub-Type:
- Single Family Residence
-
- Status:
- Active
Community Information
-
- Address:
- 603 Marmora Avenue
-
- Area:
- Tampa / Davis Island/University of Tampa
-
- Subdivision:
- DAVIS ISLANDS PB10 PG52 TO 57
-
- City:
- TAMPA
-
- County:
- Hillsborough
-
- State:
- FL
-
- Zip Code:
- 33606-4018
Amenities
-
- Parking:
- Driveway, Garage Door Opener, Golf Cart Parking, Ground Level, On Street
-
- # of Garages:
- 3
-
- Is Waterfront:
- Yes
-
- Waterfront:
- Canal - Saltwater
-
- Has Pool:
- Yes
Interior
-
- Interior Features:
- Built-in Features, Ceiling Fan(s), Crown Molding, Eating Space In Kitchen, High Ceilings, Living Room/Dining Room Combo, Primary Bedroom Main Floor, Solid Wood Cabinets, Walk-In Closet(s), Window Treatments
-
- Appliances:
- Dishwasher, Disposal, Dryer, Exhaust Fan, Freezer, Microwave, Range, Range Hood, Refrigerator, Washer
-
- Heating:
- Central, Zoned
-
- Cooling:
- Central Air, Zoned
-
- Fireplace:
- Yes
-
- Fireplaces:
- Living Room
Exterior
-
- Exterior Features:
- Balcony, Fire Pit, Lighting, Outdoor Kitchen, Private Yard, Sidewalk, Sliding Doors
-
- Lot Description:
- Flood Insurance Required, City Lot, Sidewalk
-
- Roof:
- Other
-
- Foundation:
- Slab
School Information
-
- Elementary:
- Gorrie-HB
-
- Middle:
- Wilson-HB
-
- High:
- Plant-HB
Additional Information
-
- Days on Market:
- 8
-
- Zoning:
- RS-75
Listing Details
- Listing Office:
- The Toni Everett Company