$2,350 - 2635 Snug Street, NORTH PORT
- 3
- Bedrooms
- 2
- Baths
- 1,783
- SQ. Feet
- 0.23
- Acres
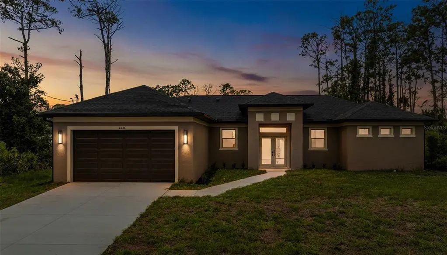
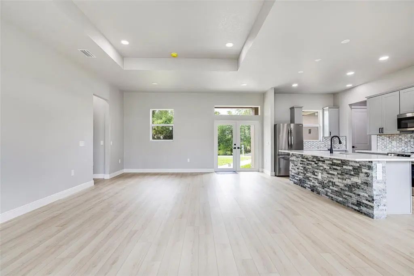
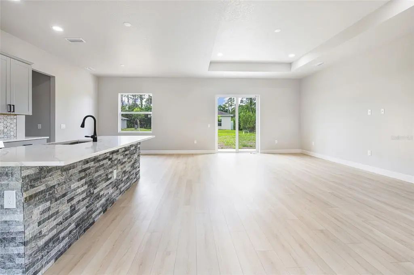
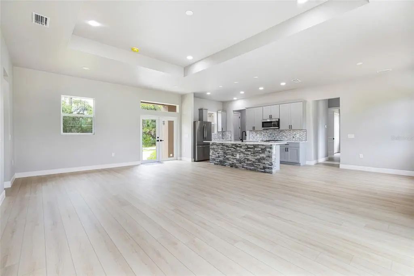
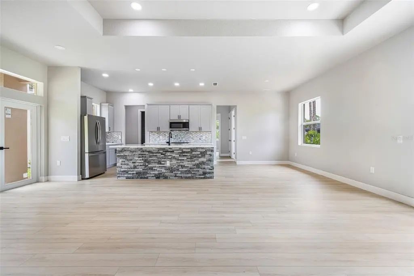
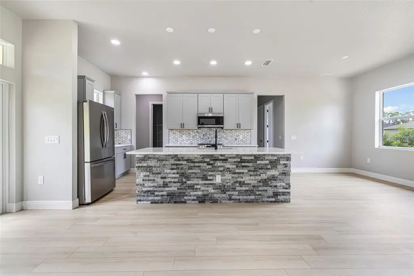
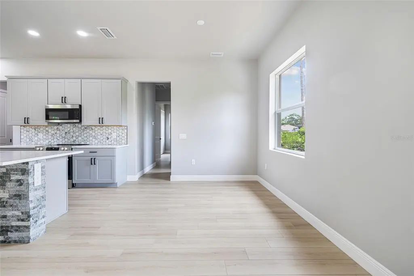
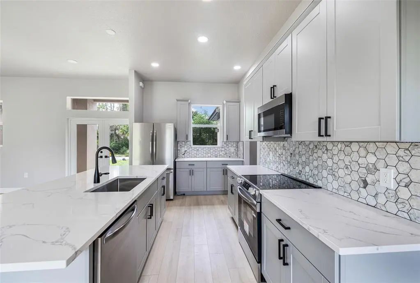
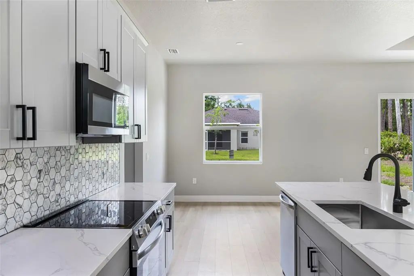
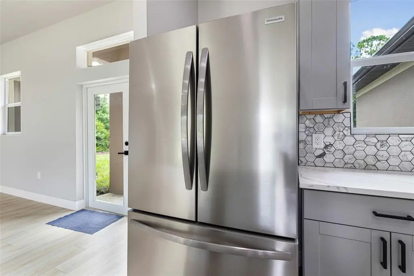
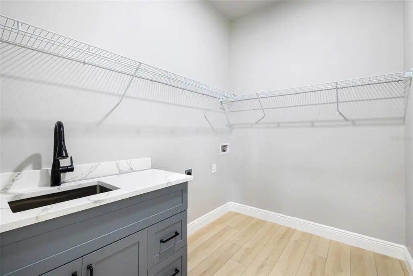
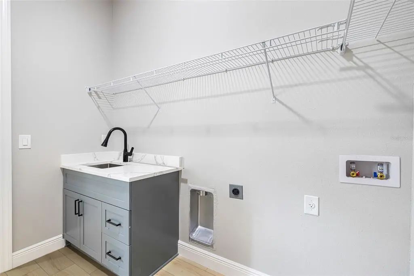
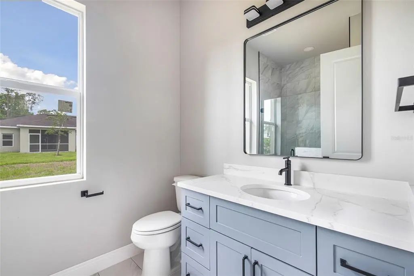
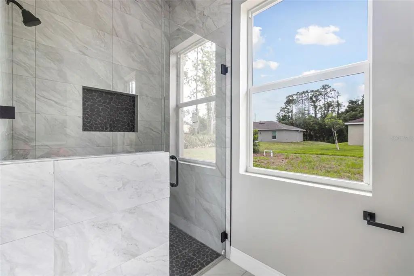
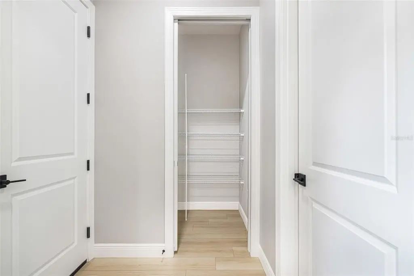
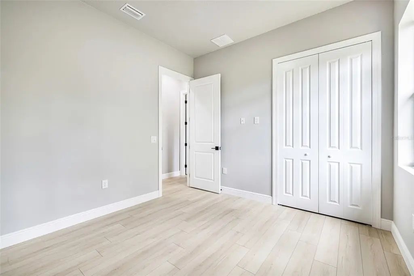
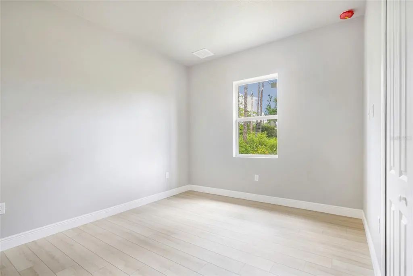
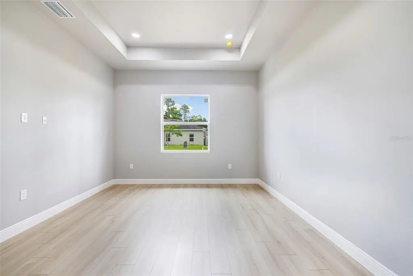
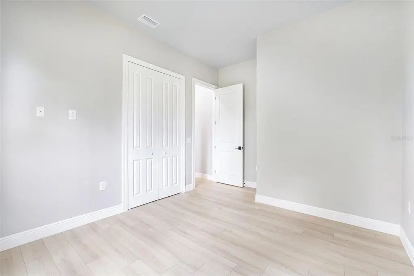
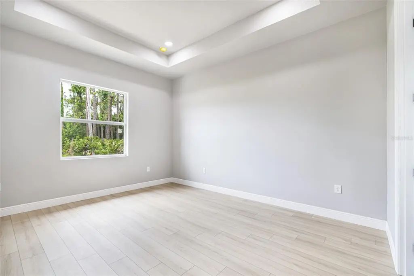
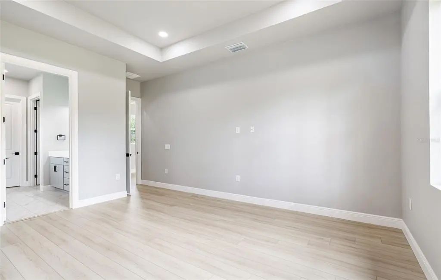
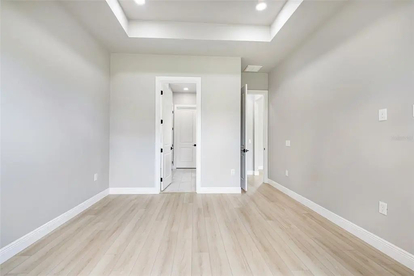
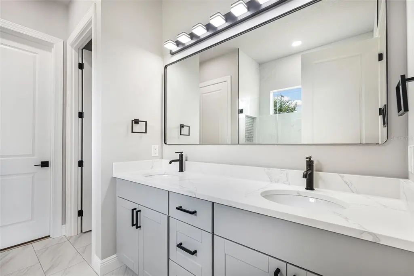
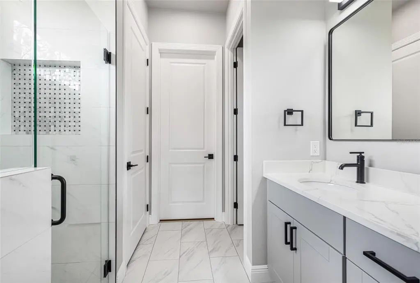
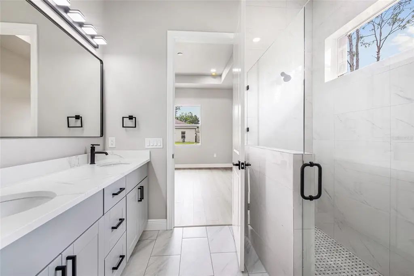
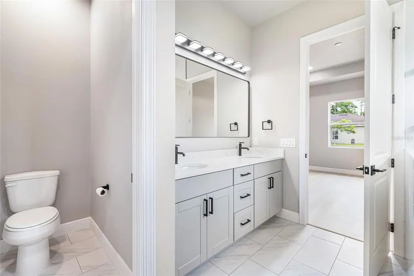
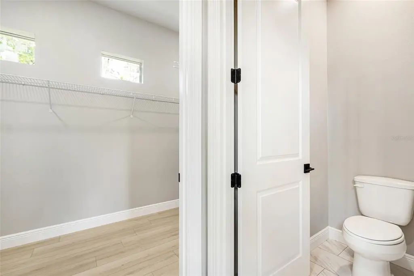
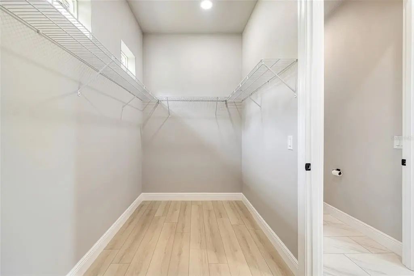
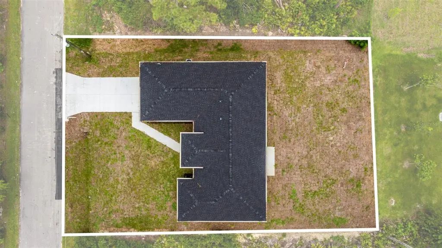
Brand new 2026 construction, never lived in. No HOA, no CDD, no deed restrictions — park your boat, trailer, or work truck, no letters, no fines, no board. Well and septic means no monthly water or sewer bill. Flood Zone X, full impact windows throughout, expect real savings on renters insurance too. The layout: split floor plan, double front doors open into a great room with 10-foot ceilings and an 11-foot tray ceiling, sliding glass door leads straight to the back patio and fully sodded yard. Kitchen has white quartz counters, marble backsplash, stone-wrapped island, workstation sink, matte black fixtures, refrigerator, range, dishwasher, and microwave — all included. Zero carpet, luxury vinyl plank throughout. Dedicated laundry room with washer and dryer hookups. Primary wing has an 11-foot tray ceiling, 75-inch dual-sink quartz vanity, and a large curbless tiled shower. Two additional bedrooms on the opposite side with a full second bath, also with curbless tiled shower and quartz vanity. Both baths finished to the same level — no builder-grade second bathroom here. 2-car garage. Cleared, graded, and sodded 10,000 sq ft lot. Quiet street, no neighbors behind you. Minutes to I-75, Publix, Aldi, and Shannon Staub Library. $2,350/month. First, last, and security deposit required. Small pets considered with deposit and monthly pet
Essential Information
-
- MLS® #:
- TB8546777
-
- Price:
- $2,350
-
- Bedrooms:
- 3
-
- Bathrooms:
- 2.00
-
- Full Baths:
- 2
-
- Square Footage:
- 1,783
-
- Acres:
- 0.23
-
- Year Built:
- 2026
-
- Type:
- Residential Lease
-
- Sub-Type:
- Single Family Residence
-
- Status:
- Active
Community Information
-
- Address:
- 2635 Snug Street
-
- Area:
- North Port/Venice
-
- Subdivision:
- PORT CHARLOTTE SUB 25
-
- City:
- NORTH PORT
-
- County:
- Sarasota
-
- State:
- FL
-
- Zip Code:
- 34286-9074
Amenities
-
- # of Garages:
- 2
Interior
-
- Interior Features:
- Coffered Ceiling(s), High Ceilings, Open Floorplan, Stone Counters, Thermostat
-
- Appliances:
- Dishwasher, Disposal, Microwave, Range, Refrigerator
-
- Heating:
- Central, Electric
-
- Cooling:
- Central Air
Additional Information
-
- Days on Market:
- 18
Listing Details
- Listing Office:
- Realty Hub