$2,280 - 2512 Lexington Oak Drive, BRANDON
- 3
- Bedrooms
- 4
- Baths
- 1,917
- SQ. Feet
- 0.03
- Acres
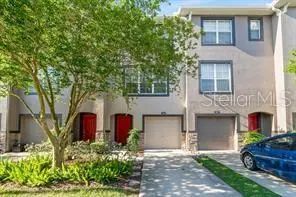
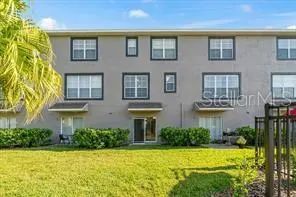
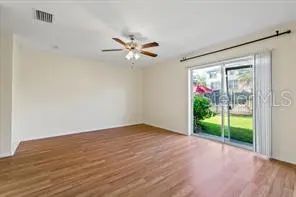
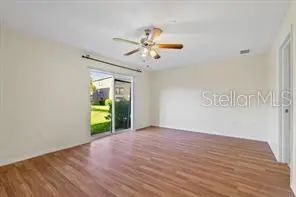
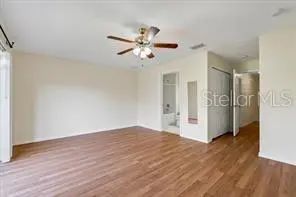
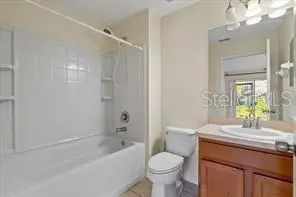
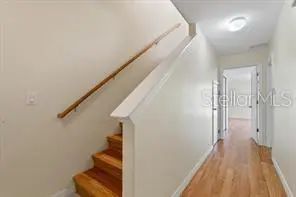
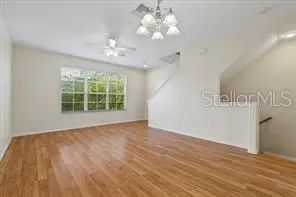
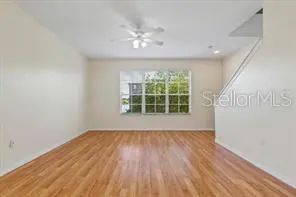
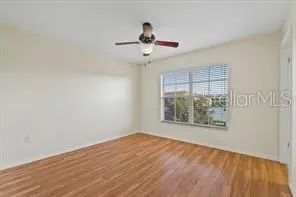
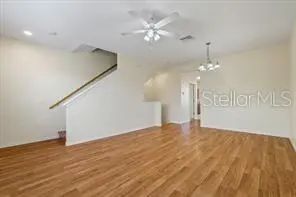
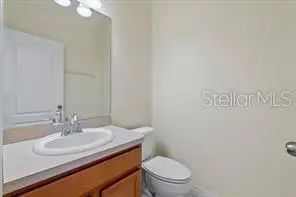
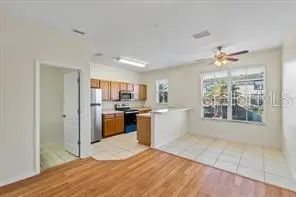
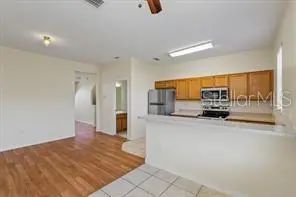
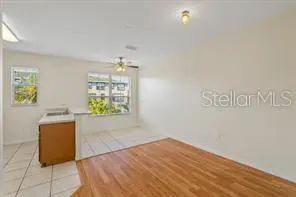
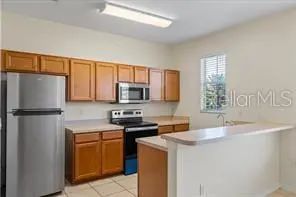
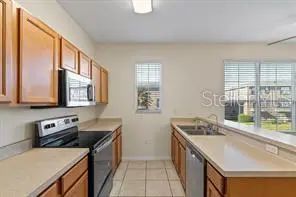
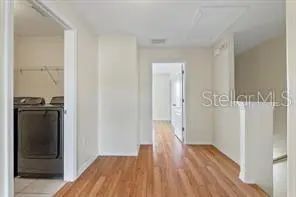
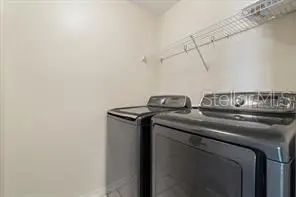
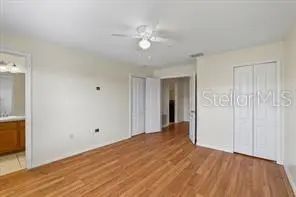
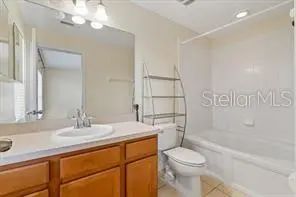
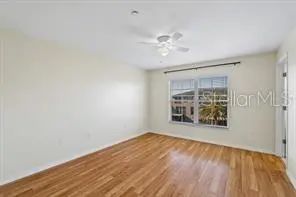
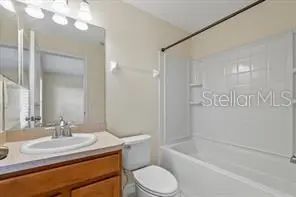
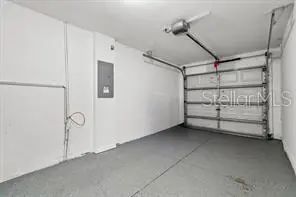
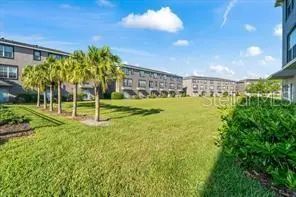
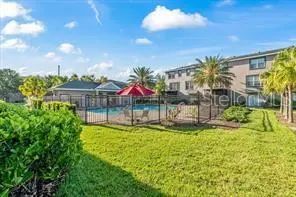
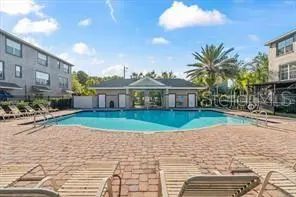
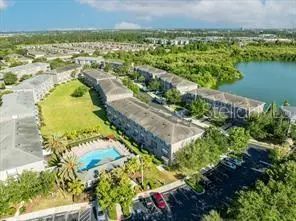
Welcome to this beautiful townhome nestled in the gated community of Lake Brandon—a perfect place to call home! Water included! Boasting 3 bedrooms, 3.5 bathrooms, 1912 heated sq.ft. living space, a one-car garage, split bedroom floorplan with laminate flooring throughout, tile floors in wet area, no carpets! Upon entry, you'll be greeted by a first-floor bedroom with an en-suite bathroom, two closets, and sliding doors leading to a patio overlooking the community pool—ideal for guests, a mother-in-law suite or as a private home office. Ascend to the second floor to discover the heart of the home—the kitchen, offering ample countertop space, all stainless-steel appliances, and adjoining the dining room and spacious living room. The third floor hosts the master bedroom, a second bedroom, and the laundry room with Washer and Dryer, Each bedroom of the townhouse boasts its own en-suite bathroom for privacy and comfort. Conveniently located near Costco, Publix, an Esporta fitness gym, restaurants, and Brandon Mall. With easy access to major roads including US Hwy 301, I-75, and the Crosstown Expressway making it just minutes from Tampa Downtown!
Essential Information
-
- MLS® #:
- TB8546301
-
- Price:
- $2,280
-
- Bedrooms:
- 3
-
- Bathrooms:
- 4.00
-
- Full Baths:
- 3
-
- Half Baths:
- 1
-
- Square Footage:
- 1,917
-
- Acres:
- 0.03
-
- Year Built:
- 2008
-
- Type:
- Residential Lease
-
- Sub-Type:
- Townhouse
-
- Status:
- Active
Community Information
-
- Address:
- 2512 Lexington Oak Drive
-
- Area:
- Brandon
-
- Subdivision:
- LAKE BRANDON PRCL 113
-
- City:
- BRANDON
-
- County:
- Hillsborough
-
- State:
- FL
-
- Zip Code:
- 33511-4720
Amenities
-
- Amenities:
- Gated, Pool
-
- Parking:
- Driveway, Garage Door Opener
-
- # of Garages:
- 1
Interior
-
- Interior Features:
- Ceiling Fan(s), Open Floorplan, Thermostat
-
- Appliances:
- Cooktop, Dishwasher, Disposal, Dryer, Electric Water Heater, Microwave, Refrigerator, Washer
-
- Heating:
- Central, Electric
-
- Cooling:
- Central Air
-
- # of Stories:
- 3
Exterior
-
- Exterior Features:
- Sidewalk, Sliding Doors
School Information
-
- Elementary:
- Lamb Elementary
-
- Middle:
- Giunta Middle-HB
-
- High:
- Spoto High-HB
Additional Information
-
- Days on Market:
- 12
Listing Details
- Listing Office:
- People's Choice Realty Svc Llc