$679,000 - 14606 Coral Berry Drive, TAMPA
- 4
- Bedrooms
- 3
- Baths
- 2,547
- SQ. Feet
- 0.18
- Acres
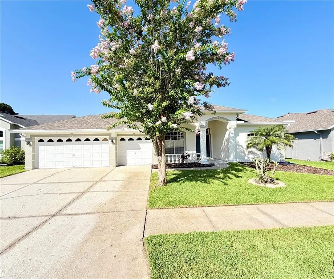
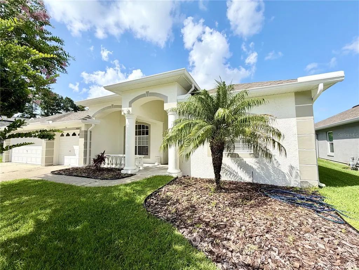
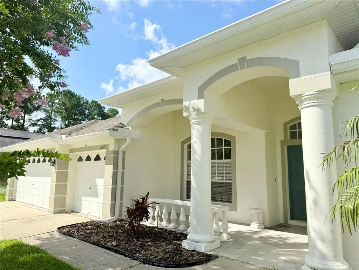
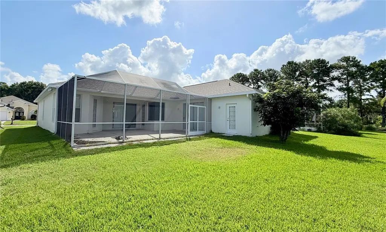
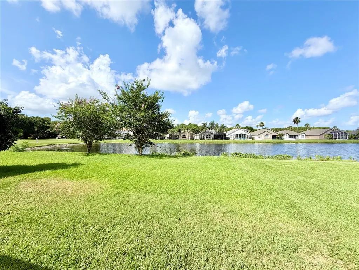
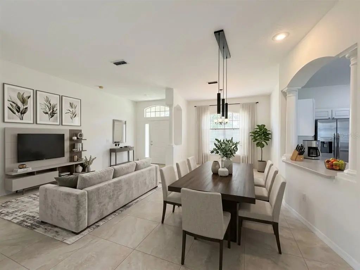
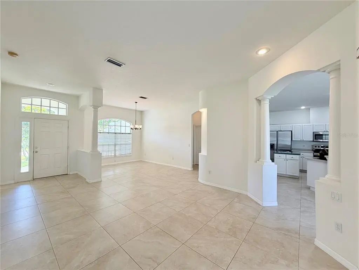
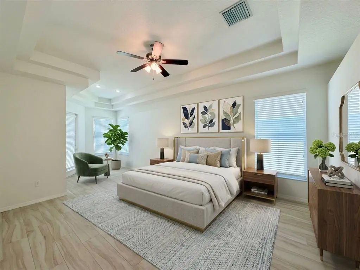
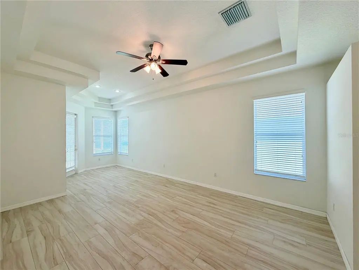
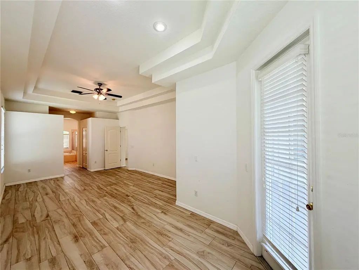
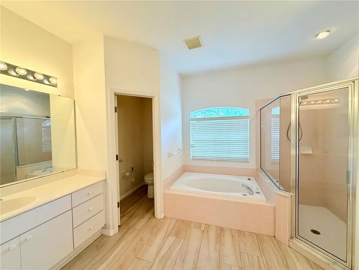
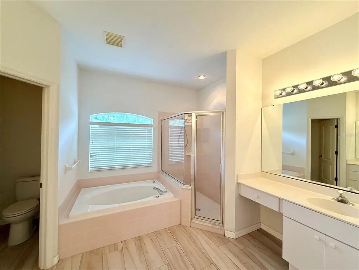
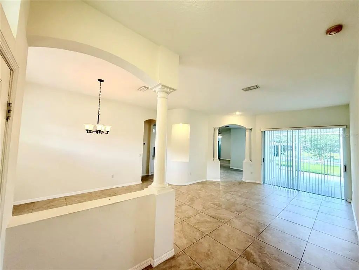
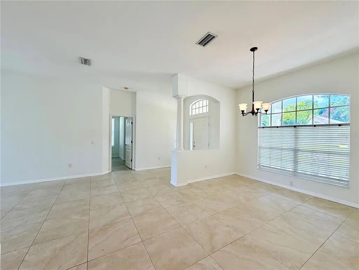
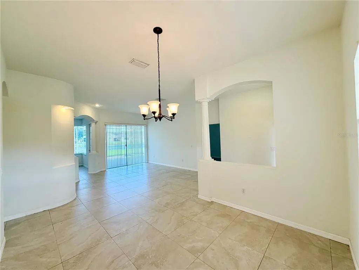
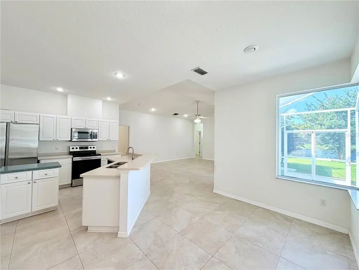
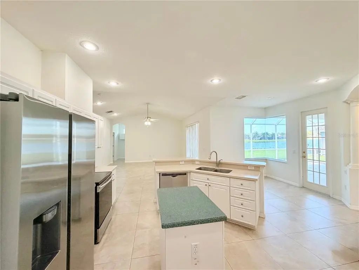
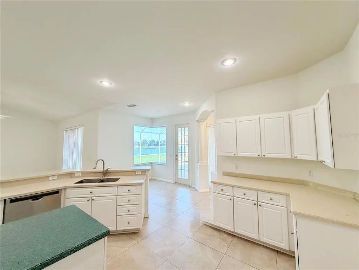
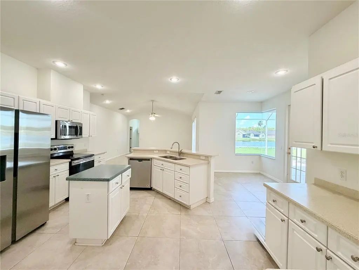
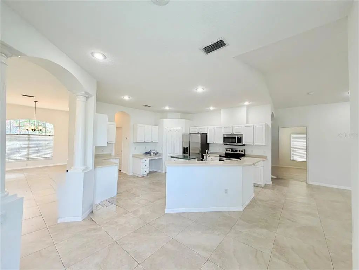
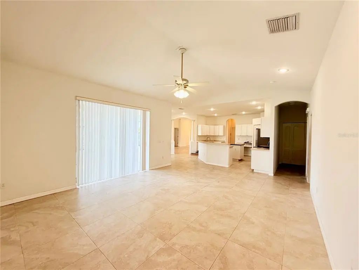
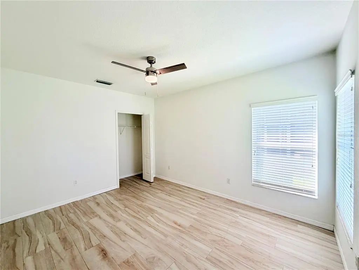
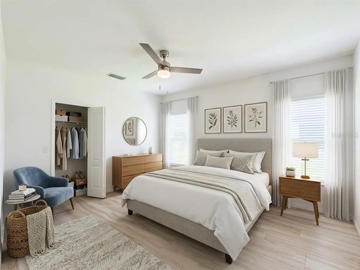
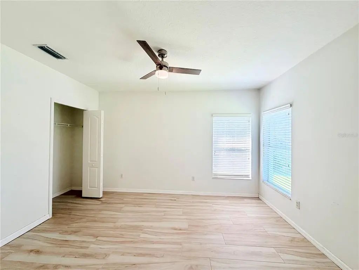
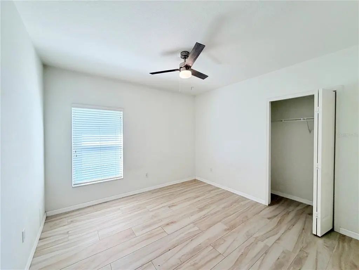
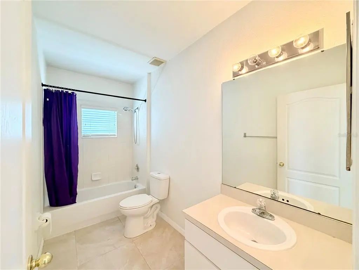
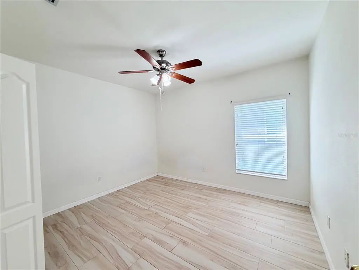
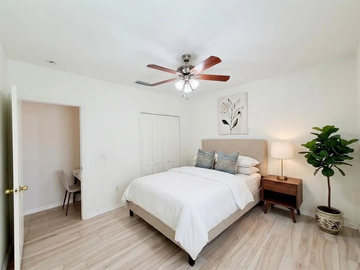
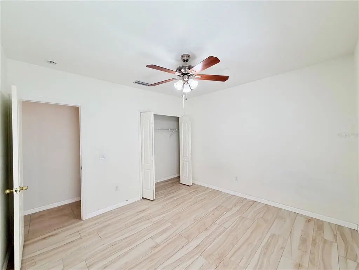
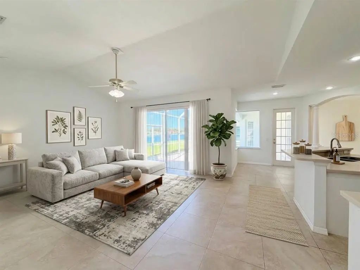
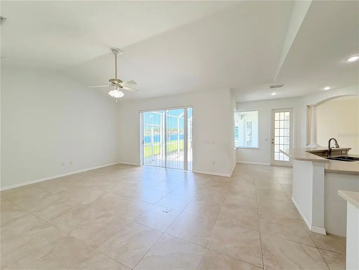
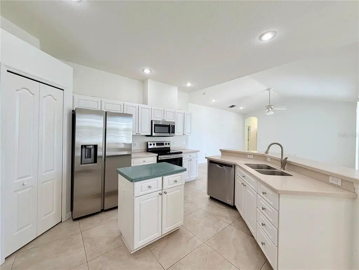
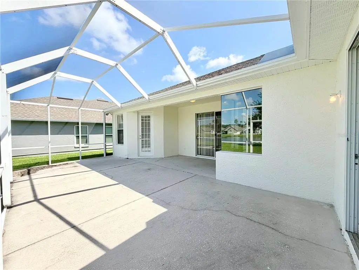
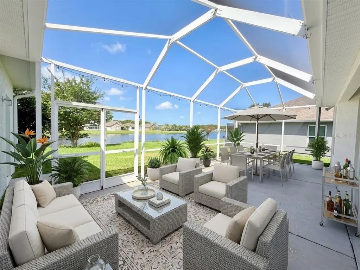
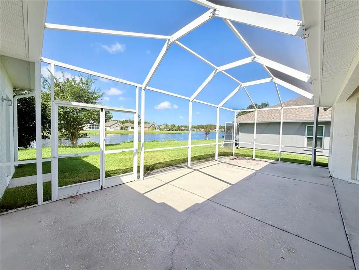
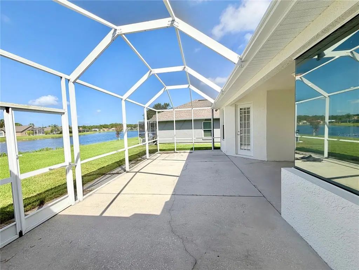
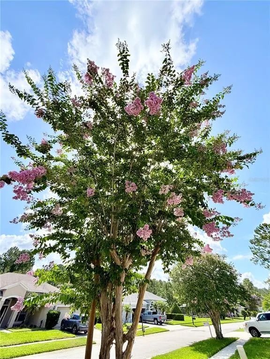
Virtually Staged. Welcome to a waterfront lot in Northwest Tampa's sought-after Westwood Lakes community. Step inside to an open, light-filled layout with high ceilings and low-maintenance ceramic tile flooring throughout. The expansive kitchen opens to the main family room and features generous granite counter space, a breakfast area, recent updated through out the house and MOST OF THE APPLIANCES ARE NEW. The primary suite offers a private retreat complete with a full en-suite bathroom featuring a whirlpool tub and walk-in shower. Outside, enjoy Florida’s indoor-outdoor lifestyle on the screened patio, overlooking tranquil water views. Located within minutes of Westchase dining, shopping, top-rated schools, and Tampa International Airport, this home combines effortless convenience with peaceful neighborhood surroundings.Make the call and make this your home today.
Essential Information
-
- MLS® #:
- TB8546158
-
- Price:
- $679,000
-
- Bedrooms:
- 4
-
- Bathrooms:
- 3.00
-
- Full Baths:
- 3
-
- Square Footage:
- 2,547
-
- Acres:
- 0.18
-
- Year Built:
- 2001
-
- Type:
- Residential
-
- Sub-Type:
- Single Family Residence
-
- Status:
- Active
Community Information
-
- Address:
- 14606 Coral Berry Drive
-
- Area:
- Tampa/Northdale/Westchase
-
- Subdivision:
- WESTWOOD LAKES PH 2A UNIT 2
-
- City:
- TAMPA
-
- County:
- Hillsborough
-
- State:
- FL
-
- Zip Code:
- 33626-2338
Amenities
-
- Parking:
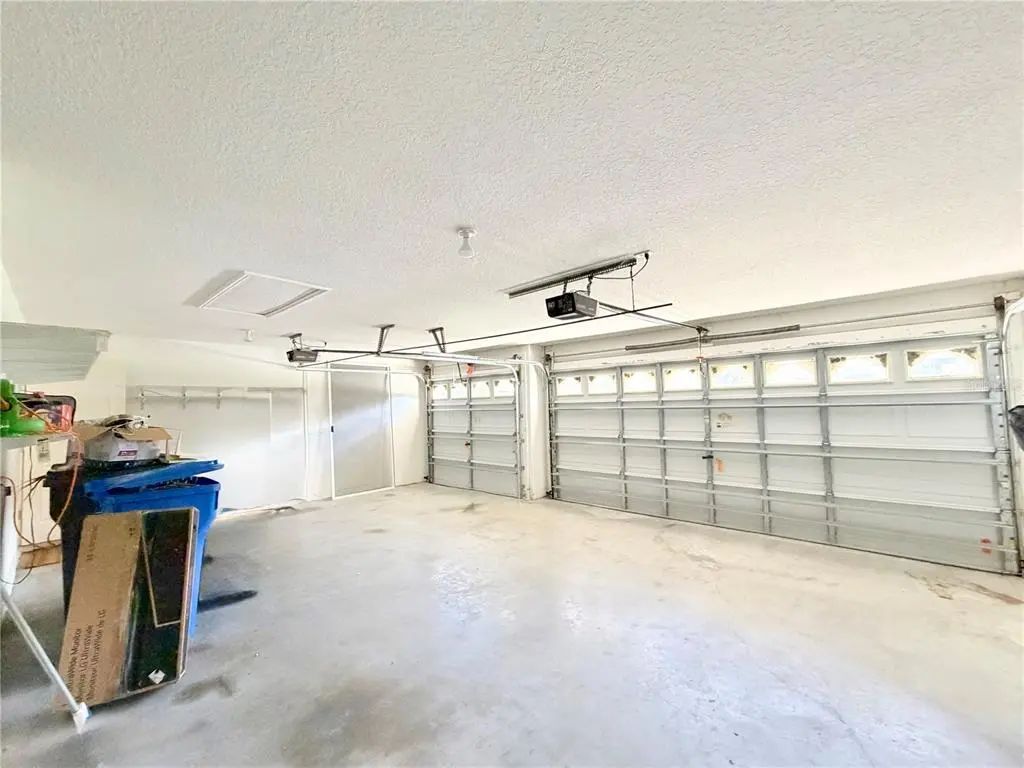
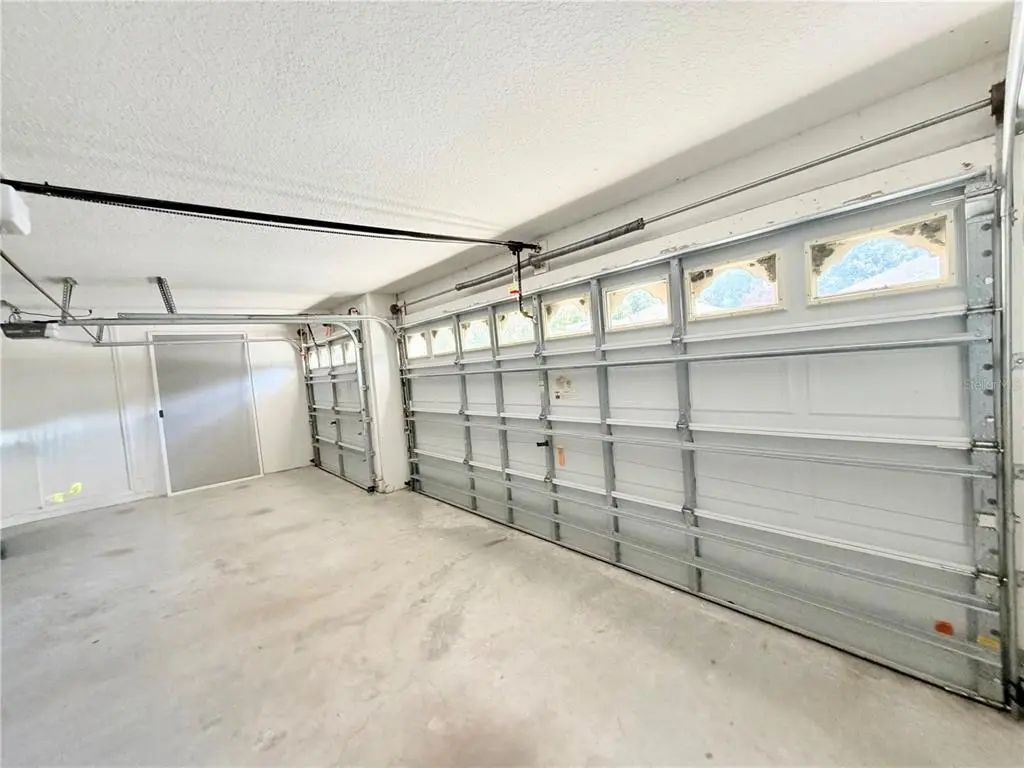
- Curb Parking, Driveway, Off Street, On Street, Oversized
-
- # of Garages:
- 3
Interior
-
- Interior Features:
- Cathedral Ceiling(s), Ceiling Fan(s), Eating Space In Kitchen, High Ceilings, Open Floorplan, Primary Bedroom Main Floor, Split Bedroom, Stone Counters, Thermostat, Tray Ceiling(s), Walk-In Closet(s), Window Treatments
-
- Appliances:
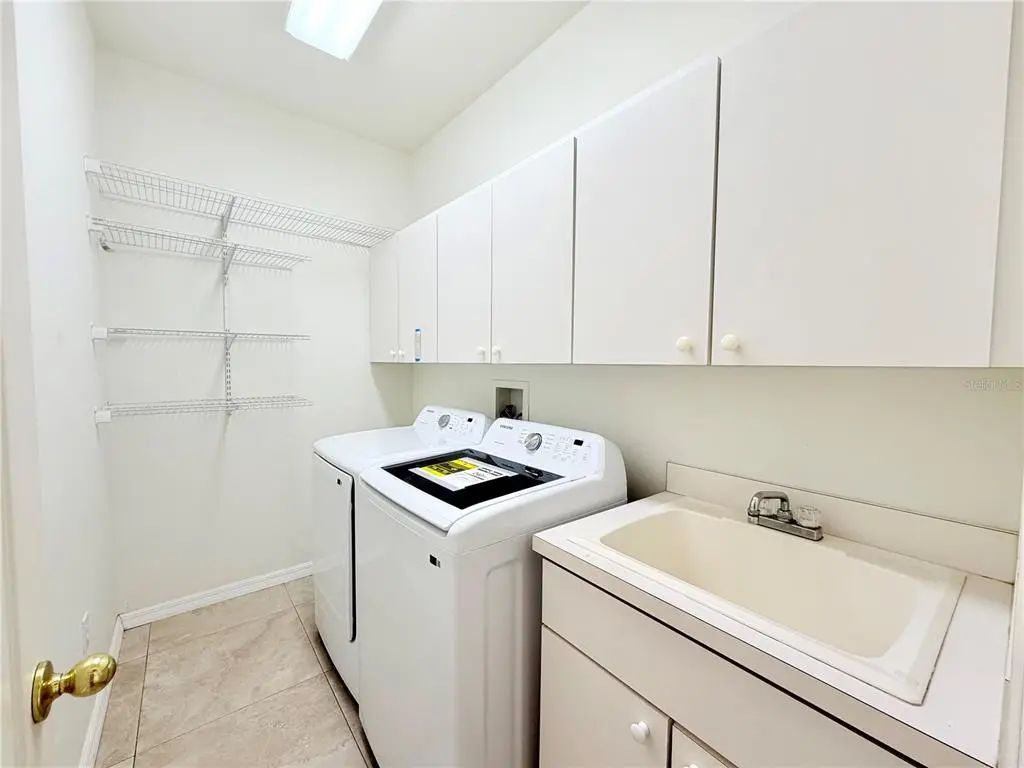
- Convection Oven, Dishwasher, Disposal, Dryer, Exhaust Fan, Range, Refrigerator, Trash Compactor, Washer, Water Softener
-
- Heating:
- Central, Electric
-
- Cooling:
- Central Air
-
- # of Stories:
- 1
Exterior
-
- Exterior Features:
- Irrigation System, Rain Gutters, Sidewalk, Sliding Doors
-
- Roof:
- Shingle
-
- Foundation:
- Slab
School Information
-
- Elementary:
- Bryant-HB
-
- Middle:
- Farnell-HB
Additional Information
-
- Days on Market:
- 8
-
- Zoning:
- PD
Listing Details
- Listing Office:
- Keller Williams Realty Portfolio Collection