$1,800 - 12270 Foxmoor Peak Drive, RIVERVIEW
- 2
- Bedrooms
- 3
- Baths
- 1,255
- SQ. Feet
- 0.03
- Acres
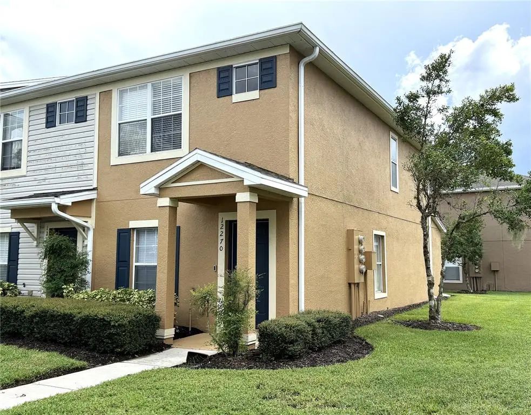
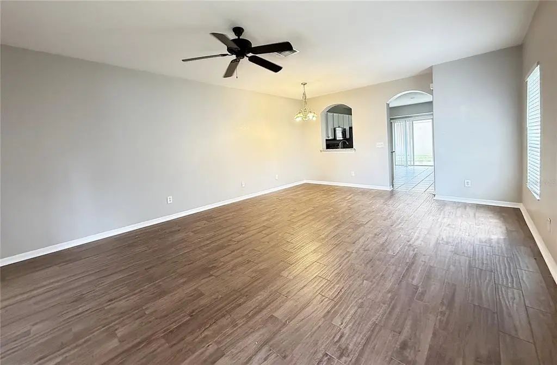
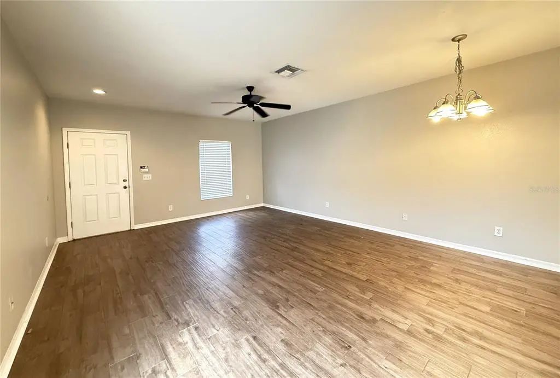
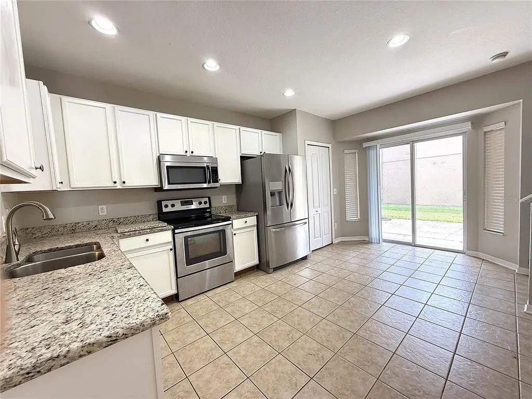
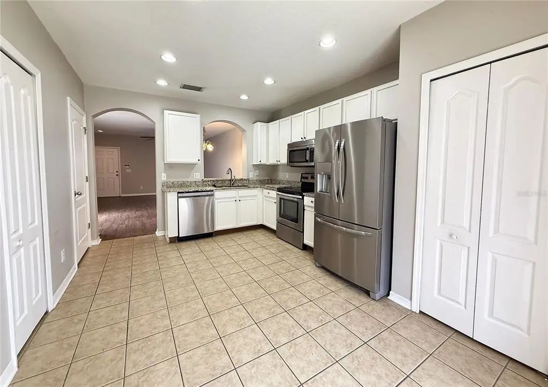
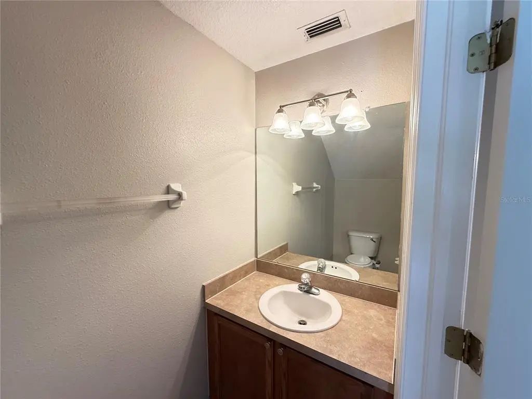
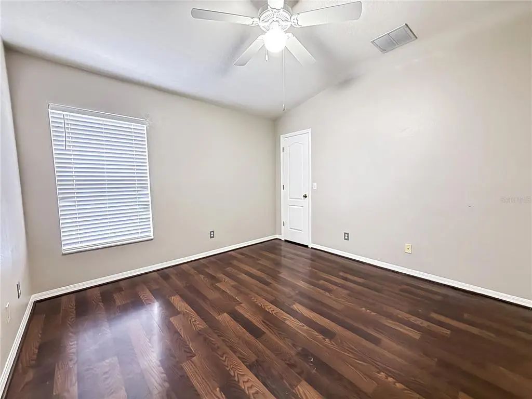
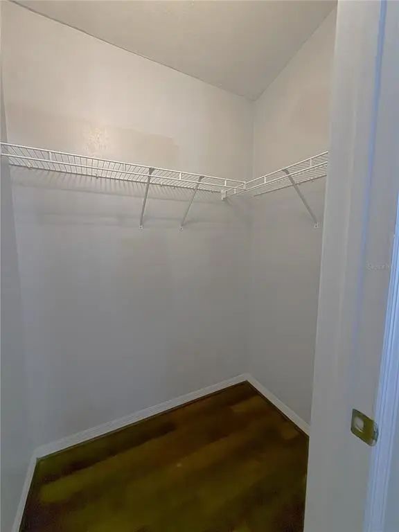
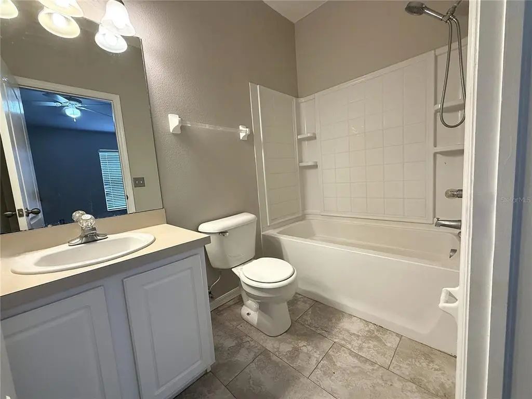
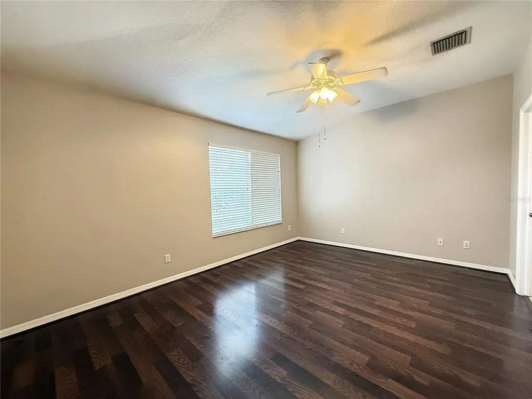
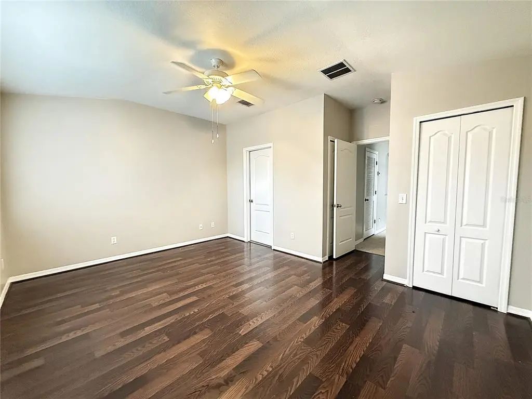
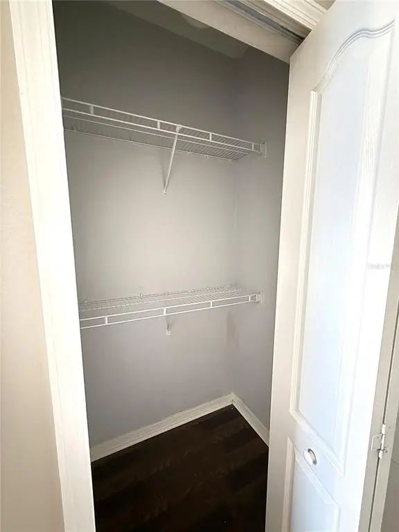
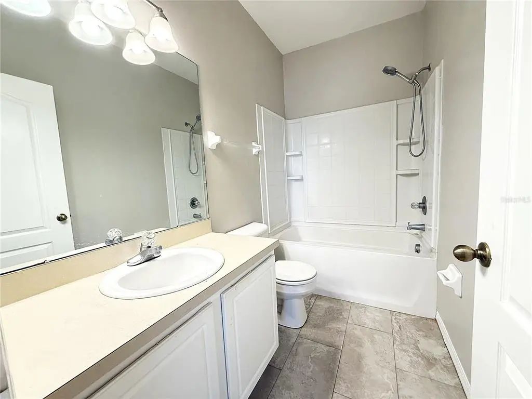
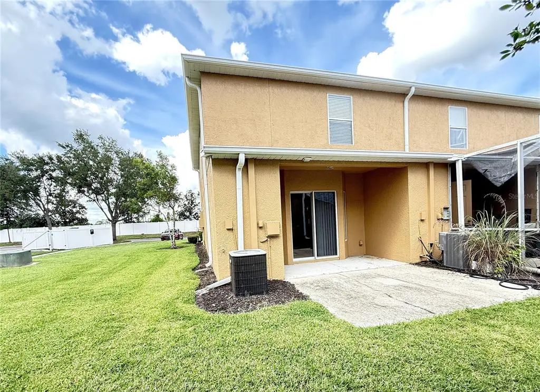
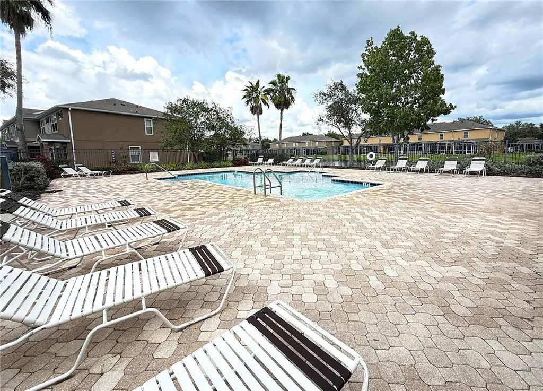
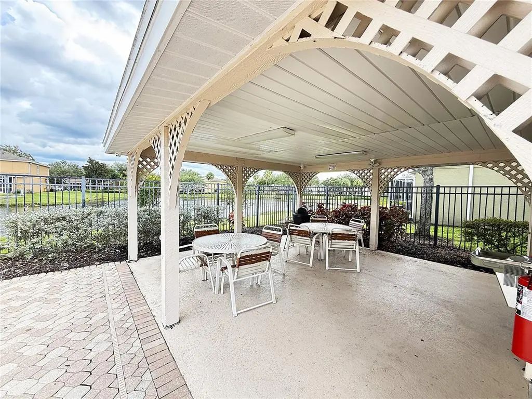
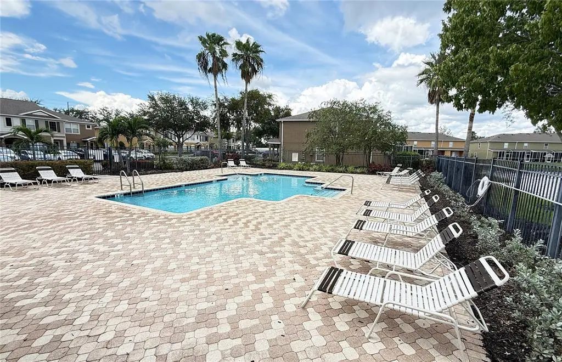
Panther Trace End-Unit Townhome, 2BR, 2.5 BA Features include beautiful tile flooring, a spacious kitchen with granite counters, stainless steel appliances, recessed lighting and a walk-in pantry. Primary bedroom offers his & her closets and en suite bath. Residents of Panther Trace enjoy beautifully landscaped surroundings and access to resort-style amenities, including a clubhouse, pool, tennis, basketball, and volleyball courts, a multipurpose field, and community events. Ideally located just minutes from Collins Elementary and Middle School, with Riverview High School bus pickup. Sam's Club, Walmart, popular restaurants, AMC theater, St. Joseph's Hospital, and AdventHealth Hospital are all within a short drive, less than 2 miles. Call today to set up a self-showing.
Essential Information
-
- MLS® #:
- TB8546077
-
- Price:
- $1,800
-
- Bedrooms:
- 2
-
- Bathrooms:
- 3.00
-
- Full Baths:
- 2
-
- Half Baths:
- 1
-
- Square Footage:
- 1,255
-
- Acres:
- 0.03
-
- Year Built:
- 2005
-
- Type:
- Residential Lease
-
- Sub-Type:
- Townhouse
-
- Status:
- Active
Community Information
-
- Address:
- 12270 Foxmoor Peak Drive
-
- Area:
- Riverview
-
- Subdivision:
- PANTHER TRACE PH 1 TOWNHOME
-
- City:
- RIVERVIEW
-
- County:
- Hillsborough
-
- State:
- FL
-
- Zip Code:
- 33579-7704
Amenities
-
- Amenities:
- Gated
Interior
-
- Interior Features:
- Ceiling Fan(s), High Ceilings, Living Room/Dining Room Combo, Open Floorplan, PrimaryBedroom Upstairs, Split Bedroom, Stone Counters, Vaulted Ceiling(s), Walk-In Closet(s), Window Treatments
-
- Appliances:
- Dishwasher, Disposal, Electric Water Heater, Ice Maker, Microwave, Range, Refrigerator
-
- Heating:
- Central, Electric
-
- Cooling:
- Central Air
-
- # of Stories:
- 2
Exterior
-
- Lot Description:
- Corner Lot, Landscaped
School Information
-
- Elementary:
- Collins PreK-8 School
-
- Middle:
- Barrington Middle
-
- High:
- Riverview-HB
Additional Information
-
- Days on Market:
- 4
Listing Details
- Listing Office:
- Vintage Real Estate Services