$539,000 - 7318 S Kissimmee Street, TAMPA
- 3
- Bedrooms
- 3
- Baths
- 1,517
- SQ. Feet
- 0.11
- Acres
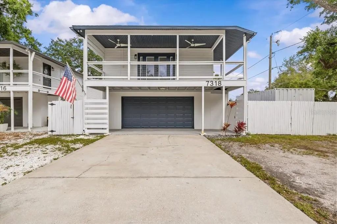
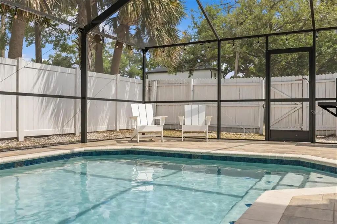
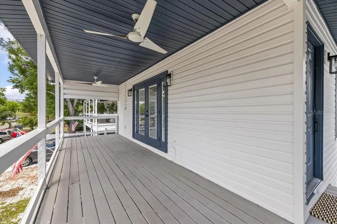
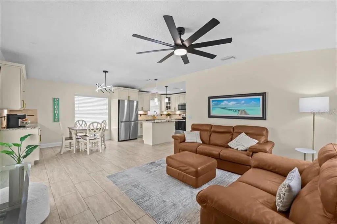
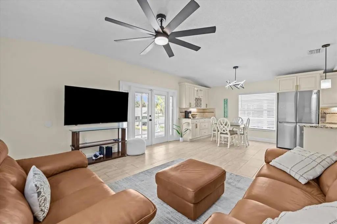
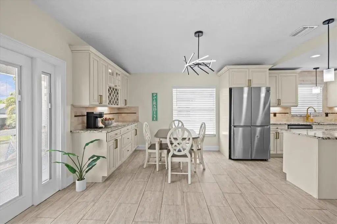
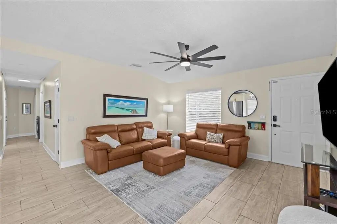
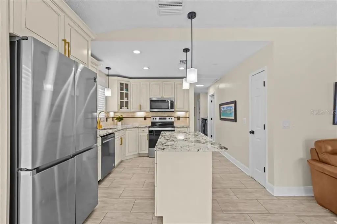
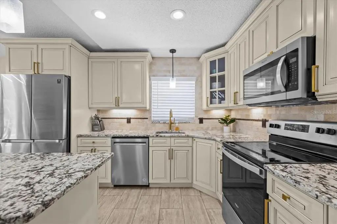
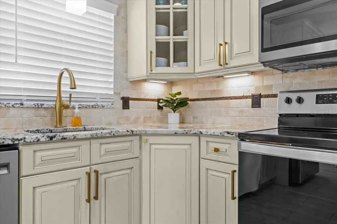
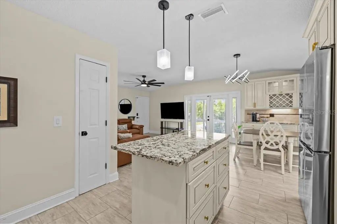
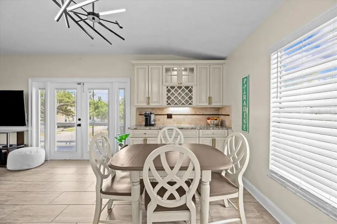
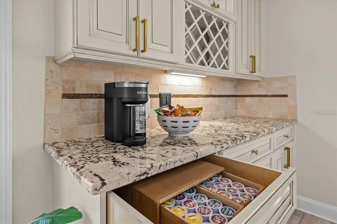
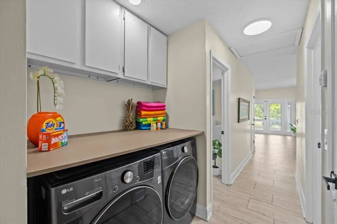
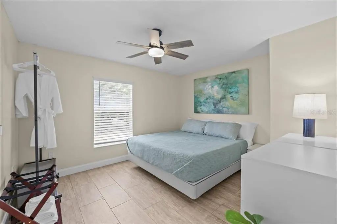
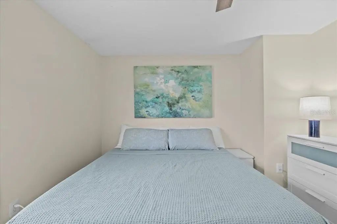
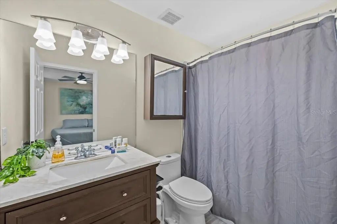
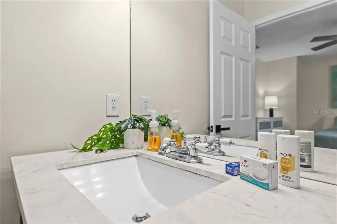
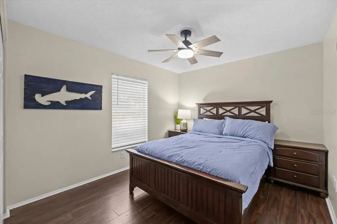
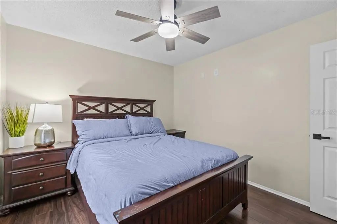
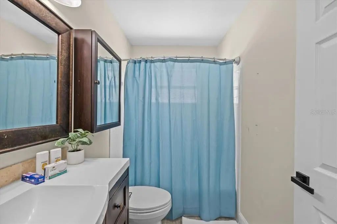
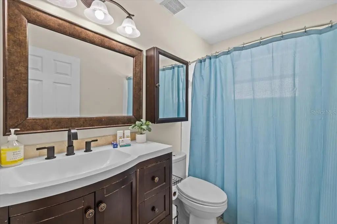
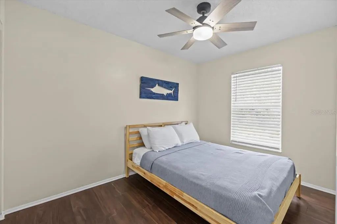
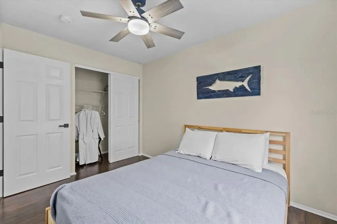
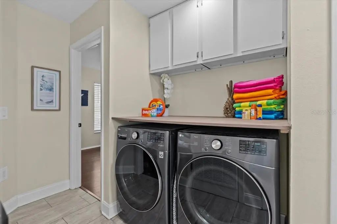
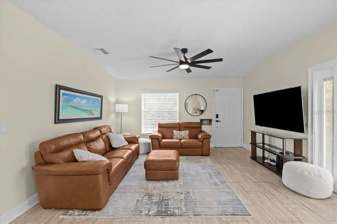
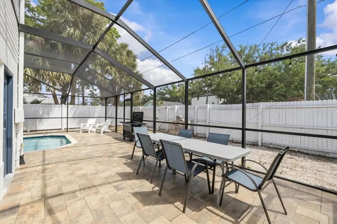
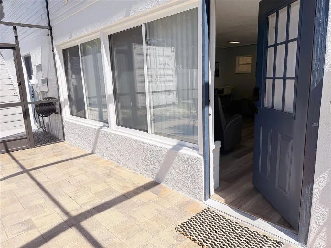
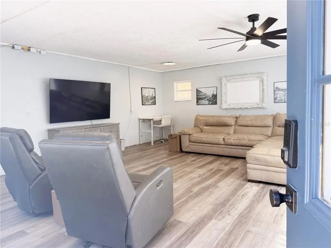
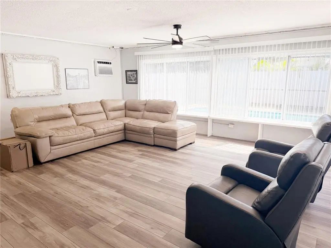
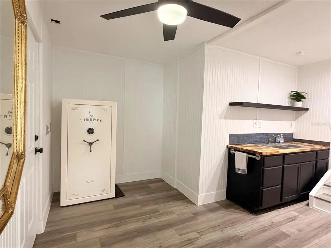
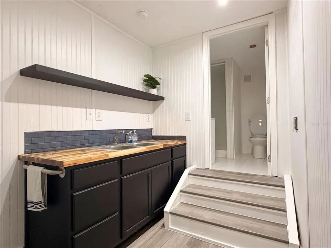
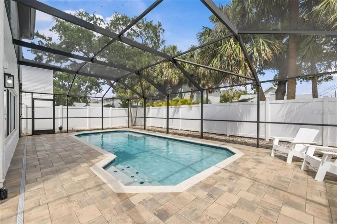
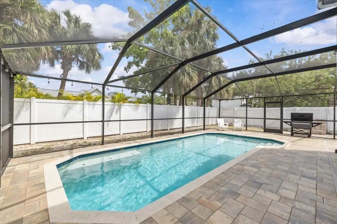
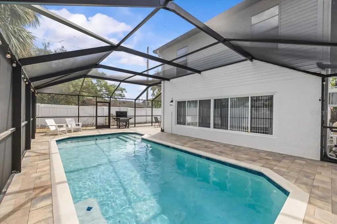
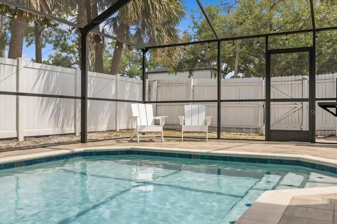
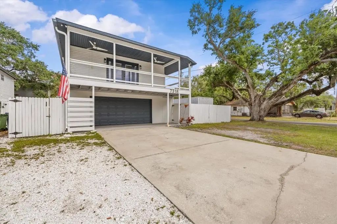
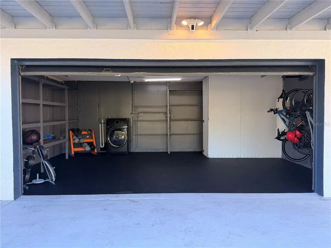
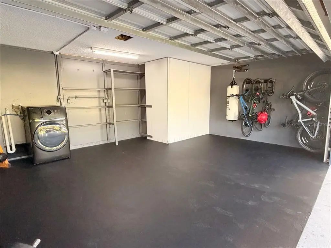
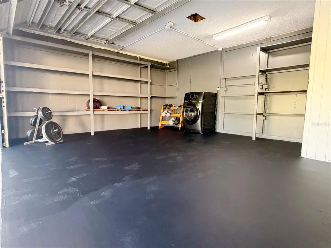
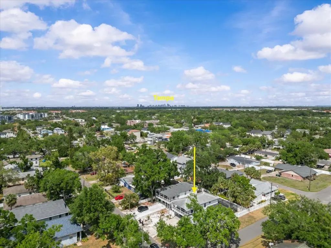
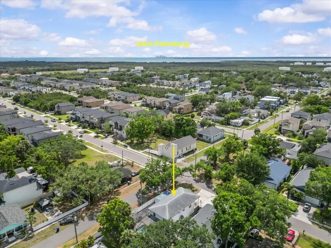
Tucked into Port Tampa between the MacDill gates and Picnic Island Park, this raised pool home packs a lot of lifestyle into this footprint. All three bedrooms and two baths live upstairs, where tile floors, fresh paint, and upgraded fixtures make this home feel fresh. The open floor plan offers a large kitchen with high-end stainless appliances, soft-close drawers, and granite countertops. The ground level was enclosed years ago into a garage plus a big pool room with another full bath and kitchenette — the spot everyone actually ends up on a Saturday — with a second washer/dryer hookup in the garage that doubles as workout space. Out back, the oversized pool (2019) slopes gently from 4 to 8 feet with a deepwater bench, wrapped in an oversized paver deck with two seating areas under a huge screen enclosure and palms. The expensive things are handled: 30-year architectural roof (2019), HVAC (2023), ducts professionally cleaned (2022), plus smart locks and Ring cameras. Flood insurance is $1,555 a year. Enjoy the dog beach and boat ramp at Picnic Island, grab dinner at Salt Shack or Hula Bay, and still be downtown in 20 minutes or St. Pete over the Gandy. Easy to see.
Essential Information
-
- MLS® #:
- TB8546008
-
- Price:
- $539,000
-
- Bedrooms:
- 3
-
- Bathrooms:
- 3.00
-
- Full Baths:
- 3
-
- Square Footage:
- 1,517
-
- Acres:
- 0.11
-
- Year Built:
- 1996
-
- Type:
- Residential
-
- Sub-Type:
- Single Family Residence
-
- Style:
- Key West
-
- Status:
- Active
Community Information
-
- Address:
- 7318 S Kissimmee Street
-
- Area:
- Tampa
-
- Subdivision:
- PORT TAMPA CITY MAP
-
- City:
- TAMPA
-
- County:
- Hillsborough
-
- State:
- FL
-
- Zip Code:
- 33616-2812
Amenities
-
- Parking:
- Under Building, Workshop in Garage
-
- # of Garages:
- 2
-
- Has Pool:
- Yes
Interior
-
- Interior Features:
- High Ceilings, Open Floorplan, Solid Wood Cabinets, Stone Counters, Wet Bar, Window Treatments
-
- Appliances:
- Dishwasher, Disposal, Electric Water Heater, Microwave, Range, Range Hood, Refrigerator
-
- Heating:
- Central, Electric
-
- Cooling:
- Central Air, Other
Exterior
-
- Exterior Features:
- Balcony, French Doors, Storage
-
- Lot Description:
- Corner Lot
-
- Roof:
- Shingle
-
- Foundation:
- Block
School Information
-
- Elementary:
- West Shore-HB
-
- Middle:
- Madison-HB
-
- High:
- Robinson-HB
Additional Information
-
- Days on Market:
- 17
-
- Zoning:
- RS-50
Listing Details
- Listing Office:
- Gold Palm Homes