$2,300 - 33046 Major Oak Drive, WESLEY CHAPEL
- 3
- Bedrooms
- 3
- Baths
- 1,673
- SQ. Feet
- 0.05
- Acres
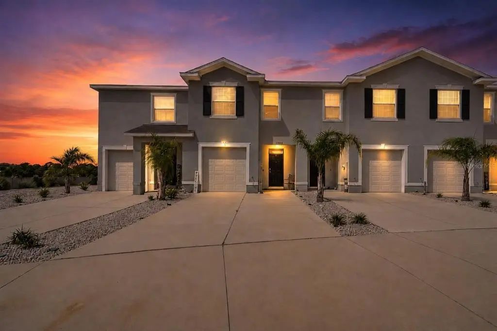
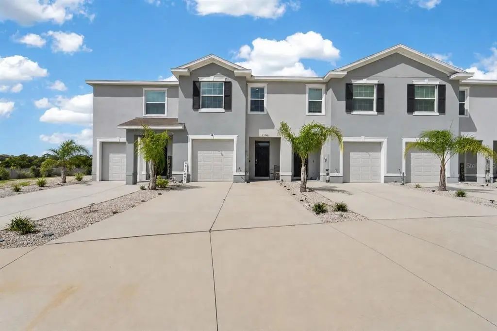
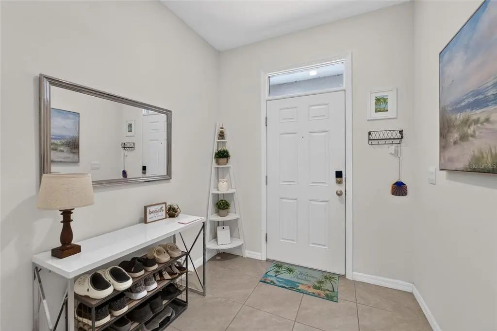
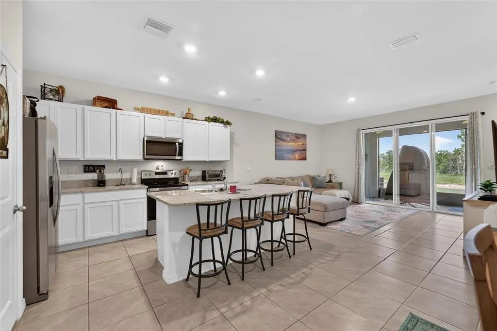
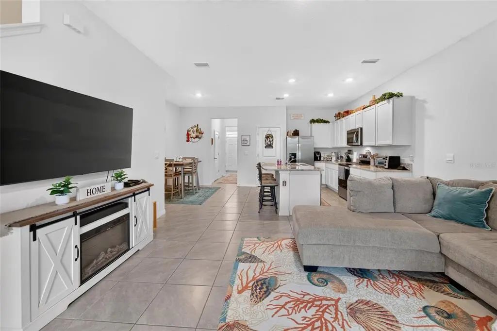
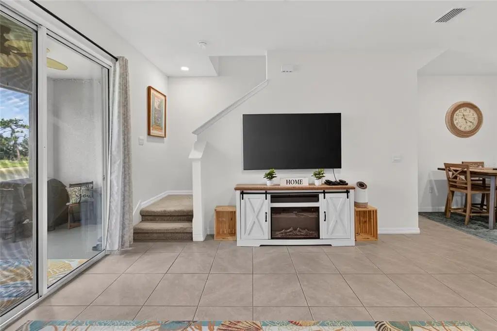
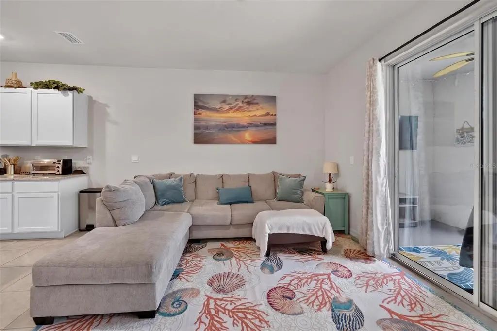
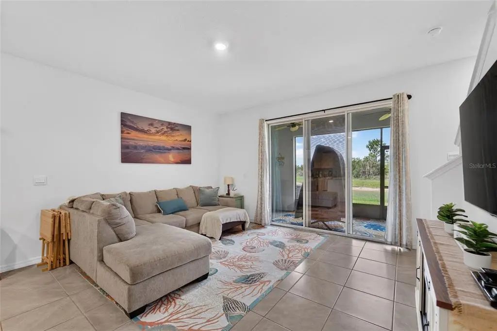
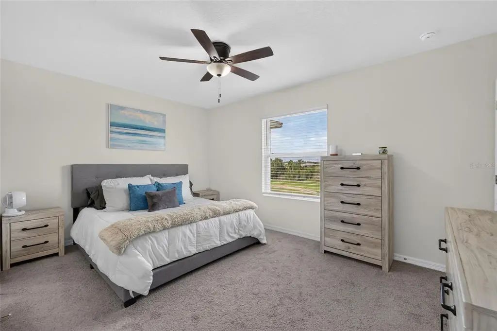
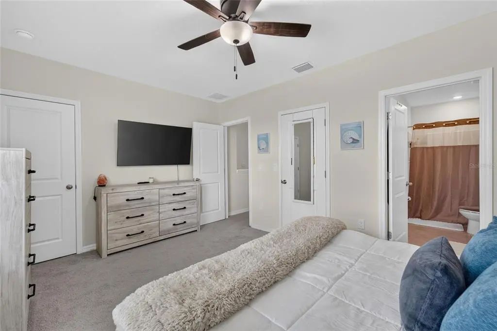
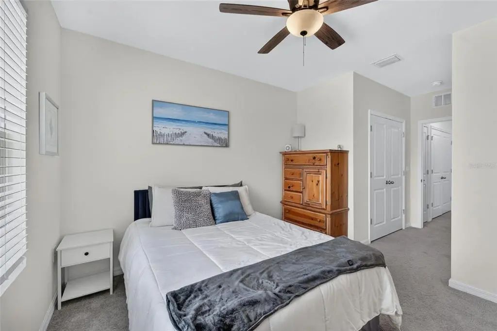
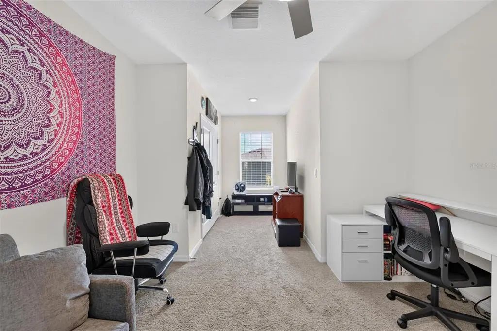
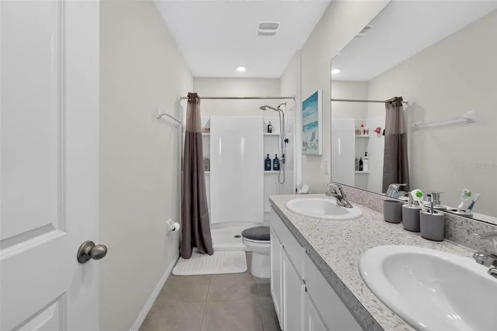
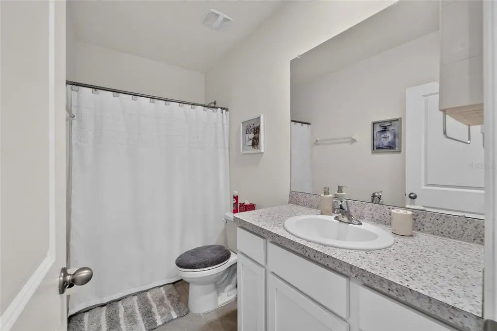
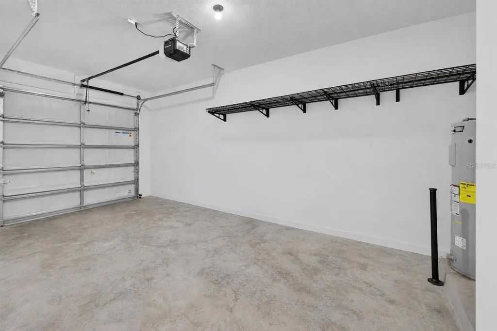
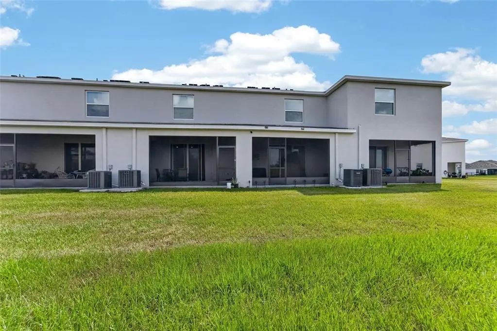
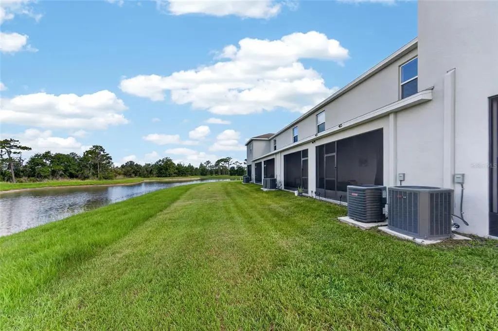
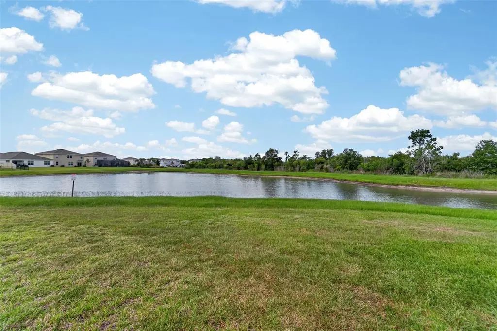
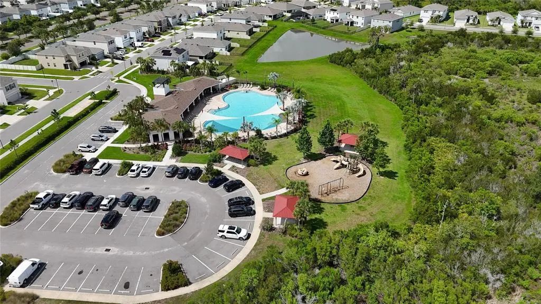
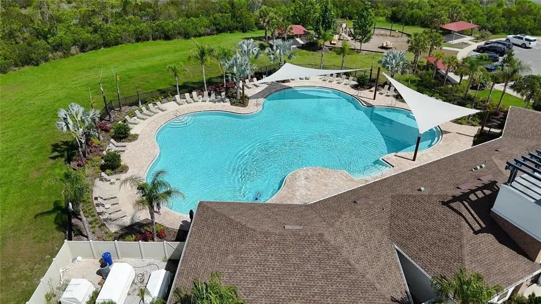
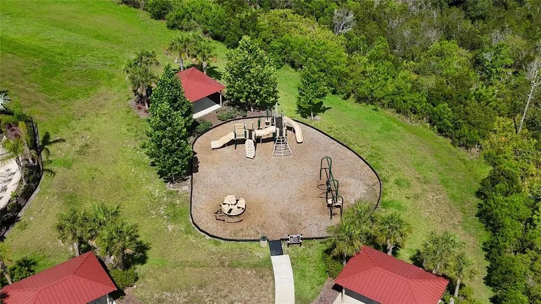
Welcome home to this beautiful 3-bedroom, 2-bath townhouse in the desirable Westgate community! This move-in-ready home features modern smart-home technology and a spacious open-concept floor plan designed for comfortable everyday living and entertaining. The kitchen offers elegant granite countertops, ample cabinetry, and an open layout overlooking the main living and dining areas—perfect for staying connected while cooking or hosting. Step outside to the screened-in back porch and relax while enjoying peaceful pond views and the tranquility of nature right in your backyard. The home also includes a one-car garage with built-in shelving for additional storage and thoughtfully designed living spaces throughout. Residents of Westgate can enjoy community amenities including a pool and playground. Conveniently located approximately 6 miles from I-75, the home provides easy access to shopping, dining, entertainment, and employment centers, with convenient routes toward Downtown Tampa, Lakeland, and surrounding areas. With nearby schools, community amenities, beautiful pond views, and a convenient location, this townhouse offers the perfect combination of comfort and convenience. Don’t miss the opportunity to make this beautiful townhouse your next home—schedule your private showing today!
Essential Information
-
- MLS® #:
- TB8545805
-
- Price:
- $2,300
-
- Bedrooms:
- 3
-
- Bathrooms:
- 3.00
-
- Full Baths:
- 2
-
- Half Baths:
- 1
-
- Square Footage:
- 1,673
-
- Acres:
- 0.05
-
- Year Built:
- 2023
-
- Type:
- Residential Lease
-
- Sub-Type:
- Townhouse
-
- Status:
- Active
Community Information
-
- Address:
- 33046 Major Oak Drive
-
- Area:
- Wesley Chapel
-
- Subdivision:
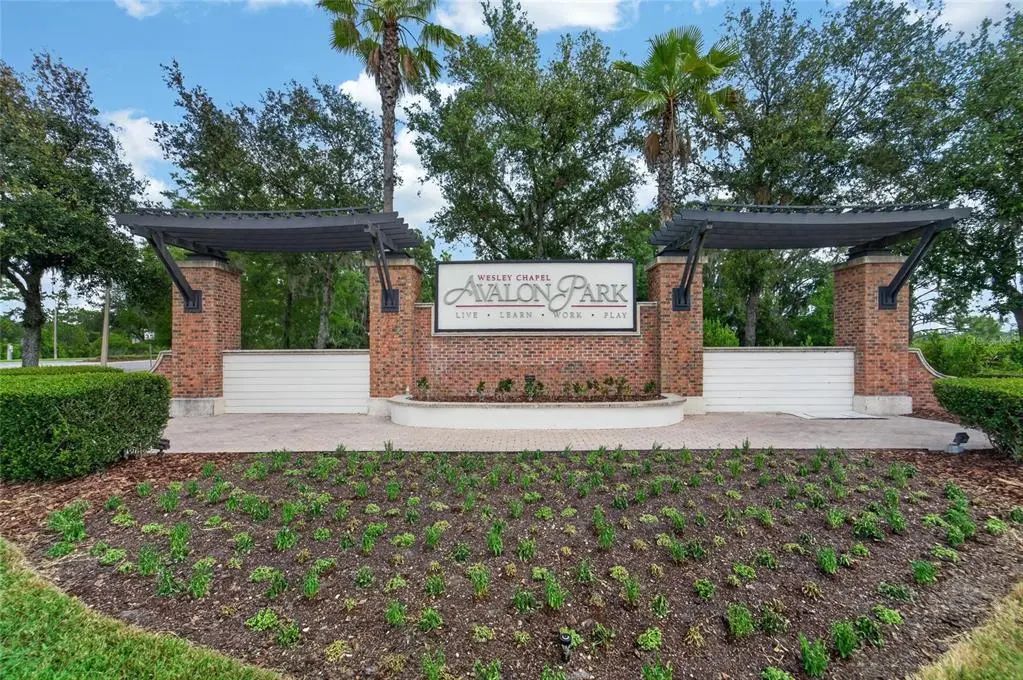
- AVALON PARK WEST-NORTH PH 1A 1B
-
- City:
- WESLEY CHAPEL
-
- County:
- Pasco
-
- State:
- FL
-
- Zip Code:
- 33545-3287
Amenities
-
- # of Garages:
- 1
-
- View:
- Water
Interior
-
- Interior Features:
- Open Floorplan
-
- Appliances:
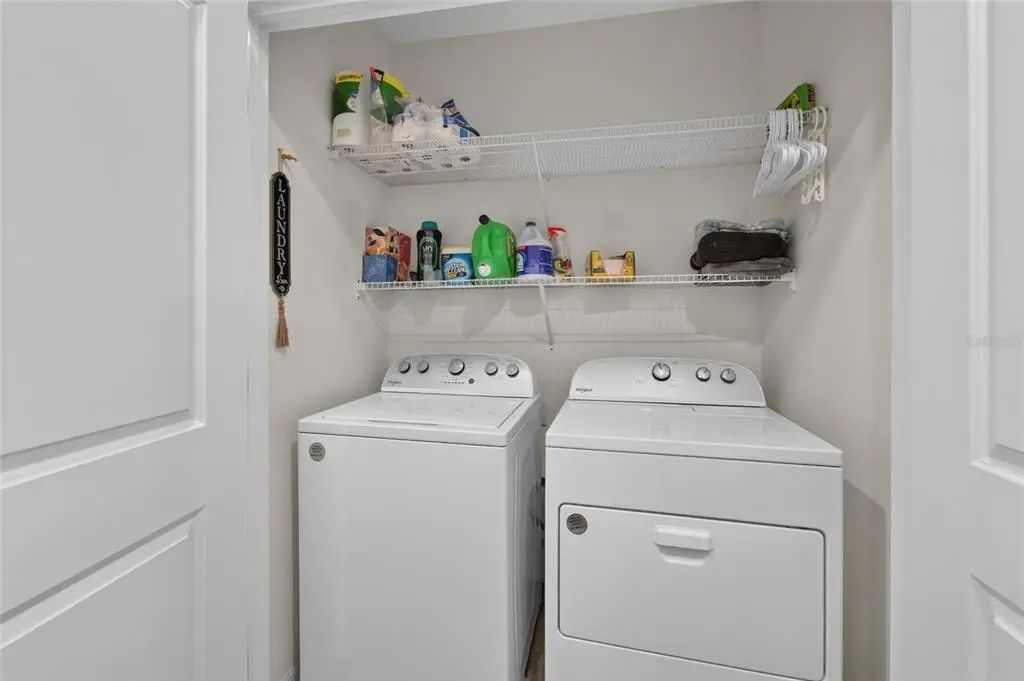
- Dishwasher, Disposal, Dryer, Electric Water Heater, Microwave, Range, Refrigerator, Washer
-
- Heating:
- Central, Heat Pump
-
- Cooling:
- Central Air
-
- # of Stories:
- 2
Exterior
-
- Exterior Features:
- Irrigation System
Additional Information
-
- Days on Market:
- 18
Listing Details
- Listing Office:
- Elevated Realty