$2,899,900 - 13323 Happy Hill Rd, DADE CITY
- 6
- Bedrooms
- 8
- Baths
- 6,578
- SQ. Feet
- 5.49
- Acres
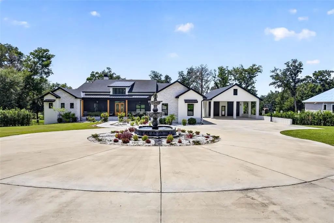
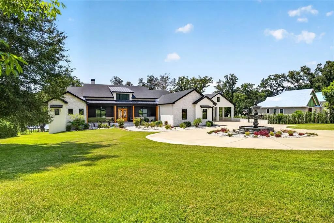
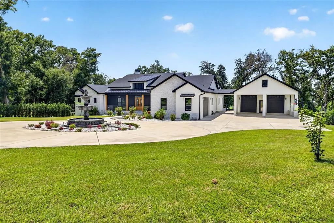
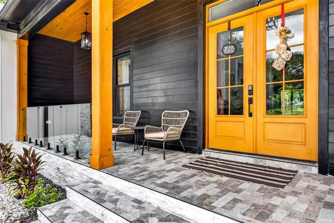
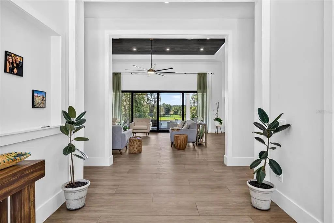
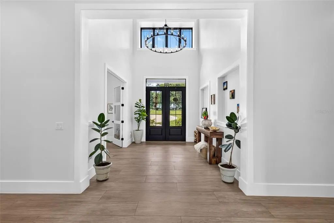
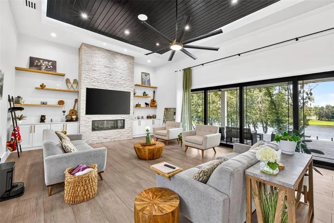
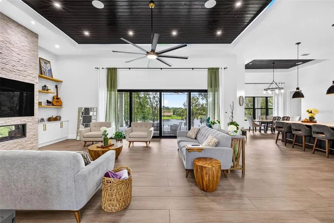
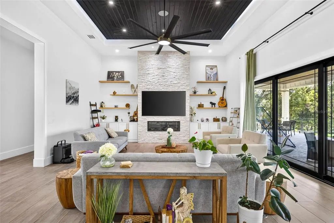
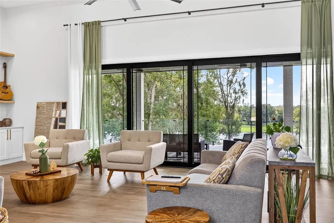
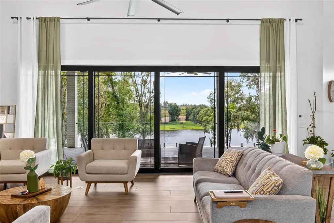
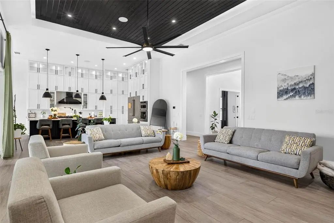
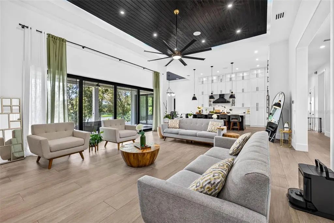
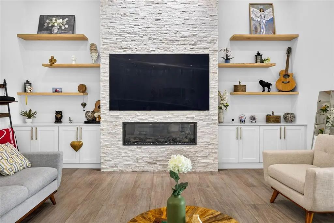
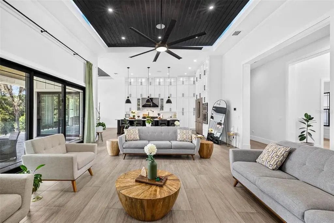
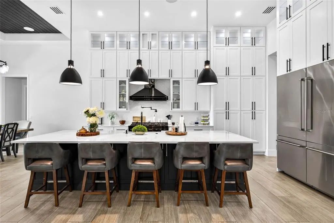
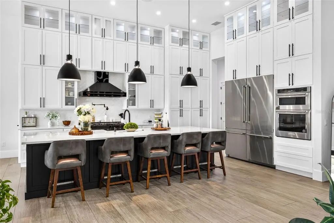
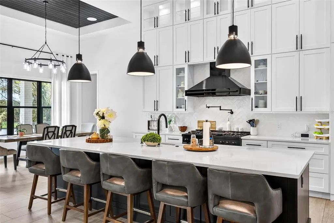
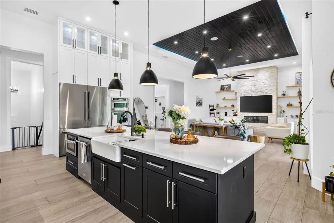
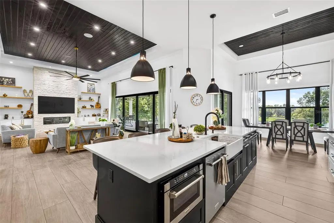
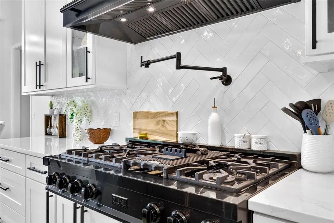
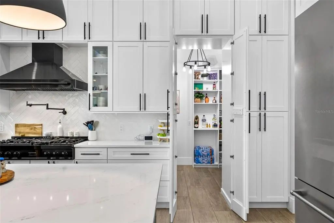
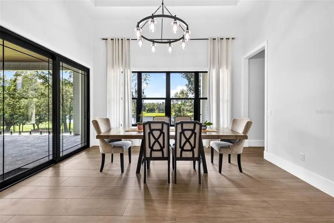
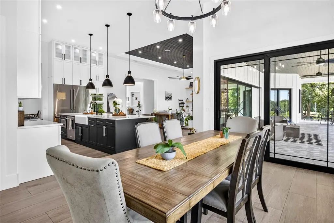
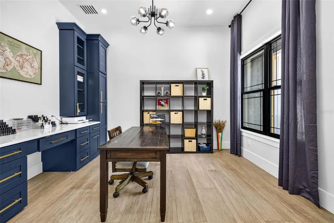
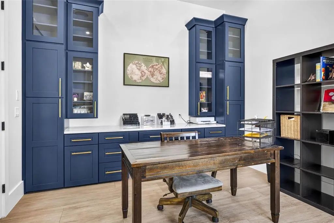
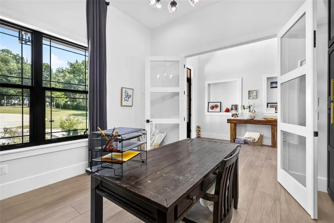
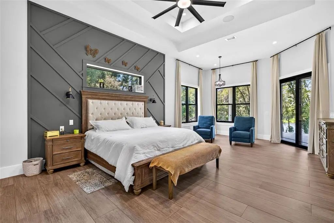
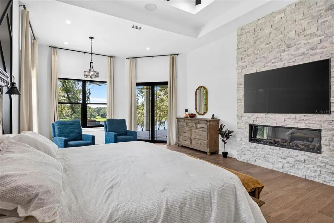
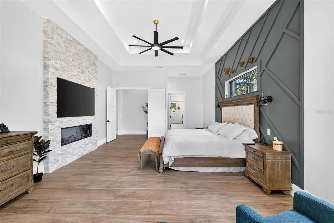
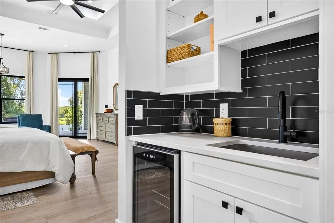
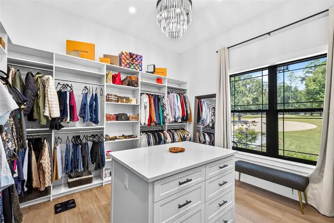
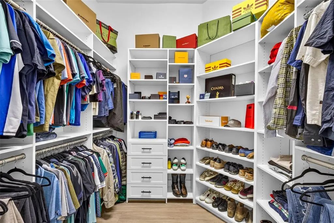
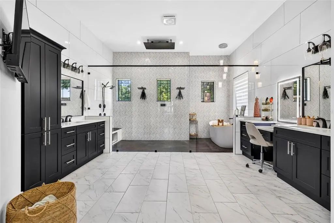
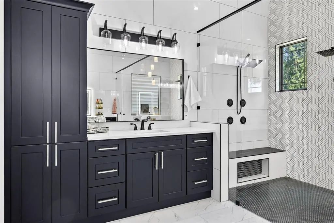
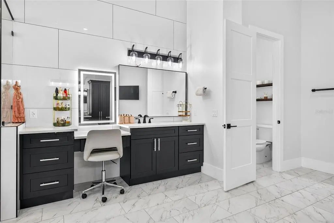
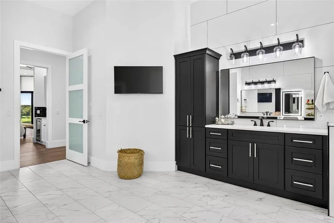
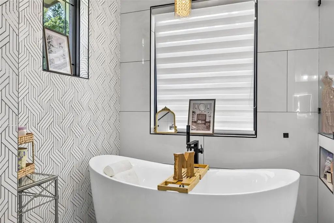
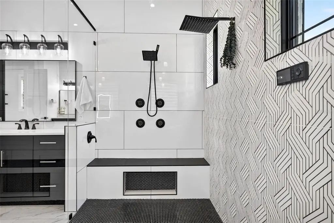
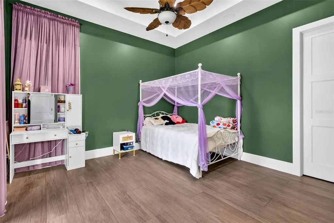
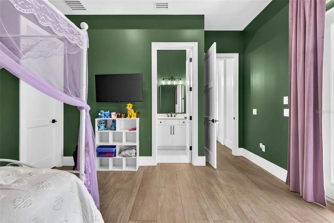
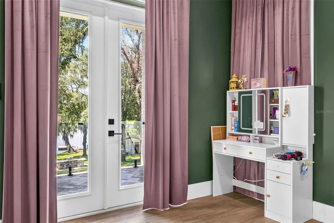
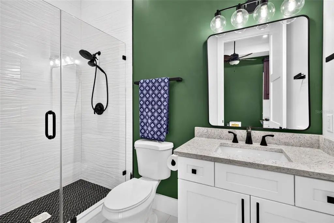
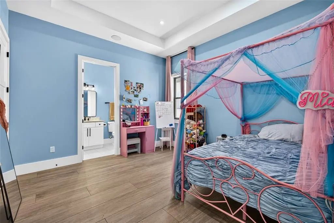
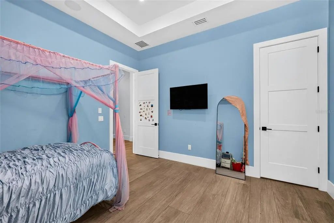
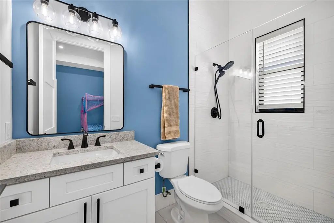
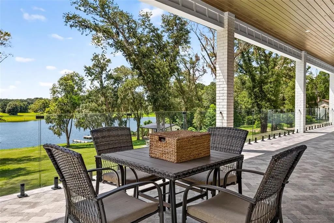
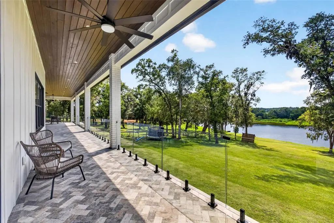
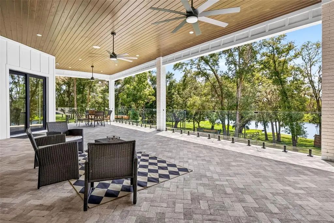
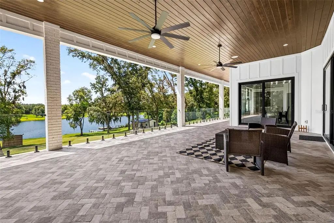
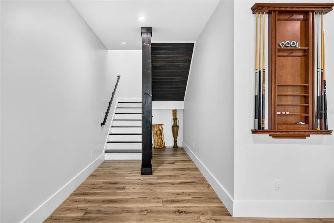
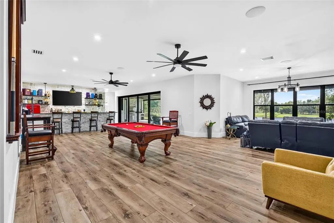
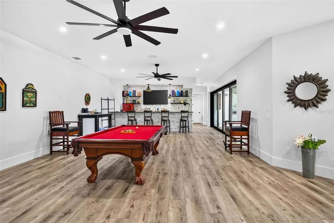
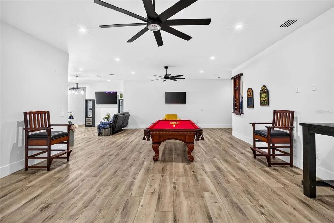
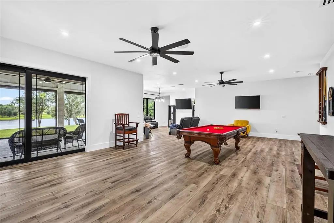
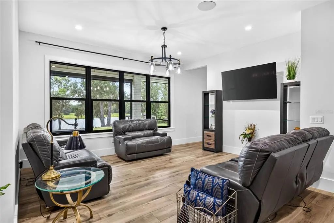
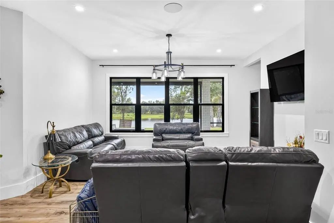
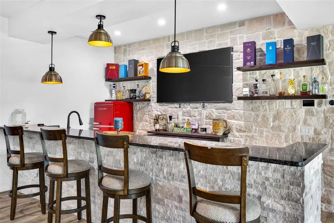
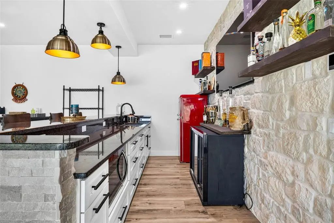
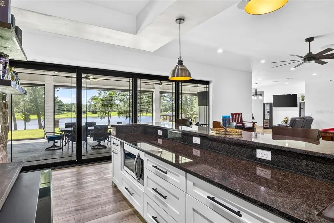
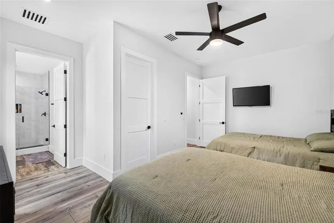
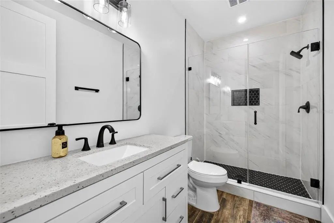
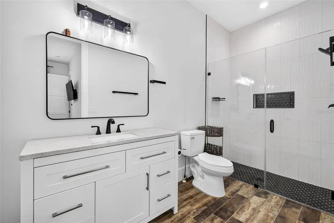
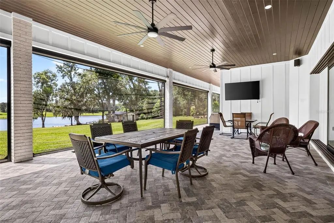
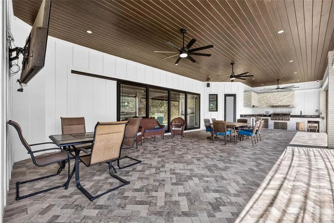
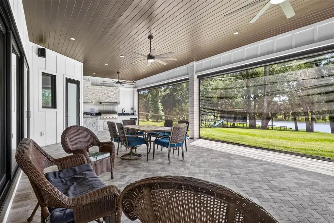
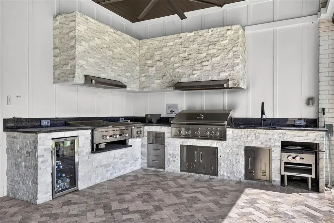
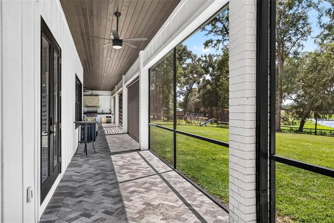
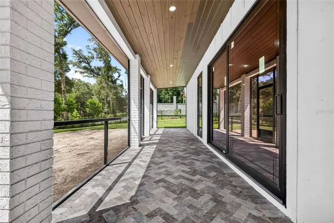
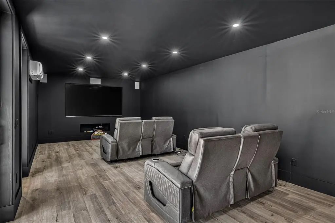
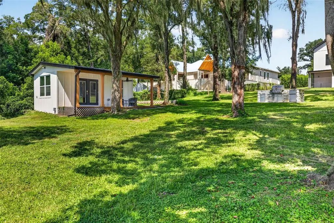
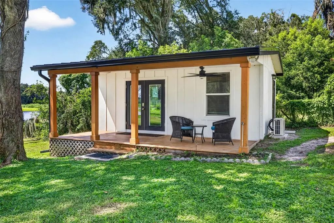
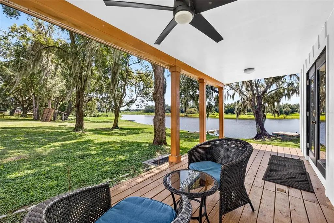
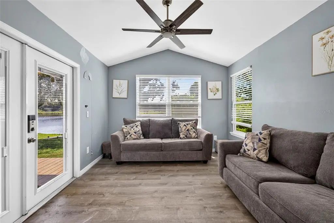
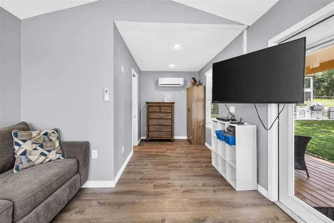
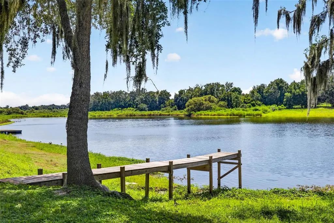
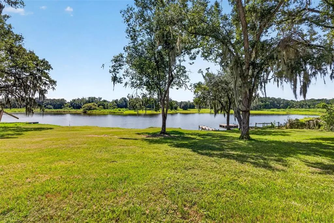
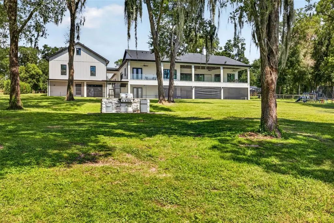
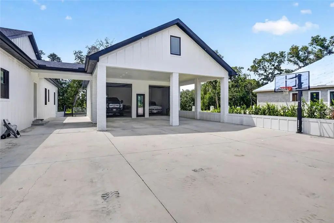
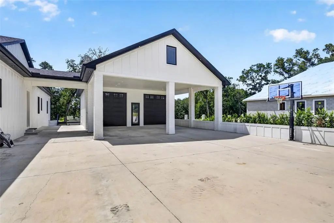
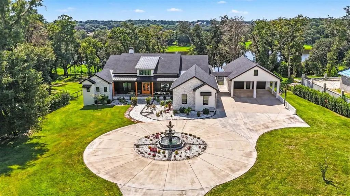
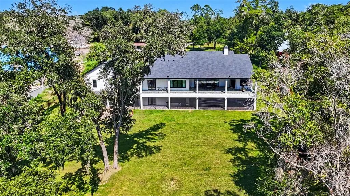
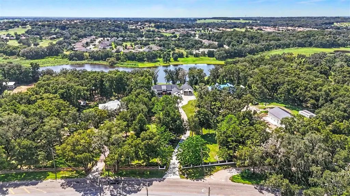
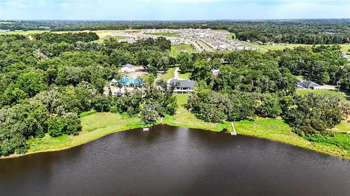
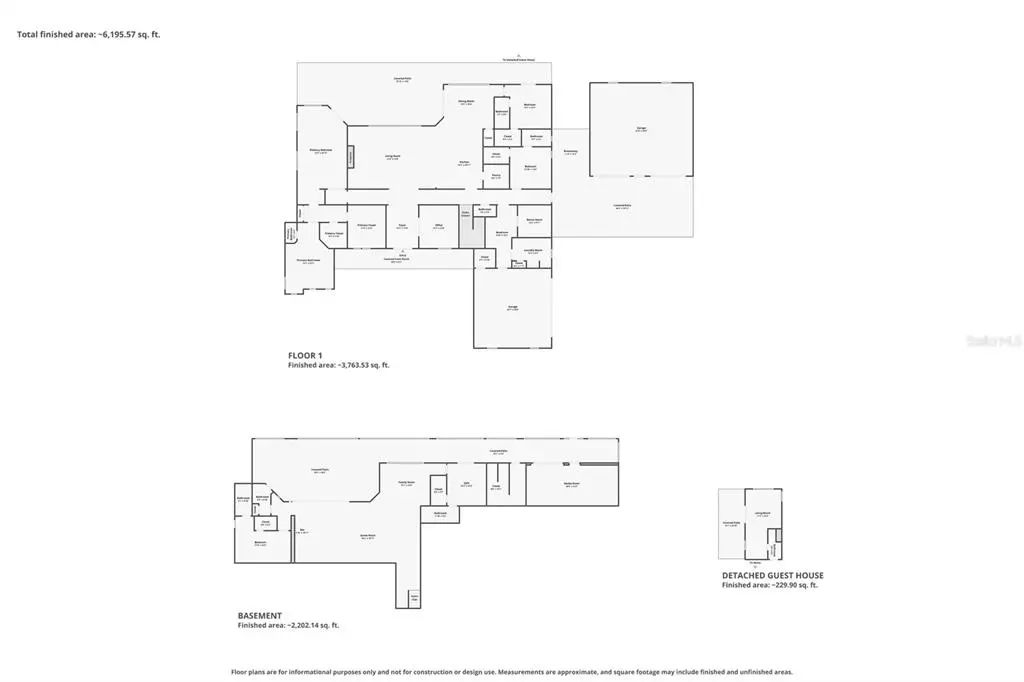
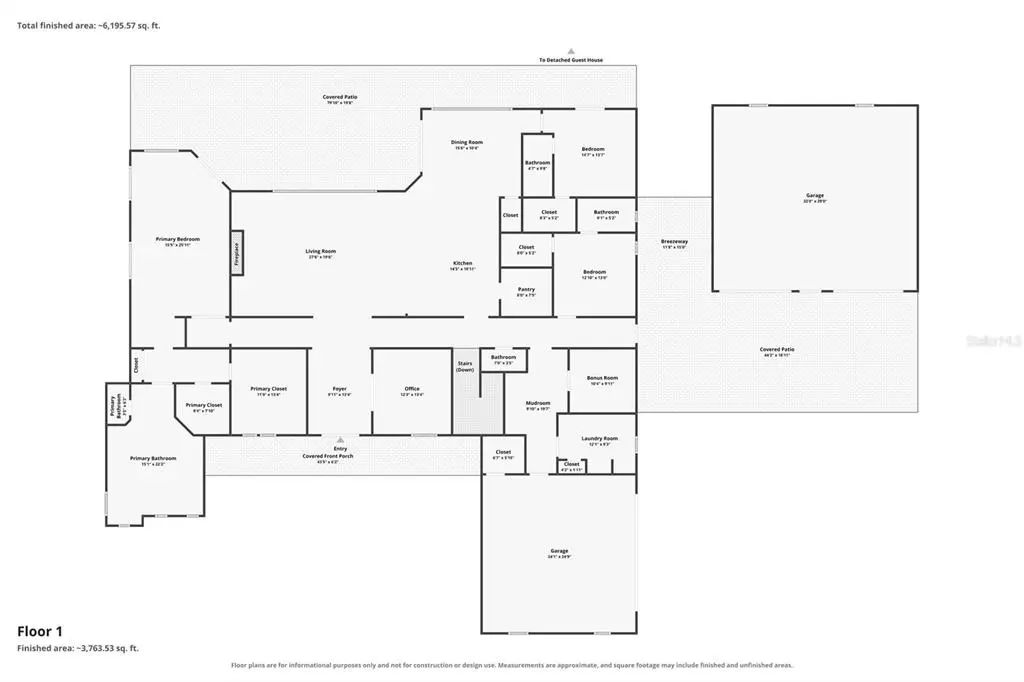
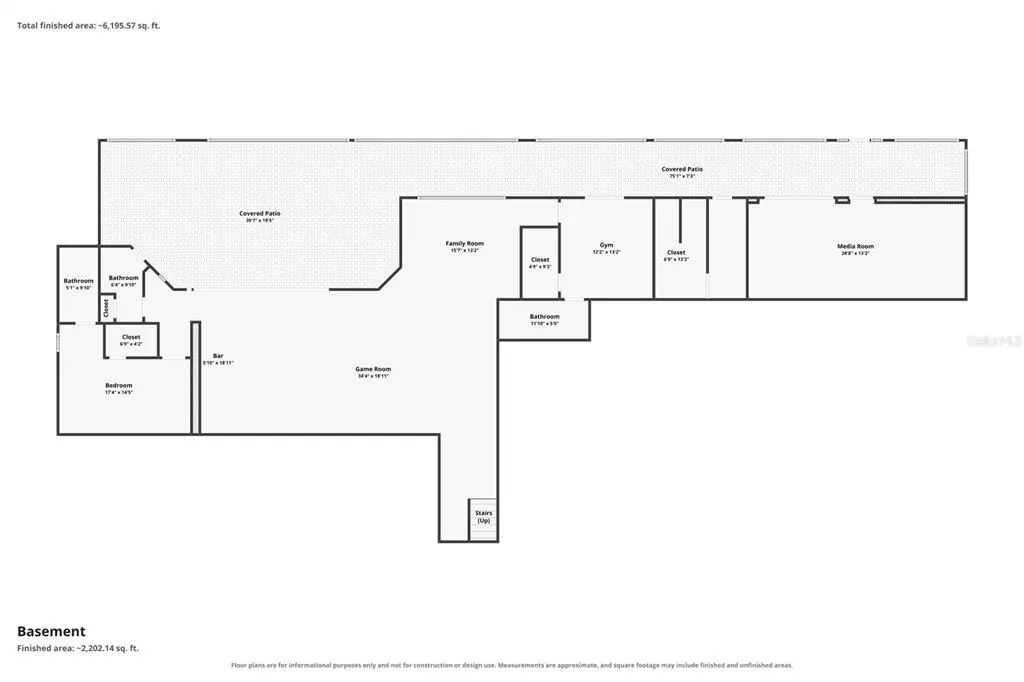
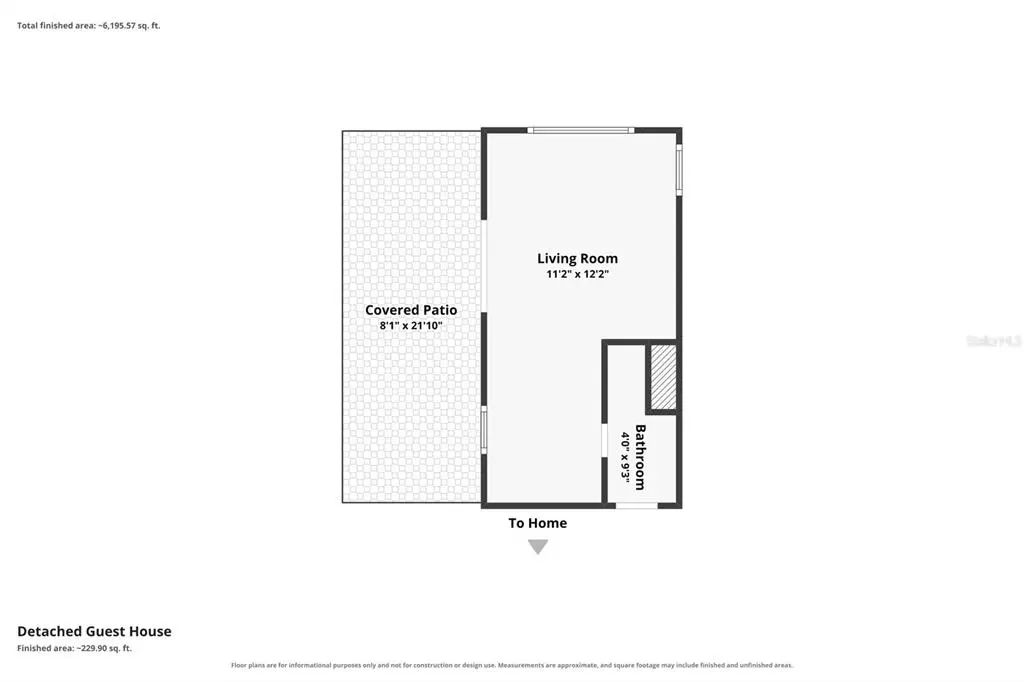
Experience exceptional blend of craftsmanship, space, and waterfront living with this impressive 5-bedroom, 7-bath lakefront estate offering over 6,500 sqft of living space on nearly 5.5 acres. Built with durability and quality in mind, the home features all-concrete and metal-frame construction, concrete floor joists with 22-gauge steel decking, and PGT windows and doors throughout, showcasing a level of construction and attention to detail that carries throughout the residence. A sweeping circular drive welcomes you to the property, where a striking Cantera stone fountain imported from Mexico creates an unforgettable first impression. The contemporary architectural design combines clean lines, stone accents, contrasting finishes, and expansive windows, while a large detached two-car garage provides additional parking and storage.Inside, soaring ceilings and abundant natural light immediately showcase the home's impressive scale. The main living area and kitchen feature 14ft ceilings, with a dramatic dark wood ceiling treatment adding warmth and contrast to the open living space. A floor-to-ceiling stone fireplace anchors the great room, complemented by custom built-ins and expansive PGT glass doors that showcase picturesque views of the lake and provide a seamless connection to the outdoor living areas.The showpiece kitchen was designed for both entertaining and everyday living, featuring an oversized waterfall-edge island, abundant cabinetry extending all the way to the 14ft ceiling, glass-front upper cabinets, stainless steel appliances, statement pendant lighting, and generous workspace. Its open design flows seamlessly into the living and entertaining areas while keeping the lake views front and center.The spacious primary suite offers its own waterfront retreat with lake views, a fireplace, tray ceiling, and direct outdoor access. The spa-inspired primary bath makes a statement with dual vanity areas, a freestanding soaking tub, oversized walk-in shower, extensive tilework, and contemporary finishes.One of the home's standout features is the full walk-out basement, providing an incredible amount of additional living and entertaining space. With room for billiards, a lounge area, bar, and more, this level opens directly toward the lake and offers tremendous flexibility for entertaining, recreation, guests, or multigenerational living.Outdoor living is equally impressive. An expansive covered rear terrace stretches across the lake-facing side of the home, featuring a wood-look ceiling, multiple ceiling fans, paver flooring, and glass railing designed to preserve the views. From morning coffee to evening gatherings, the peaceful waterfront backdrop takes center stage.Adding even more versatility is a detached 1-bedroom, 1-bath guest house tucked toward the rear of the property near the lake. Complete with its own covered front porch, this separate space provides an ideal retreat for overnight guests, extended family, or additional private accommodations while maintaining separation from the main residence.With over 6,500 sqft of living space, five bedrooms, seven bathrooms, a full walk-out basement, detached 1-bedroom/1-bath guest house, concrete-and-steel construction, detached two-car garage, expansive outdoor living areas, nearly 5.5 acres, and private lake frontage, this is far more than a home—it is a truly distinctive lakefront estate offering an uncommon combination of space, craftsmanship, privacy, and waterfront living.
Essential Information
-
- MLS® #:
- TB8545689
-
- Price:
- $2,899,900
-
- Bedrooms:
- 6
-
- Bathrooms:
- 8.00
-
- Full Baths:
- 6
-
- Half Baths:
- 2
-
- Square Footage:
- 6,578
-
- Acres:
- 5.49
-
- Year Built:
- 2023
-
- Type:
- Residential
-
- Sub-Type:
- Single Family Residence
-
- Status:
- Active
Community Information
-
- Address:
- 13323 Happy Hill Rd
-
- Area:
- Dade City/Richland
-
- Subdivision:
- ACREAGE
-
- City:
- DADE CITY
-
- County:
- Pasco
-
- State:
- FL
-
- Zip Code:
- 33525-8646
Amenities
-
- Parking:
- Driveway, Garage Door Opener, Garage Faces Side, Oversized
-
- # of Garages:
- 4
-
- View:
- Water
-
- Is Waterfront:
- Yes
-
- Waterfront:
- Lake Front
Interior
-
- Interior Features:
- Built-in Features, Ceiling Fan(s), Eating Space In Kitchen, High Ceilings, Kitchen/Family Room Combo, Open Floorplan, Primary Bedroom Main Floor, Solid Wood Cabinets, Split Bedroom, Stone Counters, Tray Ceiling(s), Walk-In Closet(s), Wet Bar
-
- Appliances:
- Bar Fridge, Built-In Oven, Cooktop, Dishwasher, Disposal, Electric Water Heater, Exhaust Fan, Freezer, Microwave, Refrigerator
-
- Heating:
- Central, Wall Units / Window Unit
-
- Cooling:
- Central Air
-
- Fireplace:
- Yes
-
- Fireplaces:
- Electric, Family Room, Master Bedroom
Exterior
-
- Exterior Features:
- French Doors, Irrigation System, Lighting, Outdoor Grill, Outdoor Kitchen, Private Yard, Rain Gutters, Sliding Doors
-
- Lot Description:
- Oversized Lot, Sloped
-
- Roof:
- Shingle
-
- Foundation:
- Slab
Additional Information
-
- Days on Market:
- 22
-
- Zoning:
- RESI
Listing Details
- Listing Office:
- Bingham Realty Inc