$549,000 - 4433 Fieldview Circle, WESLEY CHAPEL
- 4
- Bedrooms
- 3
- Baths
- 2,798
- SQ. Feet
- 0.17
- Acres
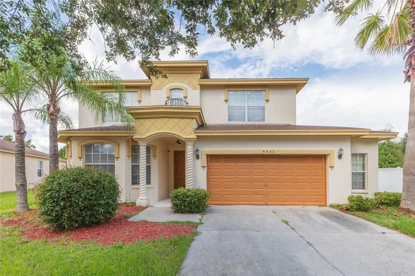
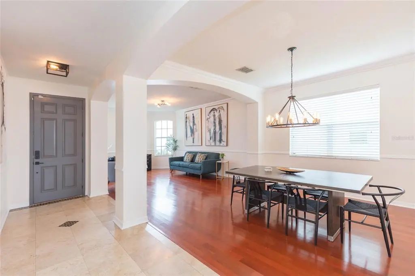
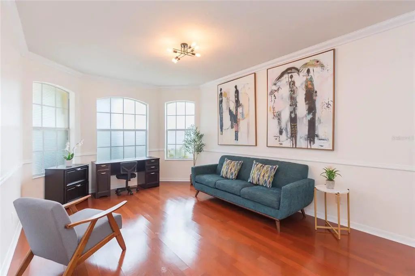
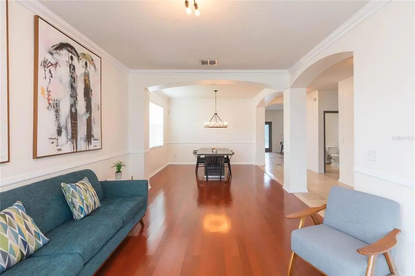
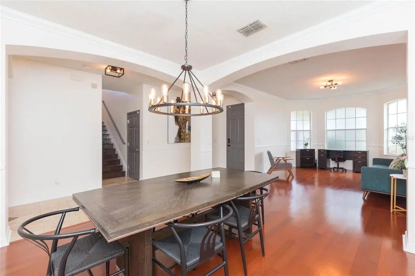
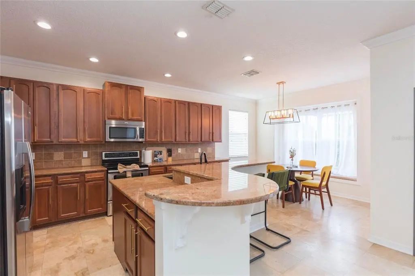
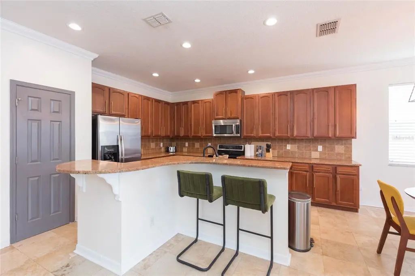
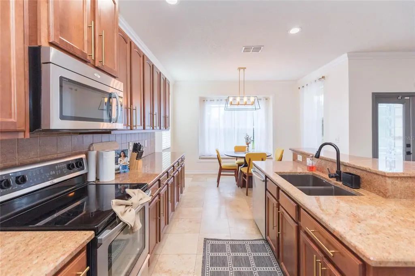
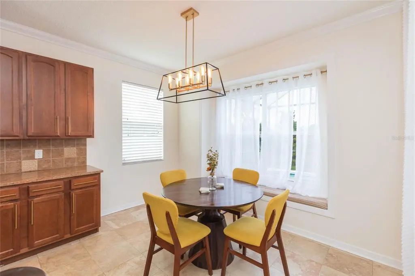
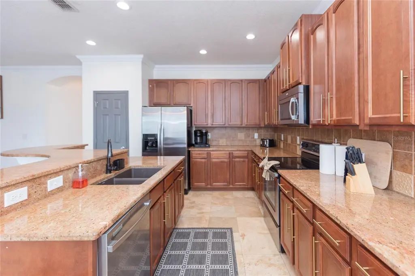
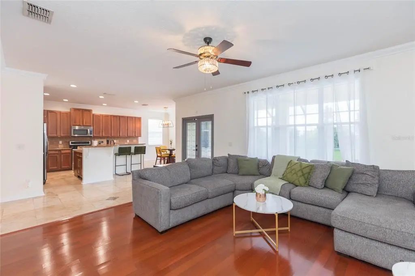
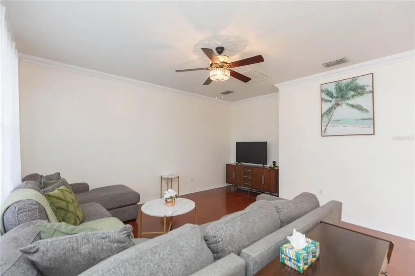
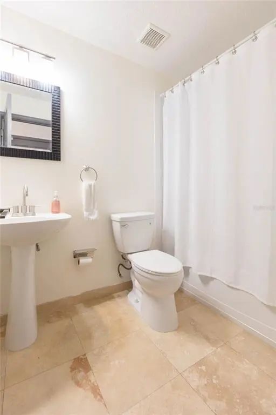
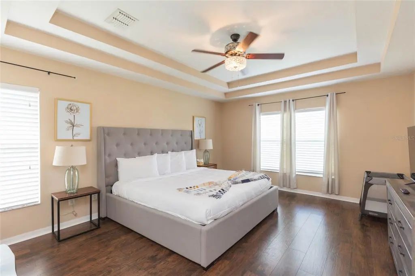
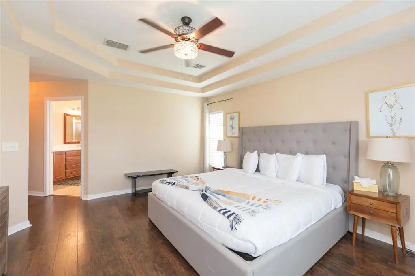
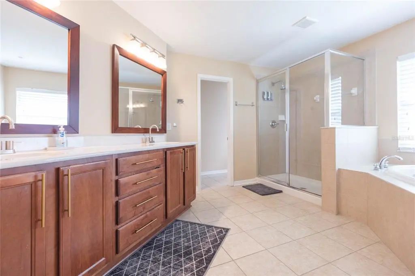
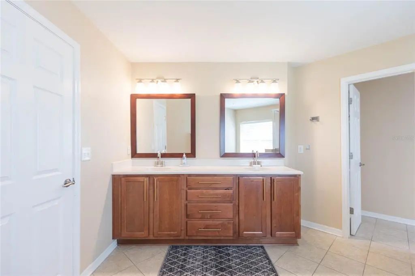
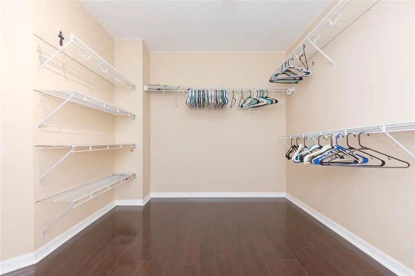
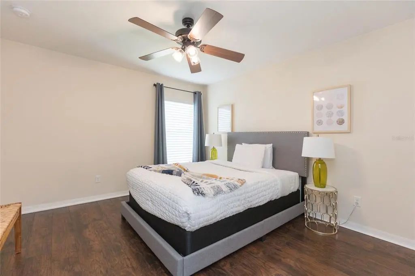
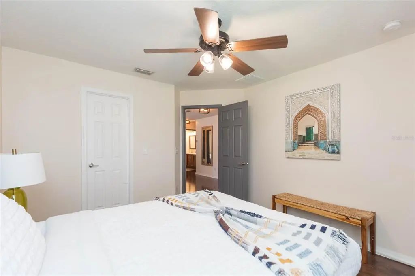
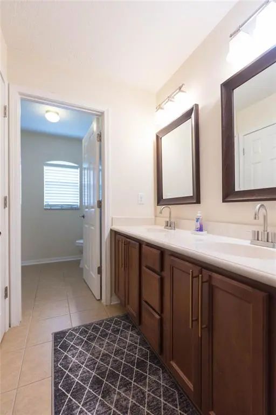
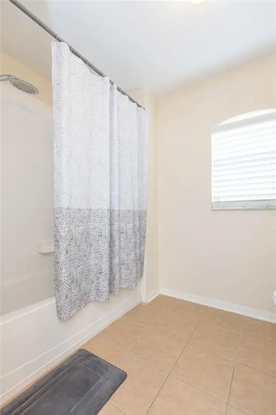
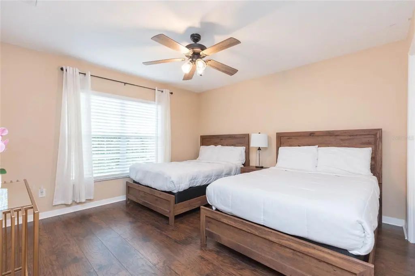
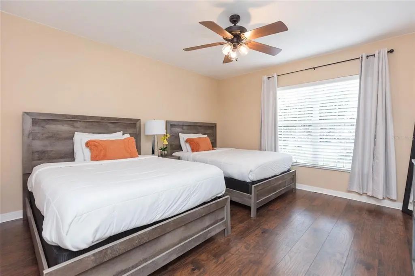
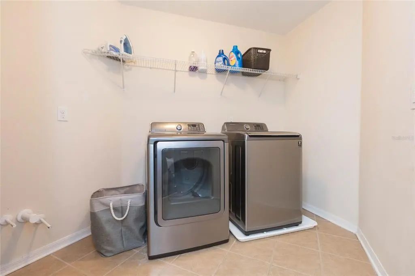
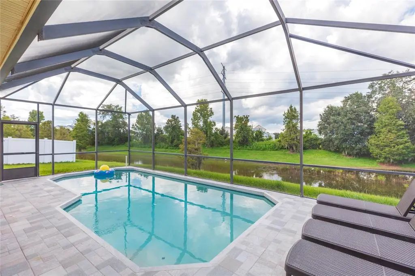
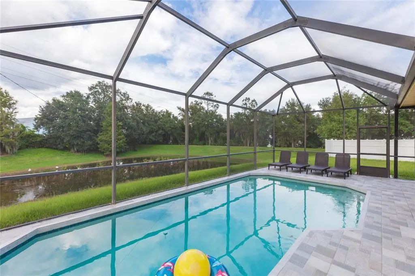
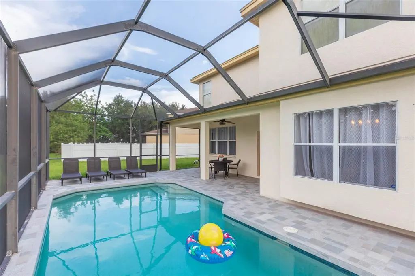
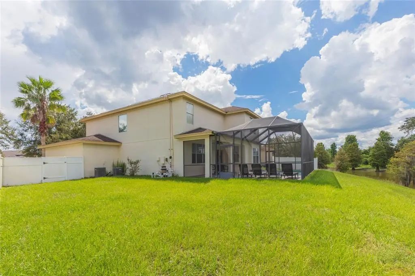
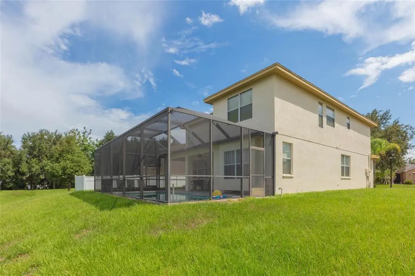
4 bedroom, 3 bath pool home in the intimate community of Brookfield Estates - enjoy pond views and no back yard neighbors! Foyer introduces formal living and dining areas - you can easily enclose the front if a formal office or private flex room is preferred. The kitchen is huge with loads of cabinetry, counter space, a big breakfast bar and attached dinette overlooking the pool. Adjoining family room has French doors to the covered, screened lanai. Pool has solar for heating. Both neighbors are partially fenced so finishing off the back 100-feet would offer even more privacy. Full bathroom downstairs. The garage has an additional 5-6 feet of side storage as well. All four bedrooms are upstairs. The owner's suite has a 9x12' walk-in closet, dual sinks, a garden tub and separate shower enclosure. Guestrooms are large along with the laundry room - you've got room to customize and make this place HOME. No CDD, $197/quarter HOA, community park and playground. Down the road from Publix, Home Depot, additional shopping / restaurants and between I-75 and Morris Bridge Road for easy commuting. Come see!
Essential Information
-
- MLS® #:
- TB8545407
-
- Price:
- $549,000
-
- Bedrooms:
- 4
-
- Bathrooms:
- 3.00
-
- Full Baths:
- 3
-
- Square Footage:
- 2,798
-
- Acres:
- 0.17
-
- Year Built:
- 2008
-
- Type:
- Residential
-
- Sub-Type:
- Single Family Residence
-
- Style:
- Florida, Traditional
-
- Status:
- Active
Community Information
-
- Address:
- 4433 Fieldview Circle
-
- Area:
- Wesley Chapel
-
- Subdivision:
- BROOKFIELD ESTATES
-
- City:
- WESLEY CHAPEL
-
- County:
- Pasco
-
- State:
- FL
-
- Zip Code:
- 33545-5204
Amenities
-
- Amenities:
- Park, Playground
-
- Parking:
- Garage Door Opener, Oversized
-
- # of Garages:
- 2
-
- View:
- Water
-
- Is Waterfront:
- Yes
-
- Waterfront:
- Pond
-
- Has Pool:
- Yes
Interior
-
- Interior Features:
- Ceiling Fan(s), Eating Space In Kitchen, Kitchen/Family Room Combo, Living Room/Dining Room Combo, PrimaryBedroom Upstairs, Solid Surface Counters
-
- Appliances:
- Dishwasher, Disposal, Dryer, Electric Water Heater, Microwave, Range, Refrigerator, Washer
-
- Heating:
- Central
-
- Cooling:
- Central Air
-
- # of Stories:
- 2
Exterior
-
- Exterior Features:
- French Doors, Irrigation System, Private Mailbox
-
- Lot Description:
- In County, Sidewalk
-
- Roof:
- Shingle
-
- Foundation:
- Slab
School Information
-
- Elementary:
- New River Elementary
-
- Middle:
- Raymond B Stewart Middle-PO
-
- High:
- Zephryhills High School-PO
Additional Information
-
- Days on Market:
- 18
-
- Zoning:
- MPUD
Listing Details
- Listing Office:
- Keller Williams Tampa Central