$547,900 - 308 E Damon Street, PLANT CITY
- 6
- Bedrooms
- 4
- Baths
- 2,398
- SQ. Feet
- 0.24
- Acres
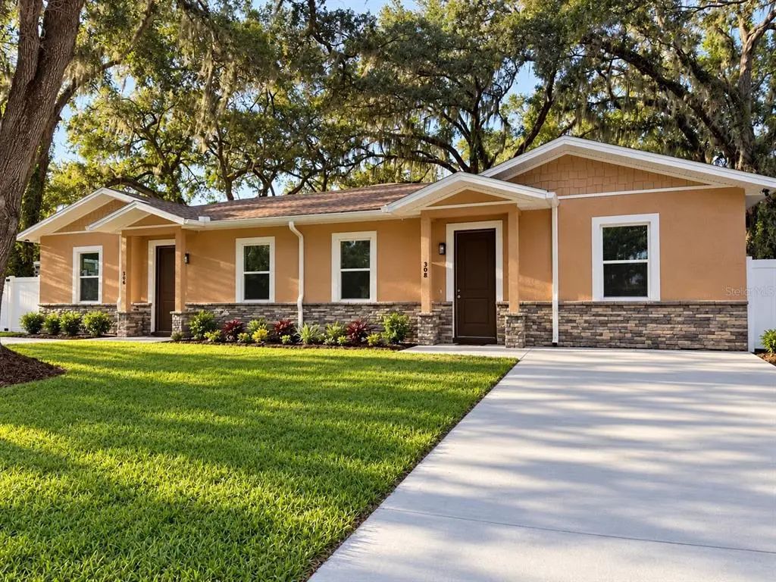
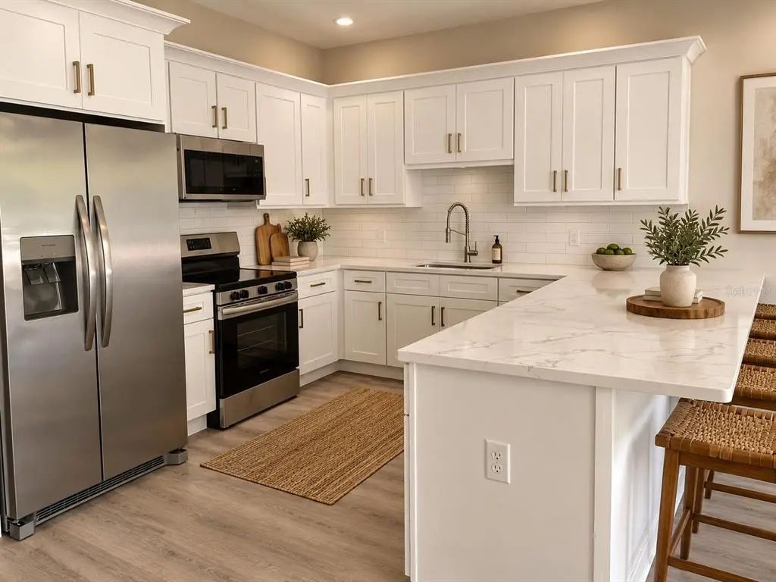
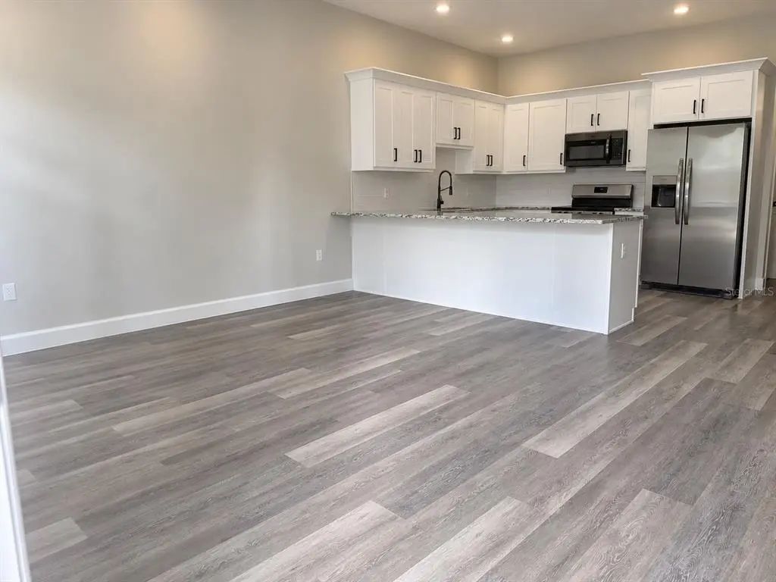
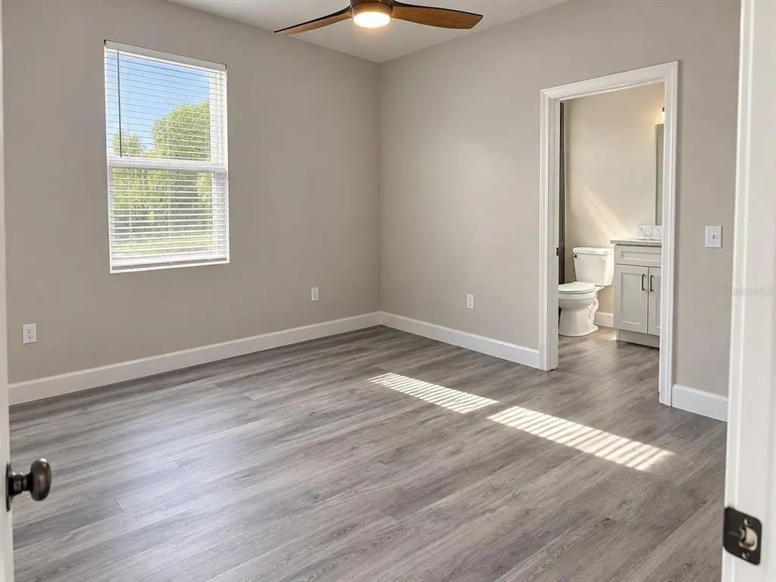
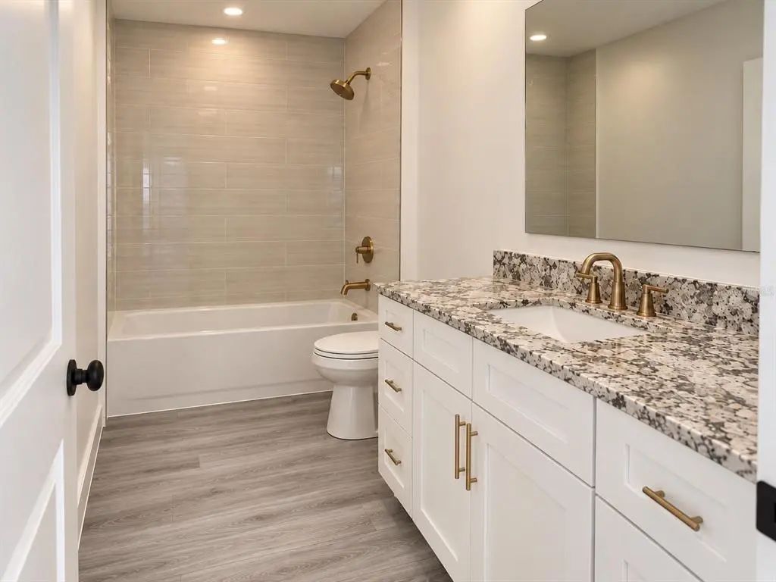
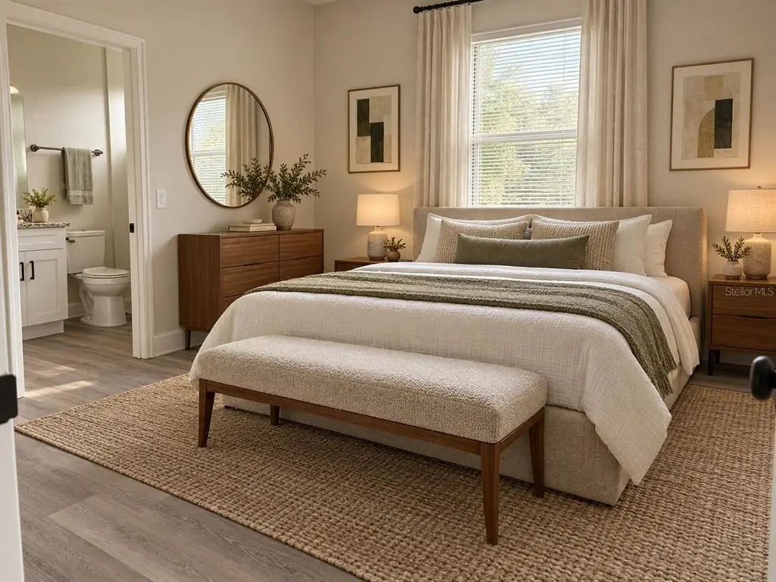
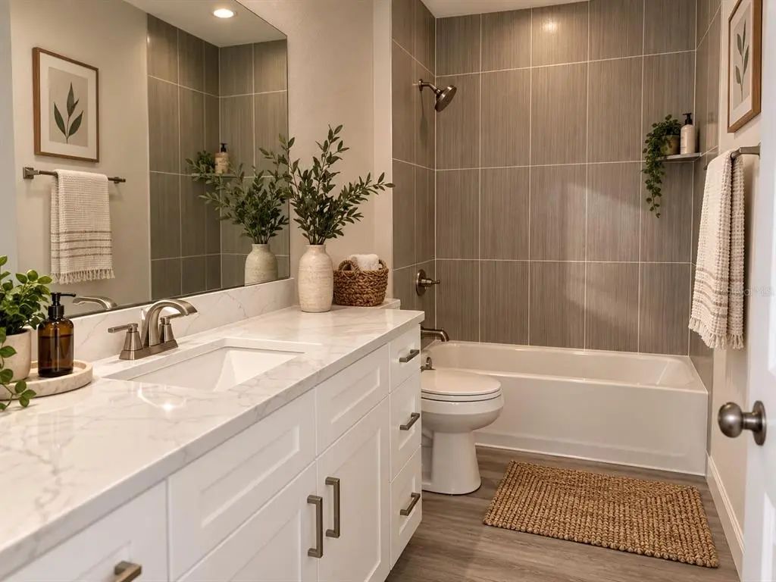
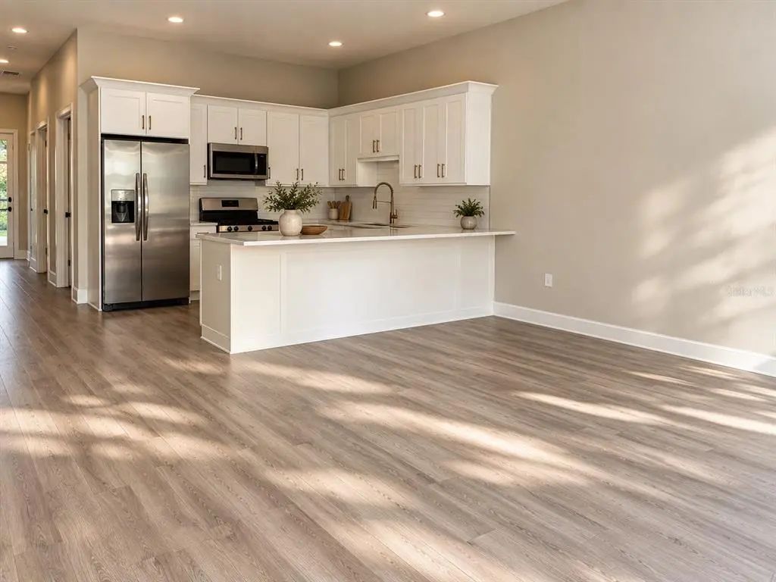
Virtually Staged. NEW CONSTRUCTION DUPLEX IN PLANT CITY - GREAT INVESTMENT OPPORTUNITY! This beautiful new construction duplex presents an excellent opportunity for investors looking to add a low-maintenance, income-producing property to their portfolio. Each side offers approx 1,200 sq ft with 3 bedrooms and 2 bathrooms, providing desirable layouts for today's renters. Both units feature an open-concept floor plan, LVP flooring throughout, granite countertops, modern finishes, and spacious living areas. The property is situated beneath beautiful mature oak trees, adding charm and character to this brand-new construction. With two separate 3-bedroom, 2-bath units, this property offers the potential for strong rental versatility and long-term investment appeal. It also provides an attractive option for an owner-occupant who wants to live in one unit while generating rental income from the other. Conveniently located with in walking distance to Jackson Elementary School and downtown Plant City, with easy access to the new upcoming Midtown and I-4, this duplex combines modern construction with a highly convenient location. A fantastic opportunity to own a brand-new duplex in Plant City and capitalize on the demand for quality rental housing! One or more photos has been virtually staged.
Essential Information
-
- MLS® #:
- TB8545355
-
- Price:
- $547,900
-
- Bedrooms:
- 6
-
- Bathrooms:
- 4.00
-
- Square Footage:
- 2,398
-
- Acres:
- 0.24
-
- Year Built:
- 2026
-
- Type:
- Residential Income
-
- Sub-Type:
- Duplex
-
- Status:
- Active
Community Information
-
- Address:
- 308 E Damon Street
-
- Area:
- Plant City
-
- Subdivision:
- THOMAS S P ADD TO PLANT C
-
- City:
- PLANT CITY
-
- County:
- Hillsborough
-
- State:
- FL
-
- Zip Code:
- 33563-3404
Amenities
-
- Parking:
- Driveway
Interior
-
- Interior Features:
- Ceiling Fan(s), High Ceilings, Kitchen/Family Room Combo, Open Floorplan, Split Bedroom, Stone Counters, Walk-In Closet(s), Window Treatments
-
- Appliances:
- Dishwasher, Disposal, Electric Water Heater, Microwave, Range, Refrigerator
-
- Heating:
- Central
-
- Cooling:
- Central Air
Exterior
-
- Exterior Features:
- Private Yard, Rain Gutters
-
- Roof:
- Shingle
-
- Foundation:
- Slab
School Information
-
- Elementary:
- Jackson-HB
-
- Middle:
- Marshall-HB
-
- High:
- Plant City-HB
Additional Information
-
- Days on Market:
- 18
-
- Zoning:
- R-2
Listing Details
- Listing Office:
- Bulls Realty Llc