$595,000 - 2132 Rensselaer Drive, WESLEY CHAPEL
- 5
- Bedrooms
- 3
- Baths
- 2,449
- SQ. Feet
- 0.25
- Acres
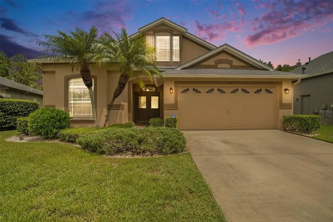
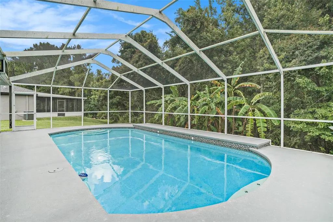
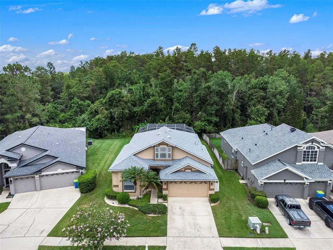
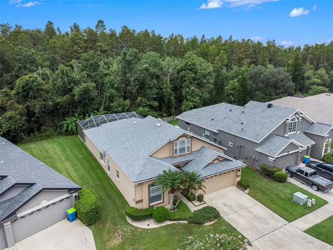
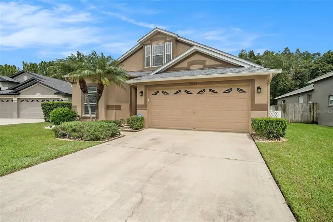
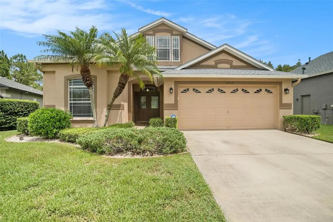
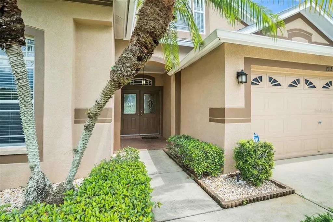
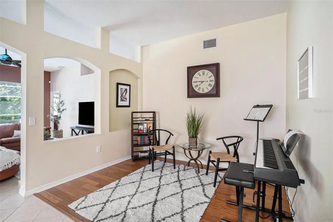
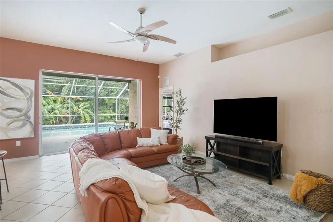
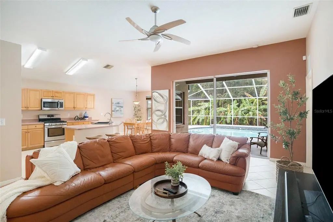
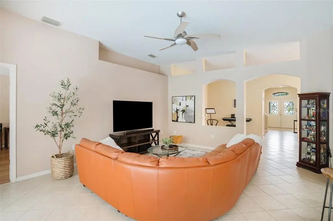
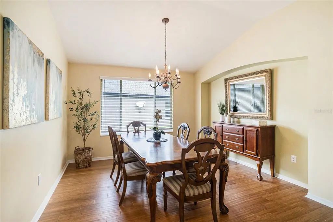
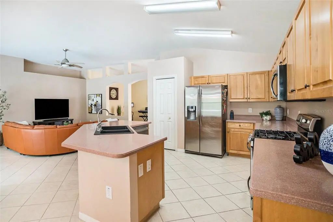
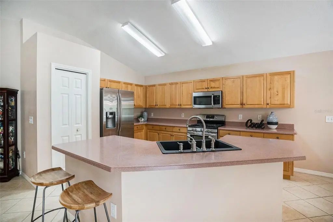
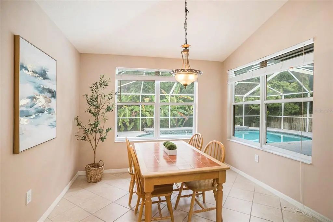
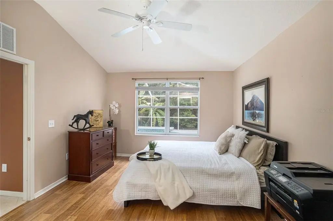
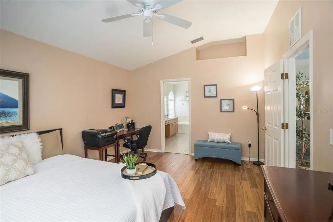
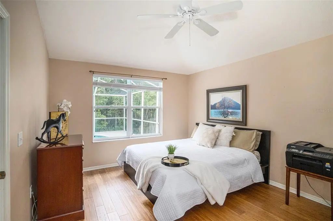
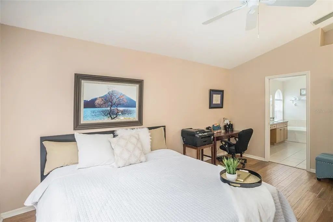
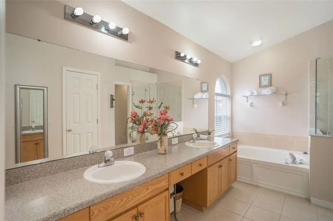
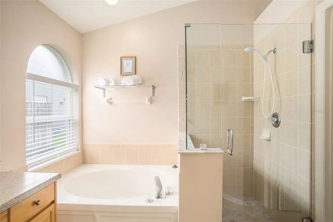
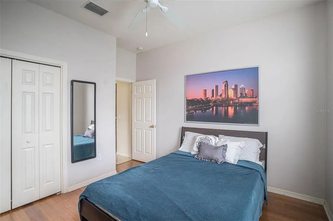
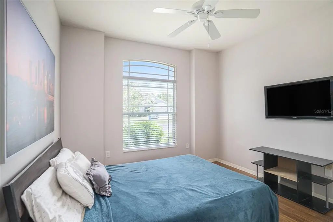
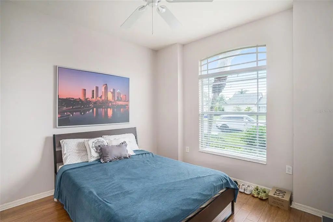
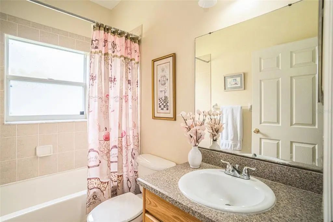
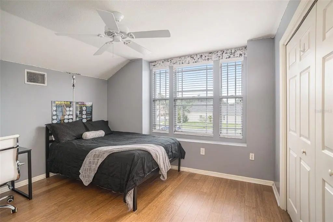
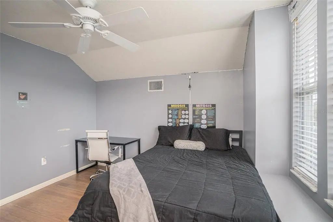
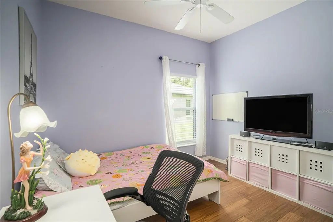
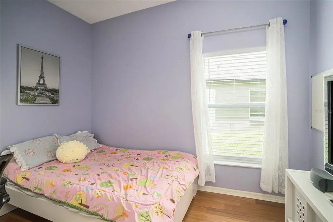
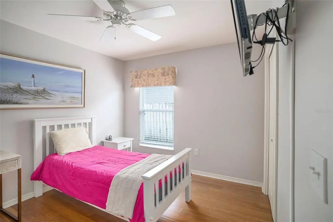
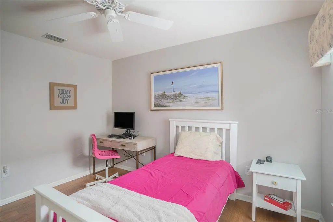
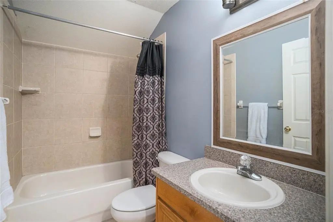
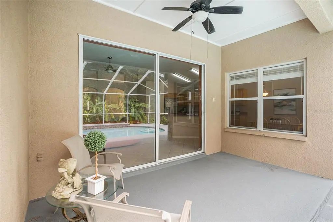
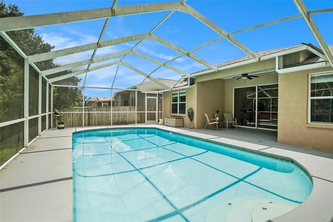
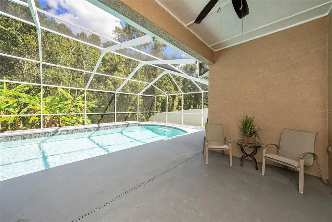
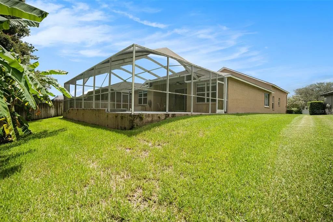
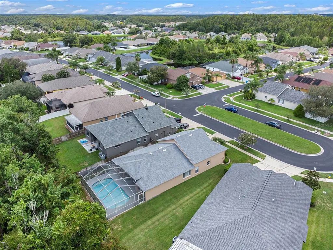
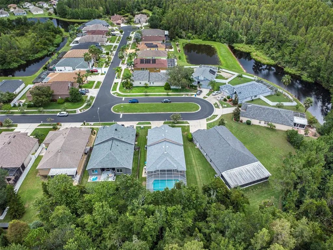
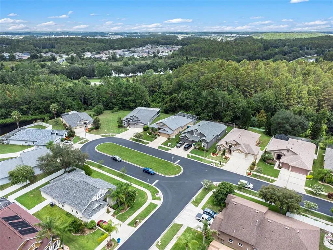
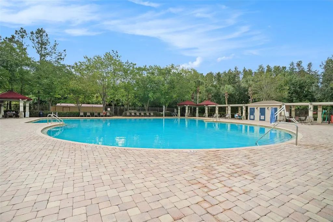
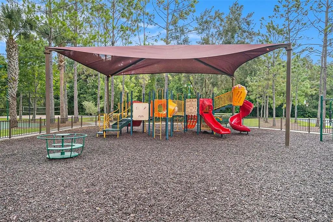
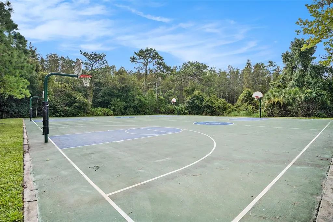
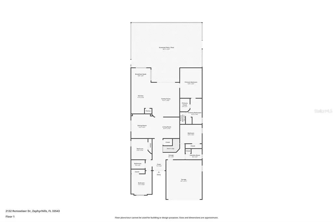
Welcome to your dream pool home in the desirable gated community of Meadow Pointe! This beautifully upgraded 5BR/3BA pool home is tucked away on a quiet cul-de-sac and backs to a private conservation lot. The freshly painted interior features a formal living room, formal dining room, family room. There is no carpet through the house. The kitchen boasts brand-new stainless steel appliances, including a gas stove, ideal for any home chef. Additional recent upgrades include a New roof (2024) ($23K), an Oversized high-efficiency A/C unit, a New pool pump with digital lighting, and Smart TVs installed in all 5 bedrooms. Enjoy your screen-enclosed pool with peaceful wooded views. Community amenities in Meadow Pointe III include: a resort-style swimming pool, a fully equipped fitness center, a spacious clubhouse, tennis courts, basketball courts, pickleball courts, volleyball courts, shuffleboard courts, a playground, scenic walking trails, a nature preserve area, a community park, and rentable clubhouse event rooms. Located in a TOP-RATED SCHOOL ZONE, close to shopping, dining, hospitals, and I-75. Don’t miss this move-in-ready gem in Meadow Pointe!
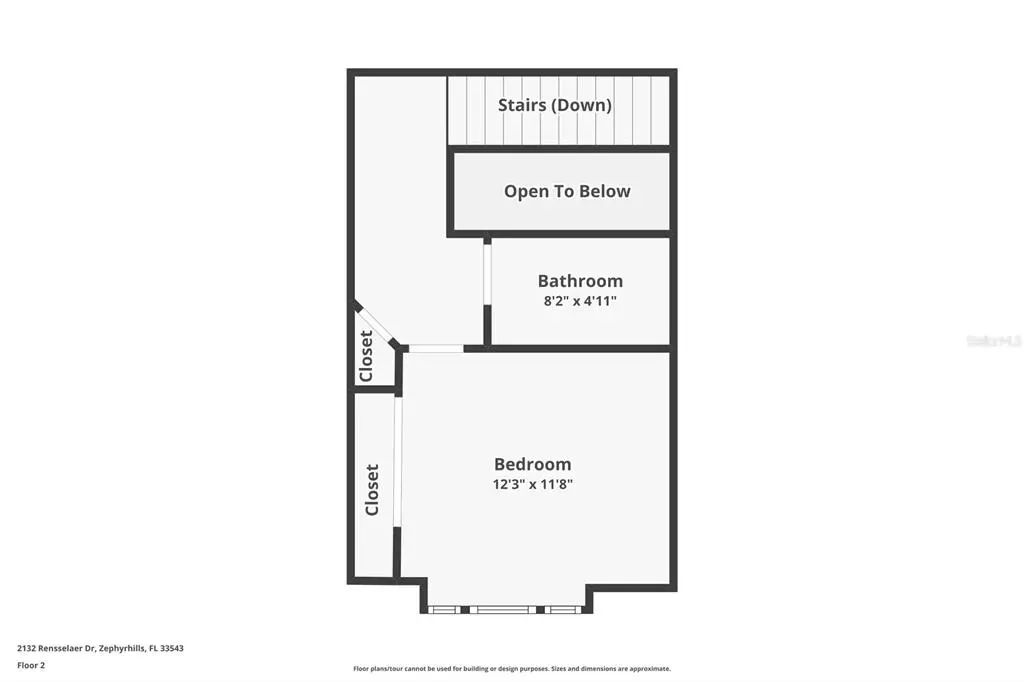
Essential Information
-
- MLS® #:
- TB8544233
-
- Price:
- $595,000
-
- Bedrooms:
- 5
-
- Bathrooms:
- 3.00
-
- Full Baths:
- 3
-
- Square Footage:
- 2,449
-
- Acres:
- 0.25
-
- Year Built:
- 2004
-
- Type:
- Residential
-
- Sub-Type:
- Single Family Residence
-
- Style:
- Contemporary, Florida, Traditional
-
- Status:
- Active
Community Information
-
- Address:
- 2132 Rensselaer Drive
-
- Area:
- Zephyrhills/Wesley Chapel
-
- Subdivision:
- MEADOW POINTE
-
- City:
- WESLEY CHAPEL
-
- County:
- Pasco
-
- State:
- FL
-
- Zip Code:
- 33543-6846
Amenities
-
- Amenities:
- Basketball Court, Clubhouse, Fitness Center, Gated, Park, Playground, Pool, Racquetball, Recreation Facilities, Tennis Court(s)
-
- # of Garages:
- 2
-
- View:
- Trees/Woods
-
- Has Pool:
- Yes
Interior
-
- Interior Features:
- Ceiling Fan(s), Kitchen/Family Room Combo, Open Floorplan, Primary Bedroom Main Floor, Solid Surface Counters, Thermostat, Walk-In Closet(s), Window Treatments
-
- Appliances:
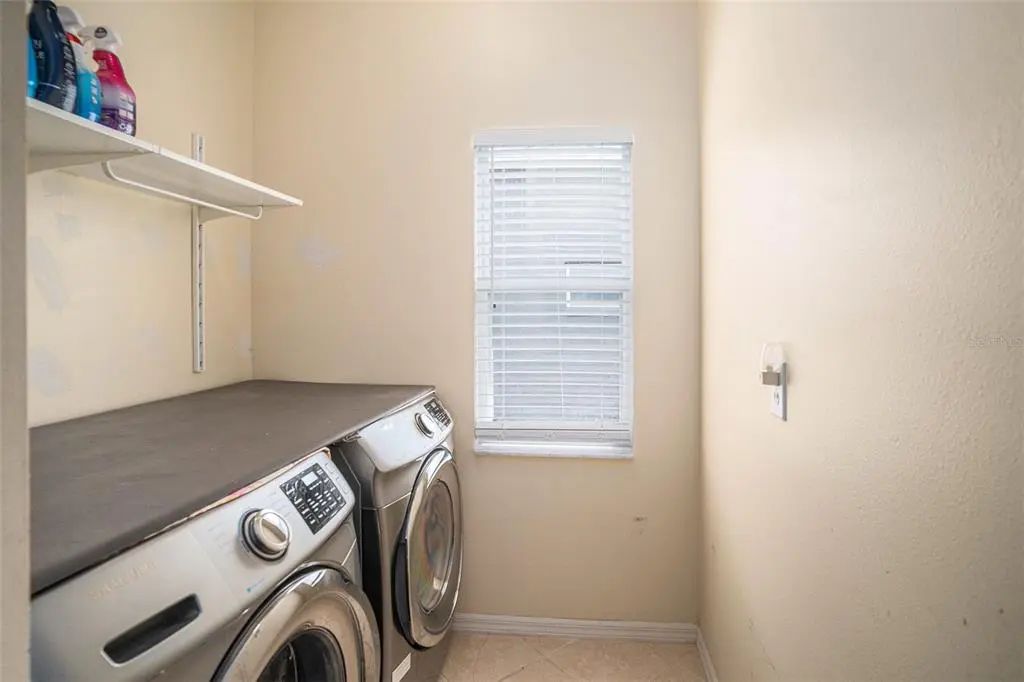
- Dishwasher, Disposal, Dryer, Microwave, Range, Washer
-
- Heating:
- Central
-
- Cooling:
- Central Air
-
- # of Stories:
- 2
Exterior
-
- Exterior Features:
- Irrigation System, Private Mailbox, Sidewalk, Sliding Doors
-
- Lot Description:
- Conservation Area, Cul-De-Sac, Private
-
- Roof:
- Shingle
-
- Foundation:
- Slab
School Information
-
- Elementary:
- Wiregrass Elementary
-
- Middle:
- John Long Middle-PO
-
- High:
- Wiregrass Ranch High-PO
Additional Information
-
- Days on Market:
- 16
-
- Zoning:
- MPUD
Listing Details
- Listing Office:
- Dalton Wade Inc