$1,995 - 12276 Country White Circle, TAMPA
- 2
- Bedrooms
- 2
- Baths
- 1,134
- SQ. Feet
- 0.02
- Acres
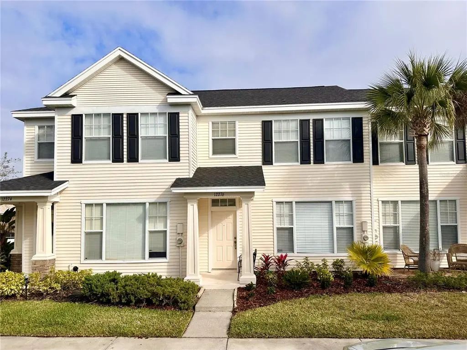
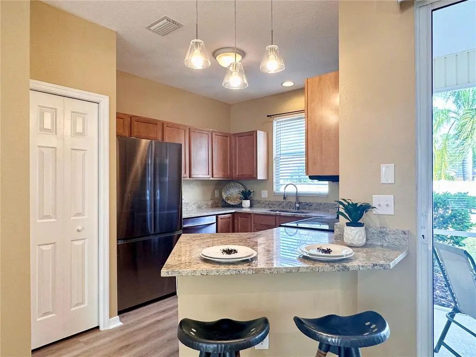
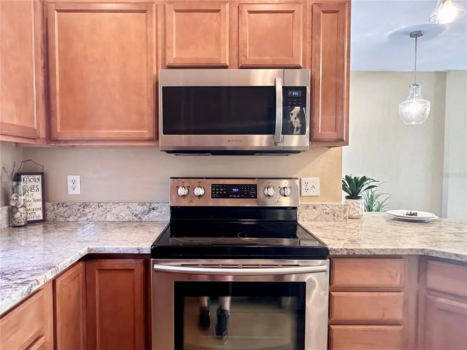
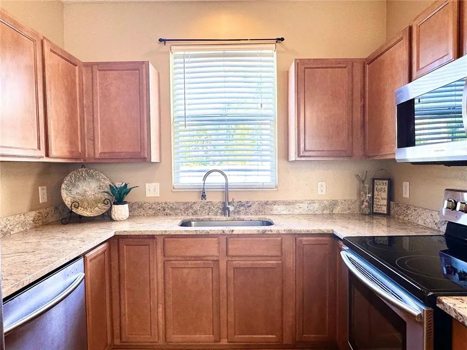
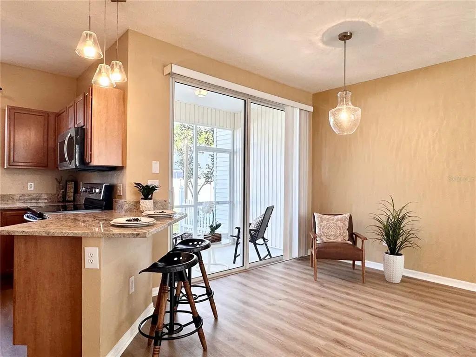
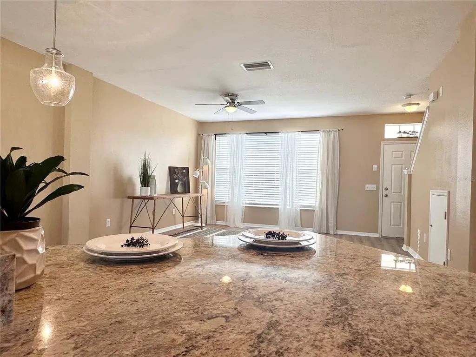
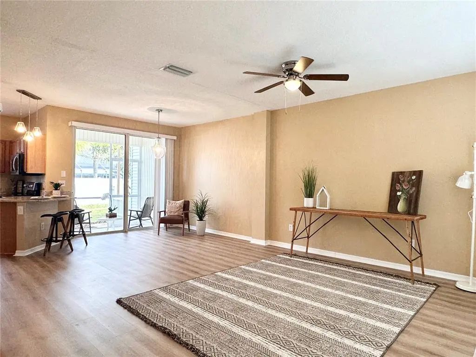
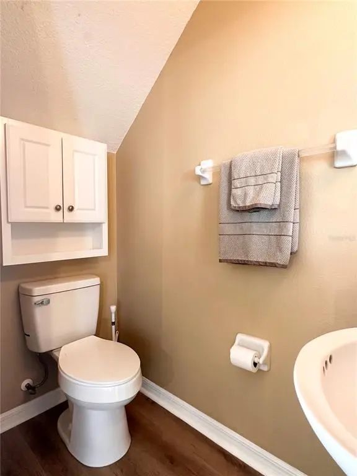
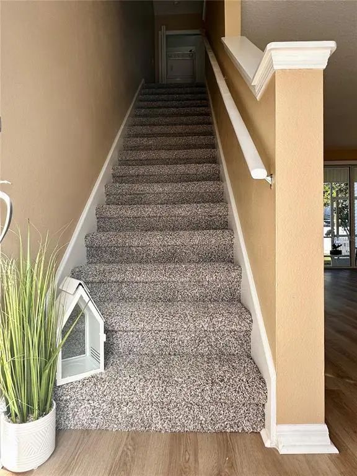
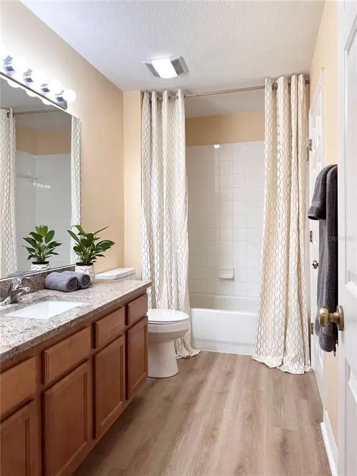
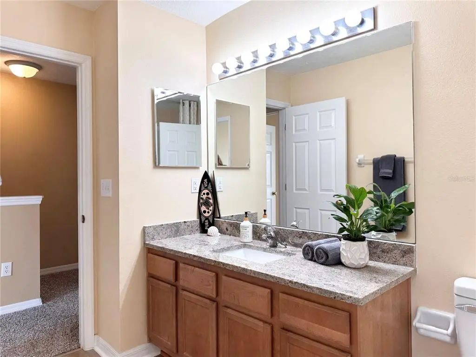
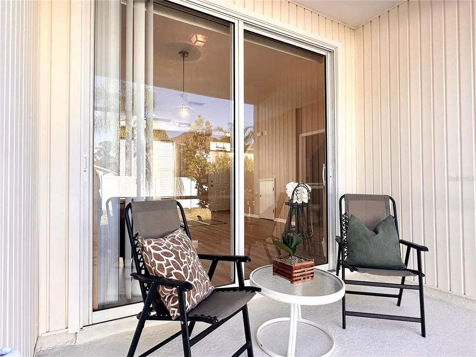
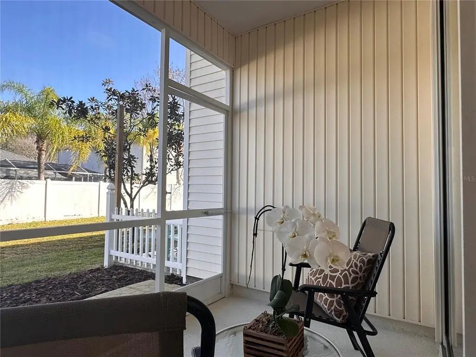
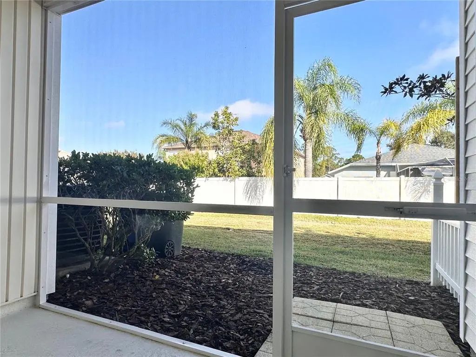
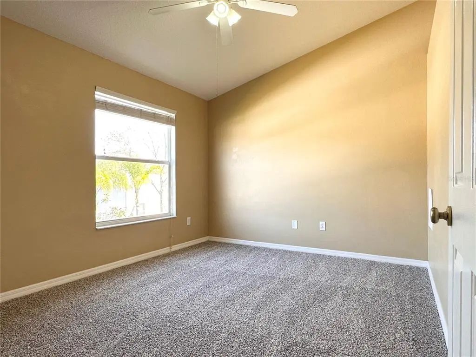
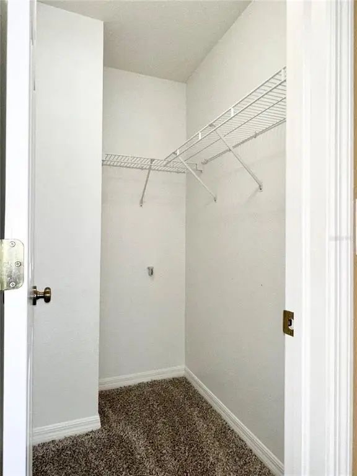
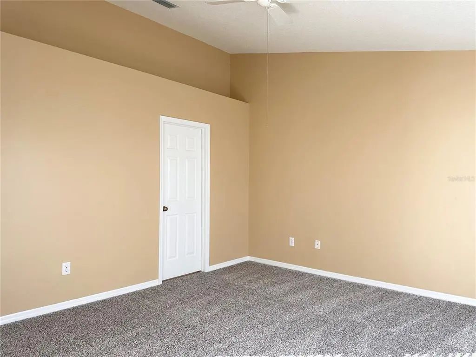
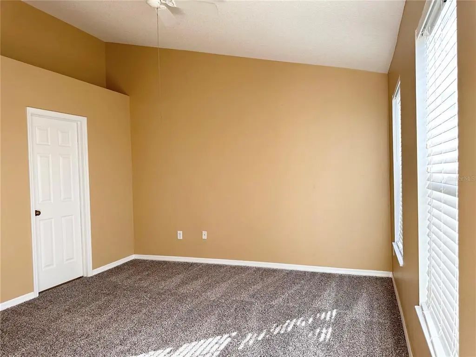
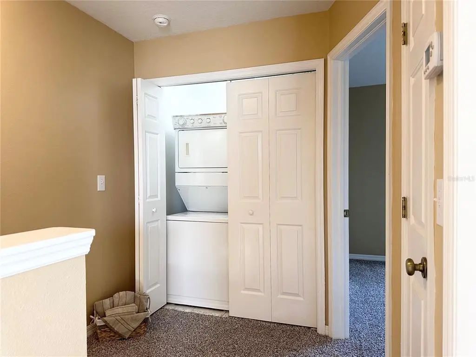
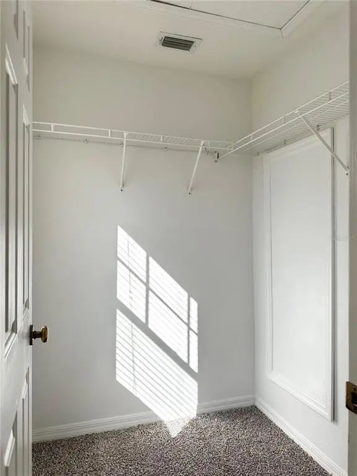
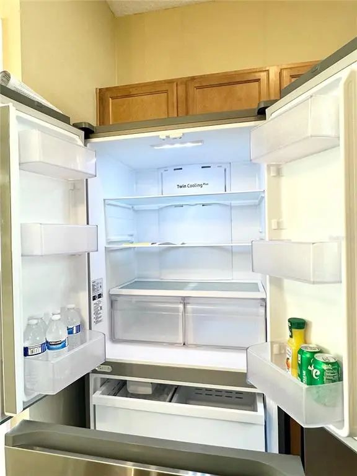
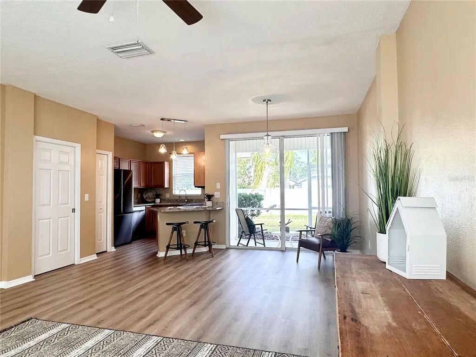
Westchase area immaculate upgraded in 2024 2 bed, 1 1/2 bath townhome. The downstairs open floor plan includes: kitchen with granite countertops and eat in upgraded breakfast bar, stainless steel appliances (with upgraded over the stove microwave), new luxury vinyl plank floors, new lighting fixtures/fan, ½ bath with new toilet, and fresh paint. New carpet upstairs includes 2 large bedrooms with walk-in closets, remodeled bathroom with luxury vinyl plank, granite counter tops, new toilet & full size washer/dryer. Note the master bathroom has an entrance to the hallway and master bedroom. Large backyard with a screened in patio. Unit also has a newer hot water heater, air conditioner, and roof all which will save you on energy costs. It has a large community pool and covered entertainment area. It is conveniently located close to airports, malls, restaurants, beaches, Pinellas Trail, and Tampa Bay Downs Horse Track. Landlord can provide several references from current tenants. Landlord is the management company and will provide a quick response for maintenance. Background check, proof of income, verification of rental, & completed application required. Looking for a tenant who will take care of the home. No pets. Available now! Schedule a showing now this property rents fast!
Essential Information
-
- MLS® #:
- TB8544171
-
- Price:
- $1,995
-
- Bedrooms:
- 2
-
- Bathrooms:
- 2.00
-
- Full Baths:
- 1
-
- Half Baths:
- 1
-
- Square Footage:
- 1,134
-
- Acres:
- 0.02
-
- Year Built:
- 2003
-
- Type:
- Residential Lease
-
- Sub-Type:
- Townhouse
-
- Status:
- Active
Community Information
-
- Address:
- 12276 Country White Circle
-
- Area:
- Tampa
-
- Subdivision:
- COUNTRY CHASE
-
- City:
- TAMPA
-
- County:
- Hillsborough
-
- State:
- FL
-
- Zip Code:
- 33635-6279
Amenities
-
- Parking:
- Open
Interior
-
- Interior Features:
- Ceiling Fan(s), Kitchen/Family Room Combo, Living Room/Dining Room Combo, Open Floorplan, PrimaryBedroom Upstairs, Solid Surface Counters, Solid Wood Cabinets, Stone Counters, Thermostat, Walk-In Closet(s)
-
- Appliances:
- Dishwasher, Disposal, Dryer, Electric Water Heater, Microwave, Range, Refrigerator, Washer
-
- Heating:
- Electric
-
- Cooling:
- Central Air
-
- # of Stories:
- 2
Exterior
-
- Exterior Features:
- Irrigation System, Sidewalk, Sliding Doors
-
- Lot Description:
- Landscaped, Sidewalk
School Information
-
- Elementary:
- Lowry-HB
-
- Middle:
- Farnell-HB
-
- High:
- Alonso-HB
Additional Information
-
- Days on Market:
- 12
Listing Details
- Listing Office:
- Florida Executive Realty