$2,000 - 9141 Hillcroft Drive, RIVERVIEW
- 2
- Bedrooms
- 3
- Baths
- 1,588
- SQ. Feet
- 0.04
- Acres
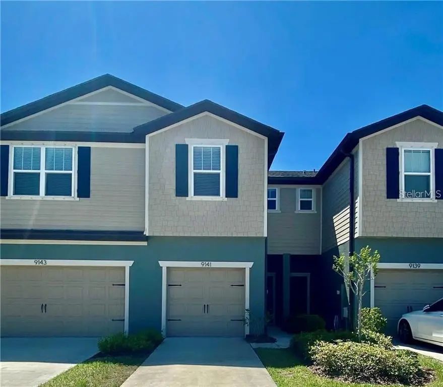
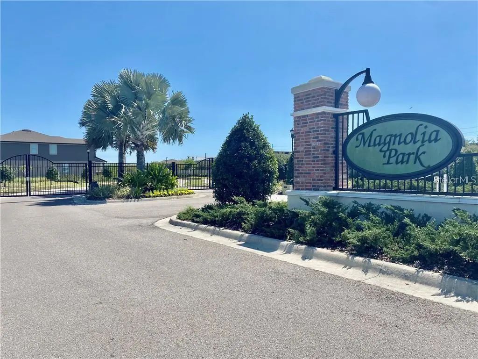
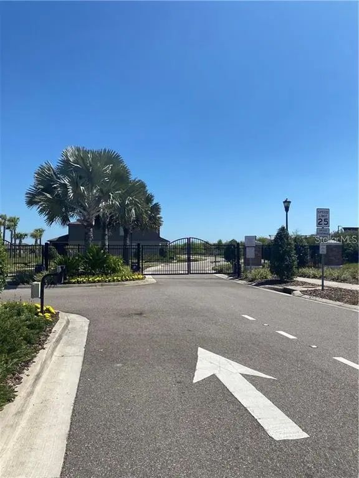
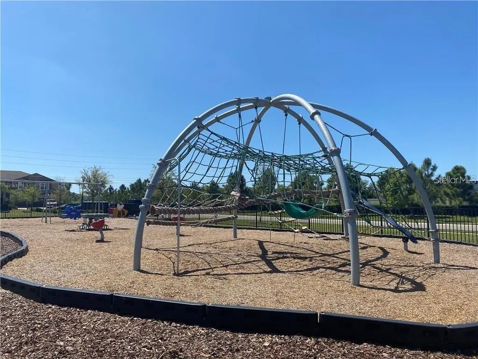
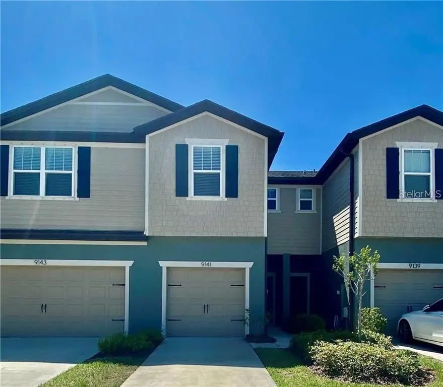
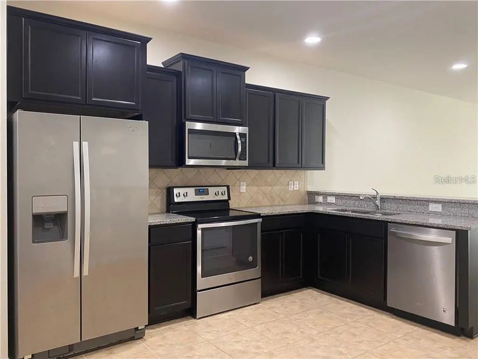
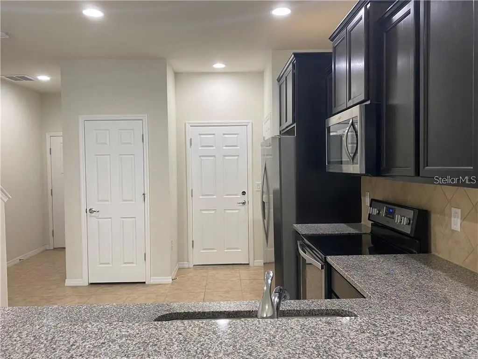
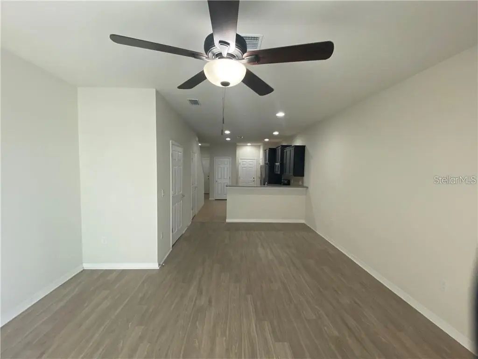
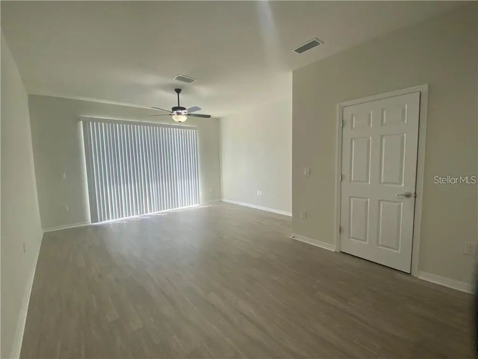
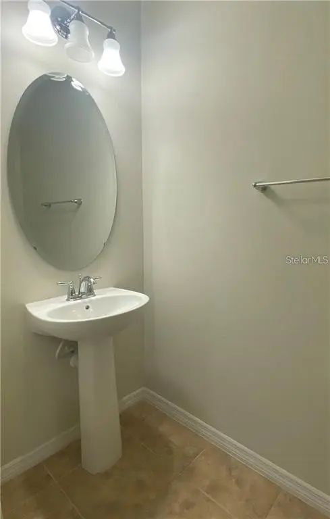
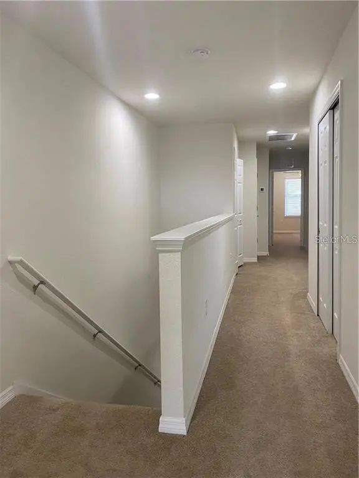
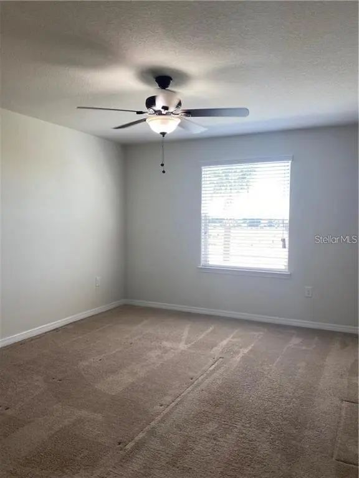
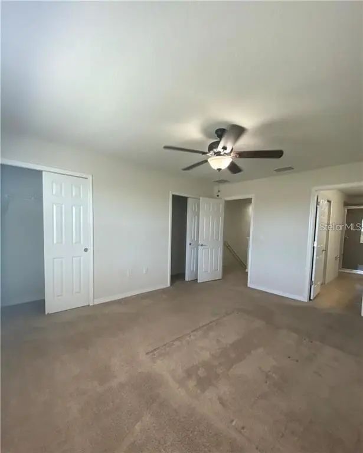
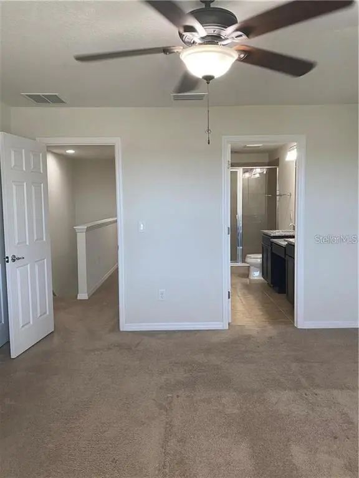
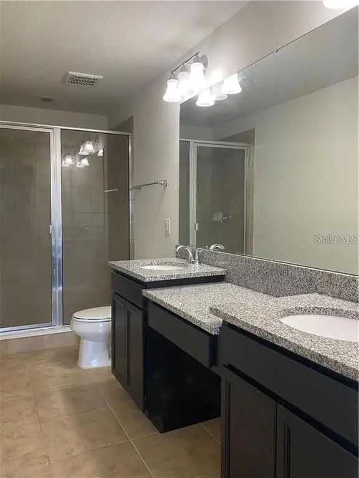
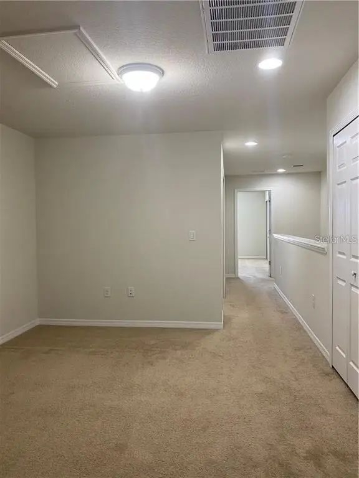
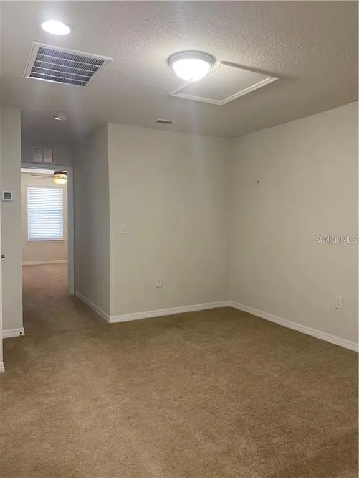
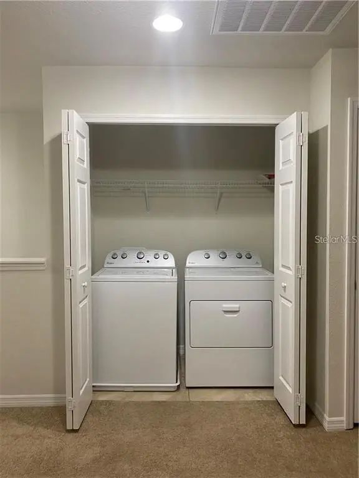
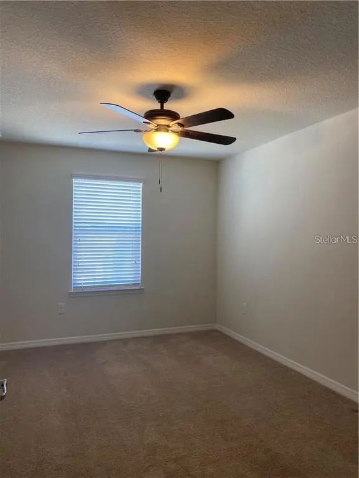
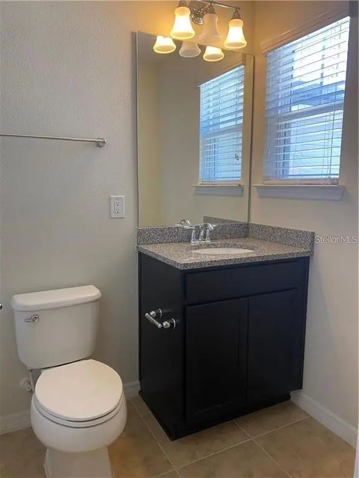
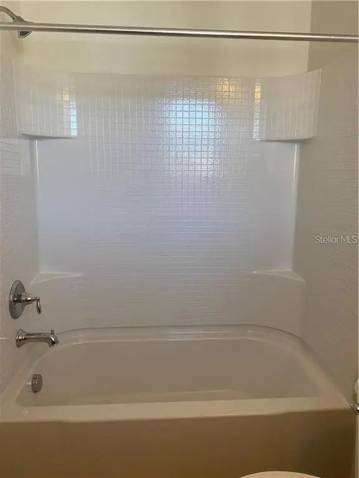
GORGEOUS 2 Bedroom 2.5 Bathroom 1 car garage townhome! Large updated kitchen with granite countertops and stainless steel appliances. Washer and dryer included. Upstairs features 2 bedrooms and 2 bathrooms with an open loft for a play area or office desk w/ washer and dryer. The rooms are light, bright and airy. This is a Gated community in a perfect location! You are minutes away from everything that makes living in Tampa Bay so wonderful! Rivers, parks, beaches, area attractions such Bush Gardens, Disney, Universal Studios are all minutes from here. Most importantly, downtown Tampa and the beautiful Tampa airport are just fifteen to twenty minutes away. Magnolia Park offers its residents many community amenities including multiple resort style pools with cabanas, a splash pad, an over-sized playground and a basketball court; all ready for your daily enjoyment. Inside, the home shines with a chef’s kitchen with stainless steel appliances, granite counter tops, large cabinets and plenty of storage. You will also enjoy your private backyard and patio. It’s the perfect place to relax at day’s end. This home is the perfect blend of convenience, class and craftsmanship! Schedule your appointment today!
Essential Information
-
- MLS® #:
- TB8544145
-
- Price:
- $2,000
-
- Bedrooms:
- 2
-
- Bathrooms:
- 3.00
-
- Full Baths:
- 2
-
- Half Baths:
- 1
-
- Square Footage:
- 1,588
-
- Acres:
- 0.04
-
- Year Built:
- 2017
-
- Type:
- Residential Lease
-
- Sub-Type:
- Townhouse
-
- Status:
- Active
Community Information
-
- Address:
- 9141 Hillcroft Drive
-
- Area:
- Riverview
-
- Subdivision:
- MAGNOLIA PARK NORTHEAST RESIDE
-
- City:
- RIVERVIEW
-
- County:
- Hillsborough
-
- State:
- FL
-
- Zip Code:
- 33578-4744
Amenities
-
- Parking:
- Driveway, Garage Door Opener
-
- # of Garages:
- 1
Interior
-
- Interior Features:
- High Ceilings, Living Room/Dining Room Combo, Open Floorplan, PrimaryBedroom Upstairs, Solid Surface Counters, Split Bedroom, Thermostat, Walk-In Closet(s)
-
- Appliances:
- Dishwasher, Dryer, Microwave, Range, Refrigerator, Washer
-
- Heating:
- Central
-
- Cooling:
- Central Air
-
- # of Stories:
- 2
Exterior
-
- Exterior Features:
- Sliding Doors
School Information
-
- Elementary:
- Frost Elementary School
-
- Middle:
- Giunta Middle-HB
-
- High:
- Spoto High-HB
Additional Information
-
- Days on Market:
- 15
Listing Details
- Listing Office:
- Weichert Realtors-brandon Realty