$549,900 - 1518 Rhodeswell Lane, DOVER
- 4
- Bedrooms
- 3
- Baths
- 2,390
- SQ. Feet
- 0.25
- Acres
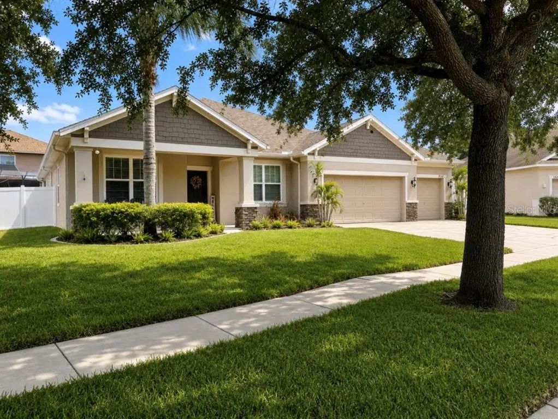
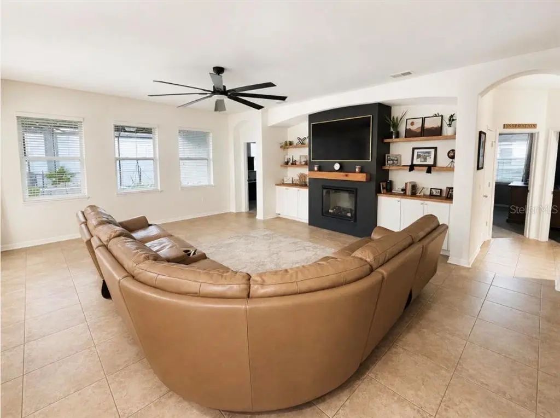
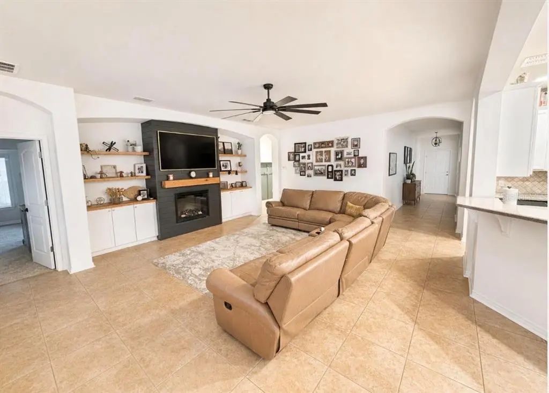
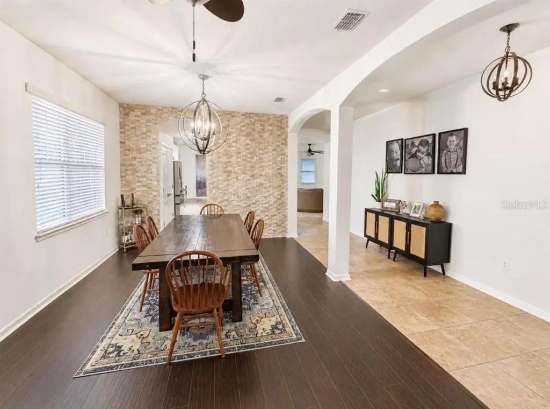
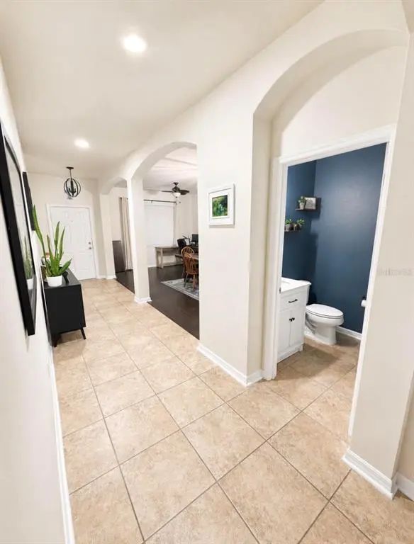
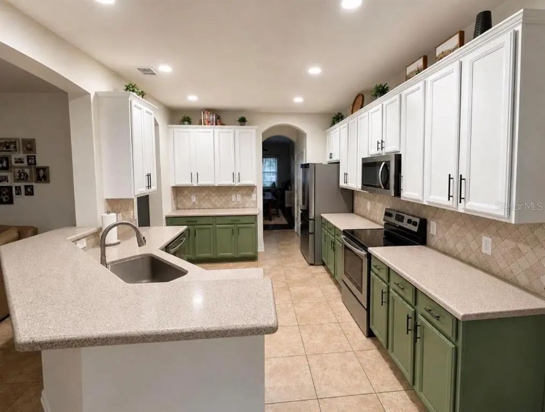
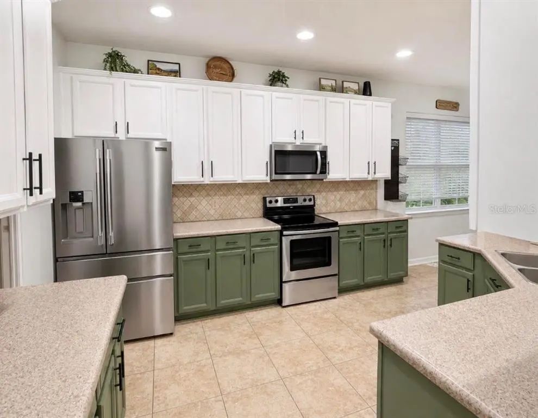
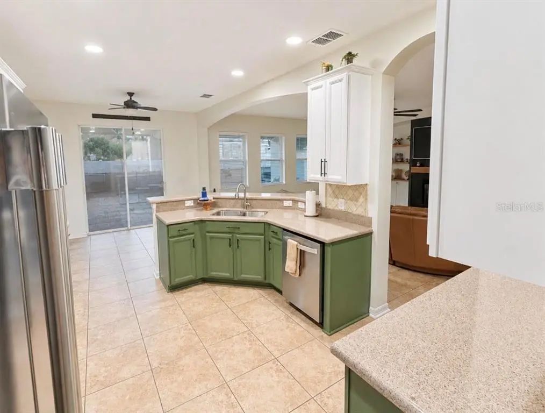
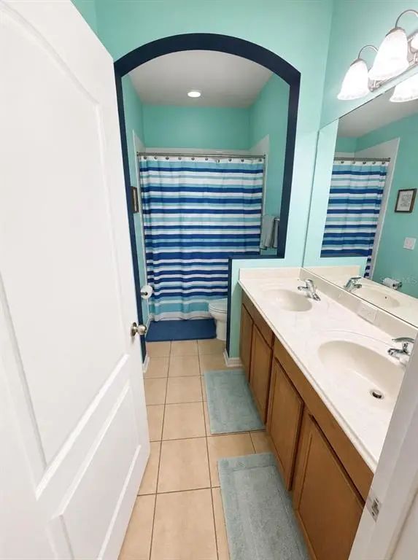
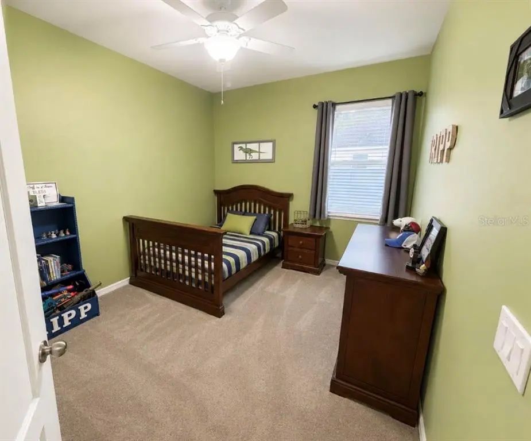
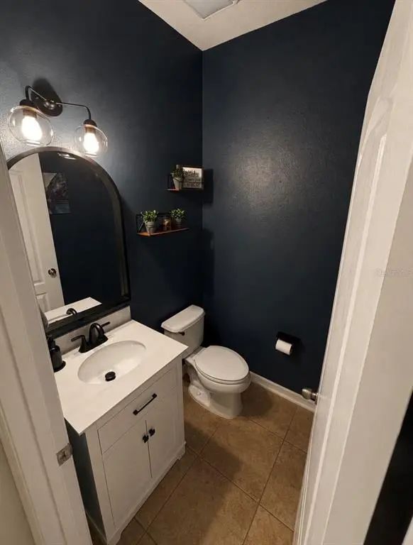
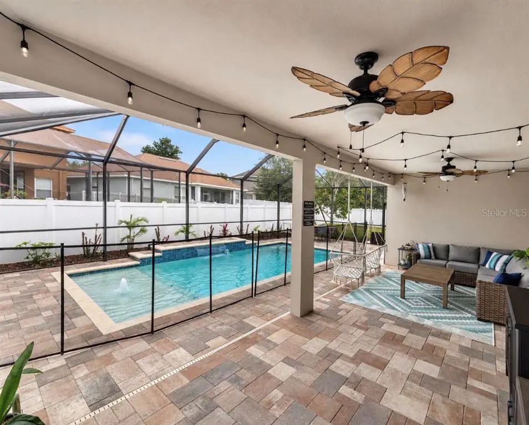
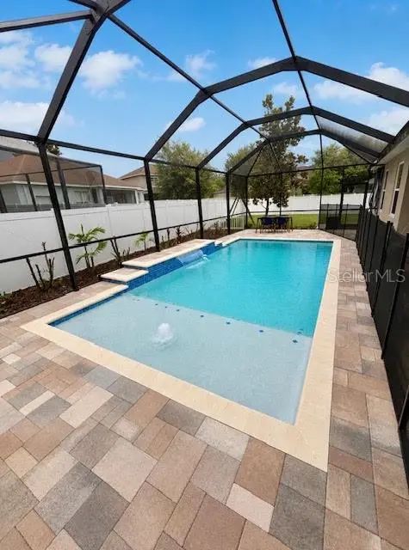
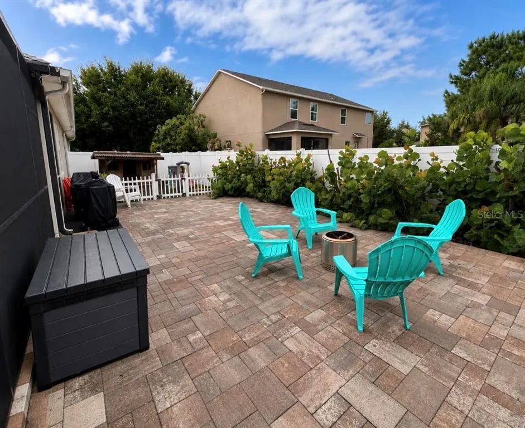
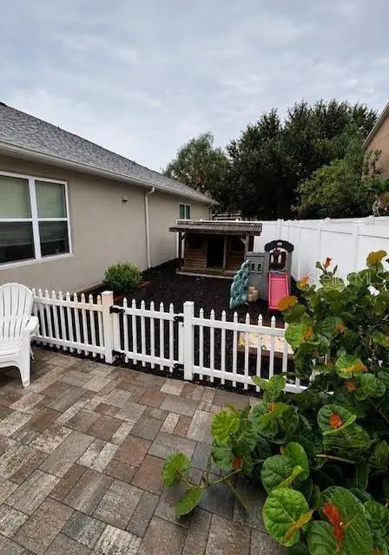
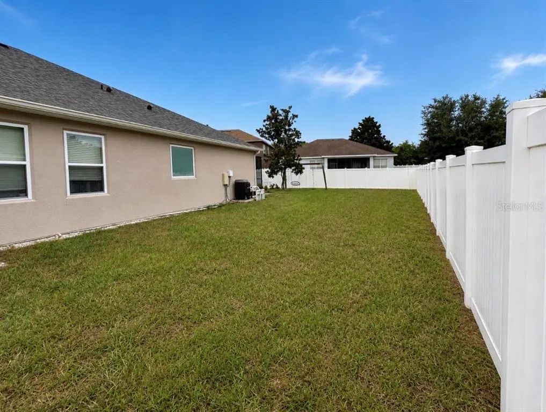
Welcome to this beautifully maintained home offering the perfect blend of comfort, entertaining, and outdoor living. Nestled in a family-friendly neighborhood, this meticulously cared-for property features a brand-new roof installed January 2026 and new sod installed May 2026. Step inside to a warm and inviting living space highlighted by a beautiful built-in entertainment center with a frameless TV and fireplace, creating the perfect setting for relaxing evenings at home. The backyard is truly an entertainer’s dream! Enjoy the saltwater pool with an easy-maintenance design and a screened-in pool area that provides the ideal space for year-round enjoyment. The outdoor area includes a separate space for dogs, plus a TV, patio lighting, and plenty of room to gather with family and friends. The huge backyard offers even more space to play, relax, and enjoy Florida living. Additional highlights include a 3-car garage with a refrigerator in the garage for added convenience. With thoughtful features, numerous recent improvements, and pride of ownership throughout, this home is move-in ready and perfectly suited for beautiful gatherings by the pool.
Essential Information
-
- MLS® #:
- TB8544131
-
- Price:
- $549,900
-
- Bedrooms:
- 4
-
- Bathrooms:
- 3.00
-
- Full Baths:
- 2
-
- Half Baths:
- 1
-
- Square Footage:
- 2,390
-
- Acres:
- 0.25
-
- Year Built:
- 2010
-
- Type:
- Residential
-
- Sub-Type:
- Single Family Residence
-
- Style:
- Traditional
-
- Status:
- Active
Community Information
-
- Address:
- 1518 Rhodeswell Lane
-
- Area:
- Dover
-
- Subdivision:
- RIDGE CREST SUB UNIT 3
-
- City:
- DOVER
-
- County:
- Hillsborough
-
- State:
- FL
-
- Zip Code:
- 33527-4958
Amenities
-
- # of Garages:
- 3
-
- Has Pool:
- Yes
Interior
-
- Interior Features:
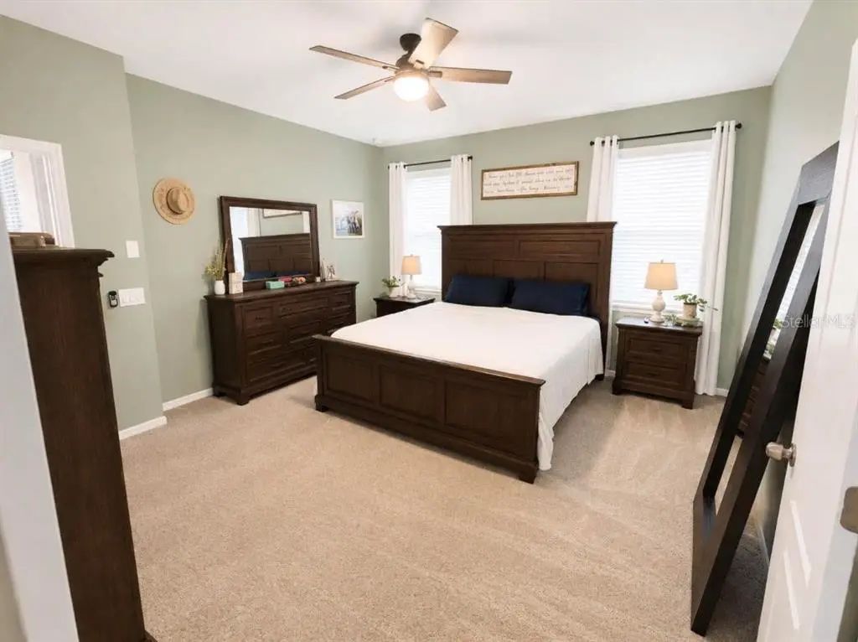
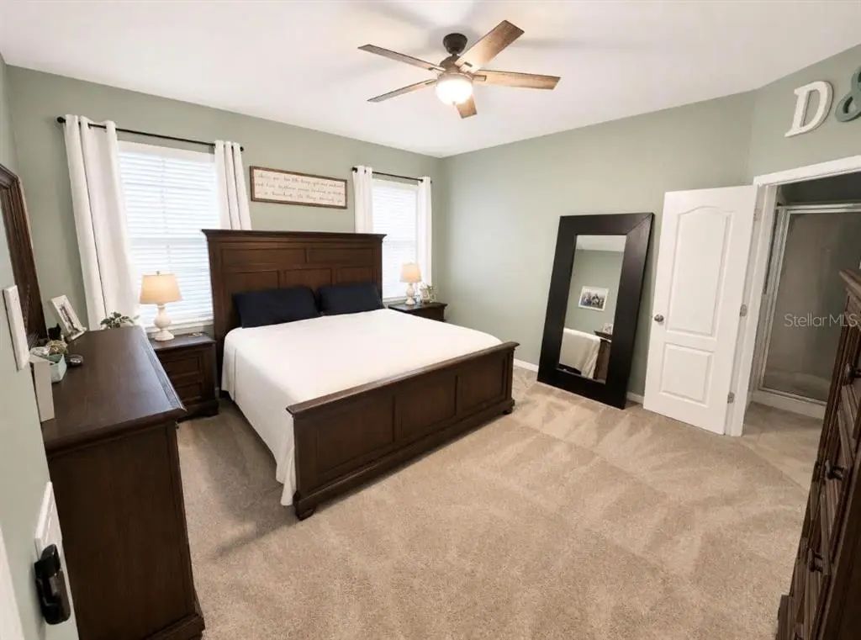
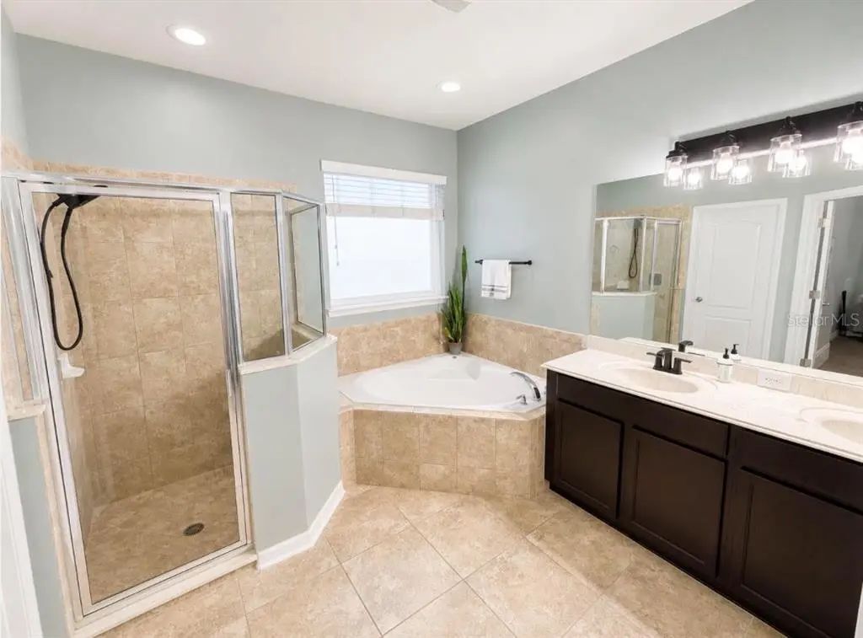
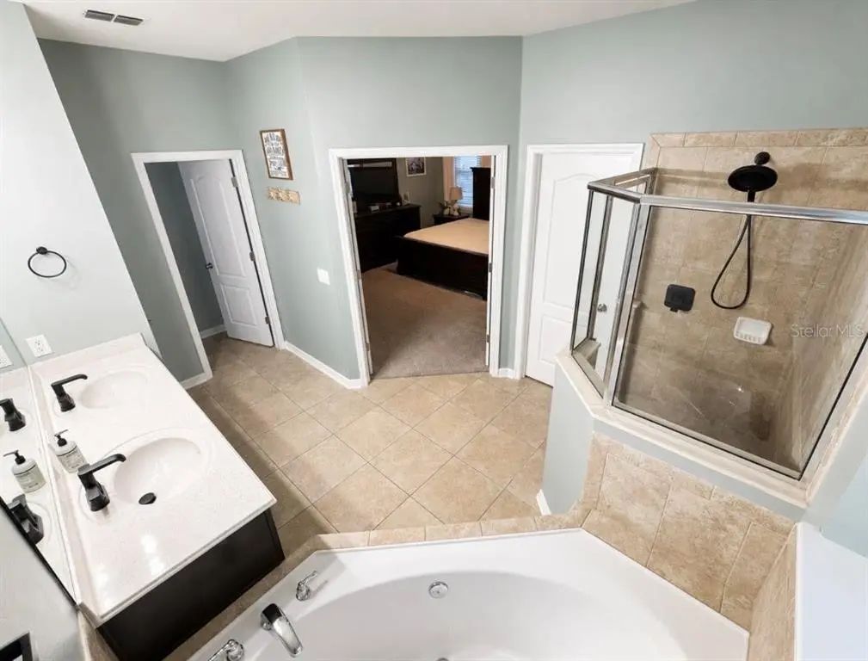
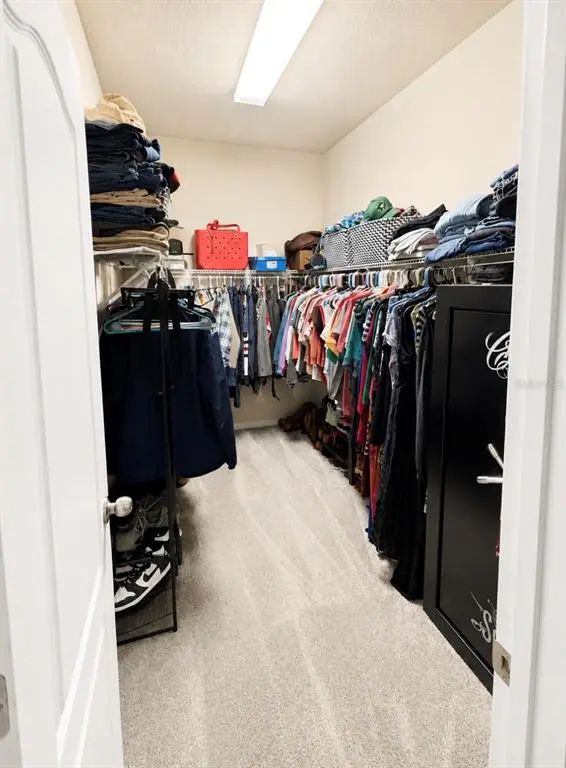
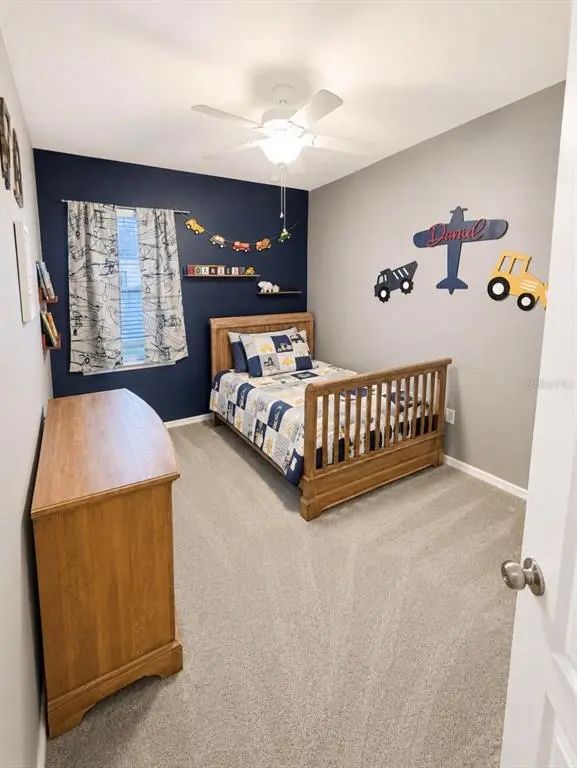
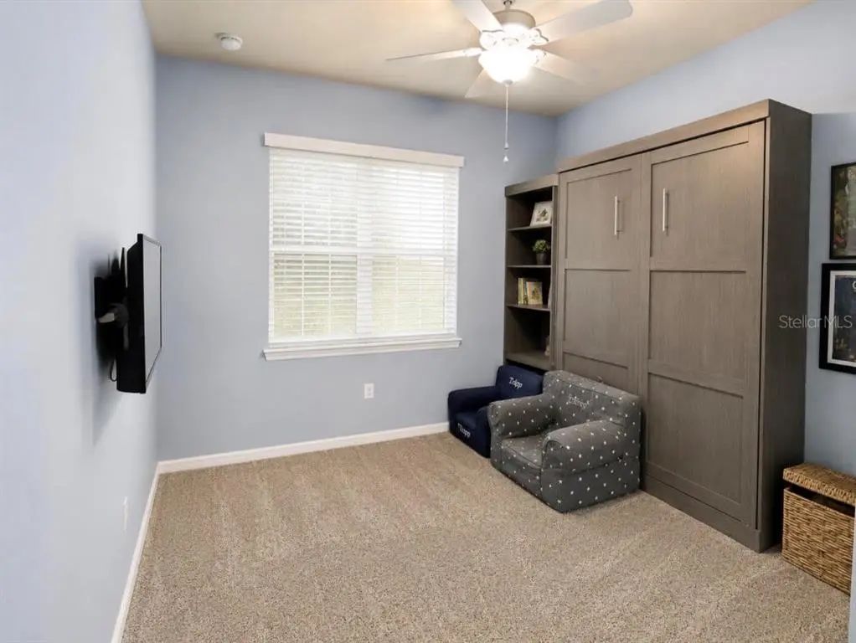
- Attic Fan, Built-in Features, Ceiling Fan(s), Crown Molding, Eating Space In Kitchen, High Ceilings, Kitchen/Family Room Combo, Open Floorplan, Primary Bedroom Main Floor, Split Bedroom, Walk-In Closet(s)
-
- Appliances:
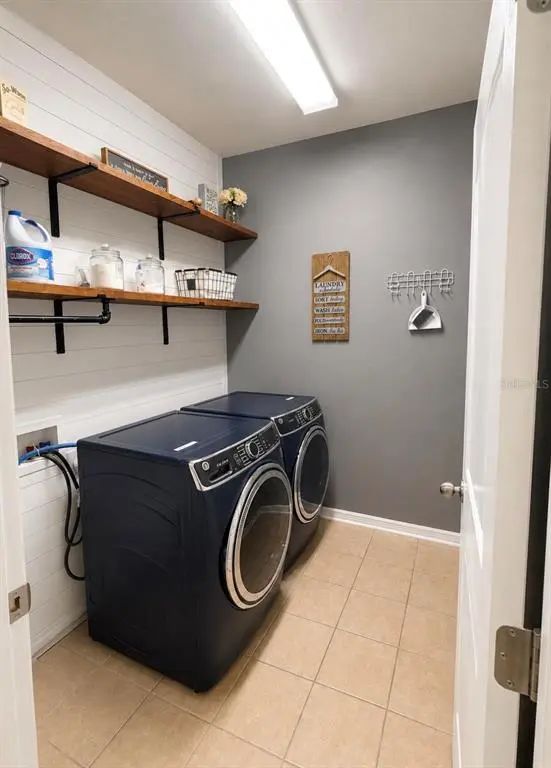
- Dishwasher, Disposal, Dryer, Electric Water Heater, Microwave, Range, Range Hood, Refrigerator, Washer
-
- Heating:
- Central
-
- Cooling:
- Central Air
-
- Fireplace:
- Yes
-
- Fireplaces:
- Electric, Family Room
-
- # of Stories:
- 1
Exterior
-
- Exterior Features:
- Dog Run, Irrigation System, Lighting, Private Yard, Rain Gutters, Sliding Doors
-
- Lot Description:
- Landscaped, Level, Unincorporated
-
- Roof:
- Shingle
-
- Foundation:
- Slab
School Information
-
- Elementary:
- Seffner-HB
-
- Middle:
- Mann-HB
-
- High:
- Brandon-HB
Additional Information
-
- Days on Market:
- 21
-
- Zoning:
- PD
Listing Details
- Listing Office:
- Calebro & Associates