$629,500 - 10217 Timberland Point Drive, TAMPA
- 5
- Bedrooms
- 3
- Baths
- 2,750
- SQ. Feet
- 0.21
- Acres
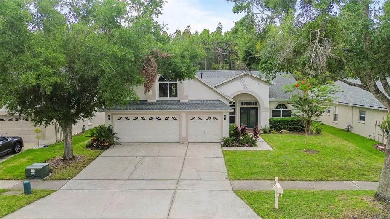
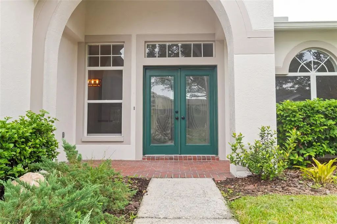
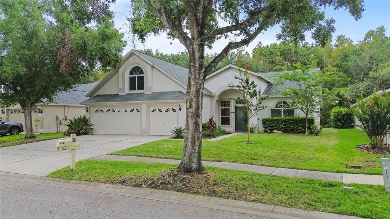
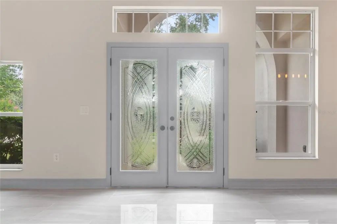
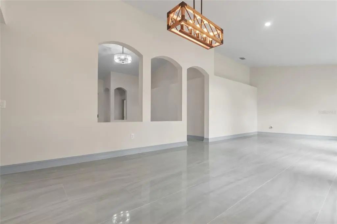
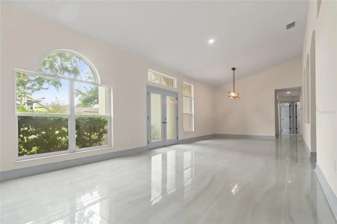
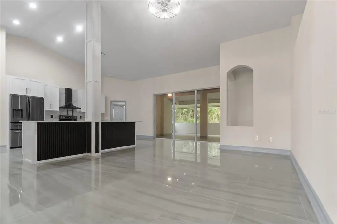
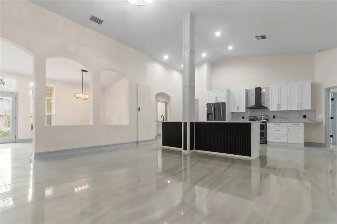
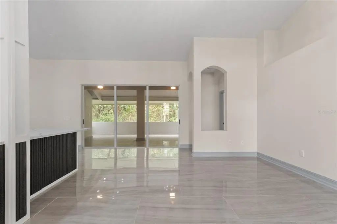
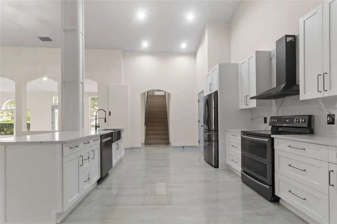
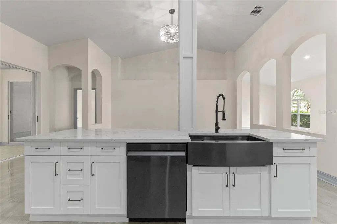
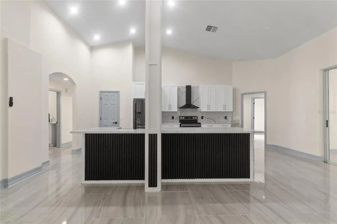
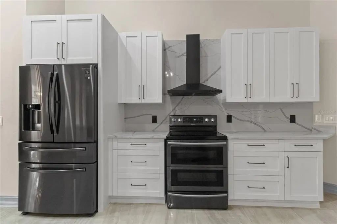
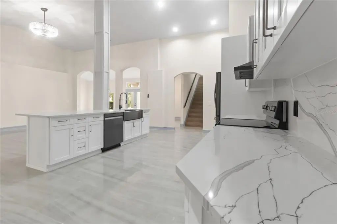
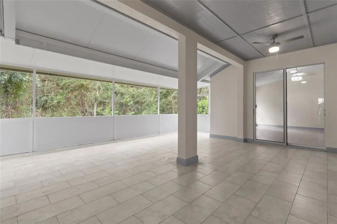
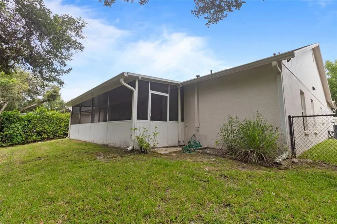
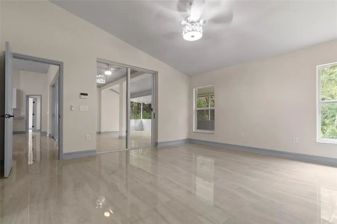
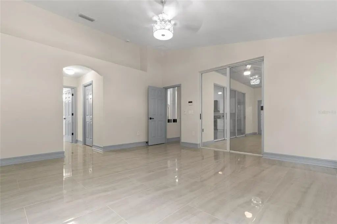
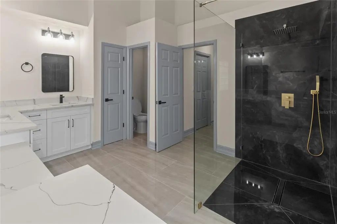
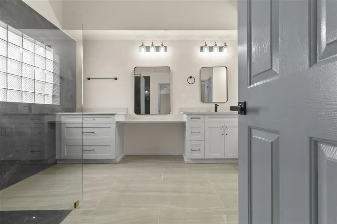
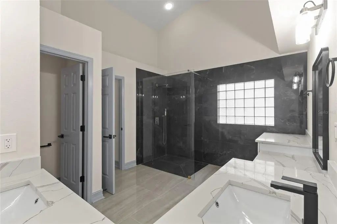
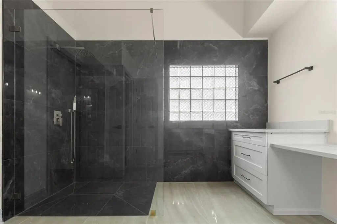
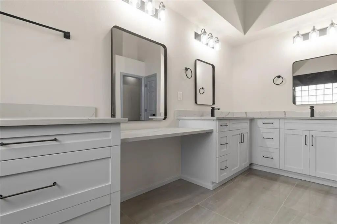
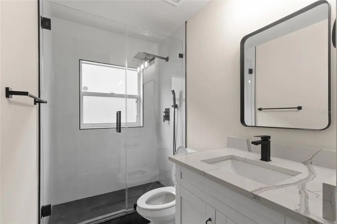
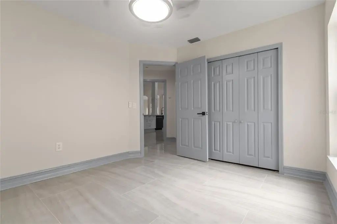
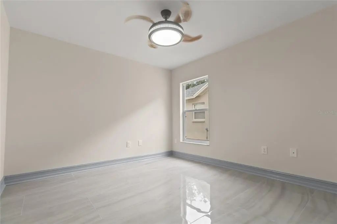
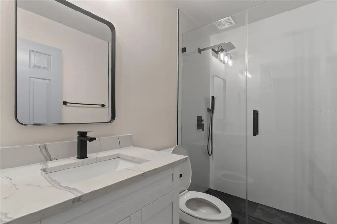
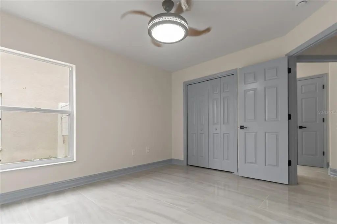
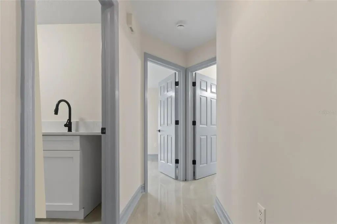
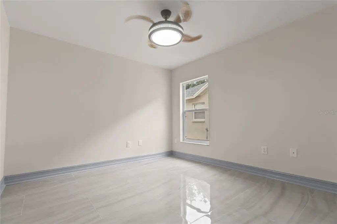
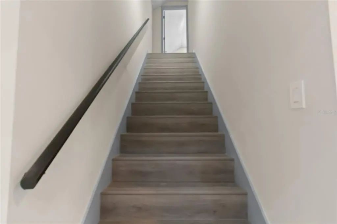
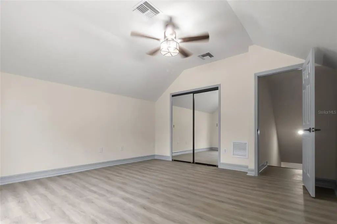
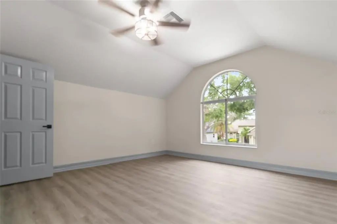
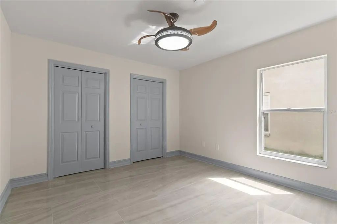
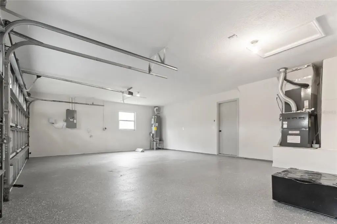
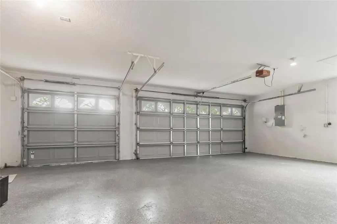
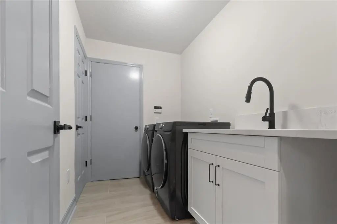
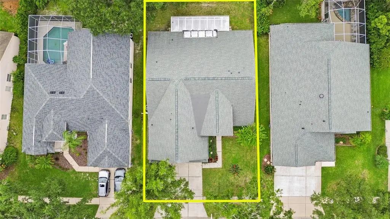
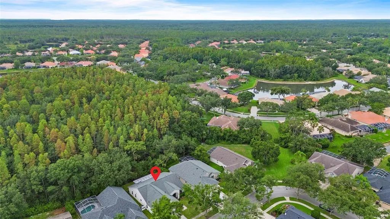
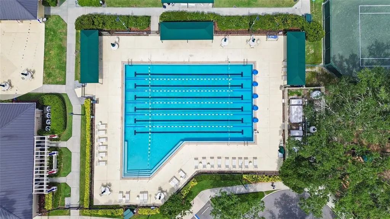
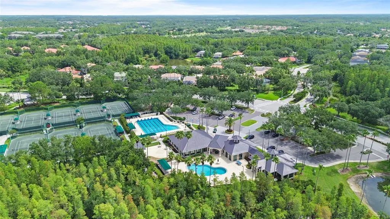
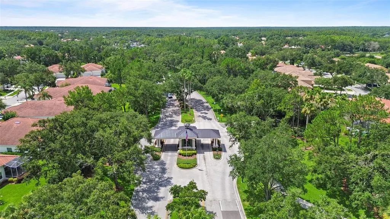
Wake up to birdsong, not backyard neighbors. Tucked against a private conservation preserve in guard-gated Arbor Greene, this fully remodeled 5-bedroom, 3-bath retreat was reimagined in 2025 down to every finish, so all you have to do is move in and exhale. Soaring ceilings and an open, triple-split layout create a home that breathes, while a 3-car garage and 2,750 sq ft give everyone room to spread out. Step outside and the view is pure green, uninterrupted, private, yours. A 2019 roof means the big-ticket items are already done. Beyond your gate: resort-style pool, tennis, pickleball, and a clubhouse waiting to become your new normal. Homes backing to conservation land in Arbor Greene rarely last, schedule your showing before this one is gone.
Essential Information
-
- MLS® #:
- TB8543734
-
- Price:
- $629,500
-
- Bedrooms:
- 5
-
- Bathrooms:
- 3.00
-
- Full Baths:
- 3
-
- Square Footage:
- 2,750
-
- Acres:
- 0.21
-
- Year Built:
- 1999
-
- Type:
- Residential
-
- Sub-Type:
- Single Family Residence
-
- Status:
- Active
Community Information
-
- Address:
- 10217 Timberland Point Drive
-
- Area:
- Tampa / Tampa Palms
-
- Subdivision:
- ARBOR GREENE PH 1
-
- City:
- TAMPA
-
- County:
- Hillsborough
-
- State:
- FL
-
- Zip Code:
- 33647-2836
Amenities
-
- Amenities:
- Clubhouse, Fitness Center, Gated, Playground, Pool, Security
-
- Parking:
- Garage Door Opener
-
- # of Garages:
- 3
-
- View:
- Trees/Woods
Interior
-
- Interior Features:
- Built-in Features, Eating Space In Kitchen, High Ceilings, Open Floorplan, Primary Bedroom Main Floor, Thermostat, Walk-In Closet(s)
-
- Appliances:
- Cooktop, Dishwasher, Dryer, Electric Water Heater, Microwave, Other, Refrigerator, Washer
-
- Heating:
- Central, Electric
-
- Cooling:
- Central Air
-
- # of Stories:
- 2
Exterior
-
- Exterior Features:
- Garden, Private Mailbox
-
- Lot Description:
- Landscaped
-
- Roof:
- Shingle
-
- Foundation:
- Other
School Information
-
- Elementary:
- Hunter's Green-HB
-
- Middle:
- Benito-HB
-
- High:
- Wharton-HB
Additional Information
-
- Days on Market:
- 16
-
- Zoning:
- PD-A
Listing Details
- Listing Office:
- Selling Usa, Llc