$505,000 - 2256 Pantucket, WESLEY CHAPEL
- 5
- Bedrooms
- 4
- Baths
- 2,652
- SQ. Feet
- 0.21
- Acres
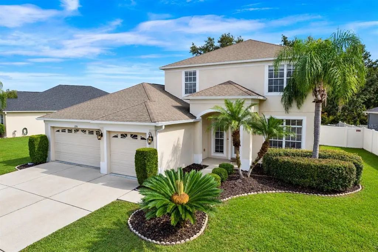
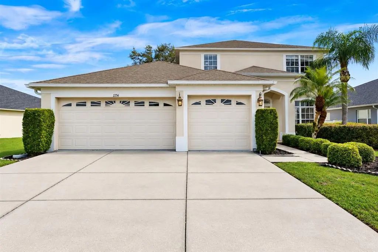
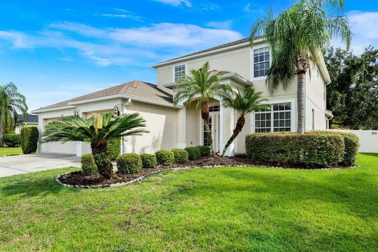
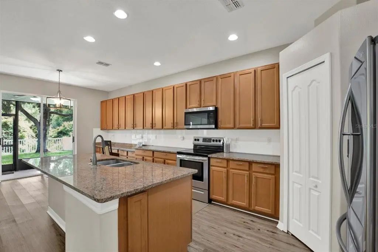
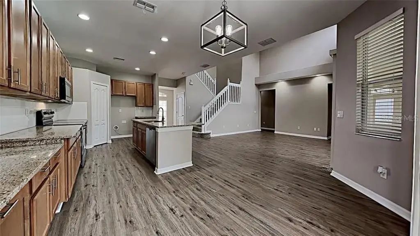
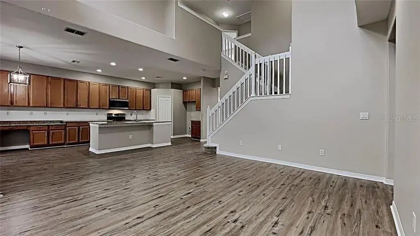
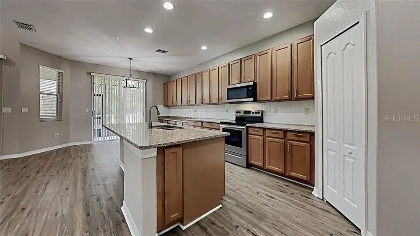
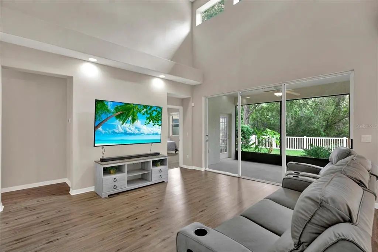
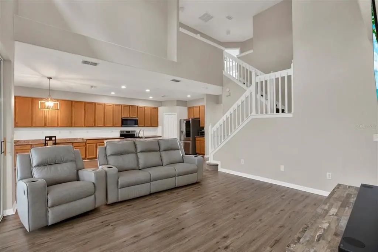
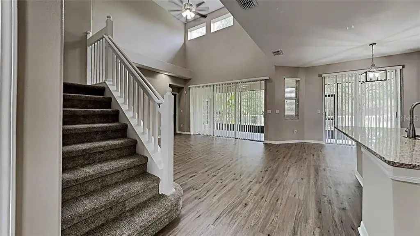
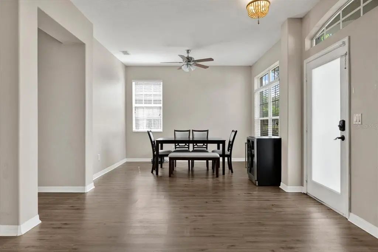
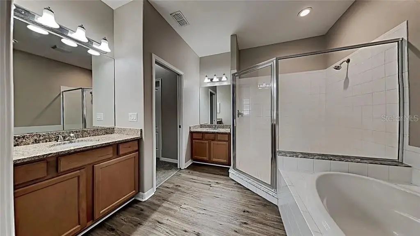
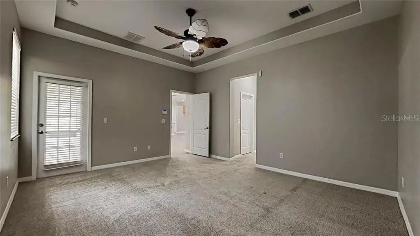
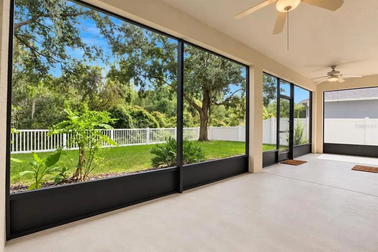
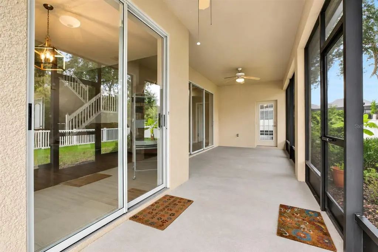
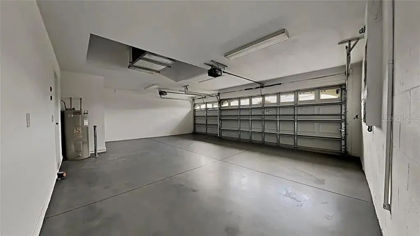
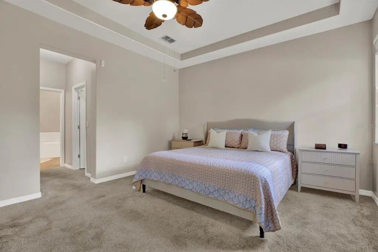
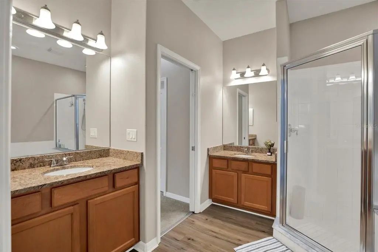
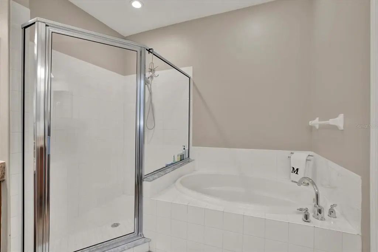
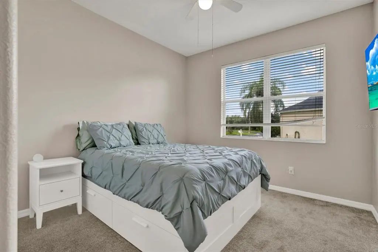
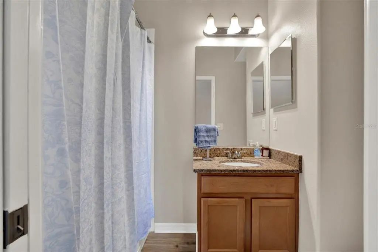
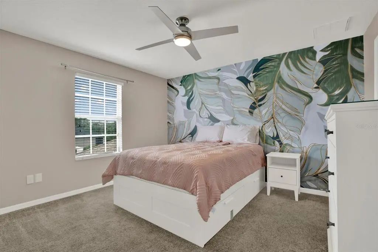
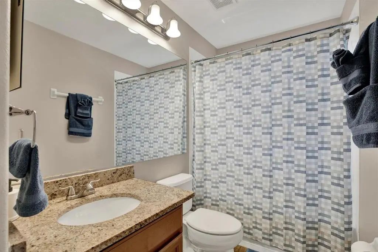
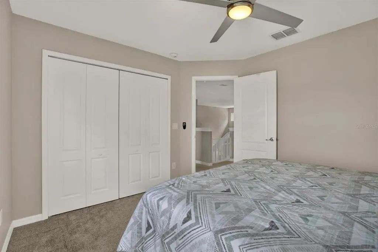
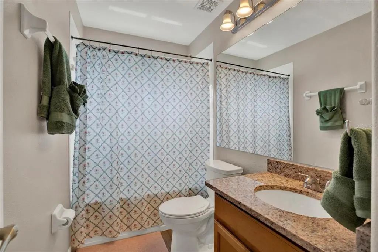
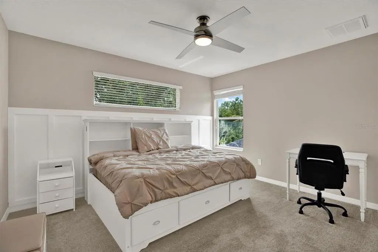
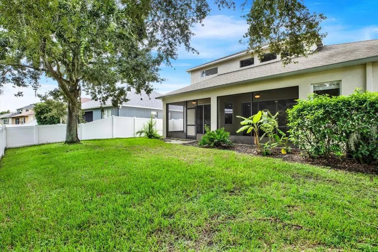
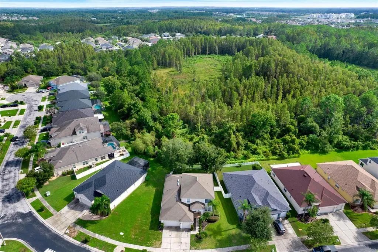
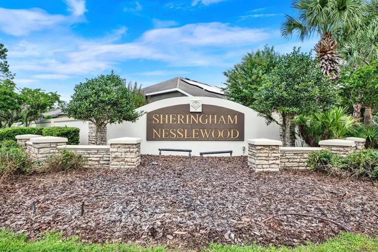
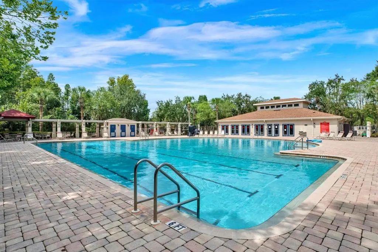
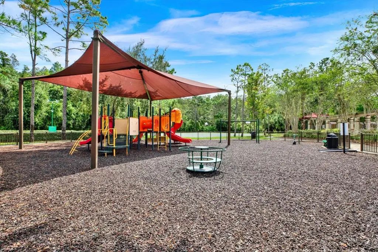
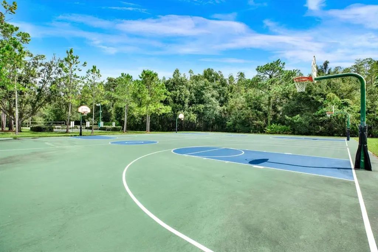
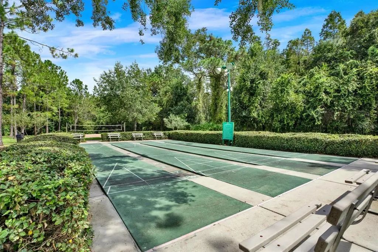
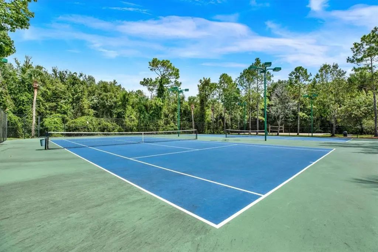
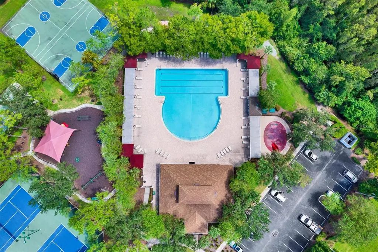
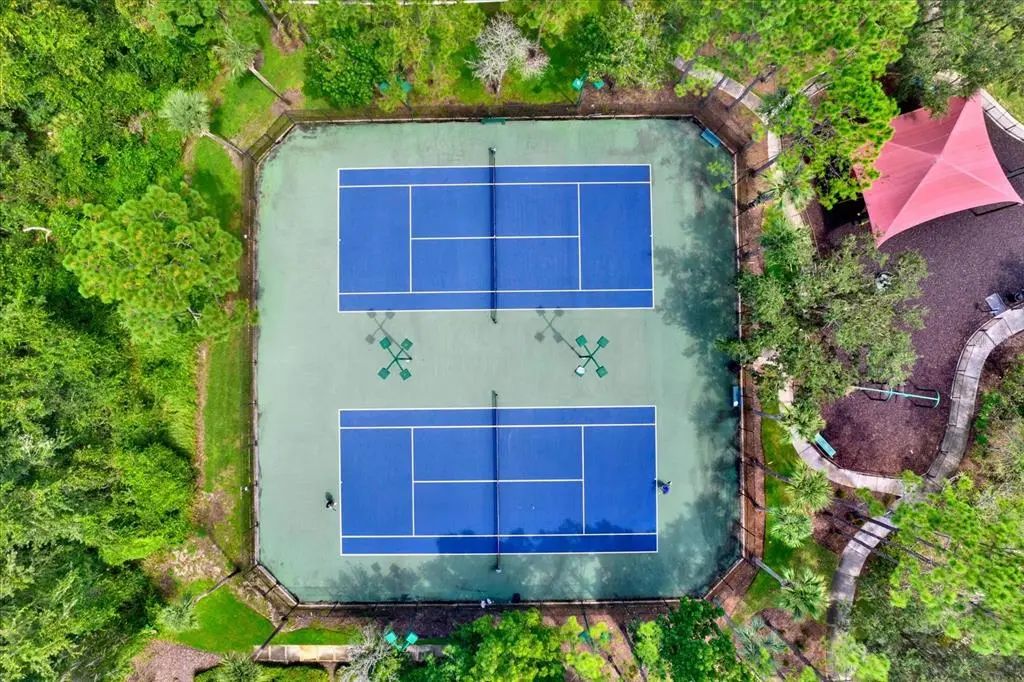
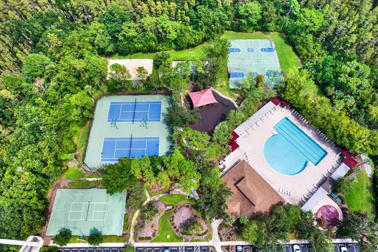
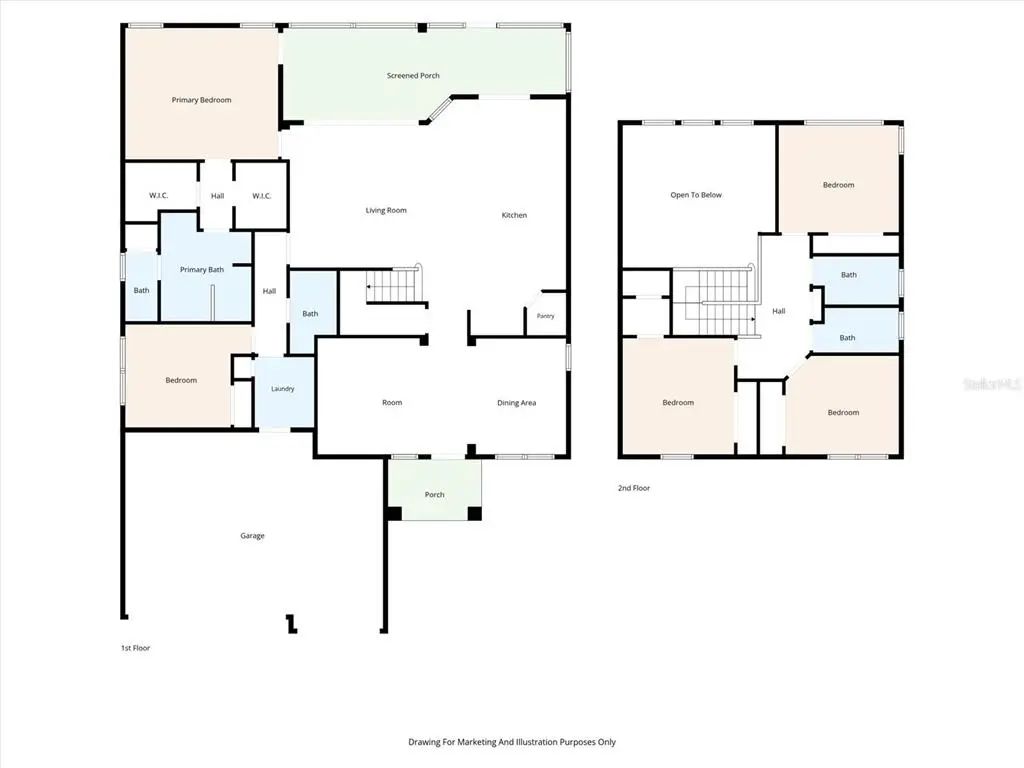
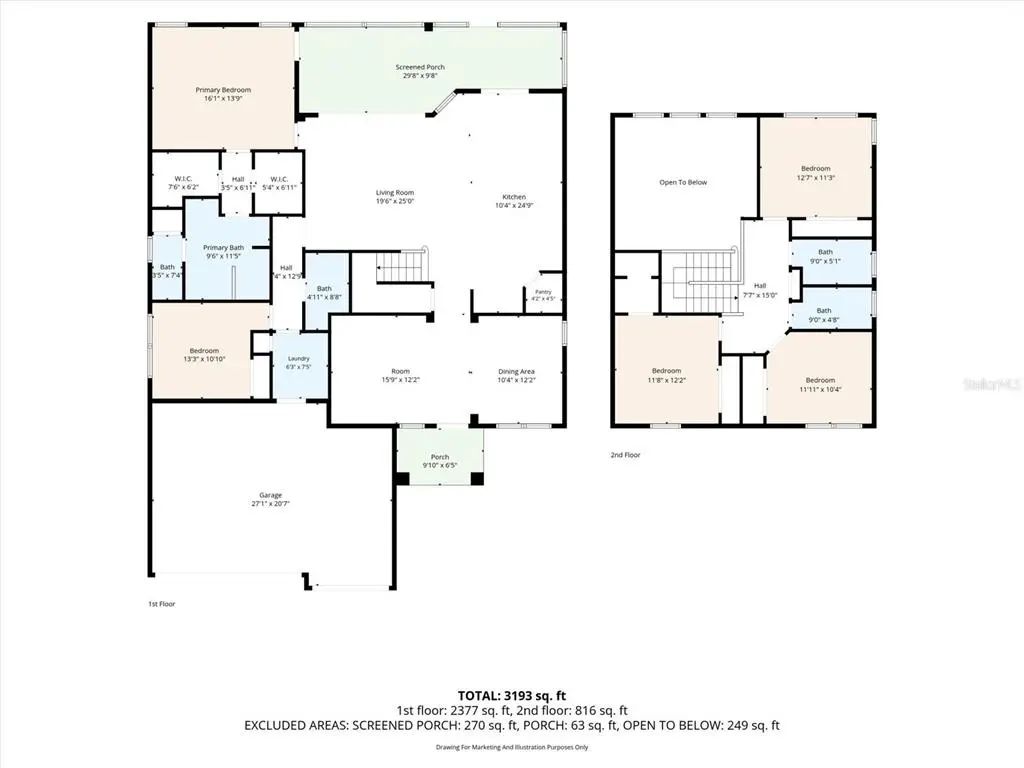
Under contract-accepting backup offers. This updated 5-bedroom, 4-bathroom home with a 3-car garage sits on a conservation lot in the gated community of Meadow Pointe, with two new A/C systems installed in 2022 and new flooring and interior paint throughout. The first floor includes a guest bedroom and full bath, suitable for visitors or multi-generational living, along with an owner's suite, two walk-in closets, and a bathroom with dual vanities, a tub, and a separate walk-in shower. The living and dining areas have high ceilings and the family room includes two-story vaulted ceilings, and triple pocket sliding glass doors that open to a covered lanai. The kitchen includes 42” maple cabinetry, granite countertops, stainless steel appliances, luxury vinyl tile flooring, a walk-in pantry. Upstairs are three additional bedrooms, each with walk-in closets, along with two full bathrooms, plus a laundry room. Meadow Pointe offers multiple clubhouses, pools, fitness centers, playgrounds and the home is zoned for A-rated schools. Sellers plan to put NEW roof on with buyers choice in shingle color before closing.
Essential Information
-
- MLS® #:
- TB8543098
-
- Price:
- $505,000
-
- Bedrooms:
- 5
-
- Bathrooms:
- 4.00
-
- Full Baths:
- 4
-
- Square Footage:
- 2,652
-
- Acres:
- 0.21
-
- Year Built:
- 2007
-
- Type:
- Residential
-
- Sub-Type:
- Single Family Residence
-
- Style:
- Florida
-
- Status:
- Pending
Community Information
-
- Address:
- 2256 Pantucket
-
- Area:
- Zephyrhills/Wesley Chapel
-
- Subdivision:
- MEADOW POINTE
-
- City:
- WESLEY CHAPEL
-
- County:
- Pasco
-
- State:
- FL
-
- Zip Code:
- 33543
Amenities
-
- Amenities:
- Clubhouse, Pool
-
- Parking:
- Driveway, Golf Cart Parking
-
- # of Garages:
- 3
Interior
-
- Interior Features:
- Cathedral Ceiling(s), Ceiling Fan(s), High Ceilings, Kitchen/Family Room Combo, Living Room/Dining Room Combo, Open Floorplan, Split Bedroom, Walk-In Closet(s), Window Treatments
-
- Appliances:
- Dishwasher, Disposal, Microwave, Range, Refrigerator
-
- Heating:
- Central, Heat Pump
-
- Cooling:
- Central Air
-
- # of Stories:
- 2
Exterior
-
- Exterior Features:
- Irrigation System, Private Yard
-
- Lot Description:
- Oversized Lot, Sidewalk
-
- Roof:
- Shingle
-
- Foundation:
- Slab
School Information
-
- Elementary:
- Double Branch Elementary
-
- Middle:
- John Long Middle-PO
-
- High:
- Wiregrass Ranch High-PO
Additional Information
-
- Days on Market:
- 14
-
- Zoning:
- MPUD
Listing Details
- Listing Office:
- Smith & Associates Real Estate