$2,000 - 12812 4th Isle, HUDSON
- 3
- Bedrooms
- 2
- Baths
- 1,490
- SQ. Feet
- 0.14
- Acres
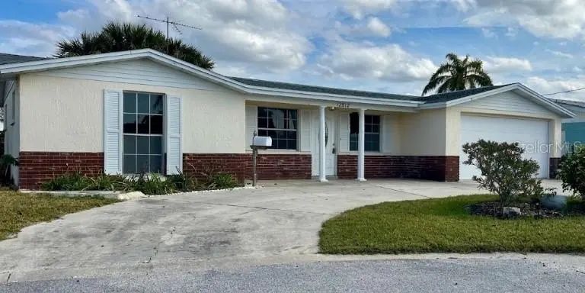
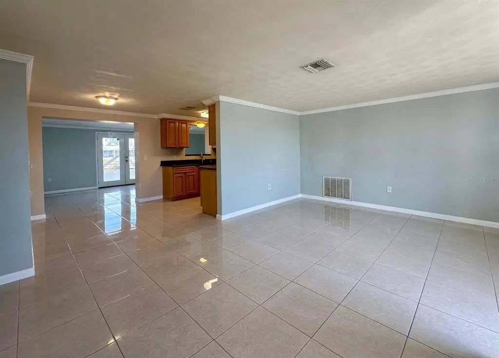
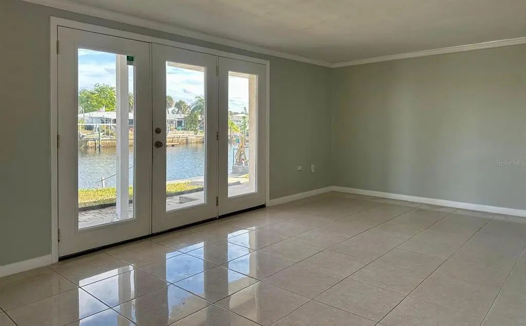
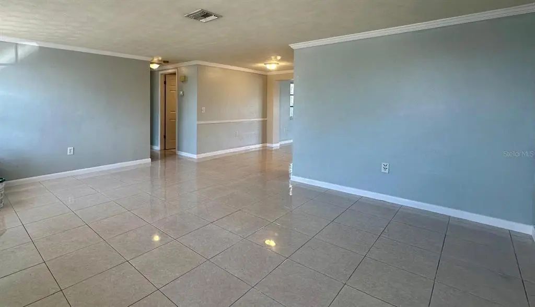
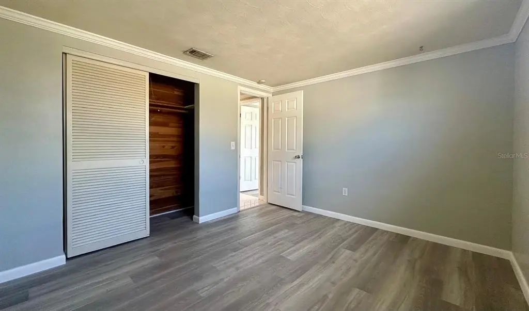
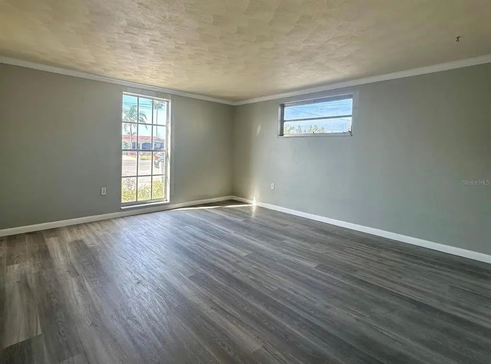
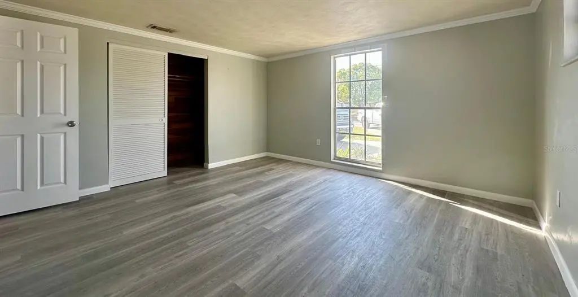
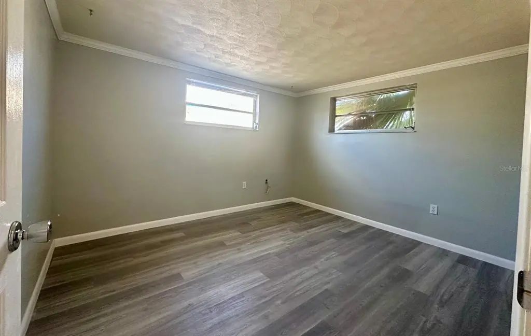
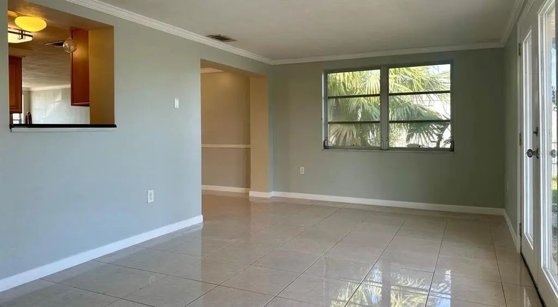
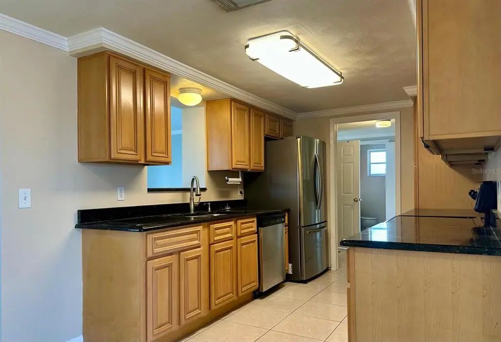
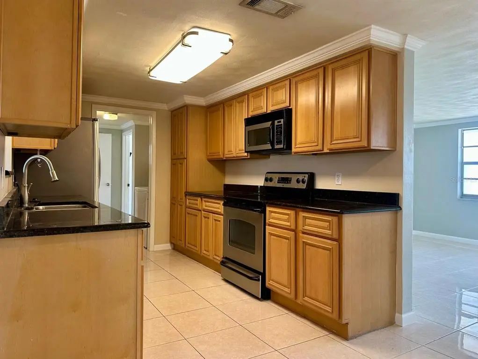
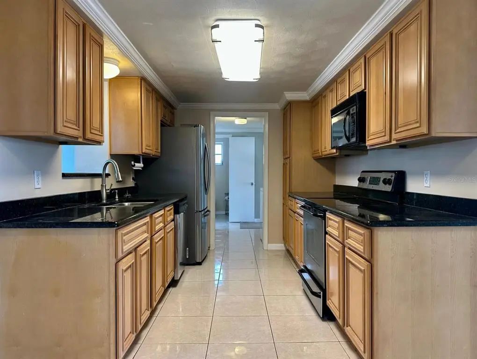
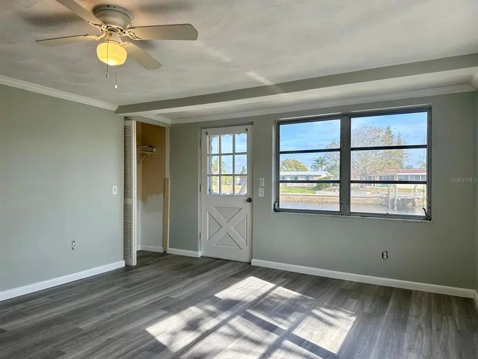
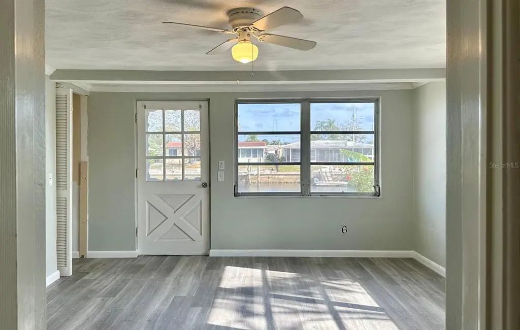
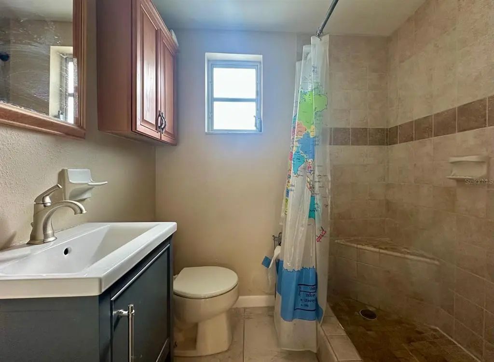
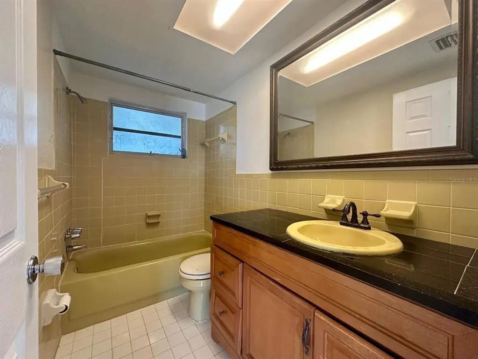
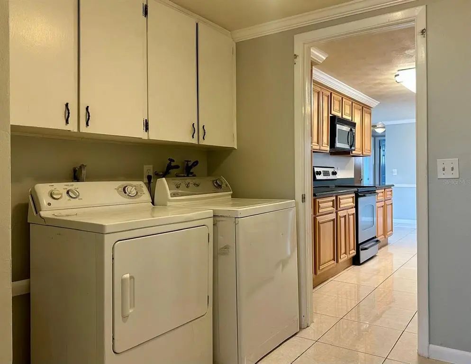
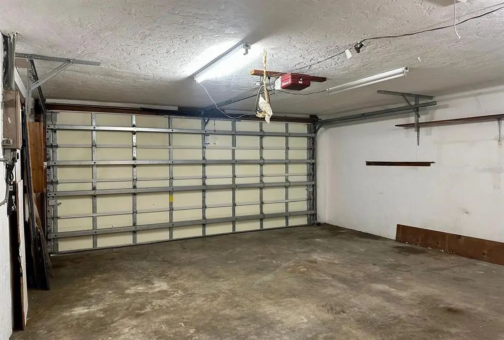
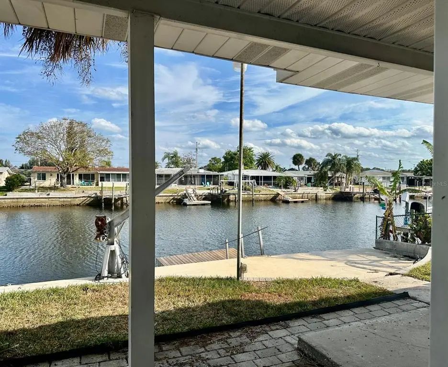
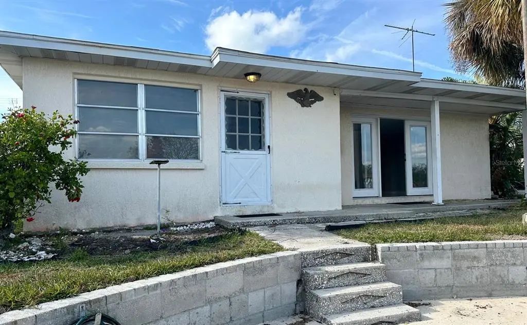
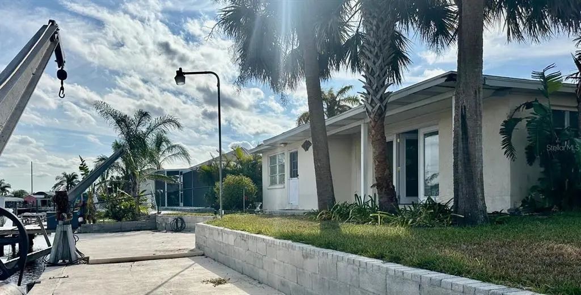
Waterfront Living! Experience true Florida living in this beautifully updated 3-bedroom, 2-bathroom waterfront home. This spacious, single-family home offers the perfect blend of modern comfort and relaxed canal-front leisure. Step inside to a bright and airy open floor plan featuring brand-new, modern grey wood-look laminate flooring throughout the living areas and bedrooms, and sleek, large-format tile in the kitchen and dining space. The entire home has been freshly painted in a calming, light green tone, creating a cohesive and welcoming atmosphere. A generously sized family room provides a comfortable area for relaxing or entertaining, with great flow into the kitchen and dining area. The formal living room at the back boasts striking French doors that open directly to the back patio and canal views, letting in ample natural light. The property includes a large attached 2-car garage with a wide driveway, offering plenty of space for vehicles and storage. this home offers quiet residential living while being just a short drive from local shops, restaurants, parks, and the beautiful Gulf beaches. Enjoy all the amenities and activities the Florida Suncoast has to offer. This renovated, move-in ready waterfront gem won't last long. Schedule your showing today!
Essential Information
-
- MLS® #:
- TB8542828
-
- Price:
- $2,000
-
- Bedrooms:
- 3
-
- Bathrooms:
- 2.00
-
- Full Baths:
- 2
-
- Square Footage:
- 1,490
-
- Acres:
- 0.14
-
- Year Built:
- 1971
-
- Type:
- Residential Lease
-
- Sub-Type:
- Single Family Residence
-
- Status:
- Active
Community Information
-
- Address:
- 12812 4th Isle
-
- Area:
- Hudson/Bayonet Point/Port Richey
-
- Subdivision:
- LEISURE BEACH
-
- City:
- HUDSON
-
- County:
- Pasco
-
- State:
- FL
-
- Zip Code:
- 34667-1986
Amenities
-
- # of Garages:
- 2
-
- View:
- Water
Interior
-
- Interior Features:
- Living Room/Dining Room Combo, Open Floorplan
-
- Appliances:
- Dishwasher, Microwave, Range, Refrigerator
-
- Heating:
- Central, Electric
-
- Cooling:
- Central Air
-
- # of Stories:
- 1
School Information
-
- Elementary:
- Gulf Trace Elementary
-
- Middle:
- Bayonet Point Middle-PO
-
- High:
- Fivay High-PO
Additional Information
-
- Days on Market:
- 15
Listing Details
- Listing Office:
- Investment Realty