$549,990 - 3622 Jons Lakeview Street, PLANT CITY
- 4
- Bedrooms
- 2
- Baths
- 2,046
- SQ. Feet
- 0.18
- Acres
Under Construction. Welcome home to a beautifully designed new construction residence where open living, private spaces, and everyday functionality come together. The spacious four-bedroom floor plan centers around an inviting Great Room that opens to the kitchen and dining nook, creating the perfect setting for both relaxed evenings and entertaining. The kitchen features a large island and walk-in pantry, making meal prep and gathering effortless. The private primary suite offers a peaceful retreat with a spacious bedroom, luxurious primary bath, and generous walk-in closet. Three additional bedrooms are thoughtfully positioned throughout the home, providing flexibility for family, guests, a home office, or personal space. A dedicated laundry room and two-car garage add convenience, while the covered lanai extends the living space outdoors. With a welcoming grand foyer, split-bedroom design, spacious gathering areas, and a functional layout throughout, this home is designed to fit the way you live. If this is for Cardel Homes, I’d actually recommend making the final MLS copy a little more distinctive and less generic than typical builder language—especially emphasizing the split-bedroom layout, Great Room, kitchen island, walk-in pantry, primary suite, covered lanai, and the fact that it's new construction.
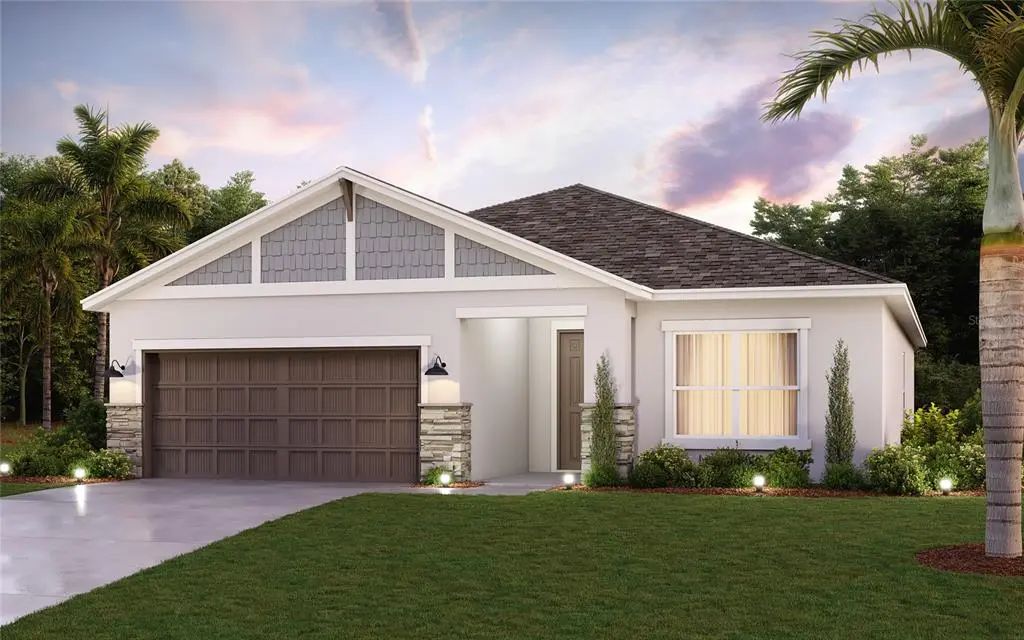
Essential Information
-
- MLS® #:
- TB8541999
-
- Price:
- $549,990
-
- Bedrooms:
- 4
-
- Bathrooms:
- 2.00
-
- Full Baths:
- 2
-
- Square Footage:
- 2,046
-
- Acres:
- 0.18
-
- Year Built:
- 2026
-
- Type:
- Residential
-
- Sub-Type:
- Single Family Residence
-
- Status:
- Active
Community Information
-
- Address:
- 3622 Jons Lakeview Street
-
- Area:
- Plant City
-
- Subdivision:
- SOUTHWIND
-
- City:
- PLANT CITY
-
- County:
- Hillsborough
-
- State:
- FL
-
- Zip Code:
- 33566
Amenities
-
- # of Garages:
- 2
Interior
-
- Interior Features:
- Eating Space In Kitchen, In Wall Pest System, Kitchen/Family Room Combo, Open Floorplan, Primary Bedroom Main Floor, Solid Surface Counters, Solid Wood Cabinets, Thermostat, Walk-In Closet(s)
-
- Appliances:
- Built-In Oven, Cooktop, Dishwasher, Disposal, Electric Water Heater, Exhaust Fan, Microwave
-
- Heating:
- Electric
-
- Cooling:
- Central Air
Exterior
-
- Exterior Features:
- Irrigation System, Sidewalk, Sliding Doors
-
- Roof:
- Shingle
-
- Foundation:
- Slab
School Information
-
- Elementary:
- Trapnell-HB
-
- High:
- Durant-HB
Additional Information
-
- Days on Market:
- 18
-
- Zoning:
- PUD
Listing Details
- Listing Office:
- Hartney Realty & Development