$574,990 - 4917 Dewey Rose Court, TAMPA
- 4
- Bedrooms
- 2
- Baths
- 2,247
- SQ. Feet
- 0.23
- Acres
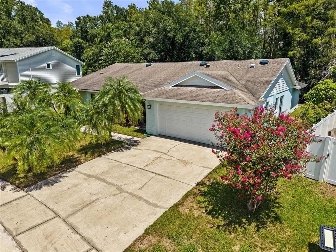
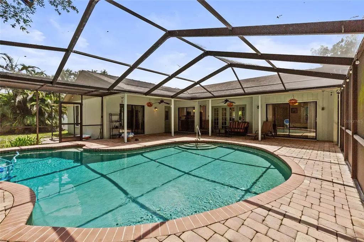
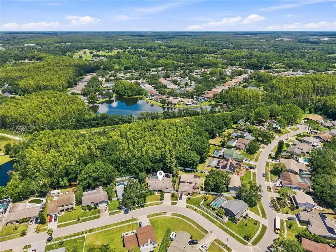
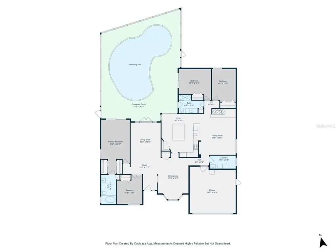
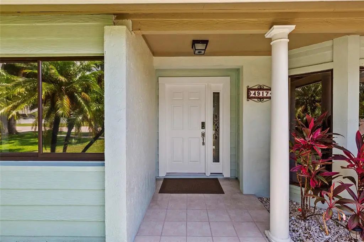
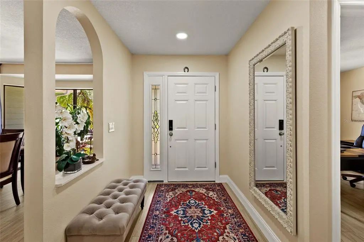
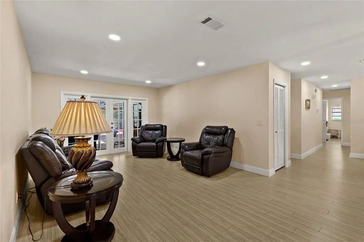
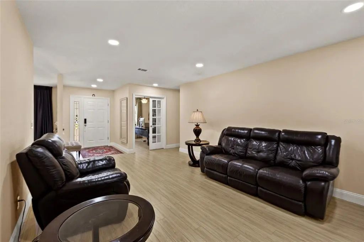
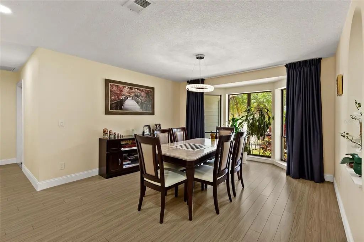
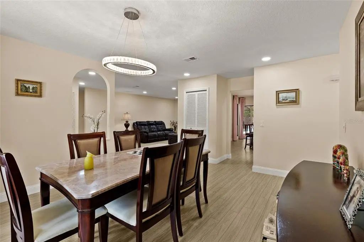
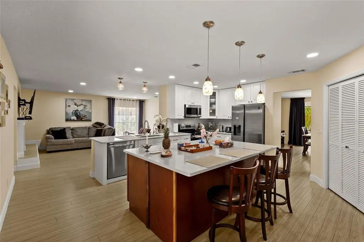
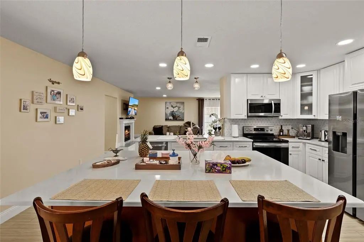
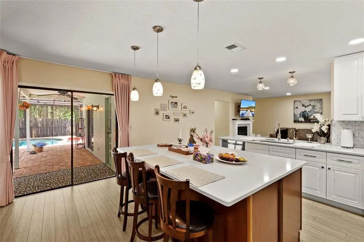
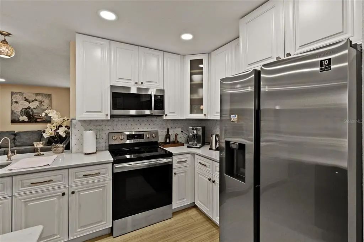
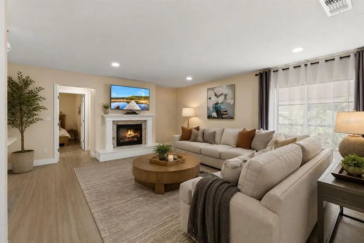
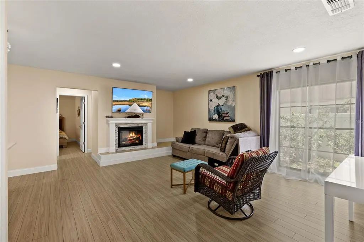
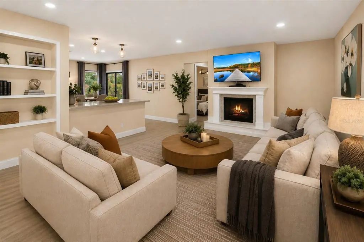
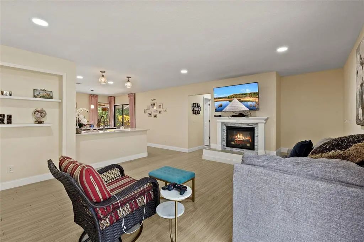
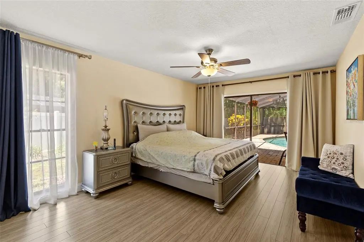
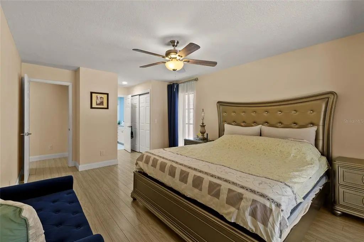
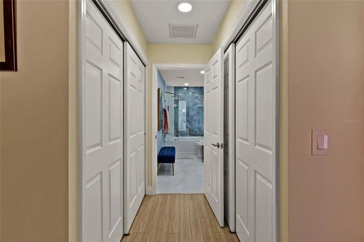
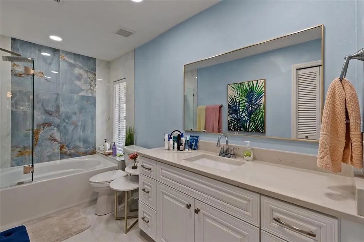
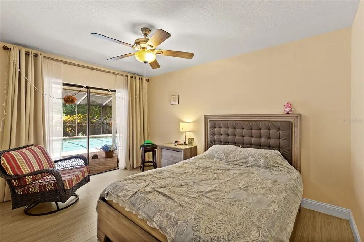
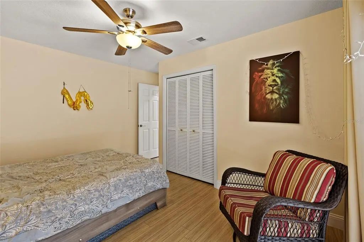
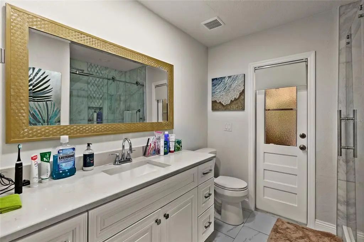
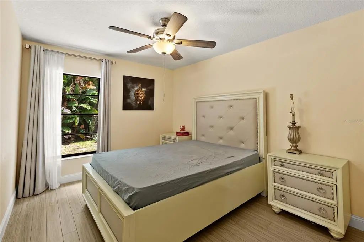
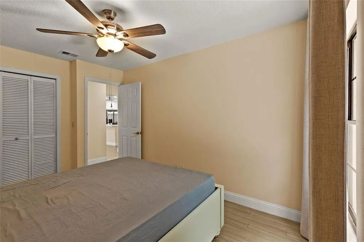
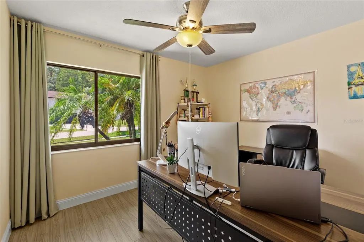
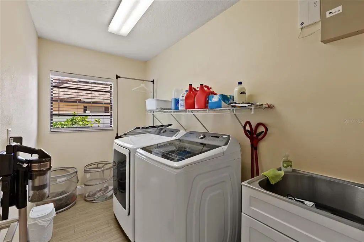
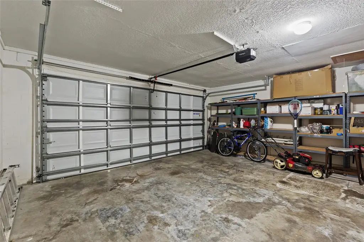
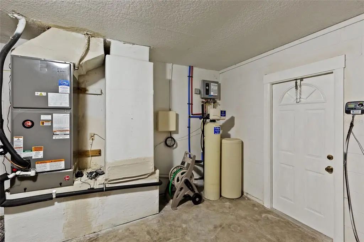
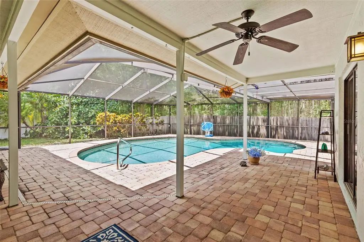
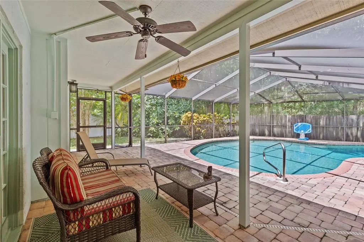
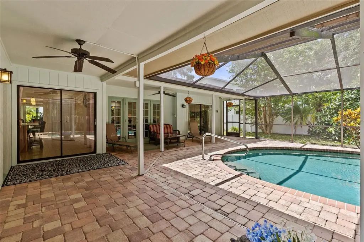
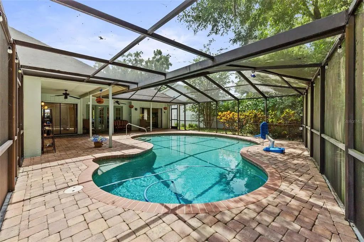
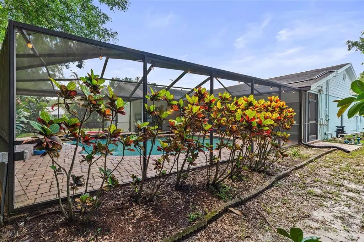
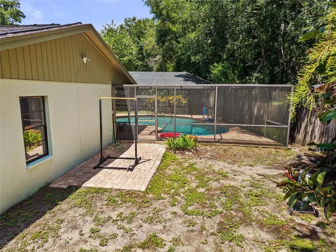
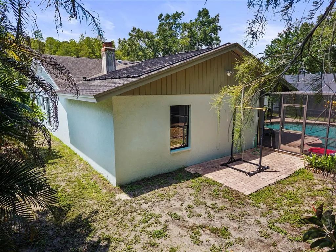
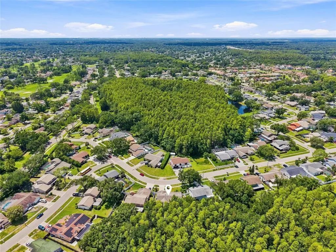
Under contract-accepting backup offers. Virtually Staged. Single-story four-bedroom solar-heated pool home in Northdale, 2,247 square feet, backing to conservation. No CDD, optional $50 annual HOA, Flood Zone X. Kitchen taken to the studs: quartz counters, white raised-panel cabinetry, mosaic tile backsplash, stainless appliances, a breakfast peninsula, and a center island seating four, all open to the family room and its fireplace. Three sets of doors lead to a 33x42 screened lanai with brick pavers and a large solar-heated pool. Both baths renovated, one doubling as a pool bath with its own entrance from the deck. The 23-foot primary suite occupies its own wing with direct pool access. Plank flooring and recessed lighting throughout, newer HVAC, tankless water heater, irrigation, interior laundry, oversized garage. Zoned for Northwest Elementary, an A-rated school for 25 consecutive years, Hill Middle, and Steinbrenner High, among the top 15 percent statewide. Veterans Expressway access to downtown Tampa, St. Pete, Clearwater, and the some of the top Gulf beaches in the country.
Essential Information
-
- MLS® #:
- TB8541964
-
- Price:
- $574,990
-
- Bedrooms:
- 4
-
- Bathrooms:
- 2.00
-
- Full Baths:
- 2
-
- Square Footage:
- 2,247
-
- Acres:
- 0.23
-
- Year Built:
- 1983
-
- Type:
- Residential
-
- Sub-Type:
- Single Family Residence
-
- Status:
- Pending
Community Information
-
- Address:
- 4917 Dewey Rose Court
-
- Area:
- Tampa / Northdale
-
- Subdivision:
- NORTHDALE SEC K
-
- City:
- TAMPA
-
- County:
- Hillsborough
-
- State:
- FL
-
- Zip Code:
- 33624-1070
Amenities
-
- # of Garages:
- 2
-
- Has Pool:
- Yes
Interior
-
- Interior Features:
- Thermostat
-
- Appliances:
- Dishwasher, Dryer, Microwave, Range, Refrigerator, Washer
-
- Heating:
- Central
-
- Cooling:
- Central Air
-
- Fireplace:
- Yes
-
- Fireplaces:
- Wood Burning
-
- # of Stories:
- 1
Exterior
-
- Exterior Features:
- French Doors, Sidewalk
-
- Roof:
- Shingle
-
- Foundation:
- Slab
School Information
-
- Elementary:
- Northwest-HB
-
- Middle:
- Hill-HB
-
- High:
- Steinbrenner High School
Additional Information
-
- Days on Market:
- 25
-
- Zoning:
- PD
Listing Details
- Listing Office:
- Vendita