$585,000 - 9331 Pontiac Drive, TAMPA
- 3
- Bedrooms
- 2
- Baths
- 1,786
- SQ. Feet
- 0.15
- Acres
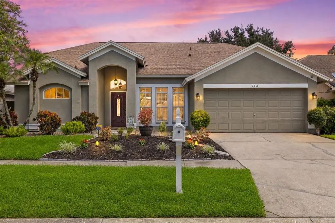
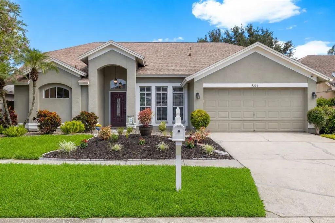
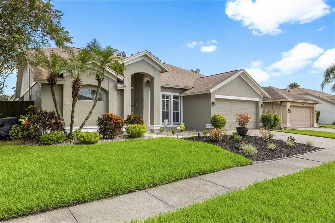
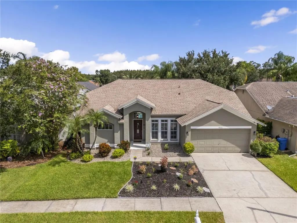
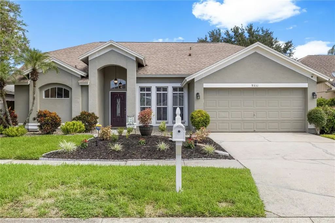
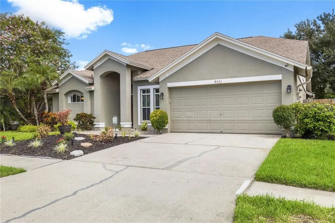
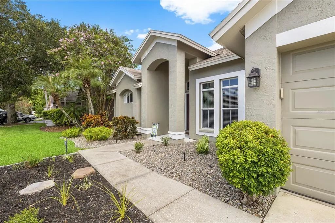
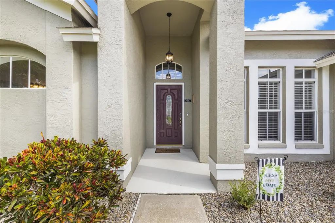
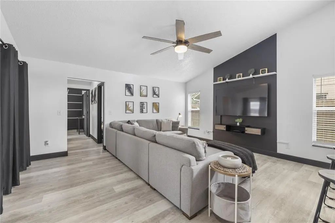
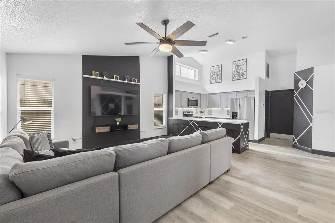
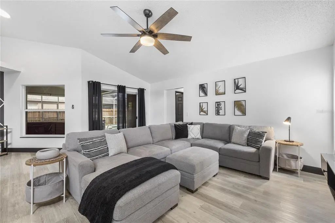
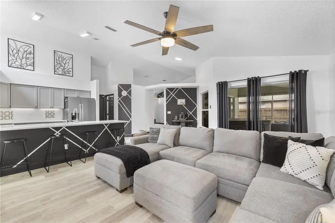
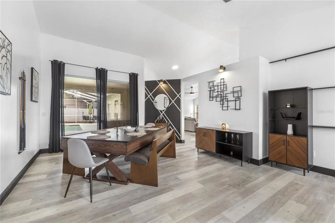
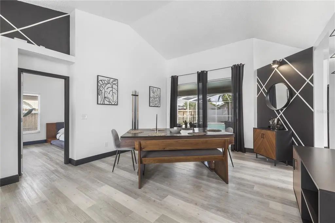
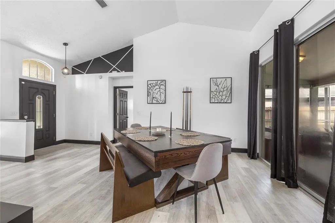
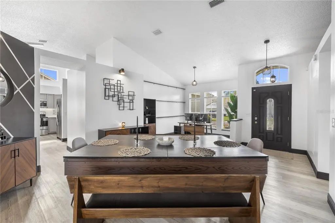
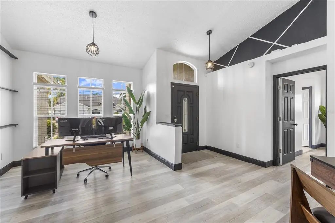
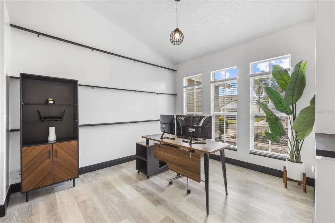
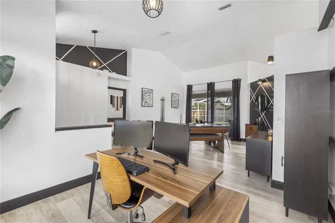
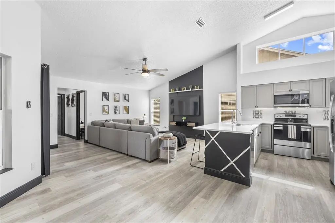
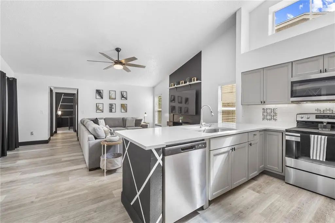
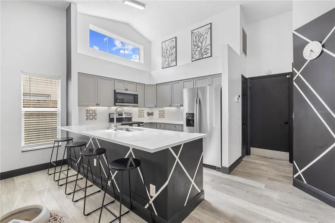
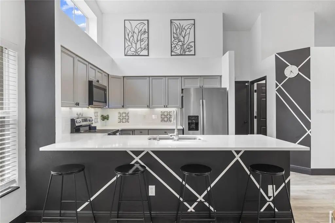
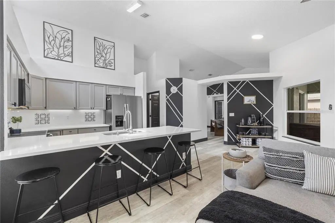
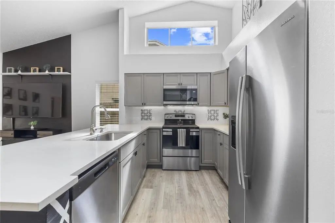
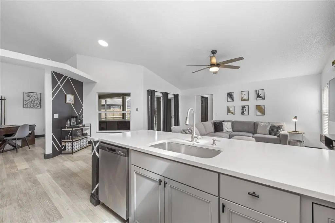
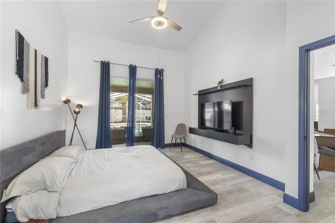
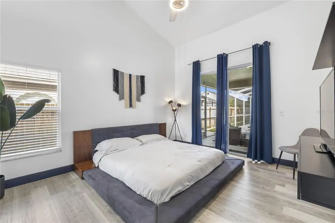
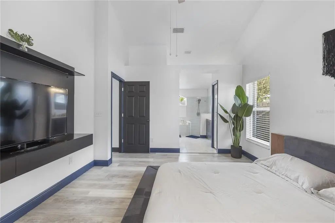
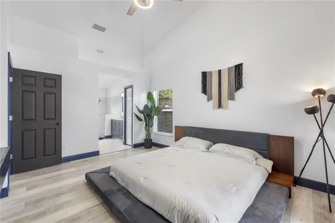
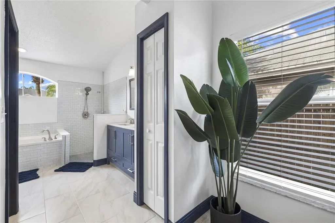
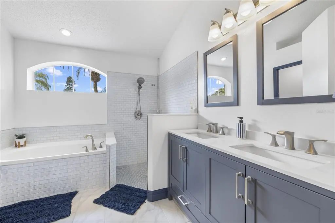
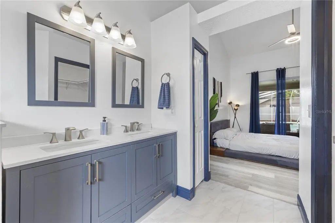
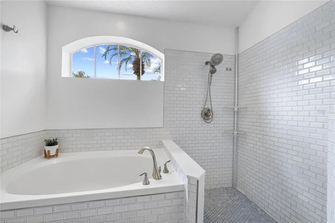
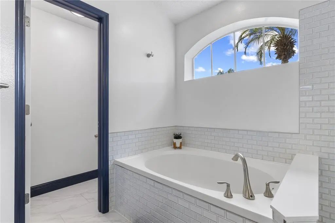
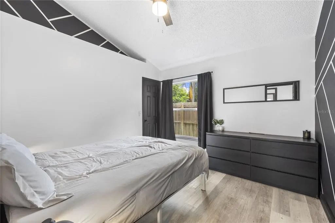
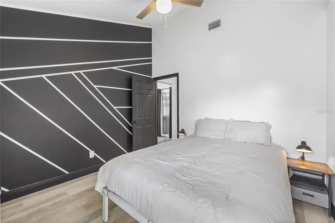
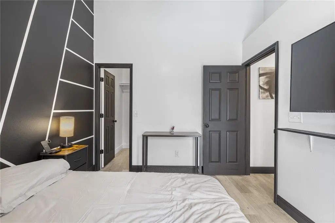
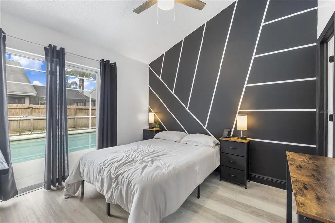
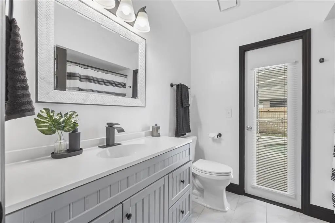
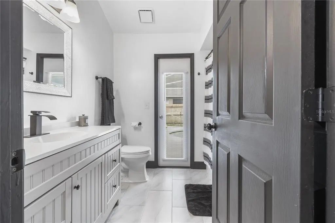
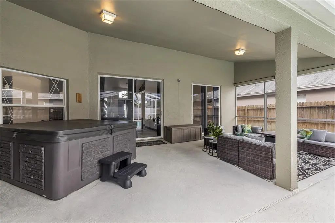
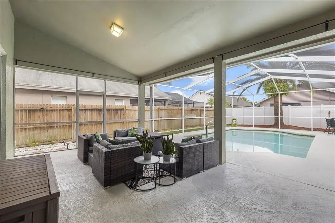
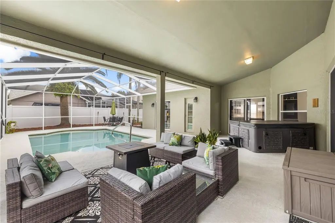
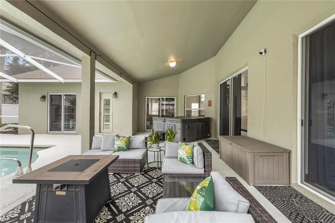
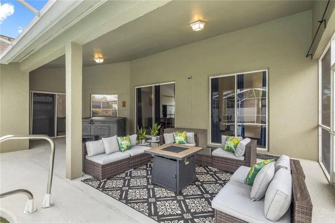
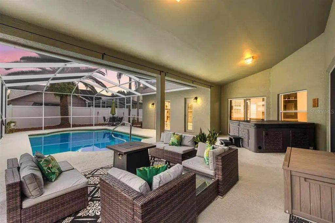
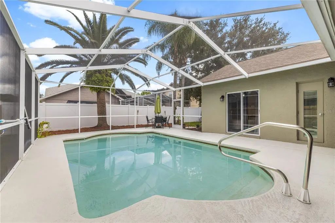
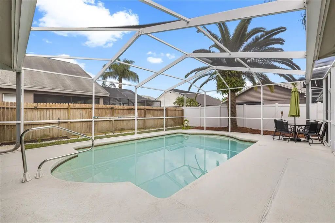
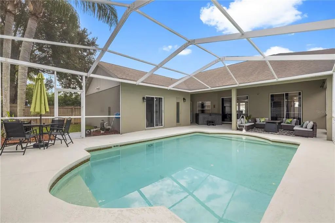
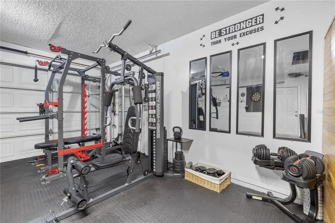
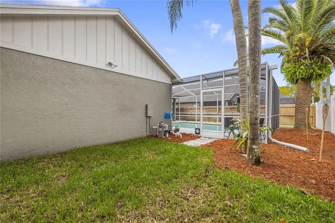
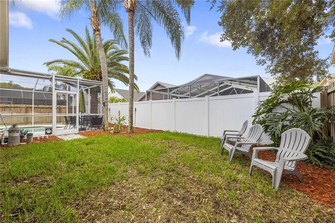
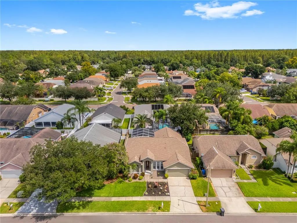
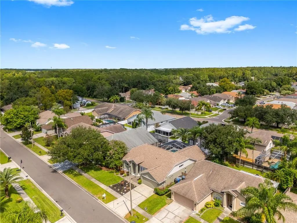
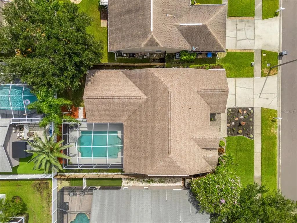
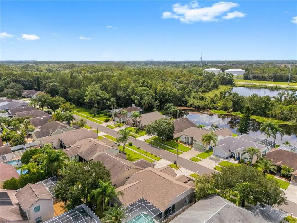
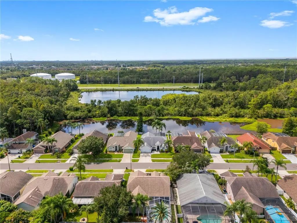
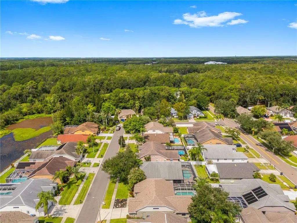
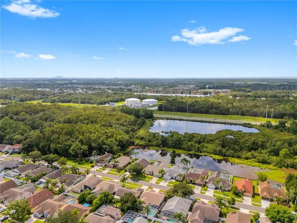
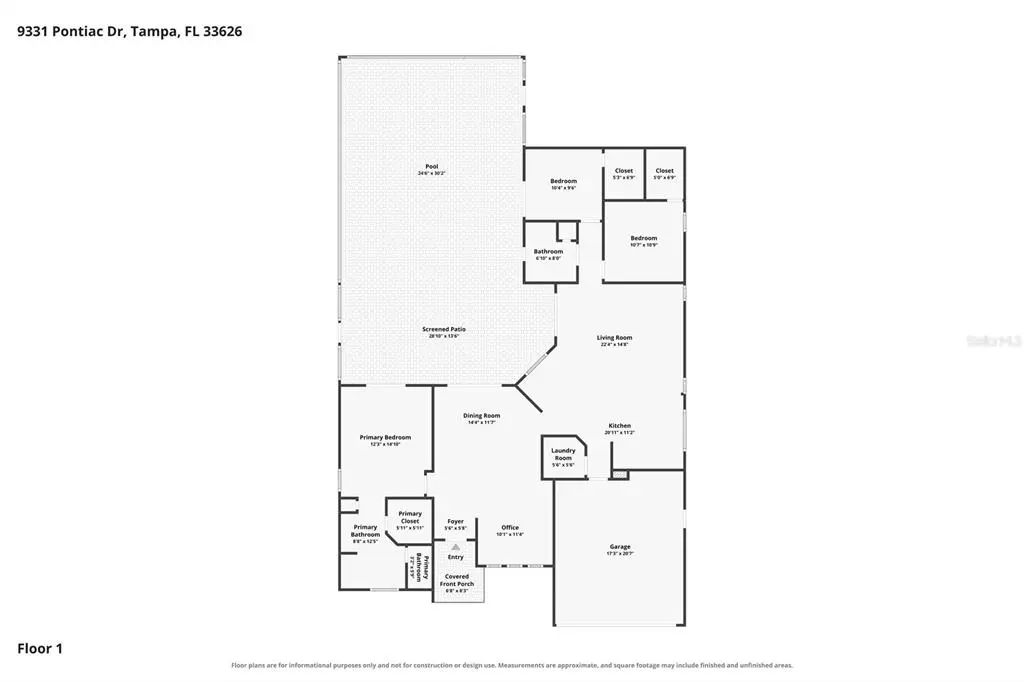
Beautifully renovated 3-bedroom, 2-bath pool home in the desirable Fawn Ridge community. The home features a spacious open layout, updated kitchen with quartz countertops and newer cabinetry, renovated bathrooms, luxury vinyl flooring, and updated lighting and fixtures. Major updates include a newer roof, A/C system, and water heater. Enjoy the screened-in private pool and included spa/hot tub, creating a great space for relaxing or entertaining. Existing alarm system equipment is also included with the purchase. The property has been used as a rental for approximately three years and may appeal to both homeowners and investors. Seller is open to offering the home furnished for an additional negotiated price. Conveniently located near shopping, dining, and major roadways. Seller is willing to contribute toward buyer’s closing costs.
Essential Information
-
- MLS® #:
- TB8541741
-
- Price:
- $585,000
-
- Bedrooms:
- 3
-
- Bathrooms:
- 2.00
-
- Full Baths:
- 2
-
- Square Footage:
- 1,786
-
- Acres:
- 0.15
-
- Year Built:
- 1992
-
- Type:
- Residential
-
- Sub-Type:
- Single Family Residence
-
- Status:
- Active
Community Information
-
- Address:
- 9331 Pontiac Drive
-
- Area:
- Tampa/Northdale/Westchase
-
- Subdivision:
- FAWN RIDGE VILLAGE H UN 2
-
- City:
- TAMPA
-
- County:
- Hillsborough
-
- State:
- FL
-
- Zip Code:
- 33626-2955
Amenities
-
- Amenities:
- Basketball Court, Park, Tennis Court(s)
-
- # of Garages:
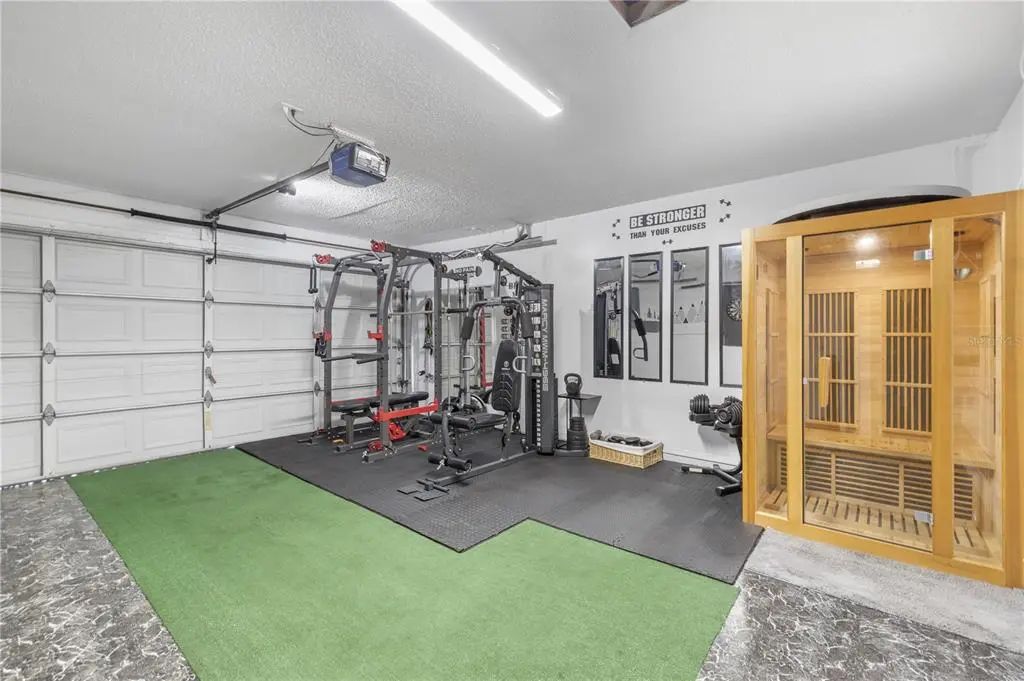
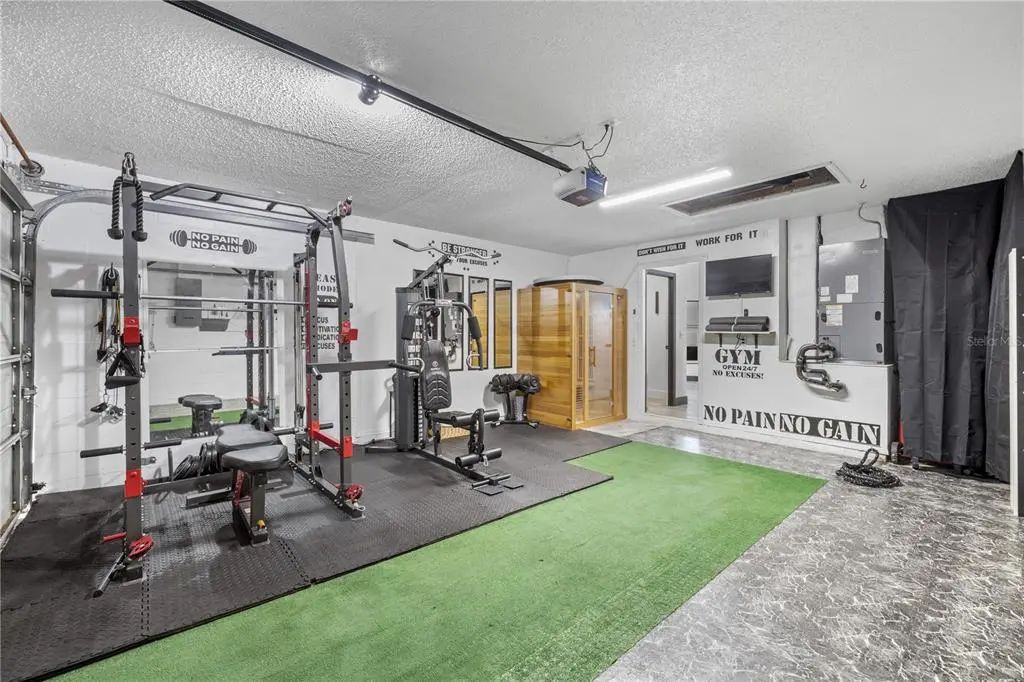
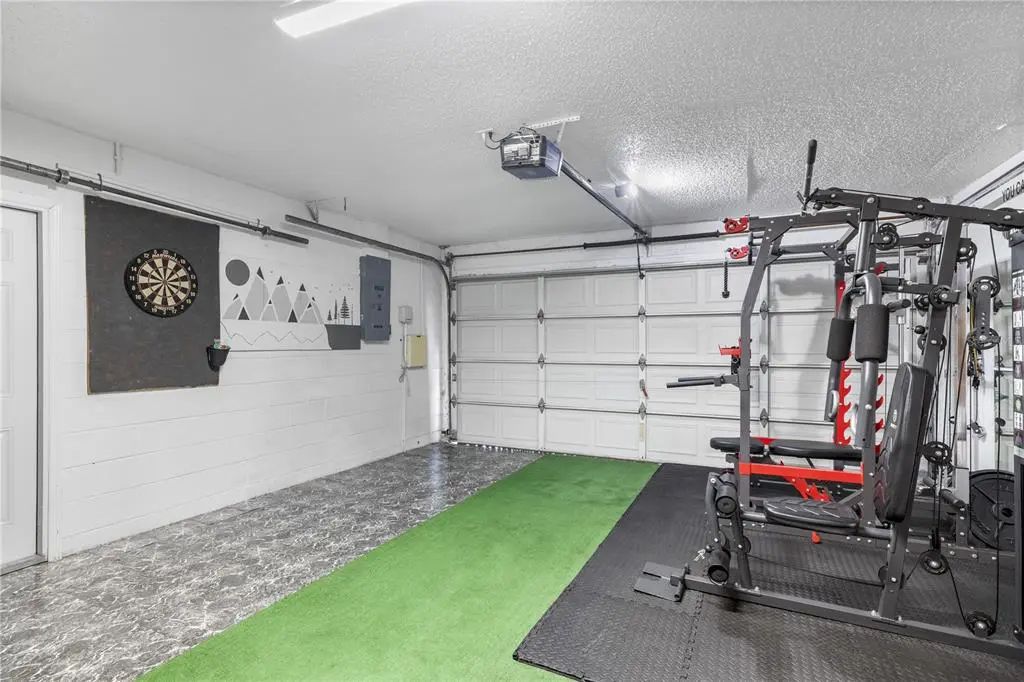
- 2
-
- Has Pool:
- Yes
Interior
-
- Interior Features:
- Kitchen/Family Room Combo, Living Room/Dining Room Combo
-
- Appliances:
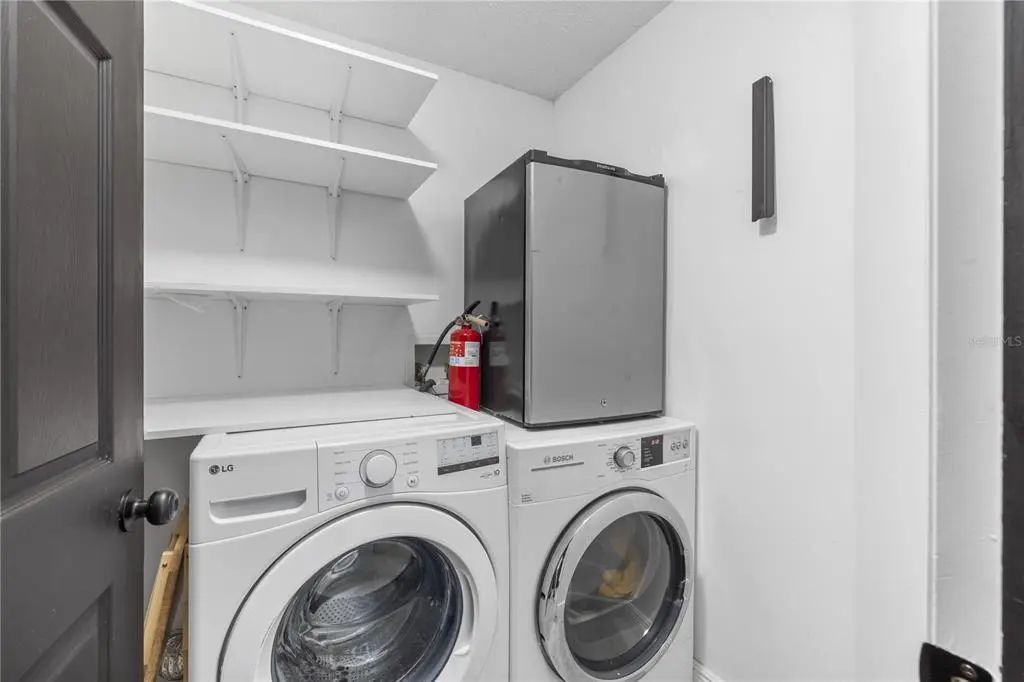
- Dishwasher, Disposal, Dryer, Microwave, Range, Refrigerator, Washer
-
- Heating:
- Central
-
- Cooling:
- Central Air
Exterior
-
- Exterior Features:
- Lighting, Other, Private Mailbox, Private Yard, Rain Gutters, Sliding Doors
-
- Roof:
- Shingle
-
- Foundation:
- Slab
School Information
-
- Elementary:
- Deer Park Elem-HB
-
- Middle:
- Farnell-HB
-
- High:
- Sickles-HB
Additional Information
-
- Days on Market:
- 22
-
- Zoning:
- PD
Listing Details
- Listing Office:
- Lpt Realty, Llc