$509,900 - 13691 Serena Drive, LARGO
- 4
- Bedrooms
- 2
- Baths
- 1,989
- SQ. Feet
- 0.24
- Acres
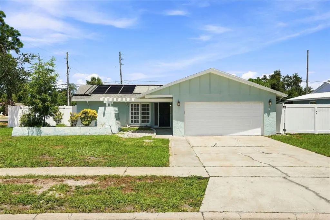
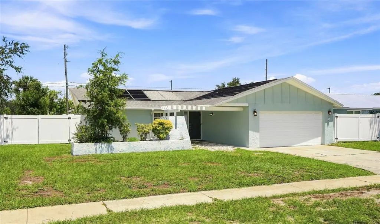
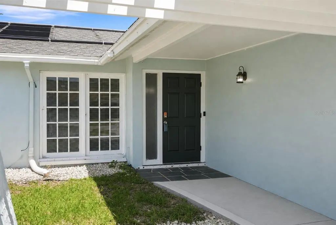
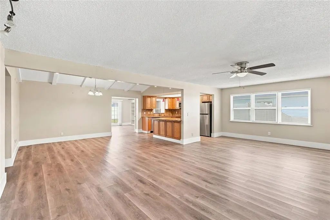
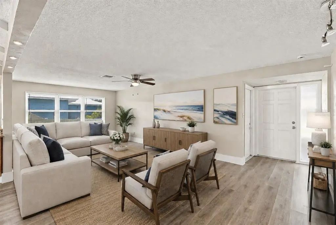
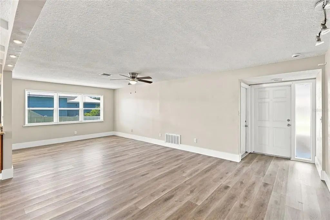
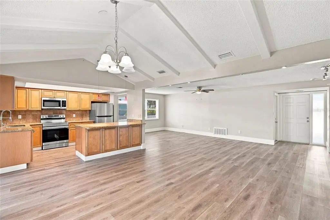
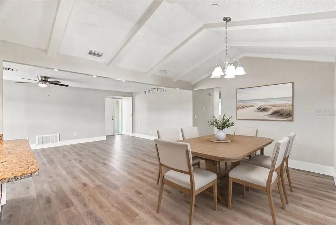
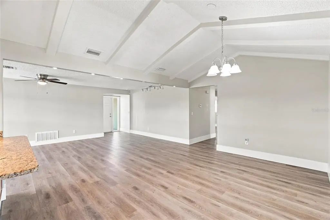
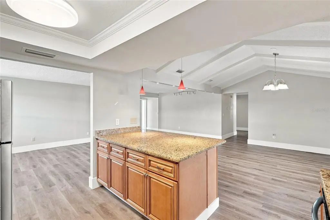
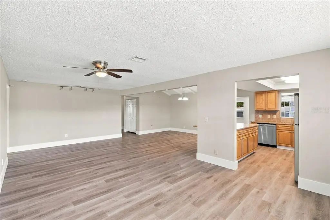
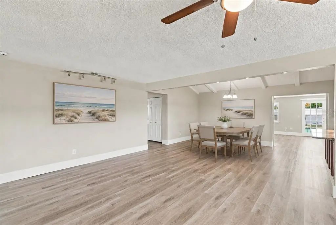
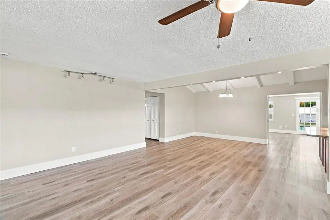
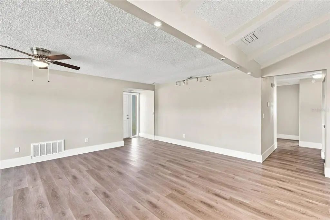
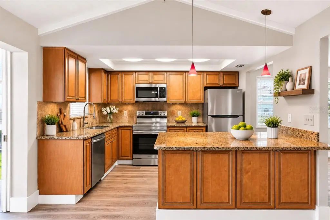
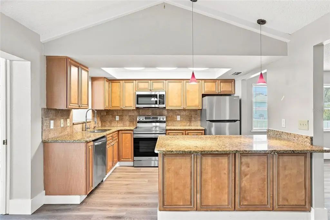
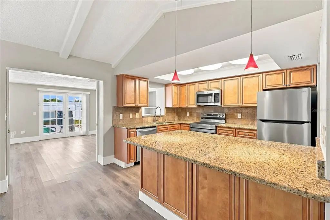
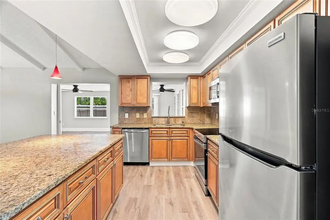
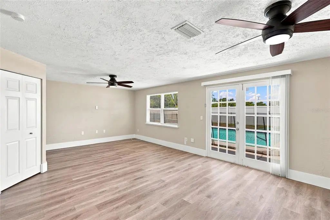
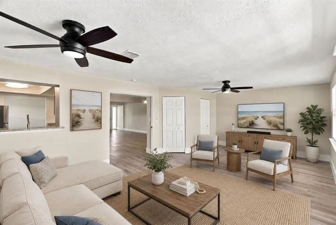
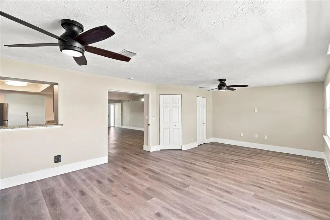
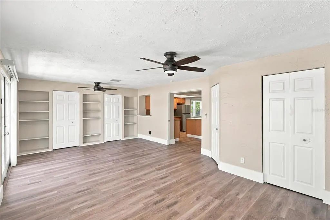
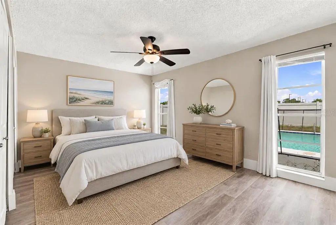
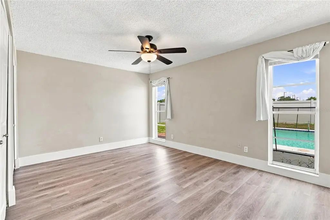
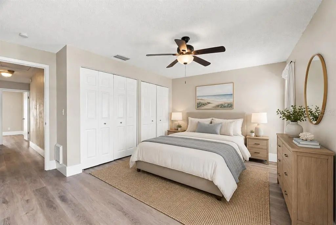
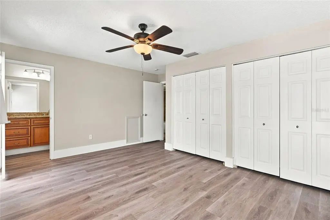
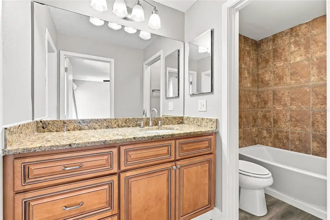
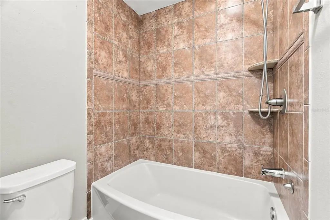
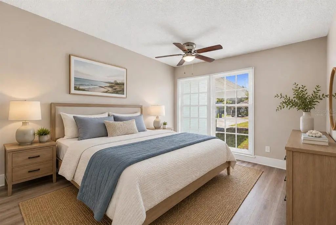
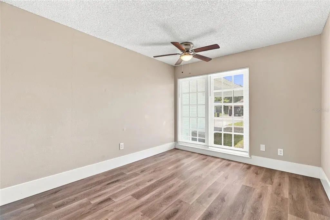
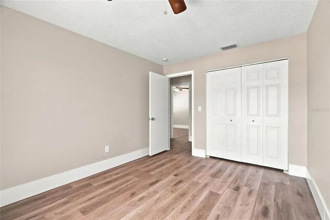
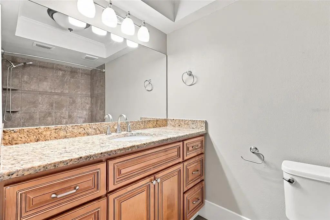
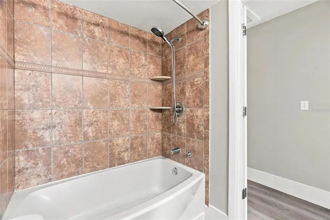
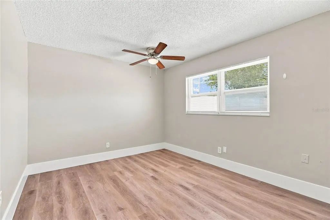
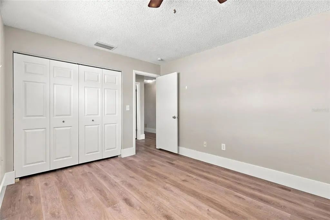
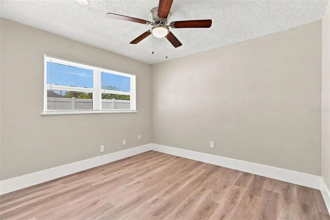
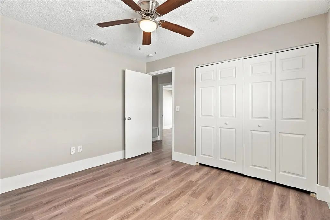
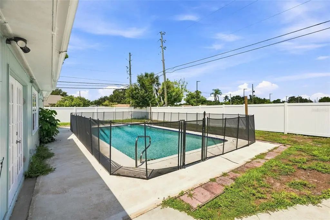
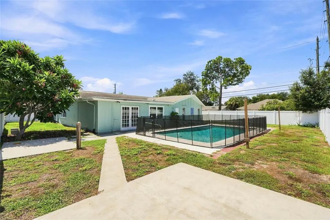
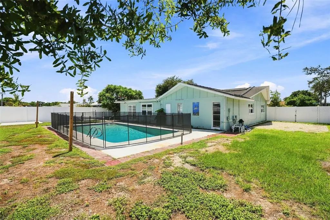
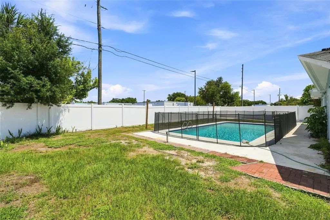
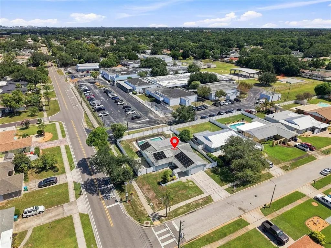
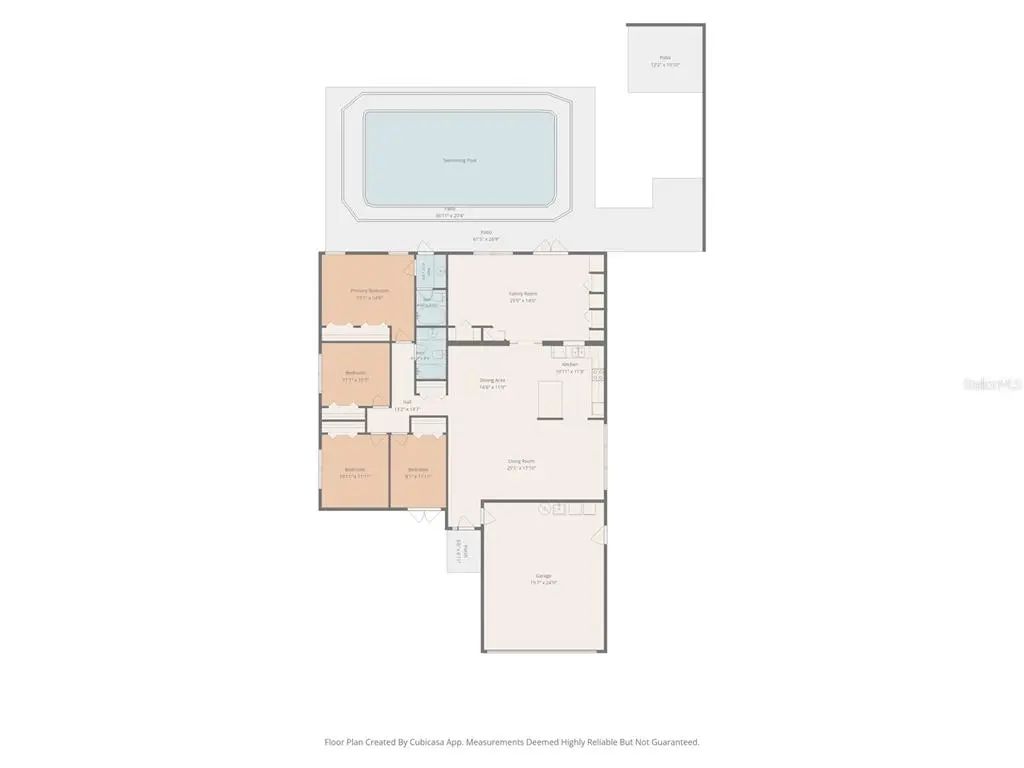
Under contract-accepting backup offers. Welcome to Del Prado! Located in an X flood zone, this four bedroom, two bath home offers an inviting combination of updated finishes, generous living space and an in-ground swimming pool, all complemented by an attached two-car garage. Step inside to find beautiful laminate flooring flowing throughout the home and plenty of natural light creating a bright, welcoming atmosphere. The beautifully updated kitchen features granite countertops, stainless steel appliances, stylish pendant lighting, and ample workspace for everyday living and entertaining. Both bathrooms have also been nicely updated with attractive finishes. The spacious family room provides plenty of room to gather and features built-in bookshelves along with abundant storage. French doors open directly from the family room to the pool area, creating an easy transition between indoor and outdoor living. Enjoy the convenience of a location near shopping, schools, dining, and everyday necessities, with Oakhurst Elementary School just around the corner. When it is time to enjoy the Florida coast, the Gulf Beaches are just a short drive away. A wonderful opportunity to enjoy a four-bedroom pool home in Del Prado! Come and see this home today and make it yours tomorrow!
Essential Information
-
- MLS® #:
- TB8541238
-
- Price:
- $509,900
-
- Bedrooms:
- 4
-
- Bathrooms:
- 2.00
-
- Full Baths:
- 2
-
- Square Footage:
- 1,989
-
- Acres:
- 0.24
-
- Year Built:
- 1974
-
- Type:
- Residential
-
- Sub-Type:
- Single Family Residence
-
- Style:
- Ranch
-
- Status:
- Pending
Community Information
-
- Address:
- 13691 Serena Drive
-
- Area:
- Largo
-
- Subdivision:
- DEL PRADO IMPERIAL
-
- City:
- LARGO
-
- County:
- Pinellas
-
- State:
- FL
-
- Zip Code:
- 33774-5340
Amenities
-
- Parking:
- Driveway, Garage Door Opener, On Street
-
- # of Garages:
- 2
-
- View:
- Garden
-
- Has Pool:
- Yes
Interior
-
- Interior Features:
- Ceiling Fan(s), High Ceilings, Living Room/Dining Room Combo, Solid Surface Counters, Solid Wood Cabinets, Stone Counters, Thermostat
-
- Appliances:
- Dishwasher, Dryer, Electric Water Heater, Microwave, Range, Refrigerator, Washer
-
- Heating:
- Central, Electric
-
- Cooling:
- Central Air
-
- # of Stories:
- 1
Exterior
-
- Exterior Features:
- Garden, Private Entrance, Private Mailbox, Private Yard, Rain Gutters, Sidewalk
-
- Lot Description:
- In County, Landscaped, Sidewalk, Unincorporated
-
- Roof:
- Shingle
-
- Foundation:
- Slab
School Information
-
- Elementary:
- Oakhurst Elementary-PN
-
- Middle:
- Seminole Middle-PN
-
- High:
- Seminole High-PN
Additional Information
-
- Days on Market:
- 35
-
- Zoning:
- R-2
Listing Details
- Listing Office:
- Realty Experts