$595,000 - 5920 Printery Street 103, TAMPA
- 2
- Bedrooms
- 3
- Baths
- 1,745
- SQ. Feet
- 0.02
- Acres
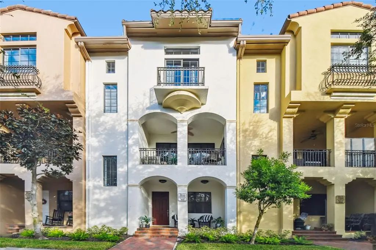
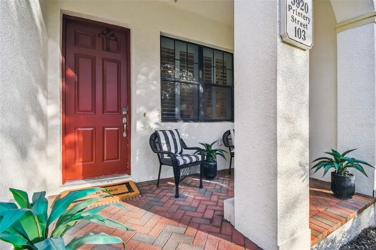
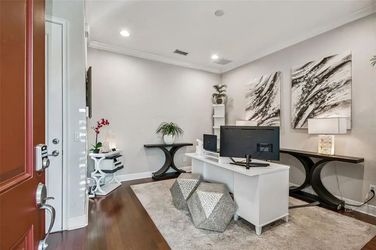
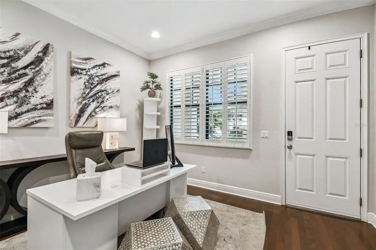
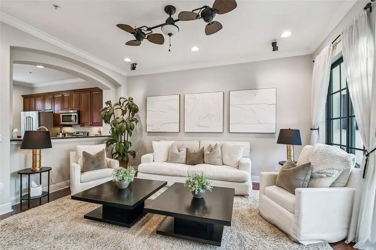
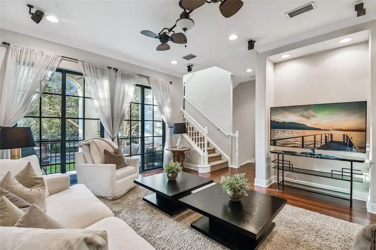
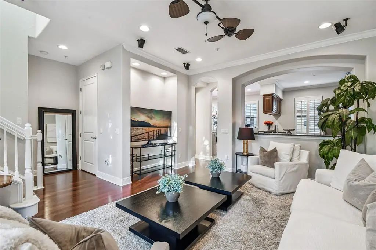
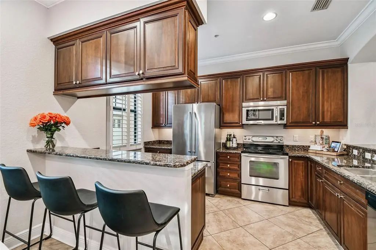
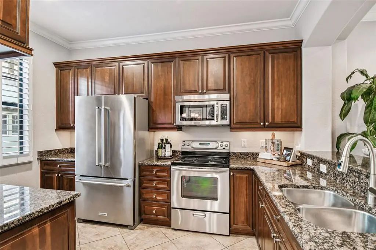
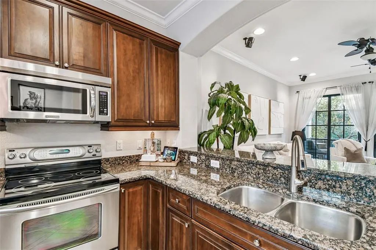
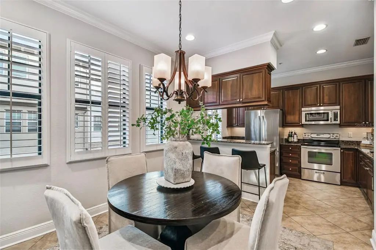
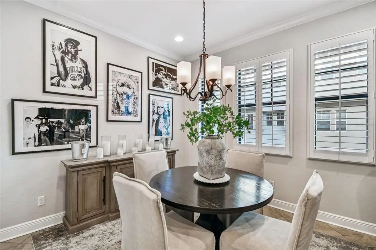
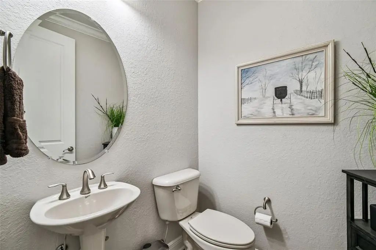
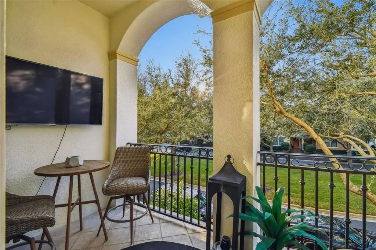
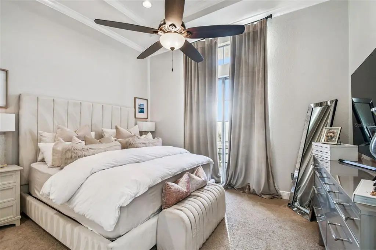
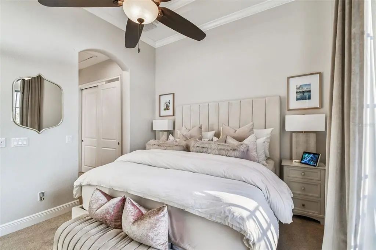
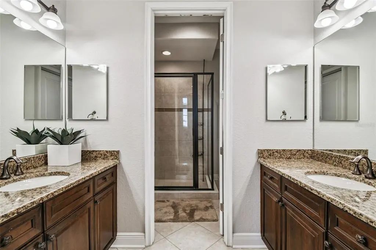
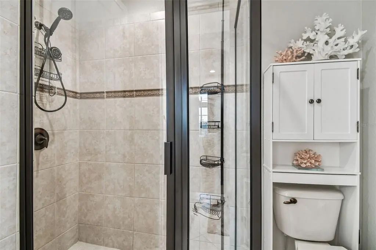
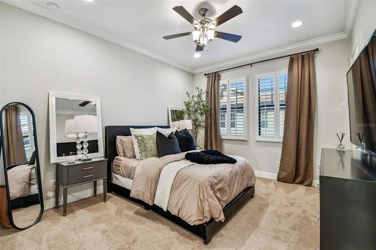
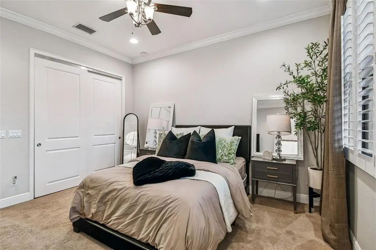
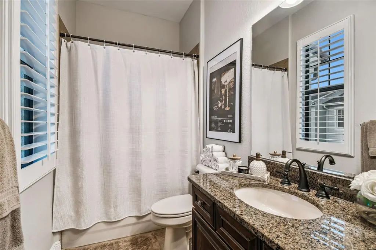
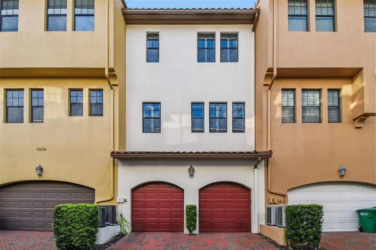
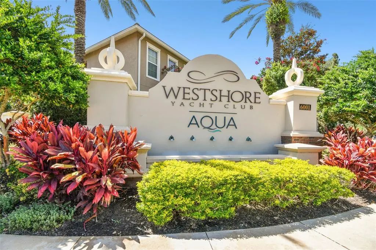
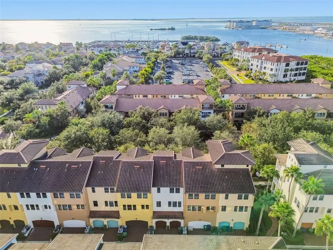
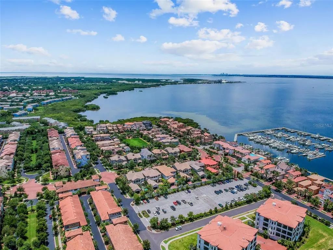
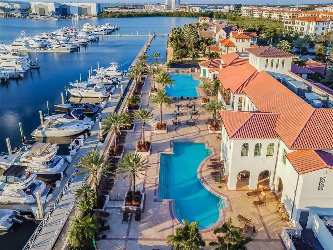
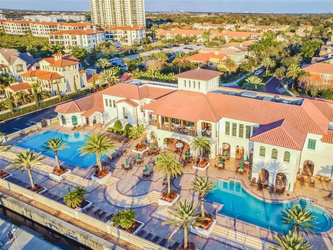
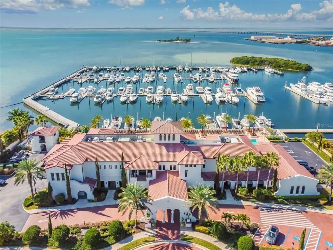
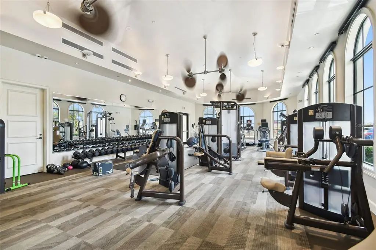
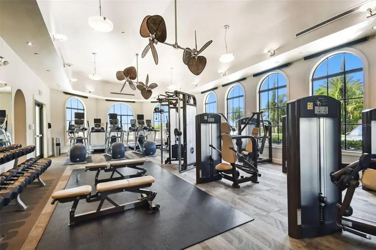
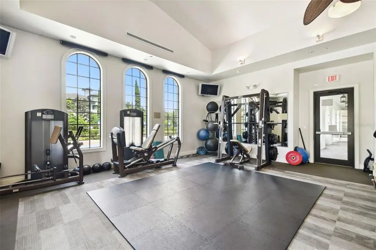
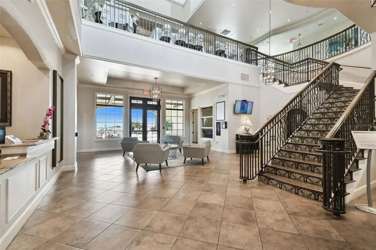
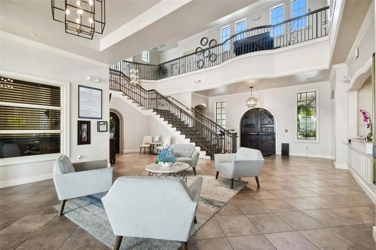
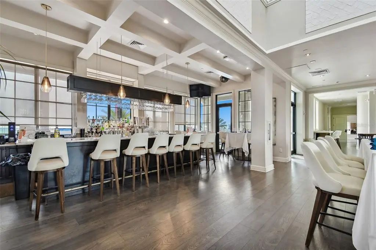
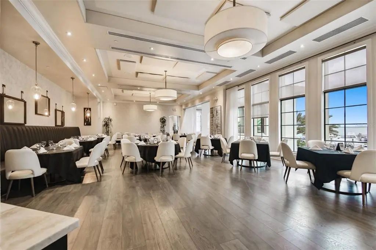
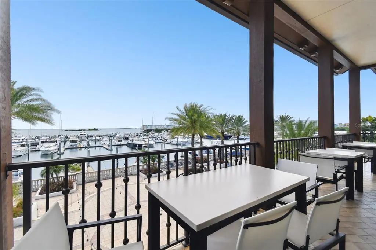
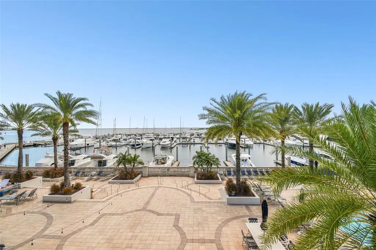
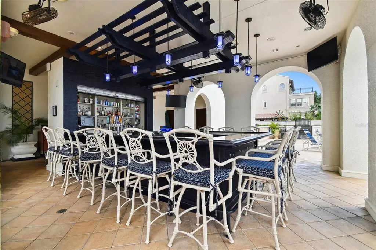
Under contract-accepting backup offers. Live the resort lifestyle of Westshore Yacht Club in a home that offers the space, privacy, and feel of a townhome— while living off the bay. Tucked within this sought-after gated, golf cart-friendly community, this charming two-bedroom, 2.5-bath home features a versatile first floor bonus room and a thoughtfully designed layout that lives large. A welcoming front balcony provides the perfect spot for morning coffee or an evening glass of wine, while plantation shutters add timeless style and privacy throughout. Inside, you'll find oversized storage closets on each level providing exceptional everyday storage while also offering forward-thinking flexibility for a future elevator, should a new owner choose to explore that option, along with thoughtful conveniences including a centralized vacuum system and water softener. The bonus room offers flexibility for a home office, den, fitness space, or additional guest area. Beyond your front door, enjoy the exceptional amenities of Westshore Yacht Club, including a resort-style pool, clubhouse, community park, gated security, and the marina along Tampa Bay. With a golf cart-friendly lifestyle and easy access to Westshore Marina District’s dining, shopping, waterfront, and entertainment, this is more than a condo—it's a low-maintenance way to enjoy the best of Tampa Bay living.
Essential Information
-
- MLS® #:
- TB8540566
-
- Price:
- $595,000
-
- Bedrooms:
- 2
-
- Bathrooms:
- 3.00
-
- Full Baths:
- 2
-
- Half Baths:
- 1
-
- Square Footage:
- 1,745
-
- Acres:
- 0.02
-
- Year Built:
- 2007
-
- Type:
- Residential
-
- Sub-Type:
- Condominium
-
- Status:
- Pending
Community Information
-
- Address:
- 5920 Printery Street 103
-
- Area:
- Tampa
-
- Subdivision:
- WESTSHORE YACHT CLUB TWNHMS
-
- City:
- TAMPA
-
- County:
- Hillsborough
-
- State:
- FL
-
- Zip Code:
- 33616-1453
Amenities
-
- # of Garages:
- 2
-
- Waterfront:
- Bay/Harbor Front, Waterfront
Interior
-
- Interior Features:
- Ceiling Fan(s), Central Vacuum, Crown Molding, Eating Space In Kitchen, High Ceilings, Open Floorplan, PrimaryBedroom Upstairs, Stone Counters, Thermostat, Window Treatments
-
- Appliances:
- Dishwasher, Disposal, Dryer, Electric Water Heater, Microwave, Range, Refrigerator, Washer, Water Softener
-
- Heating:
- Central, Electric
-
- Cooling:
- Central Air
-
- # of Stories:
- 3
Exterior
-
- Exterior Features:
- Balcony
-
- Roof:
- Tile
-
- Foundation:
- Slab
School Information
-
- Elementary:
- Lanier-HB
-
- Middle:
- Madison-HB
-
- High:
- Robinson-HB
Additional Information
-
- Days on Market:
- 25
-
- Zoning:
- PD-A
Listing Details
- Listing Office:
- Smith & Associates Real Estate