$545,000 - 5627 Oakland Drive, TAMPA
- 4
- Bedrooms
- 3
- Baths
- 2,758
- SQ. Feet
- 0.25
- Acres
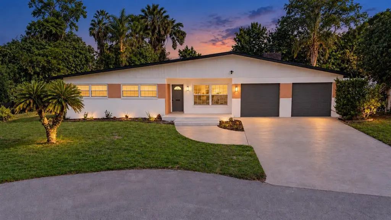
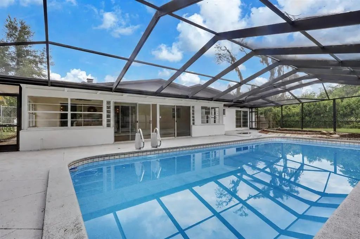
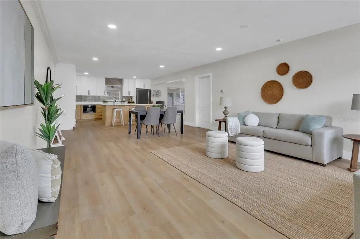
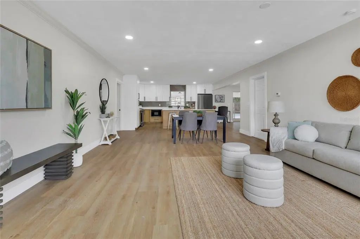
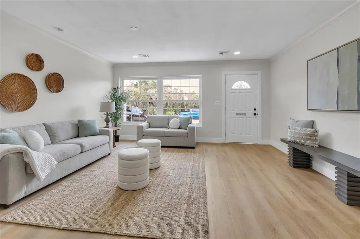
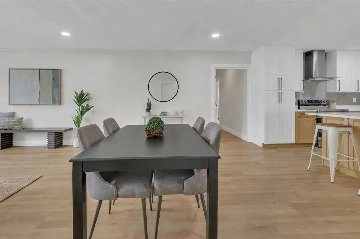
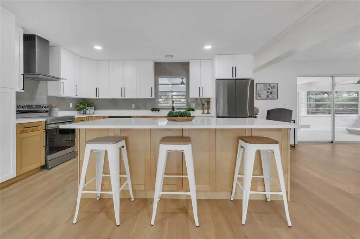
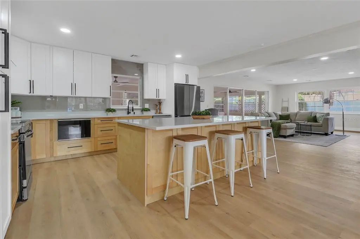
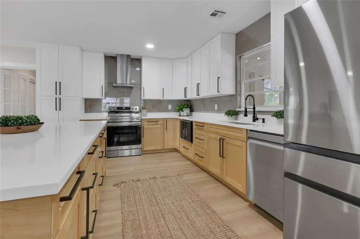
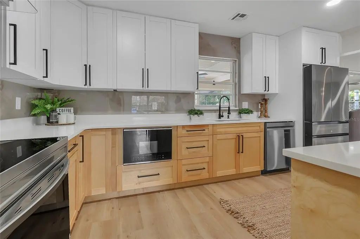
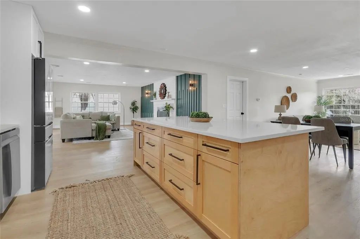
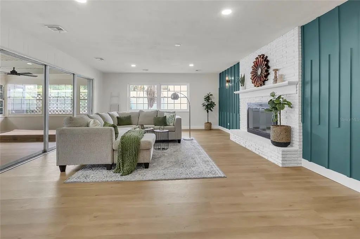
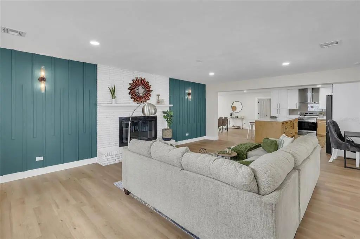
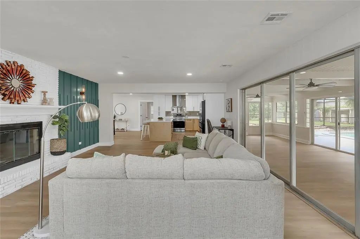
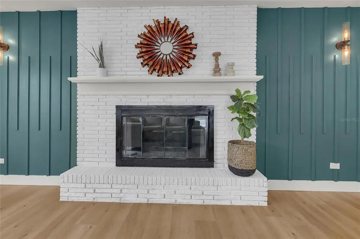
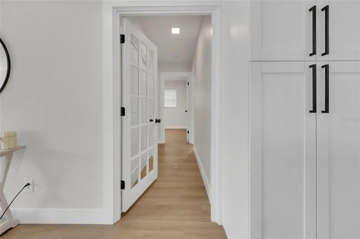
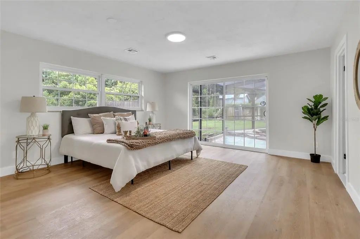
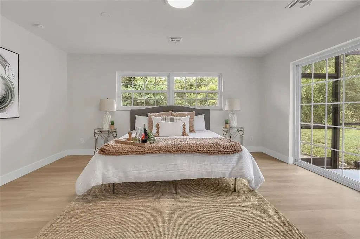
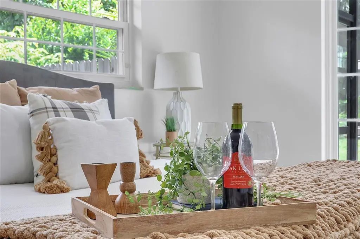
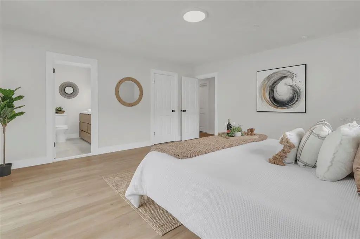
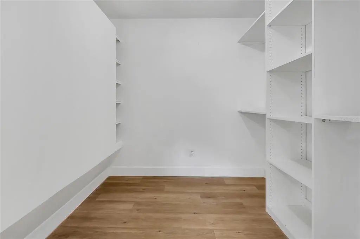
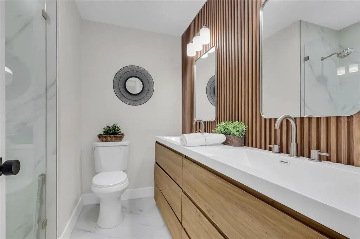
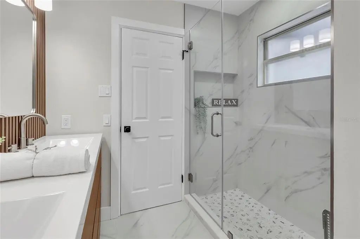
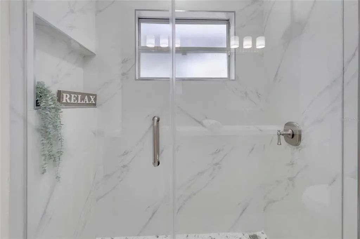
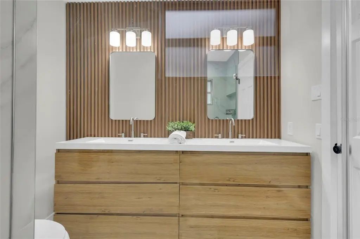
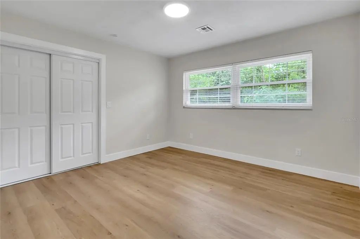
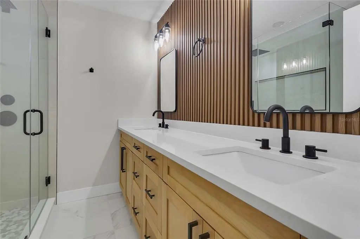
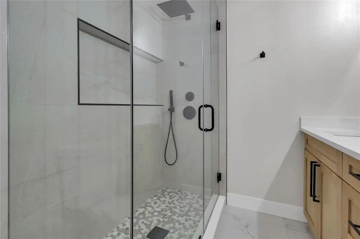
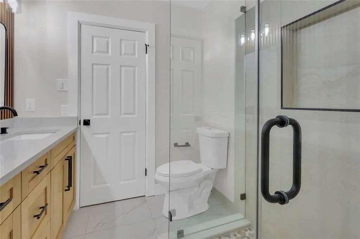
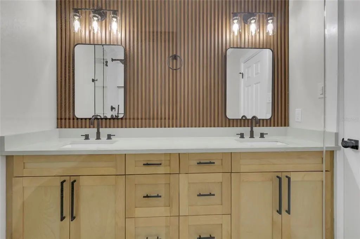
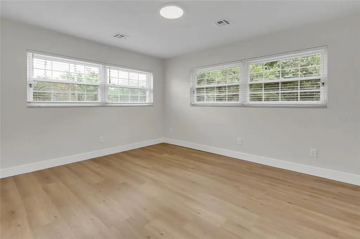
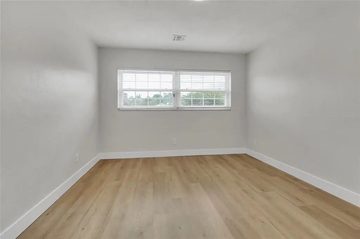
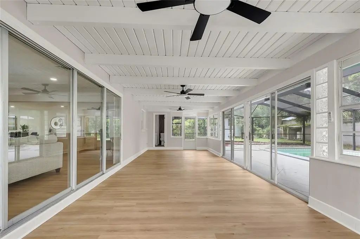
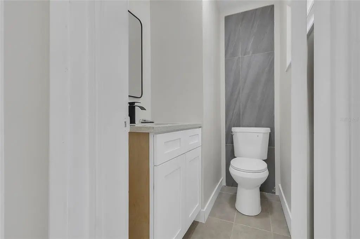
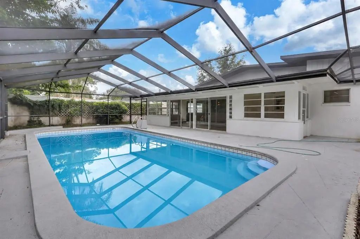
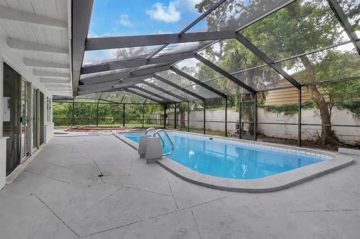
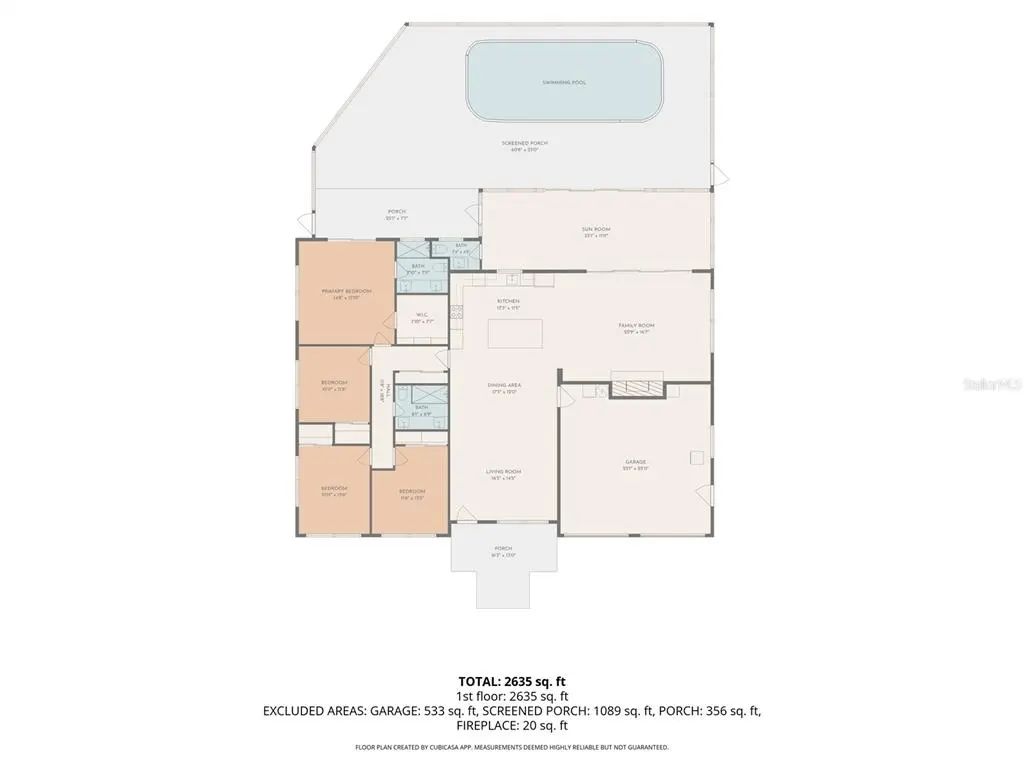
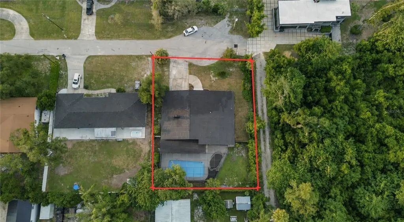
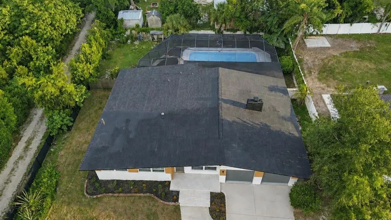
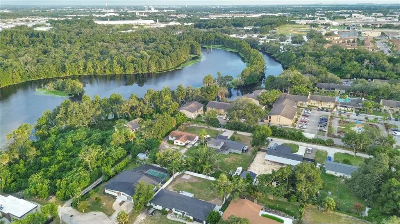
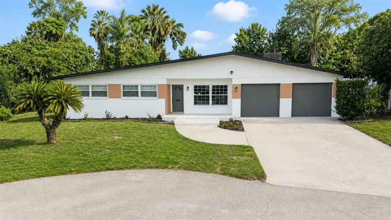
Welcome to this beautifully remodeled four-bedroom, two-and-a-half-bathroom pool home offering approximately 2,758 square feet of spacious living on a quarter-acre lot. The inviting floor plan features generous living areas, stylish finishes, and plenty of room for everyday comfort and entertaining. The enclosed patio extends the living space and opens directly to the swimming pool, creating an ideal setting for gatherings and year-round Florida living. A conveniently located half bathroom provides easy access for family and poolside guests. Important updates include a new pool pump installed in 2026, a roof replaced in 2021, HVAC updated in 2019, and double-pane windows. Conveniently located near USF, Busch Gardens, Adventure Island, the Hillsborough River, shopping, dining, and recreational parks. Easy access to major roadways also provides a convenient connection to Downtown Tampa and surrounding areas. With its spacious layout, remodeled interior, private pool, and desirable location, this home offers the space and lifestyle you have been searching for. Schedule your private showing today!
Essential Information
-
- MLS® #:
- TB8540498
-
- Price:
- $545,000
-
- Bedrooms:
- 4
-
- Bathrooms:
- 3.00
-
- Full Baths:
- 2
-
- Half Baths:
- 1
-
- Square Footage:
- 2,758
-
- Acres:
- 0.25
-
- Year Built:
- 1960
-
- Type:
- Residential
-
- Sub-Type:
- Single Family Residence
-
- Style:
- Ranch
-
- Status:
- Active
Community Information
-
- Address:
- 5627 Oakland Drive
-
- Area:
- Tampa / Temple Terrace
-
- Subdivision:
- OAK CREST SUB
-
- City:
- TAMPA
-
- County:
- Hillsborough
-
- State:
- FL
-
- Zip Code:
- 33617-7718
Amenities
-
- Parking:
- Driveway, Split Garage
-
- # of Garages:
- 2
-
- View:
- Pool
-
- Has Pool:
- Yes
Interior
-
- Interior Features:
- Open Floorplan, Primary Bedroom Main Floor
-
- Appliances:
- Convection Oven, Dishwasher, Dryer, Electric Water Heater, Microwave, Range Hood, Refrigerator, Washer
-
- Heating:
- Central
-
- Cooling:
- Central Air
-
- Fireplace:
- Yes
-
- Fireplaces:
- Family Room, Masonry, Wood Burning
-
- # of Stories:
- 1
Exterior
-
- Exterior Features:
- Lighting, Private Mailbox, Sliding Doors
-
- Roof:
- Shingle
-
- Foundation:
- Block
Additional Information
-
- Days on Market:
- 32
-
- Zoning:
- RSC-4
Listing Details
- Listing Office:
- Avenue Homes Llc