$599,990 - 5977 Fresh Flora Drive, WIMAUMA
- 5
- Bedrooms
- 5
- Baths
- 3,545
- SQ. Feet
- 0.15
- Acres
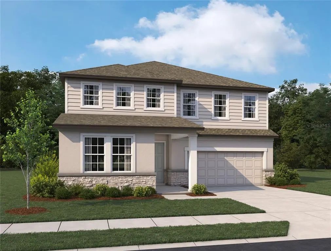
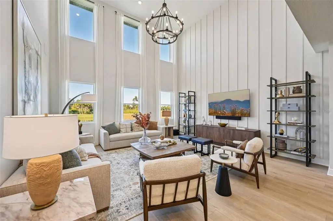
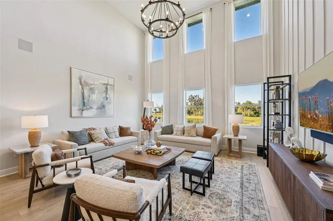
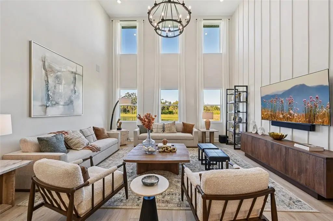
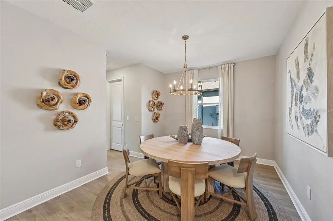
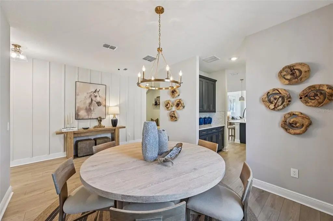
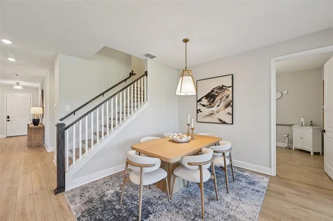
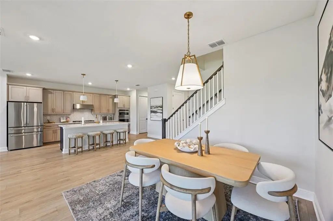
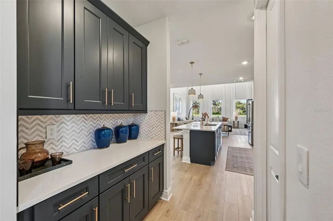
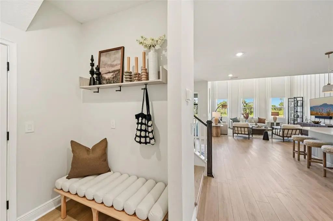
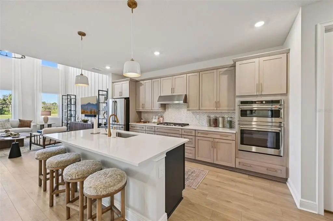
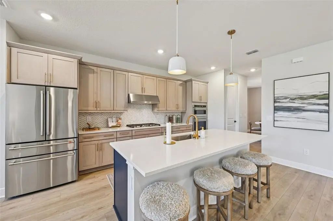
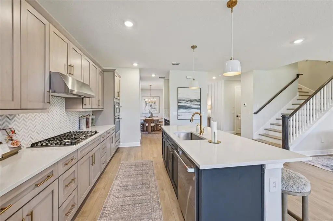
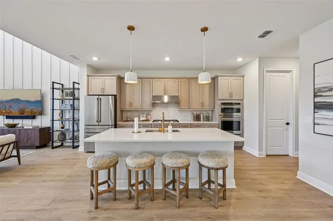
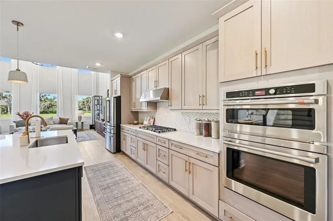
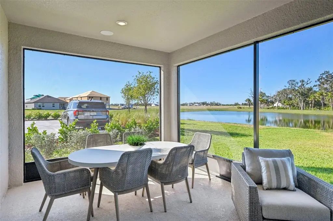
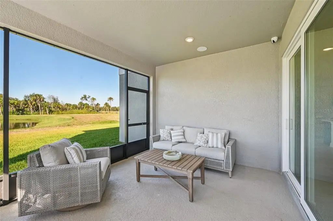
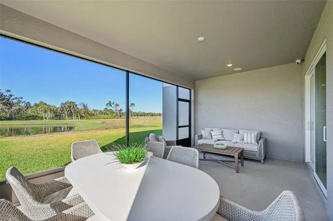
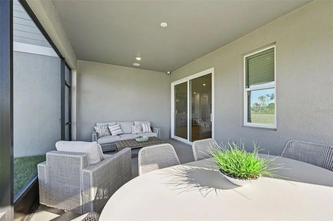
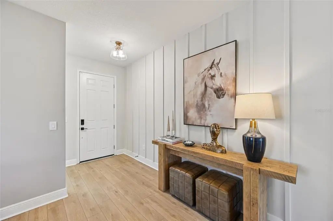
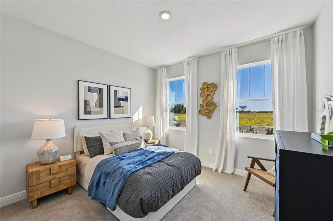
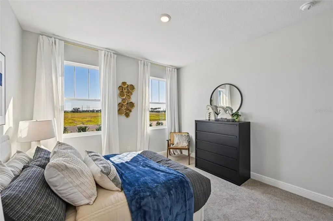
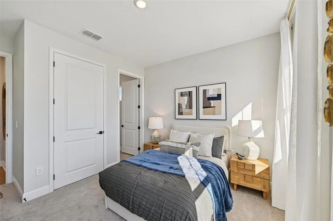
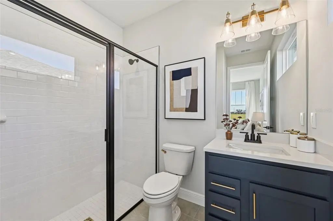
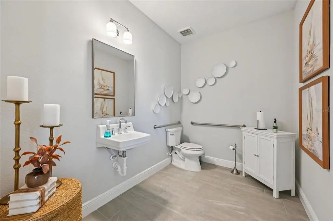
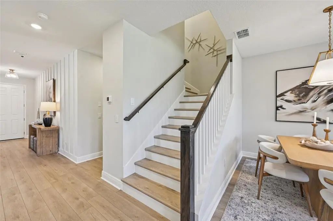
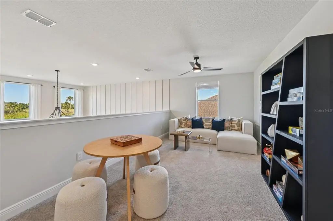
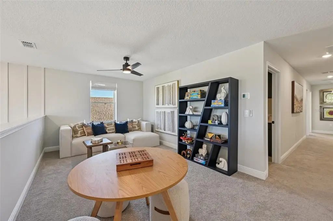
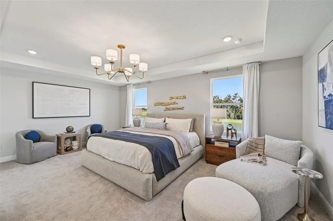
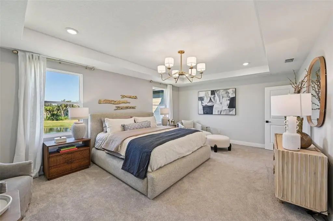
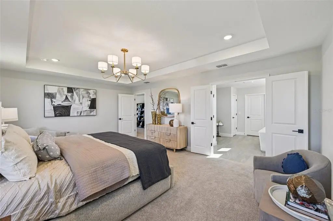
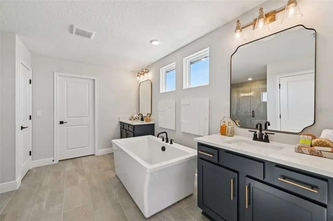
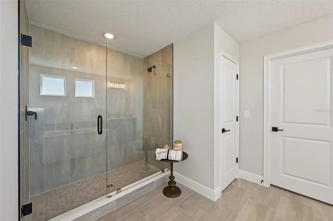
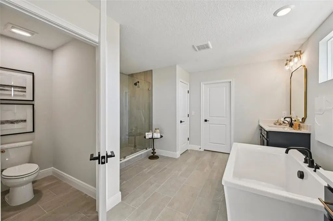
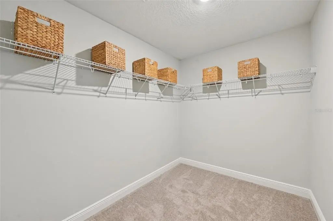
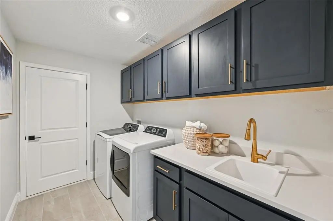
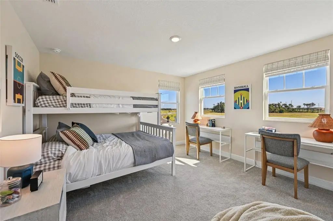
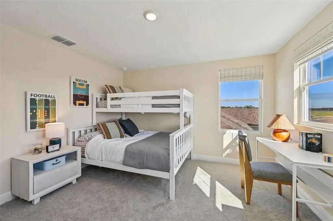
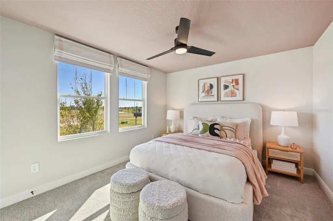
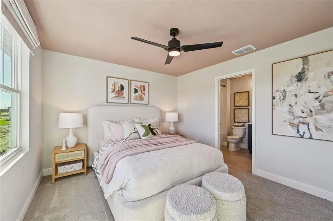
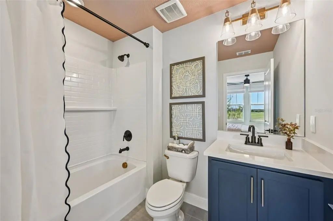
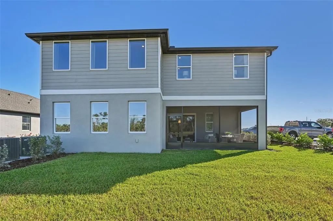
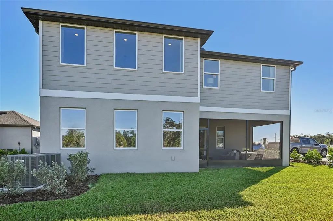
Under Construction. Experience the perfect blend of style and functionality in the Duval, a thoughtfully designed two-story home enhanced by Ashton Woods' Serene Collection. Inspired by the gentle rhythm of nature, this curated design package incorporates muted earth tones, natural textures, and dean-ined finishes to create a calming, elegant living environment. A formal dining room flows seamlessly into the gourmet kitchen, featuring a butler's pantry, walk-in pantry, and ample space for gathering. The dramatic vaulted great room is filed with natural light, while sliding glass doors in both the great room and nook open to the covered lanai for effortless indoor-outdoor living. A private first-floor guest suite with a full bath offers flexibility for visitors or a home office, while the tandem garage and built-in valet cabinetry provide exceptional storage and convenience. Upstairs, a versatile e loft anchors the second floor alongside three secondary bedrooms and a luxurious primary suite featuring a tray ceiling, spa- inspired bath, and oversized walk-in closet. Built-in cabinetry in the laundry room adds both style and functionality. With its open-concept design, soaring ceilings, thoughtful storage solutions, and serene designer finishes, the Duval delivers the perfect balance of comfort, elegance, and modern living.
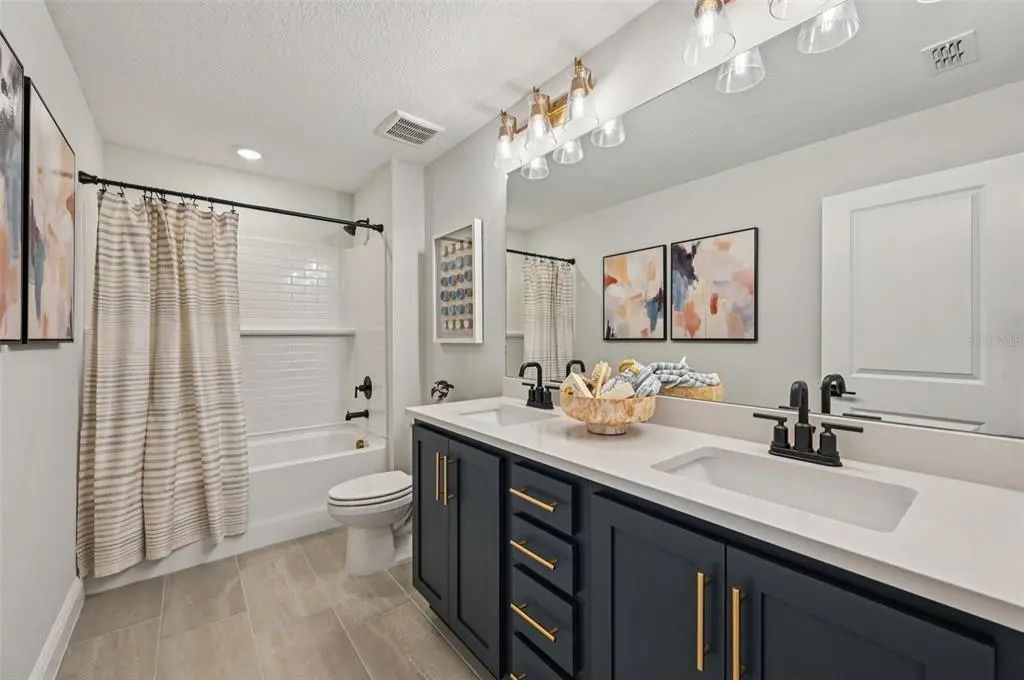
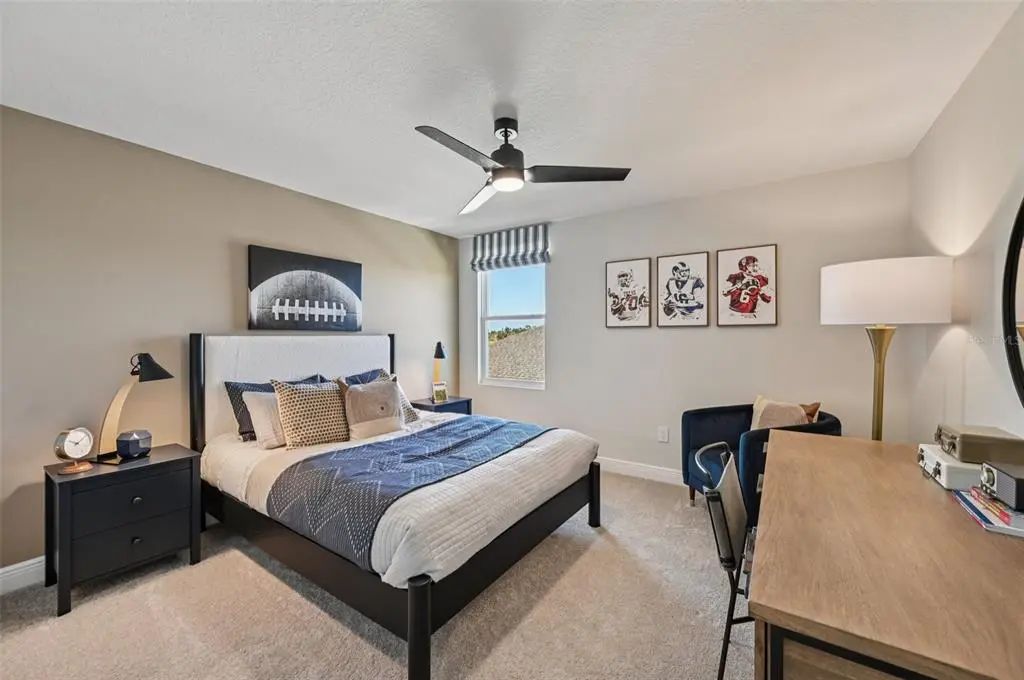
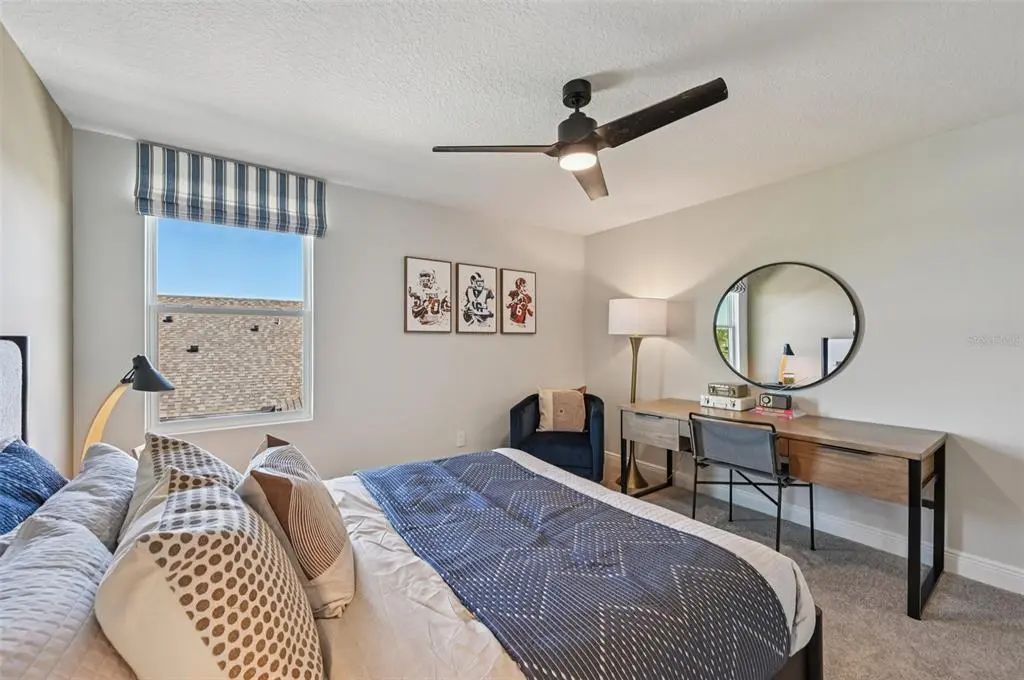
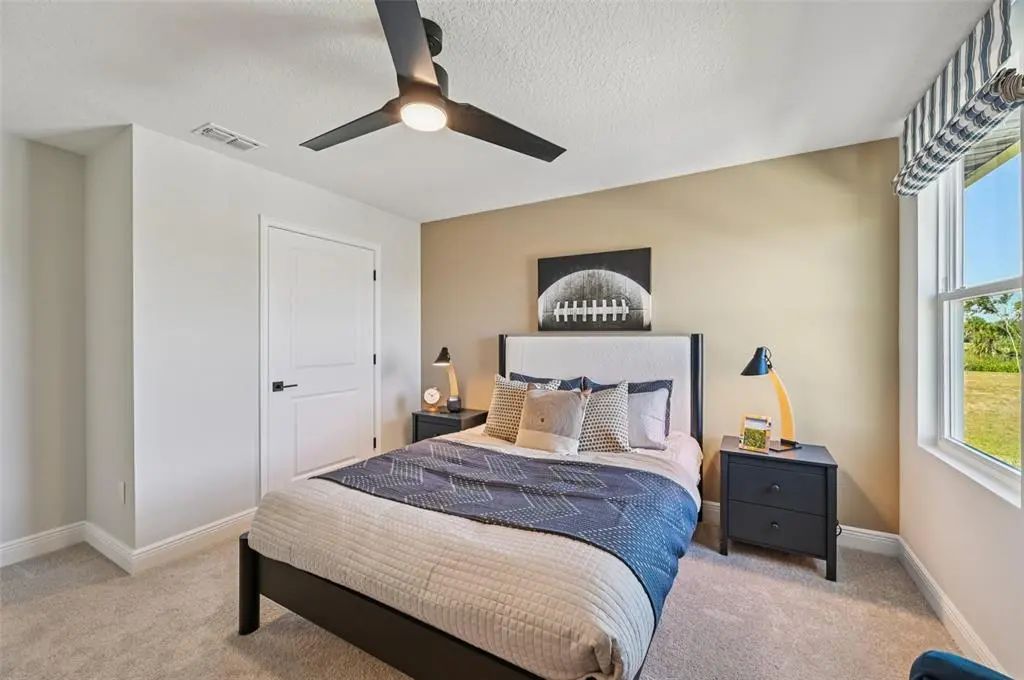
Essential Information
-
- MLS® #:
- TB8540109
-
- Price:
- $599,990
-
- Bedrooms:
- 5
-
- Bathrooms:
- 5.00
-
- Full Baths:
- 4
-
- Half Baths:
- 1
-
- Square Footage:
- 3,545
-
- Acres:
- 0.15
-
- Year Built:
- 2023
-
- Type:
- Residential
-
- Sub-Type:
- Single Family Residence
-
- Style:
- Florida
-
- Status:
- Active
Community Information
-
- Address:
- 5977 Fresh Flora Drive
-
- Area:
- Wimauma
-
- Subdivision:
- BERRY BAY PHASE 6 VILLAGE T
-
- City:
- WIMAUMA
-
- County:
- Hillsborough
-
- State:
- FL
-
- Zip Code:
- 33598
Amenities
-
- # of Garages:
- 3
-
- View:
- Water
Interior
-
- Interior Features:
- High Ceilings, Living Room/Dining Room Combo, Open Floorplan, Primary Bedroom Main Floor, PrimaryBedroom Upstairs, Smart Home, Stone Counters, Thermostat, Tray Ceiling(s), Walk-In Closet(s)
-
- Appliances:
- Dishwasher, Disposal, Electric Water Heater, Microwave, Range
-
- Heating:
- Central, Electric
-
- Cooling:
- Central Air
-
- # of Stories:
- 2
Exterior
-
- Exterior Features:
- Hurricane Shutters, Irrigation System, Lighting, Sidewalk, Sliding Doors, Sprinkler Metered
-
- Lot Description:
- Landscaped, Sidewalk
-
- Roof:
- Shingle
-
- Foundation:
- Slab
School Information
-
- Elementary:
- Wimauma-HB
-
- Middle:
- Shields-HB
Additional Information
-
- Days on Market:
- 30
-
- Zoning:
- RESI
Listing Details
- Listing Office:
- Ashton Woods Florida Realty Llc