$509,000 - 375 10th Avenue N, SAFETY HARBOR
- 4
- Bedrooms
- 2
- Baths
- 1,586
- SQ. Feet
- 0.23
- Acres
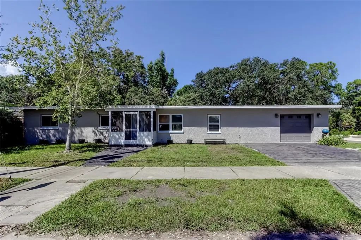
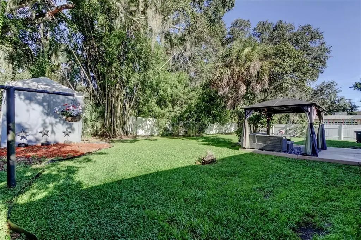
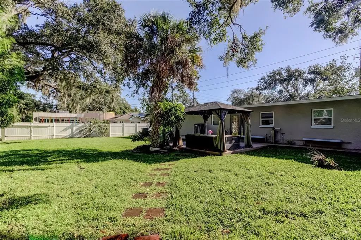
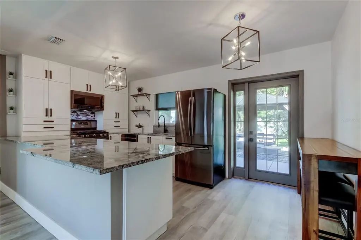
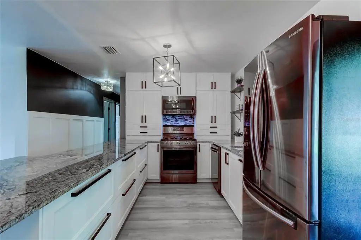
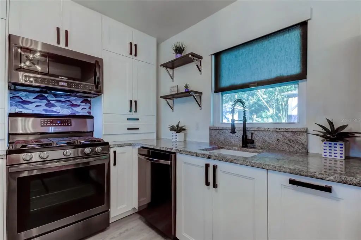
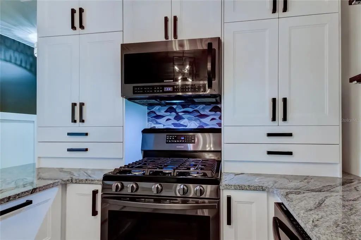
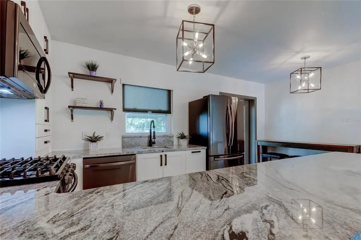
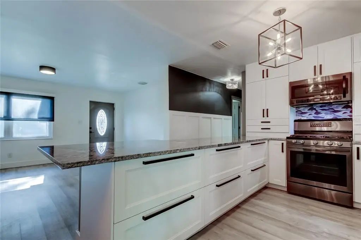
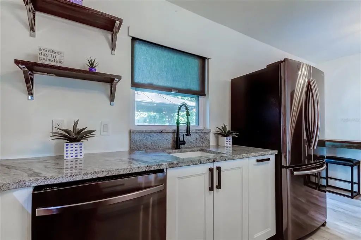
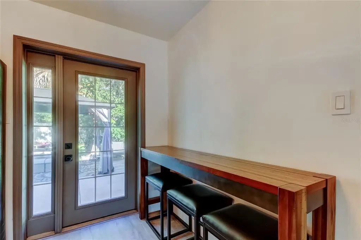
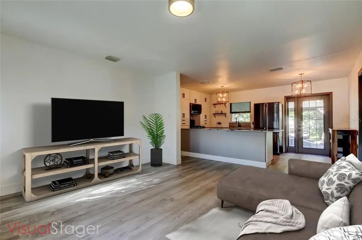
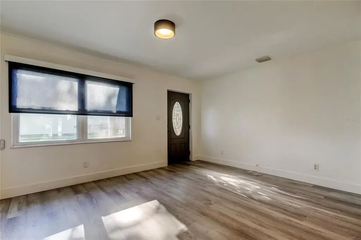
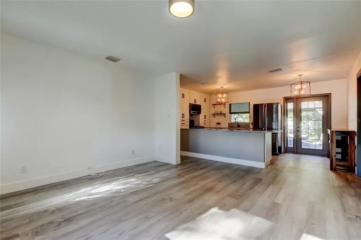
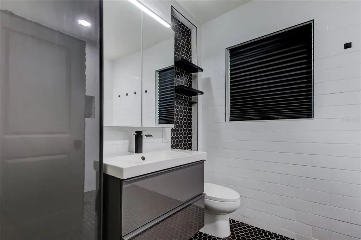
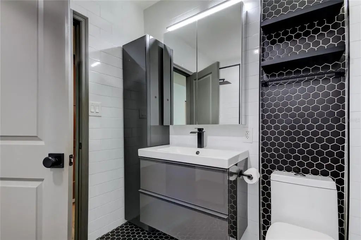
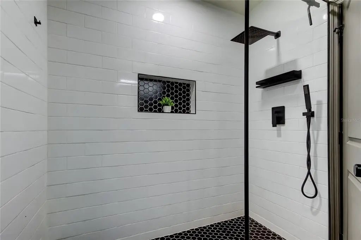
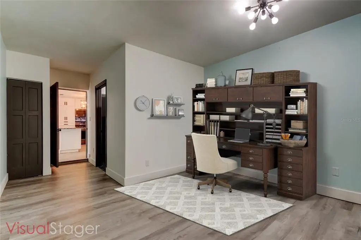
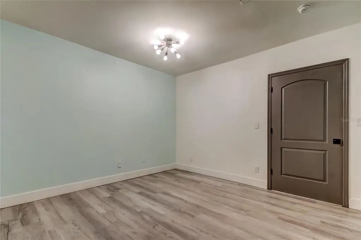
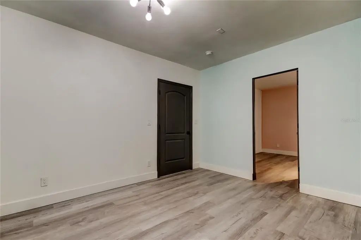
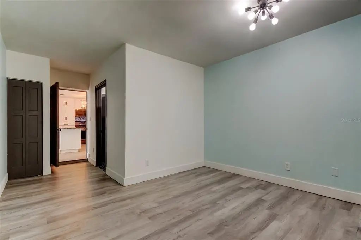
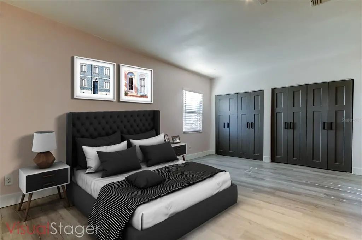
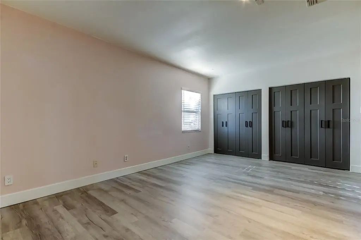
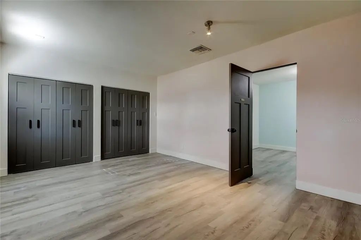
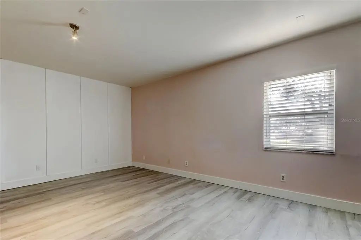
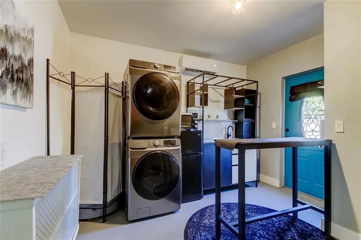
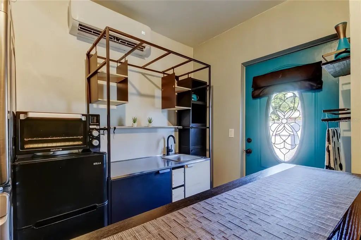
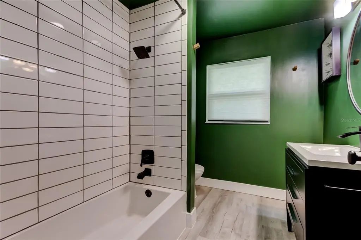
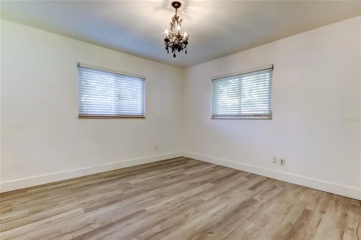
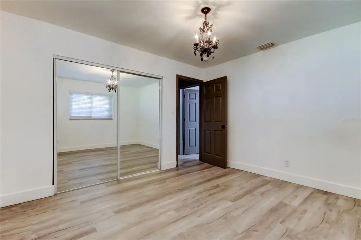
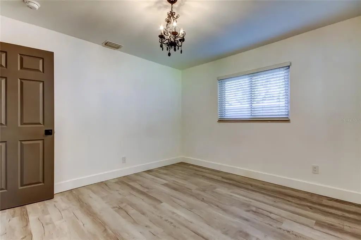
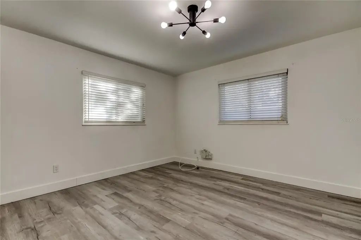
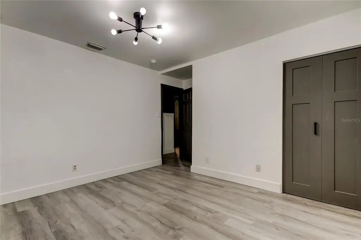
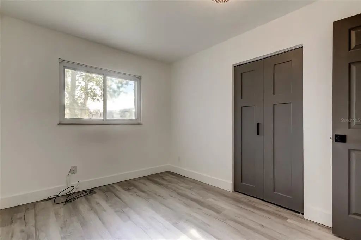
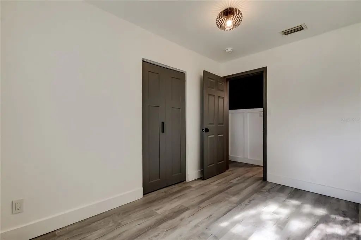
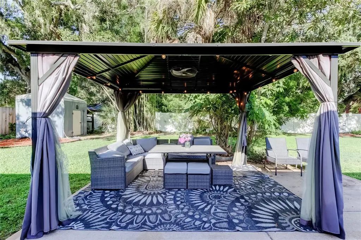
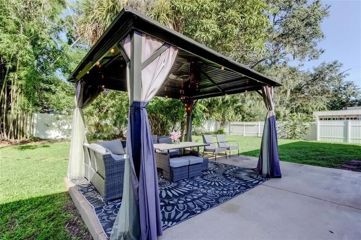
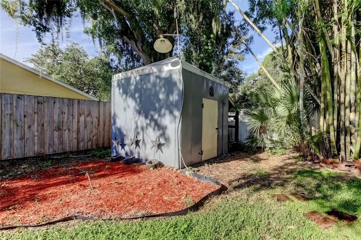
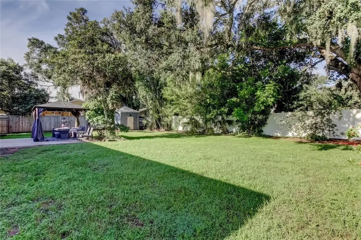
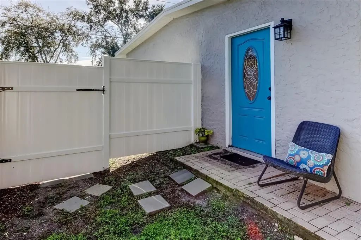
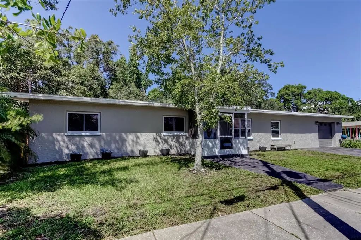
Virtually Staged. What a stunning home and the location in DOWNTOWN SAFETY HARBOR is superb! You can WALK TO MAIN STREET IN JUST 3 MINUTES! This excellent floor plan has 4 bedrooms PLUS A BONUS ROOM/OFFICE/DEN AREA and 2 FULL REMODELED bathrooms. There is NO CARPET, JUST BEAUTIFUL LUXURY VINYL FLOORING. Enjoy the split floor plan with a PRIVATE MASTER SUITE retreat on one side of the house. There is a bedroom and additional room for an office, work out room or private sitting area. The SHOWER IS HANDICAP ACCESSIBLE WITH A ZERO ENTRY. The KITCHEN IS GORGEOUS with a GAS STOVE, fabulous high end GRANITE COUNTERTOPS, NEWER CABINETS and an abundance of cabinets and storage. Countertop seating is a great option with the expansive space of the renovated dream kitchen. How about the yard, wow! It's a BACKYARD OASIS WITH ALMOST A QUARTER OF AN ACRE, FENCED IN, STORAGE CLOSET AND A RELAXING SEATING AREA. The outdoor furniture will stay with the house. There is a kitchenette in the garage with a mini split as well as lots of storage and ROOM TO PARK A CAR. NEW ROOF IN 2020 AND NEW AC IN 2024, UPDATED WINDOWS, NO FLOOD ZONE! Don't forget about Third Friday, fabulous restaurants, shoppings, spa, fun bars, library, Philippe Park and the rec center. Enjoy all that Safety Harbor has to offer in this centrally located, well appointed home!
Essential Information
-
- MLS® #:
- TB8539857
-
- Price:
- $509,000
-
- Bedrooms:
- 4
-
- Bathrooms:
- 2.00
-
- Full Baths:
- 2
-
- Square Footage:
- 1,586
-
- Acres:
- 0.23
-
- Year Built:
- 1959
-
- Type:
- Residential
-
- Sub-Type:
- Single Family Residence
-
- Status:
- Active
Community Information
-
- Address:
- 375 10th Avenue N
-
- Area:
- Safety Harbor
-
- Subdivision:
- SEMINOLE PARK REV
-
- City:
- SAFETY HARBOR
-
- County:
- Pinellas
-
- State:
- FL
-
- Zip Code:
- 34695-3419
Amenities
-
- Parking:
- Driveway
-
- # of Garages:
- 1
-
- View:
- Garden
Interior
-
- Interior Features:
- Ceiling Fan(s), Open Floorplan, Split Bedroom, Stone Counters
-
- Appliances:
- Dishwasher, Microwave, Range, Refrigerator, Washer
-
- Heating:
- Central
-
- Cooling:
- Central Air
-
- # of Stories:
- 1
Exterior
-
- Exterior Features:
- French Doors, Sidewalk
-
- Roof:
- Shingle
-
- Foundation:
- Slab
Additional Information
-
- Days on Market:
- 38
Listing Details
- Listing Office:
- Future Home Realty Inc