$582,330 - 16343 Lilly Elaine Way, BRADENTON
- 4
- Bedrooms
- 4
- Baths
- 2,894
- SQ. Feet
- 0.16
- Acres
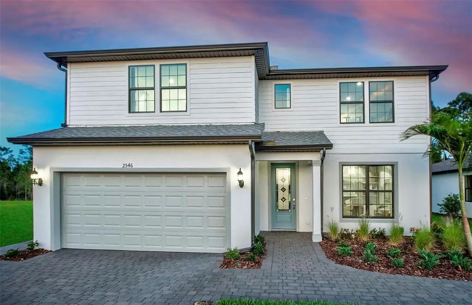
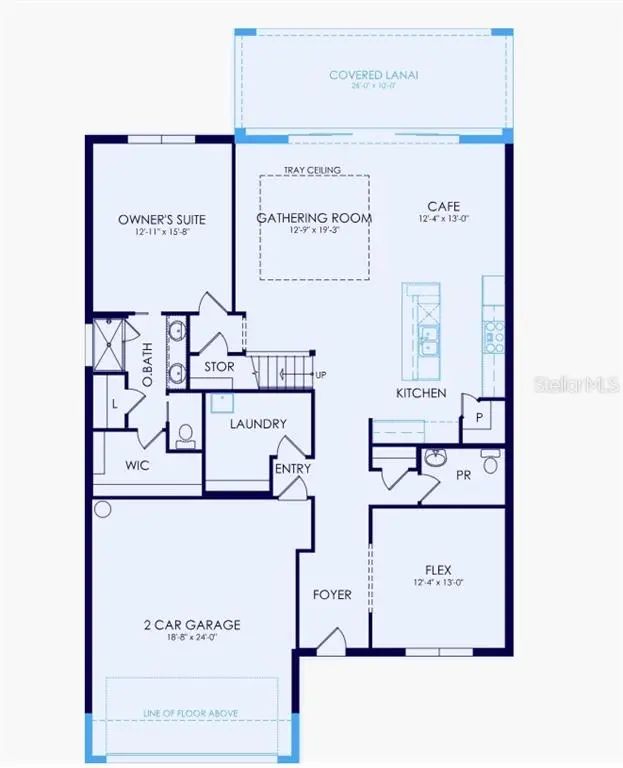
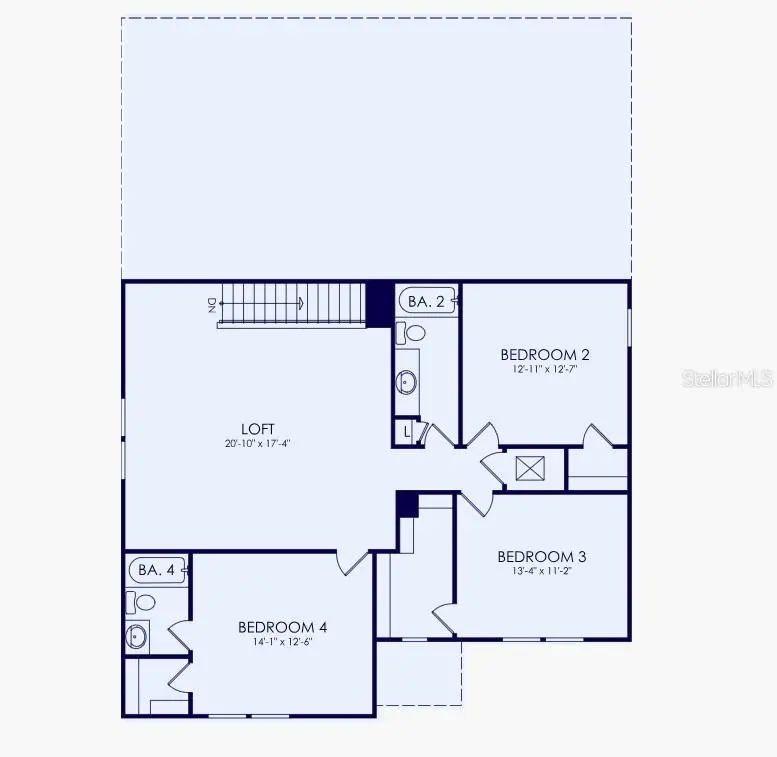
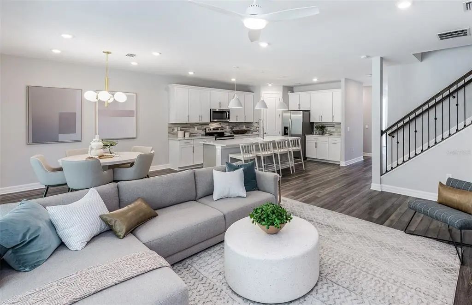
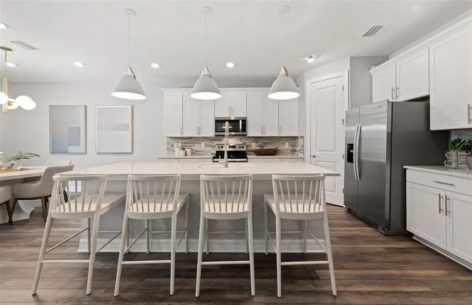
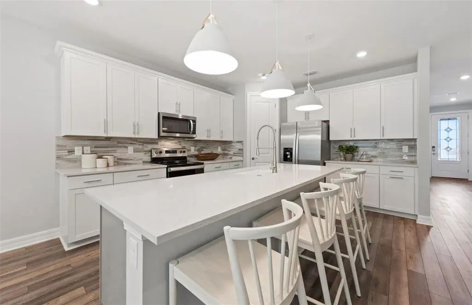
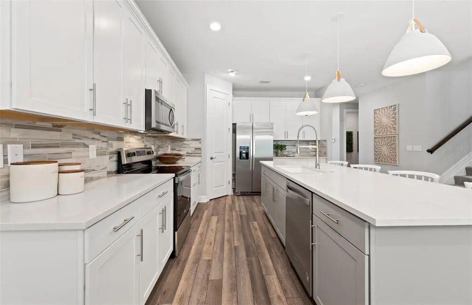
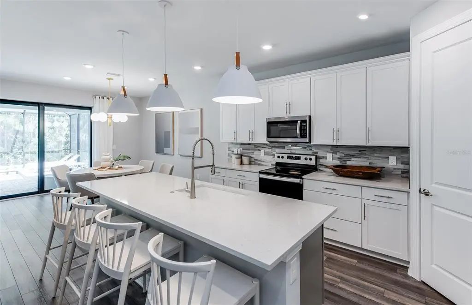
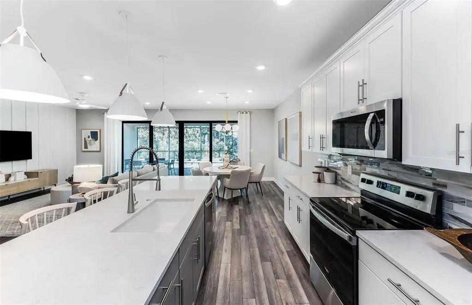
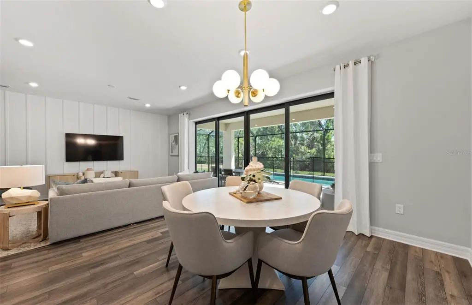
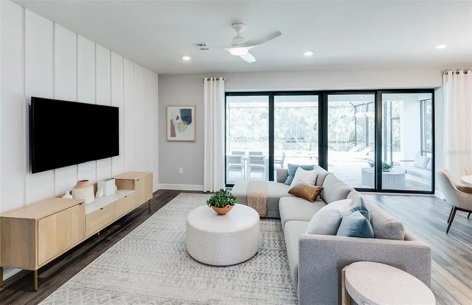
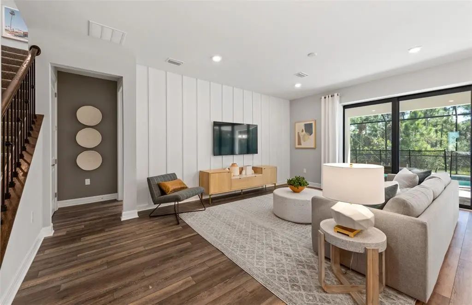
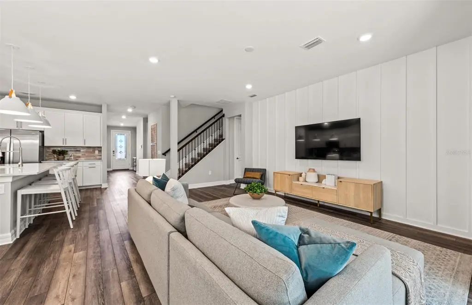
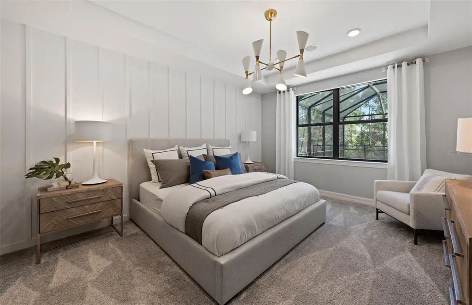
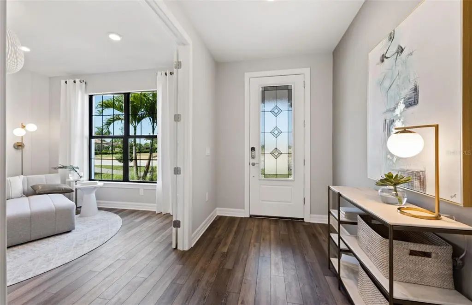
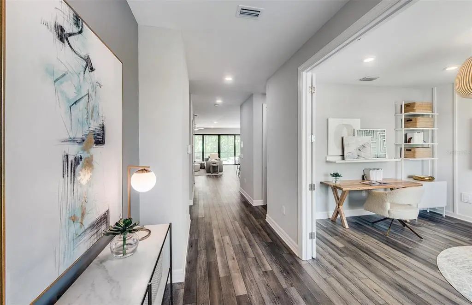
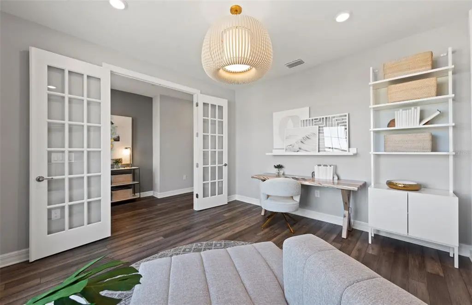
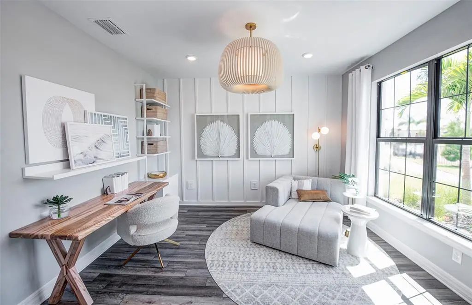
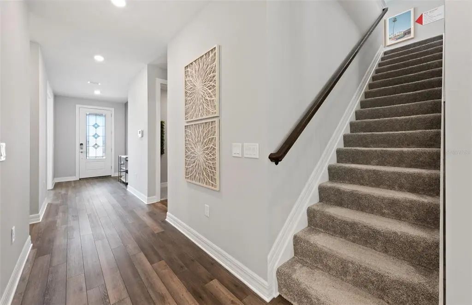
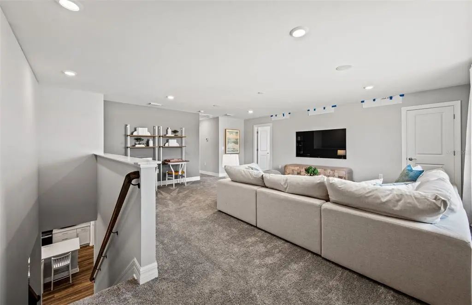
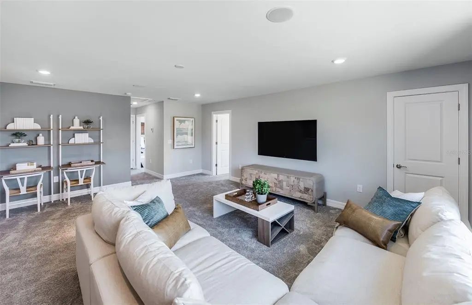
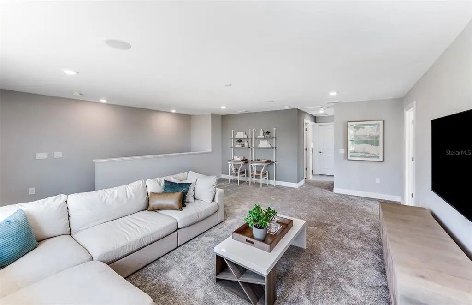
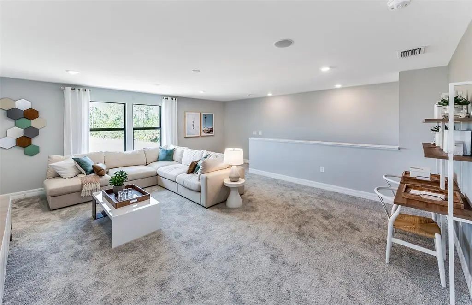
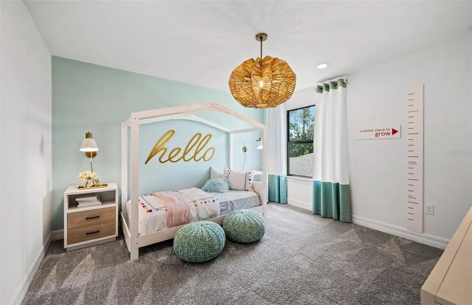
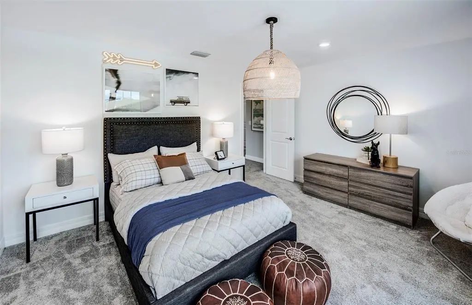
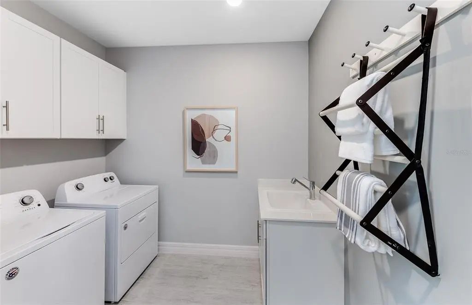
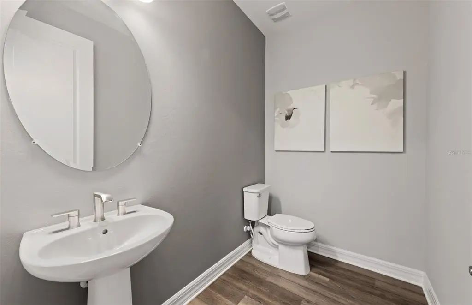
Under Construction. The Winthrop is a beautifully designed new construction home known for its grand Owner’s Suite and flexible living spaces. The open-concept main level seamlessly connects the kitchen, café, and gathering room, creating a welcoming space for both everyday living and entertaining. An optional den on the first floor offers the perfect setup for a home office or flex space, while the second-floor loft provides additional room for a media area, playroom, or relaxing retreat. Thoughtfully designed with comfort and versatility in mind, the Winthrop offers the ideal blend of style, function, and modern living.
Essential Information
-
- MLS® #:
- TB8539515
-
- Price:
- $582,330
-
- Bedrooms:
- 4
-
- Bathrooms:
- 4.00
-
- Full Baths:
- 3
-
- Half Baths:
- 1
-
- Square Footage:
- 2,894
-
- Acres:
- 0.16
-
- Year Built:
- 2026
-
- Type:
- Residential
-
- Sub-Type:
- Single Family Residence
-
- Status:
- Pending
Community Information
-
- Address:
- 16343 Lilly Elaine Way
-
- Area:
- Bradenton
-
- Subdivision:
- 4556; REAGAN LANDING --- PRELIM
-
- City:
- BRADENTON
-
- County:
- Manatee
-
- State:
- FL
-
- Zip Code:
- 34212-9224
Amenities
-
- Amenities:
- Basketball Court, Clubhouse, Fitness Center, Gated, Maintenance, Pickleball Court(s), Playground, Pool
-
- Parking:
- Driveway, Garage Door Opener
-
- # of Garages:
- 2
-
- View:
- Trees/Woods, Water
Interior
-
- Interior Features:
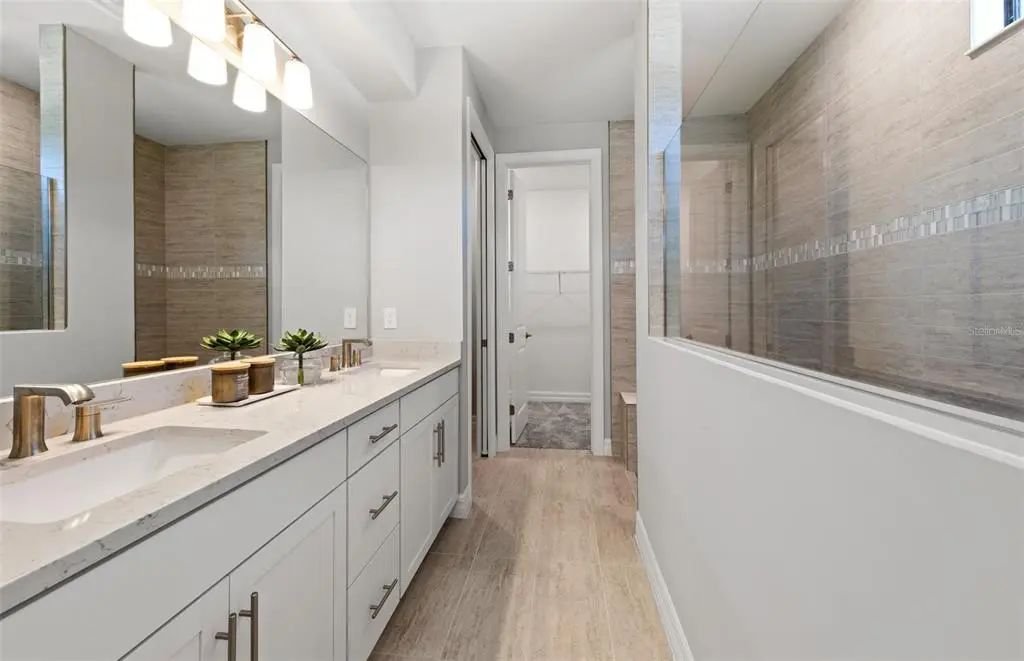
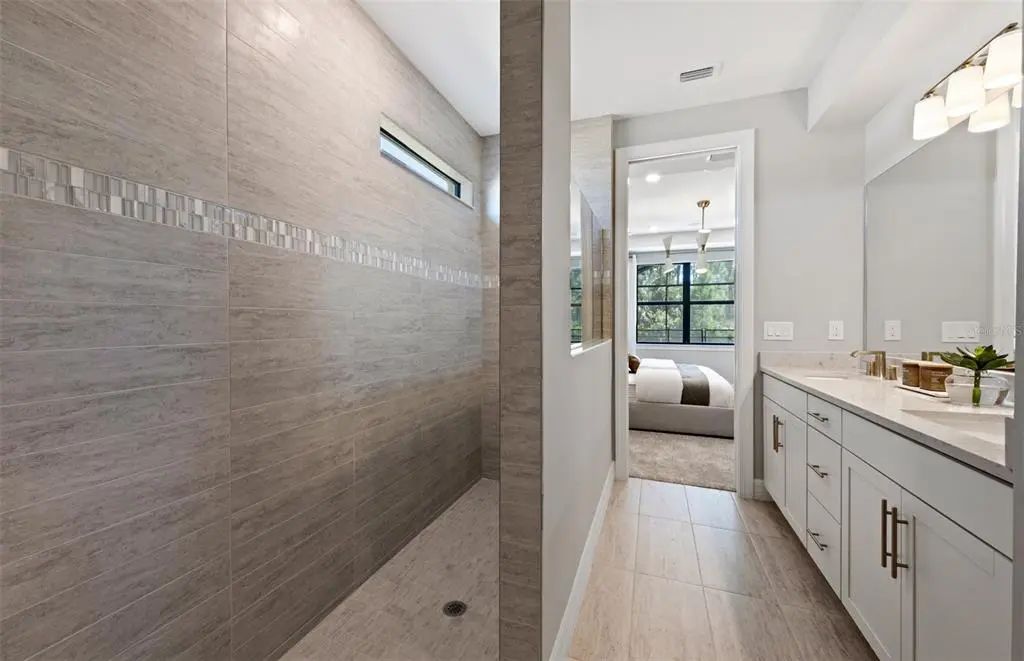
- In Wall Pest System, Open Floorplan, Pest Guard System, Smart Home, Solid Wood Cabinets, Stone Counters, Thermostat, Tray Ceiling(s), Walk-In Closet(s)
-
- Appliances:
- Dishwasher, Disposal, Dryer, Gas Water Heater, Microwave, Refrigerator, Tankless Water Heater, Washer
-
- Heating:
- Electric
-
- Cooling:
- Central Air
-
- # of Stories:
- 1
Exterior
-
- Exterior Features:
- Irrigation System, Lighting, Rain Gutters, Sidewalk, Sliding Doors
-
- Lot Description:
- Landscaped, Sidewalk
-
- Roof:
- Shingle
-
- Foundation:
- Slab
School Information
-
- Elementary:
- Gene Witt Elementary
-
- Middle:
- Carlos E. Haile Middle
-
- High:
- Parrish Community High
Additional Information
-
- Days on Market:
- 26
-
- Zoning:
- PD-R
Listing Details
- Listing Office:
- Pulte Realty Inc